For Sale
$1,199,900
Est. $6,719/mo73 Westwind Dr, Tustin, CA 92782
bed
3
Bedrooms
bathtub
3
Bathrooms
square_foot
1,350
Square Feet
About this home
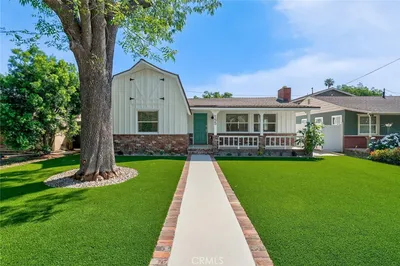
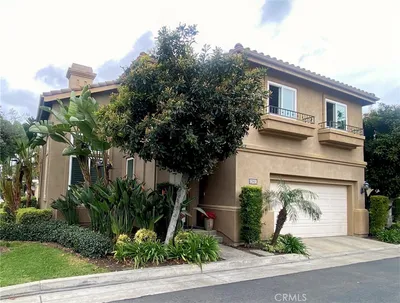
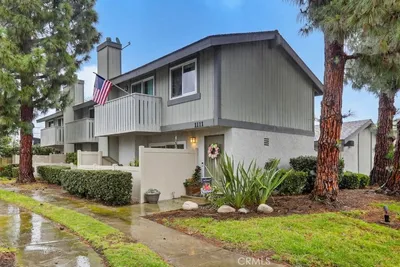
Exceptional Entertainment-Friendly Home with EV Charger, Solar Panels, and Upgraded Chef’s Kitchen Ultra-Captivating Solar Home with Desirable Modern Upgrades and Upscale Aesthetic! Located in an amenity-rich community within the highly sought-after Irvine Unified SD, this 3BR/2.5BA residence affords the ideal combination of sublime leisure and unparalleled convenience. Step inside to discover an open floorplan, high ceilings, gorgeous vinyl plank flooring, custom window coverings/shutters, recessed lighting, and a welcoming living room. Supremely reimagined in 2024, the gourmet kitchen dazzles with stainless-steel appliances, new white cabinetry, granite countertops, and a breakfast bar. Explore the upper-level to discover a coveted split-floorplan. Sequestered for privacy, the expansive primary bedroom delights with a custom organizer walk-in closet and an en suite boasting a soaking tub, separate shower, and a dual sink vanity. Two extra bedrooms are generously sized with dedicated closets, while the full guest bathroom offers multigenerational appeal with a shower/tub combo.Venture into the enclosed wraparound backyard to find low-maintenance greenery and a party-perfect concrete patio. Other features: two-car garage w/epoxy floors, Level 2 EV-Charger, Lifestyle double-door garage screen, paved driveway, laundry area, central heat and A/C, solar panels (1 backup battery), community pools, spa, clubhouse, basketball court, parks, playgrounds, picnic/BBQ areas, low monthly dues ($303.32), quick access to I-5, near shopping, dining, I-405, and school
Property Facts
bed
Bedrooms
3
bathtub
Bathrooms
3
square_foot
Square Feet
1,350
calendar_month
Year Built
2005
home_work
Property Type
Single Family Residence
timer
Days on Market
0
payments
HOA Fee
$303/mo
garage
Garage Total
2
fingerprint
MLS #
260018629SD
Interior Details
General Interior
Interior Features
All Bedrooms Up
Kitchen & Appliances
Appliances
Dishwasher, Disposal
Laundry
Washer Hookup, Gas Dryer Hookup, In Garage
Climate Control
Cooling
Central Air
Heating
Forced Air, Natural Gas
Parking
Total Parking Spaces
4
Garage Spaces
2
Open Parking Spaces
2
Parking Features
Driveway, Garage, Garage Door Opener
Exterior & Lot
Building & Construction
Fencing
Block
Construction
Stucco
Roof
Composition
Lot & Grounds
Pool Features
Community
Community & HOA
Association Info
HOA Fee$303
FrequencyMonthly
Community Features
Pool
Mortgage Calculator
Total Monthly
$0
Principal & Interest:
$0Property Tax:
$0Home Insurance:
$0HOA Fees:
$0$
$
%
Nearby Schools
| Rating | School Name |
|---|---|
10 | College Park Elementary Elementary School |
N/A | Kindercare Private School |
8 | Greentree Elementary Elementary School |
10 | Plaza Vista Elementary School |
10 | Legacy Magnet Academy Elementary School |
Convenience Score
Market Insights
92782|Tustin
analytics
Estimated Value
Calculating...
trending_up0%vs. last year
202120222023202420252026
Market Temperature
Seller'sBalancedBuyer's
0d30d60d180d
Balanced
Balanced market
30 Days
Avg. time on market
This is a Balanced Market. Homes are selling at a moderate pace.
flood
Flood & Climate Risk
Flood Risk
Minimal — not in a FEMA flood zone
Wildfire Risk
Moderate — near wildland-urban interface
Heat Risk
Low — moderate summer temperatures
Earthquake Risk
Southern California seismic zone
volume_up
Noise Levels
TrafficQuiet residential street
AirportMinimal airport noise
CommercialLow commercial activity nearby
streetview
Open Full Street Viewopen_in_newStreet View

Ready to Take the Next Step?
Get expert support from a local agent today.
call
(800)-330-9306Available 9AM - 7PM
Similar Homes You Might Like
Based on price, location, and features