Topfind Realty
Renting

Search Rentals

Houses for RentTownhomes for RentCondos for RentView All Rentals →

Renting Resources

Why Rent With UsRenter GuideRent vs Buy Calculator

Renter Articles

How to Negotiate RentUnderstanding Your LeaseMoving Checklist for Renters
Buying

Search Homes

Houses for SaleTownhomes for SaleCondos for SaleView All Homes →

Buying Resources

Why Buy With UsBuyer GuideAffordability CalculatorInvestment CalculatorProperty Tax Calculator

Buyer Articles

Master Your New Home BudgetBeat Moving StressPacking Secrets
Selling

Selling Tools

Home ValuationFind a Seller's Agent

Selling Resources

Why Sell With UsSeller GuideNet Sheet CalcHELOC Calculator

Seller Articles

Strategic PricingDownsizing Tips
Mortgage Rates

Today's Rates

Mortgage RatesRefinance RatesLoan ComparisonHELOC Calculator

Mortgage Resources

Understanding Mortgage RatesFirst-Time Homebuyer GuideWhen to Refinance Your Mortgage
Realtors
Topfind
Houses for RentTownhomes for RentCondos for RentView All Rentals →
Why Rent With UsRenter GuideRent vs Buy Calculator
How to Negotiate RentUnderstanding Your LeaseMoving Checklist for Renters
Houses for SaleTownhomes for SaleCondos for SaleView All Homes →
Why Buy With UsBuyer GuideAffordability CalculatorInvestment CalculatorProperty Tax Calculator
Master Your New Home BudgetBeat Moving StressPacking Secrets
Home ValuationFind a Seller's Agent
Why Sell With UsSeller GuideNet Sheet CalcHELOC Calculator
Strategic PricingDownsizing Tips
Mortgage RatesRefinance RatesLoan ComparisonHELOC Calculator
Understanding Mortgage RatesFirst-Time Homebuyer GuideWhen to Refinance Your Mortgage
groupRealtorsinfoAbout Us
Continue with Google
Sign InSign Up
Topfind Realty
Renting

Search Rentals

Houses for RentTownhomes for RentCondos for RentView All Rentals →

Renting Resources

Why Rent With UsRenter GuideRent vs Buy Calculator

Renter Articles

How to Negotiate RentUnderstanding Your LeaseMoving Checklist for Renters
Buying

Search Homes

Houses for SaleTownhomes for SaleCondos for SaleView All Homes →

Buying Resources

Why Buy With UsBuyer GuideAffordability CalculatorInvestment CalculatorProperty Tax Calculator

Buyer Articles

Master Your New Home BudgetBeat Moving StressPacking Secrets
Selling

Selling Tools

Home ValuationFind a Seller's Agent

Selling Resources

Why Sell With UsSeller GuideNet Sheet CalcHELOC Calculator

Seller Articles

Strategic PricingDownsizing Tips
Mortgage Rates

Today's Rates

Mortgage RatesRefinance RatesLoan ComparisonHELOC Calculator

Mortgage Resources

Understanding Mortgage RatesFirst-Time Homebuyer GuideWhen to Refinance Your Mortgage
Realtors
Topfind
Houses for RentTownhomes for RentCondos for RentView All Rentals →
Why Rent With UsRenter GuideRent vs Buy Calculator
How to Negotiate RentUnderstanding Your LeaseMoving Checklist for Renters
Houses for SaleTownhomes for SaleCondos for SaleView All Homes →
Why Buy With UsBuyer GuideAffordability CalculatorInvestment CalculatorProperty Tax Calculator
Master Your New Home BudgetBeat Moving StressPacking Secrets
Home ValuationFind a Seller's Agent
Why Sell With UsSeller GuideNet Sheet CalcHELOC Calculator
Strategic PricingDownsizing Tips
Mortgage RatesRefinance RatesLoan ComparisonHELOC Calculator
Understanding Mortgage RatesFirst-Time Homebuyer GuideWhen to Refinance Your Mortgage
groupRealtorsinfoAbout Us
Continue with Google
Sign InSign Up
Real Estate/CA/Temecula/38141 Seneca Circle
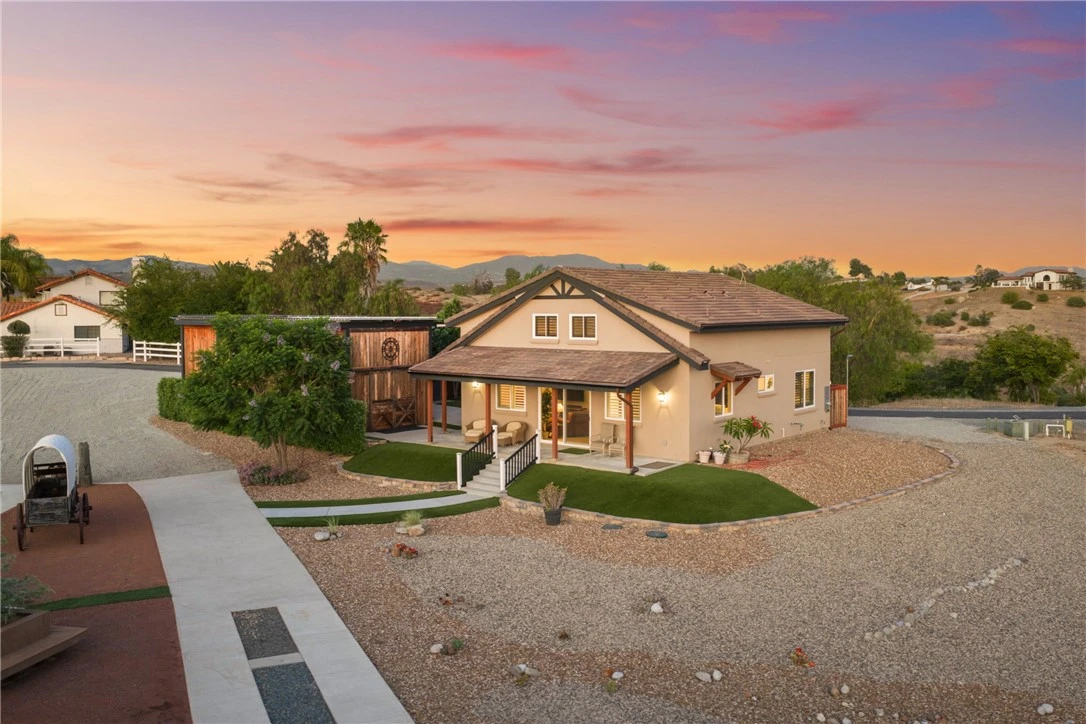
Photo 1 of 38141 Seneca Circle
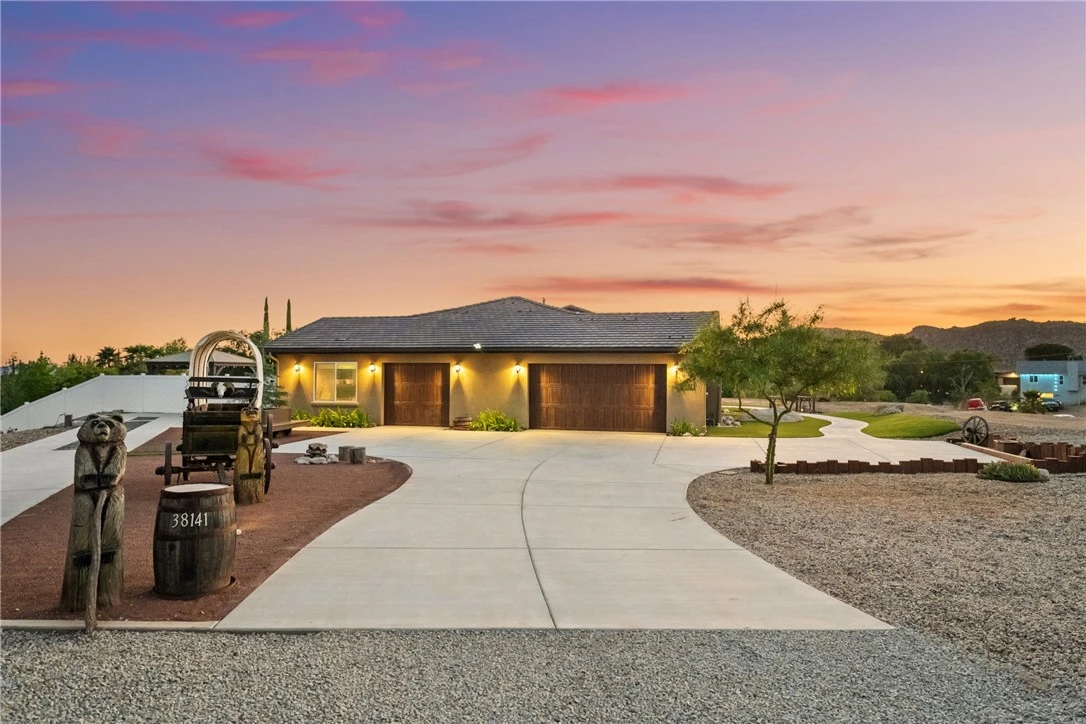
Photo 2 of 38141 Seneca Circle
1 / 20
Main
Interior 1
Interior 2
Interior 3
Interior 4
imagesmode View 20 photos
For Sale
$2,250,000
Est. $12,600/mo

38141 Seneca Circle, Temecula, CA 92592

bed
5
Bedrooms
bathtub
6
Bathrooms
square_foot
4,755
Sq Ft

About this home

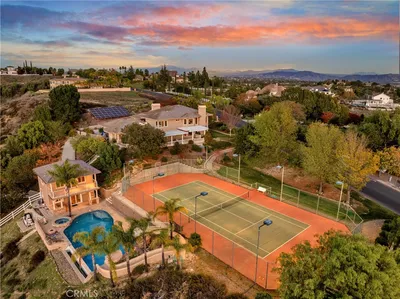
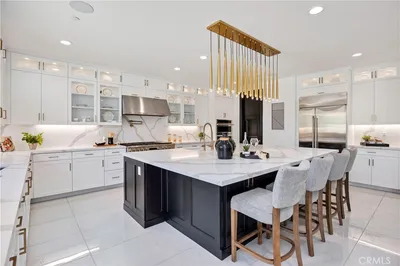
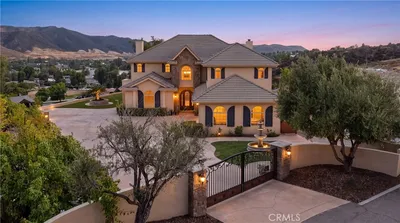
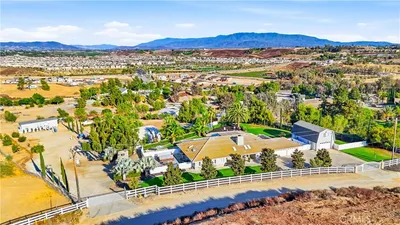
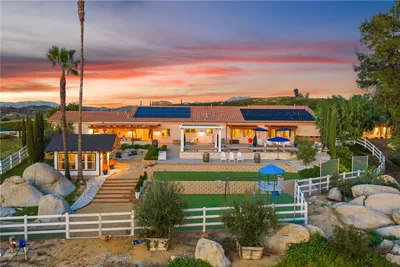
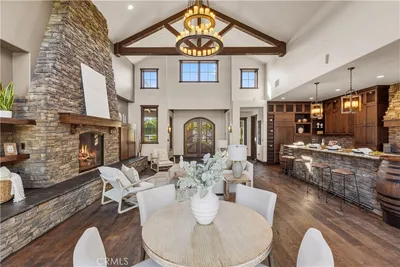
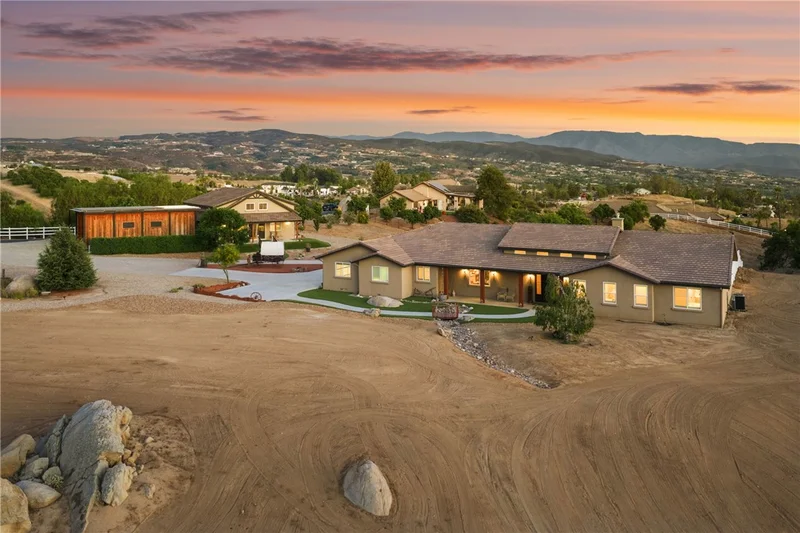
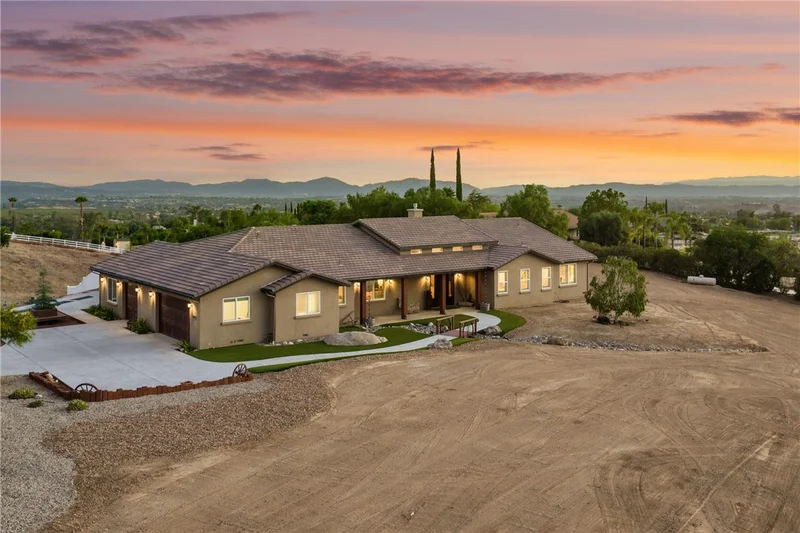
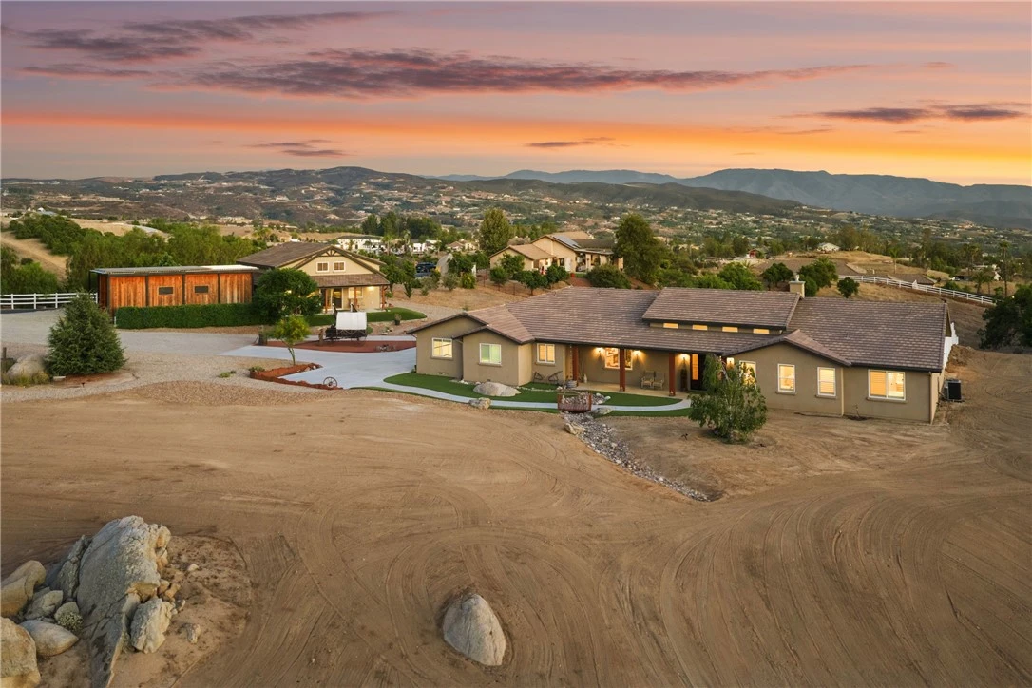
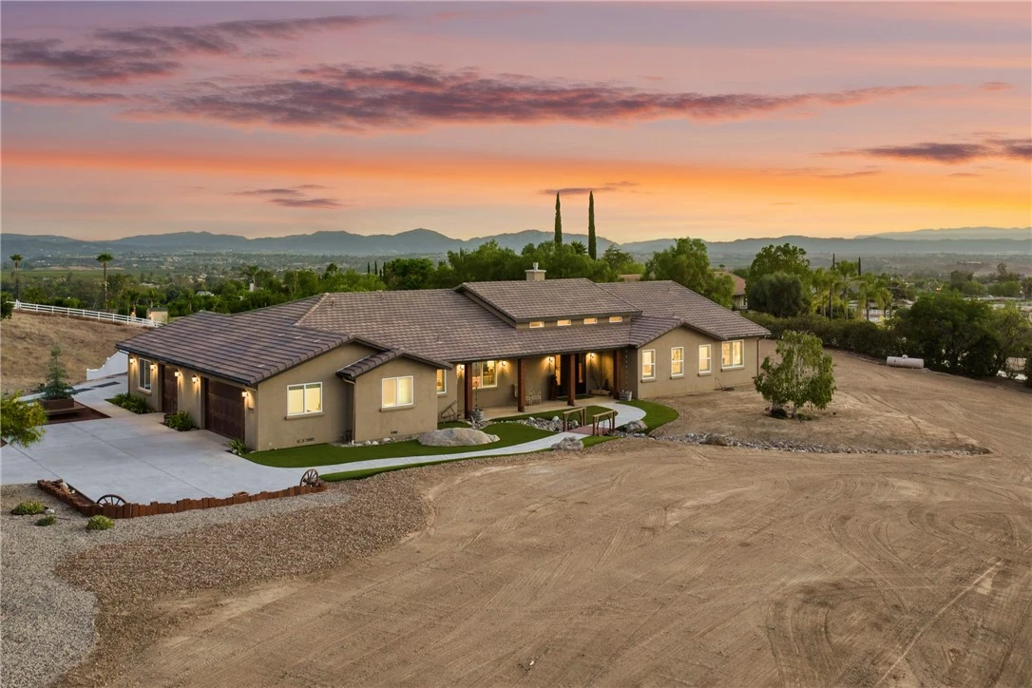
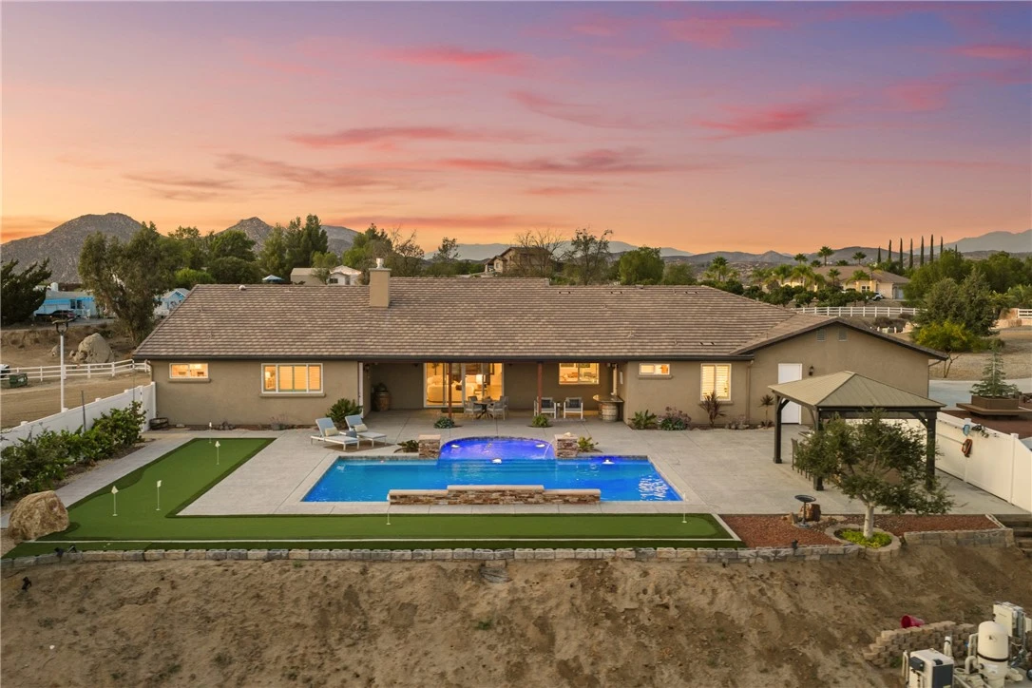
Single Story Main Residence | Two Homes on 2.27 Acres | Brand New 2025 Guest House | Panoramic Wine Country Views | Resort Pool with Putting Green | RV Barn with Full Hookups | Paid Solar & so much more... Welcome to 38141 Seneca Circle, a custom 2019 estate on 2.27 acres in the heart of Temecula Wine Country. The main residence offers 4 bedrooms, 4 bathrooms, and 3,050 square feet, joined by a brand new 1,705 square foot guest house completed in 2025, for 4,755 square feet of combined living space across two homes. The great room opens with 16 foot ceilings, a floor to ceiling rock fireplace, and oversized patio doors framing sweeping views across the vineyards and valley. At the center of the home, a 48 inch Italian dual fuel range anchors a kitchen built for real cooking, paired with a knotty alder island in leathered granite, custom cabinetry throughout, and an oversized butler pantry. Every bedroom has its own bathroom, and the primary suite features a large walk in shower, separate soaking tub, dual vanity, and custom walk in closet. Two oversized garages include EV charging and a full workshop. Outdoor living centers on a sports pool with three waterfalls, programmable lighting, Baja entry, and submerged seating, wrapped on two sides by a putting green and expansive stamped concrete decking. The covered outdoor kitchen features a Lion grill, pizza oven, refrigerator, and bar seating, while the back patio is wired for a spa, speakers, and television. The 2025 guest house lives as a home of its own, with a private bedroom suite, a full second bathroom, and an open loft that works beautifully as a second sleeping space, office, or retreat. Soaring ceilings and hand scraped French white oak floors set the tone, along with a one of a kind island of old growth burl redwood set in epoxy. Its own septic, HVAC, electrical panel, and covered parking make it ideal for multigenerational living, guests, or income. Fully paid solar sits atop the RV barn, which offers concrete flooring, cedar siding, and full hookups, with a second RV hookup on its own driveway beside the main residence. Low water landscaping keeps maintenance minimal, and the views reach in every direction across the Temecula Valley, with sunrises, sunsets, and hot air balloons drifting past. No HOA, minutes from the De Portola Wine Trail, and rarely available in this pocket of wine country.

Property Facts

bed

Bedrooms

5

bathtub

Bathrooms

6

square_foot

Square Feet

4,755

landscape

Lot Size

98,881 sqft

calendar_month

Year Built

2019

home_work

Property Type

Single Family Residence

timer

Days on Market

0

payments

HOA Fee

N/A

garage

Garage Total

4

fingerprint

MLS #

SW26172774

Interior Details

General Interior

Interior Features

Beamed Ceilings, Breakfast Bar, Built In Features, Ceiling Fans, Eat In Kitchen, Granite Counters, High Ceilings, Open Floorplan, Pantry, Quartz Counters, Stone Counters, Recessed Lighting, Storage, Two Story Ceilings, Wired For Sound, All Bedrooms Down, Bedroom On Main Level, Loft, Main Level Primary, Primary Suite, Utility Room

Flooring

Carpet, Stone, Tile, Wood

Fireplace

Great Room, Masonry, Raised Hearth

Accessibility

Safe Emergency Egress From Home, Accessible Doors, Accessible Hallways

Kitchen & Appliances

Appliances

Six Burner Stove, Built In Range, Barbecue, Dishwasher, Electric Range, Gas Oven, Gas Range, Microwave, Refrigerator, Range Hood, Tankless Water Heater, Water To Refrigerator, Water Heater, Dryer, Washer

Laundry

Washer Hookup, Electric Dryer Hookup, Gas Dryer Hookup, Inside, Laundry Room

Bed & Bath

Main Level Bedrooms

4

Main Level Bathrooms

4

Climate Control

Cooling

Central Air, Dual, Heat Pump, Zoned

Heating

Central, Forced Air, Fireplaces, Heat Pump, Zoned

Parking

Total Parking Spaces

4

Garage Spaces

4

Attached Garage

Yes

Parking Features

Covered, Door Multi, Direct Access, Driveway, Electric Vehicle Charging Stations, Garage, Garage Door Opener, Gravel, Oversized, Rv Garage, Rv Hook Ups, Rv Access Parking, Rv Covered, Storage, Workshop In Garage

Exterior & Lot

Building & Construction

Patio & Porch

Rear Porch, Concrete, Covered, Front Porch, Patio, Porch

Fencing

Vinyl

Security

Carbon Monoxide Detectors, Smoke Detectors

Construction

Cedar, Frame, Stucco, Synthetic Stucco

Foundation

Permanent, Slab

Roof

Concrete, Tile

Lot & Grounds

Lot Features

Zero To One Unit Acre, Lot Over40000 Sqft

Pool Features

Filtered, In Ground, Permits, Private, Waterfall

Sewer

Septic Tank

Water Source

Public

Community & HOA

Association Info

Community Features

Biking, Foothills, Hiking, Horse Trails, Mountainous, Rural, Valley

Mortgage Calculator

Total Monthly

$0

Principal & Interest:
$0
Property Tax:
$0
Home Insurance:
$0
HOA Fees:
$0
$
$
%

Nearby Schools

RatingSchool NameGradesDistance
No school data available for this area.

Convenience Score

Market Insights

92592|Temecula
analytics

Estimated Value

Calculating...
trending_up0%vs. last year
Value history is still building for this area.

Market Temperature

Seller'sBalancedBuyer's
0d30d60d180d
Balanced

Balanced market

30 Days

Avg. time on market

This is a Balanced Market. Homes are selling at a moderate pace.

flood

Flood & Climate Risk

Flood Risk

Minimal — not in a FEMA flood zone

Low

Wildfire Risk

Moderate — near wildland-urban interface

Moderate

Heat Risk

Low — moderate summer temperatures

Low

Earthquake Risk

Southern California seismic zone

Moderate
volume_up

Noise Levels

TrafficQuiet residential street
AirportMinimal airport noise
CommercialLow commercial activity nearby
location_on

Location

38141 Seneca Circle

Temecula, CA 92592

Open in Mapsopen_in_new
Topfind Realty

Ready to Take the Next Step?

Get expert support from a local agent today.

call
(800)-330-9306Available 9AM - 7PM

Similar Homes You Might Like

Based on price, location, and features
43650 La Cruz Drive
VIRTUAL TOUR

$2,980,000

FOR SALE

43650 La Cruz Drive, Temecula, CA 92590

5 beds · 5 baths · 4,498 sqft

38750 Celita

$2,500,000

FOR SALE

38750 Celita, Temecula, CA 92592

4 beds · 6 baths · 4,673 sqft

39529 Dayspring Way
VIRTUAL TOUR

$1,399,000

FOR SALE

39529 Dayspring Way, Temecula, CA 92591

5 beds · 5 baths · 4,289 sqft

39526 Calle Cabernet
VIRTUAL TOUR

$2,249,990

FOR SALE

39526 Calle Cabernet, Temecula, CA 92591

4 beds · 5 baths · 3,870 sqft

43845 Calle De Velardo
VIRTUAL TOUR

$2,495,000

FOR SALE

43845 Calle De Velardo, Temecula, CA 92592

6 beds · 7 baths · 5,661 sqft

32468 Torenia Court
VIRTUAL TOUR

$1,799,000

FOR SALE

32468 Torenia Court, Temecula, CA 92591

5 beds · 5 baths · 4,289 sqft

30425 La Presa Loop
OPEN AUG 15, 6PM - 11PM

$2,199,000

FOR SALE

30425 La Presa Loop, Temecula, CA 92592

5 beds · 6 baths · 4,605 sqft

39130 Pala Vista
VIRTUAL TOUR

$2,000,000

FOR SALE

39130 Pala Vista, Temecula, CA 92591

6 beds · 5 baths · 4,810 sqft

Recently Sold

38125 Camino Sierra
3D TOUR

$1,950,000

SOLD

38125 Camino Sierra, Temecula, CA 92592

6 beds · 5 baths · 5,074 sqft

41570 Avenida Bordeaux
VIRTUAL TOUR

$2,700,000

SOLD

41570 Avenida Bordeaux, Temecula, CA 92592

6 beds · 5 baths · 5,063 sqft

46366 Sandia Creek Drive
VIRTUAL TOUR

$1,260,000

SOLD

46366 Sandia Creek Drive, Temecula, CA 92590

4 beds · 5 baths · 4,861 sqft

42764 Portraits Lane
3D TOUR

$995,000

SOLD

42764 Portraits Lane, Temecula, CA 92592

5 beds · 6 baths · 4,372 sqft

36350 Calle Poco

$1,499,990

SOLD

36350 Calle Poco, Temecula, CA 92592

6 beds · 6 baths · 4,166 sqft

45721 Middle Gate Court
VIRTUAL TOUR

$1,350,000

SOLD

45721 Middle Gate Court, Temecula, CA 92592

6 beds · 5 baths · 4,121 sqft

39127 Corte Venture
3D TOUR

$2,199,990

SOLD

39127 Corte Venture, Temecula, CA 92592

5 beds · 5 baths · 4,057 sqft

44240 La Cruz

$1,500,000

SOLD

44240 La Cruz, Temecula, CA 92590

6 beds · 5 baths · 4,298 sqft

$2,250,000
5 bd | 6 ba | 4,755 sqft
Request a tourcall
Topfind Realty

Company

  • About Us
  • Careers
  • Articles
  • Home Estimate

Explore

  • Renting
  • Buying
  • Selling
  • Realtors

Support

  • Help Center
  • Contact Us
  • Terms & Conditions
  • Privacy Policy

Topfind Realty, DRE # 02240815, is a licensed real estate broker in California. Topfind Realty pledges to support the Fair Housing Act and adhere to Equal Housing Opportunity laws.

Copyright © 2026 Topfind Realty. All Rights Reserved.