Topfind Realty
Renting

Search Rentals

Houses for RentTownhomes for RentCondos for RentView All Rentals →

Renting Resources

Why Rent With UsRenter GuideRent vs Buy Calculator

Renter Articles

How to Negotiate RentUnderstanding Your LeaseMoving Checklist for Renters
Buying

Search Homes

Houses for SaleTownhomes for SaleCondos for SaleView All Homes →

Buying Resources

Why Buy With UsBuyer GuideAffordability CalculatorInvestment CalculatorProperty Tax Calculator

Buyer Articles

Master Your New Home BudgetBeat Moving StressPacking Secrets
Selling

Selling Tools

Home ValuationFind a Seller's Agent

Selling Resources

Why Sell With UsSeller GuideNet Sheet CalcHELOC Calculator

Seller Articles

Strategic PricingDownsizing Tips
Mortgage Rates

Today's Rates

Mortgage RatesRefinance RatesLoan ComparisonHELOC Calculator

Mortgage Resources

Understanding Mortgage RatesFirst-Time Homebuyer GuideWhen to Refinance Your Mortgage
Realtors
Topfind
Houses for RentTownhomes for RentCondos for RentView All Rentals →
Why Rent With UsRenter GuideRent vs Buy Calculator
How to Negotiate RentUnderstanding Your LeaseMoving Checklist for Renters
Houses for SaleTownhomes for SaleCondos for SaleView All Homes →
Why Buy With UsBuyer GuideAffordability CalculatorInvestment CalculatorProperty Tax Calculator
Master Your New Home BudgetBeat Moving StressPacking Secrets
Home ValuationFind a Seller's Agent
Why Sell With UsSeller GuideNet Sheet CalcHELOC Calculator
Strategic PricingDownsizing Tips
Mortgage RatesRefinance RatesLoan ComparisonHELOC Calculator
Understanding Mortgage RatesFirst-Time Homebuyer GuideWhen to Refinance Your Mortgage
groupRealtorsinfoAbout Us
Continue with Google
Sign InSign Up
Topfind Realty
Renting

Search Rentals

Houses for RentTownhomes for RentCondos for RentView All Rentals →

Renting Resources

Why Rent With UsRenter GuideRent vs Buy Calculator

Renter Articles

How to Negotiate RentUnderstanding Your LeaseMoving Checklist for Renters
Buying

Search Homes

Houses for SaleTownhomes for SaleCondos for SaleView All Homes →

Buying Resources

Why Buy With UsBuyer GuideAffordability CalculatorInvestment CalculatorProperty Tax Calculator

Buyer Articles

Master Your New Home BudgetBeat Moving StressPacking Secrets
Selling

Selling Tools

Home ValuationFind a Seller's Agent

Selling Resources

Why Sell With UsSeller GuideNet Sheet CalcHELOC Calculator

Seller Articles

Strategic PricingDownsizing Tips
Mortgage Rates

Today's Rates

Mortgage RatesRefinance RatesLoan ComparisonHELOC Calculator

Mortgage Resources

Understanding Mortgage RatesFirst-Time Homebuyer GuideWhen to Refinance Your Mortgage
Realtors
Topfind
Houses for RentTownhomes for RentCondos for RentView All Rentals →
Why Rent With UsRenter GuideRent vs Buy Calculator
How to Negotiate RentUnderstanding Your LeaseMoving Checklist for Renters
Houses for SaleTownhomes for SaleCondos for SaleView All Homes →
Why Buy With UsBuyer GuideAffordability CalculatorInvestment CalculatorProperty Tax Calculator
Master Your New Home BudgetBeat Moving StressPacking Secrets
Home ValuationFind a Seller's Agent
Why Sell With UsSeller GuideNet Sheet CalcHELOC Calculator
Strategic PricingDownsizing Tips
Mortgage RatesRefinance RatesLoan ComparisonHELOC Calculator
Understanding Mortgage RatesFirst-Time Homebuyer GuideWhen to Refinance Your Mortgage
groupRealtorsinfoAbout Us
Continue with Google
Sign InSign Up
Real Estate/CA/Temecula/32468 Torenia Court
view_in_arVirtual Tour
Main
Interior 1
Interior 2
Interior 3
Interior 4
imagesmode View 20 photos
For Sale
$1,799,000
Est. $10,074/mo

32468 Torenia Court, Temecula, CA 92591

bed
5
Bedrooms
bathtub
5
Bathrooms
square_foot
4,289
Square Feet

About this home

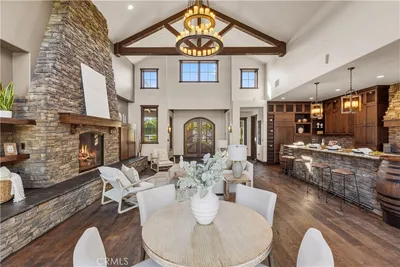
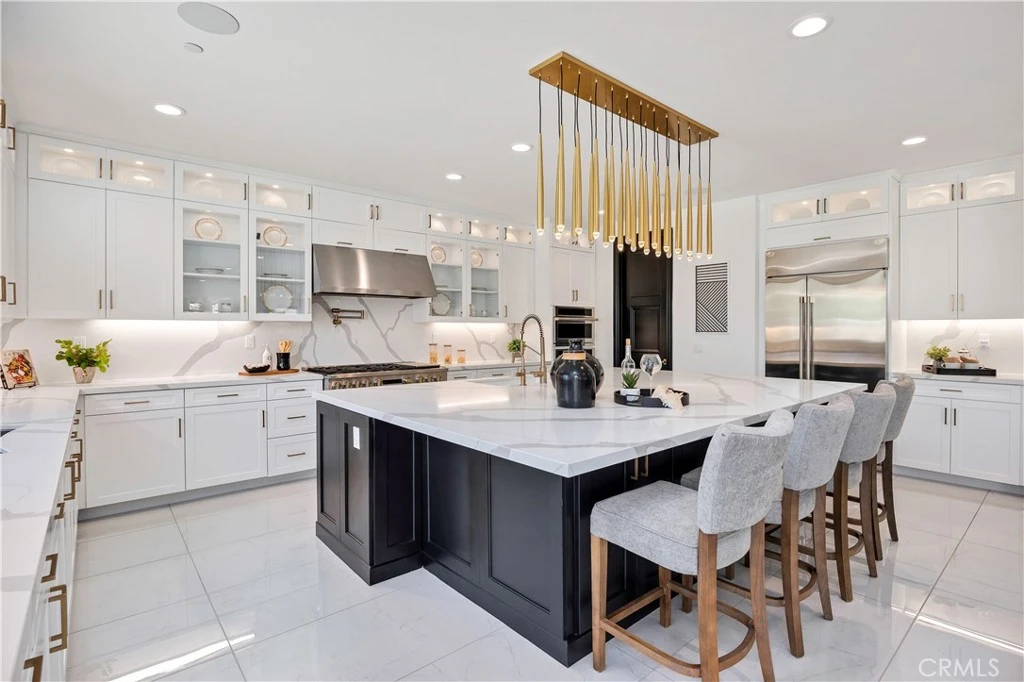
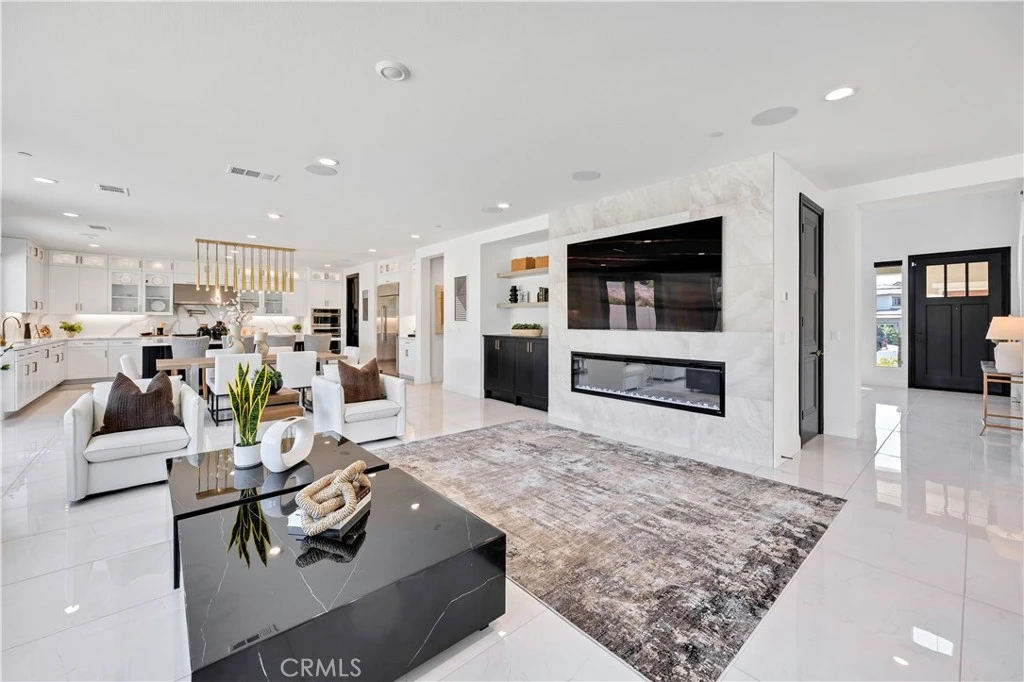
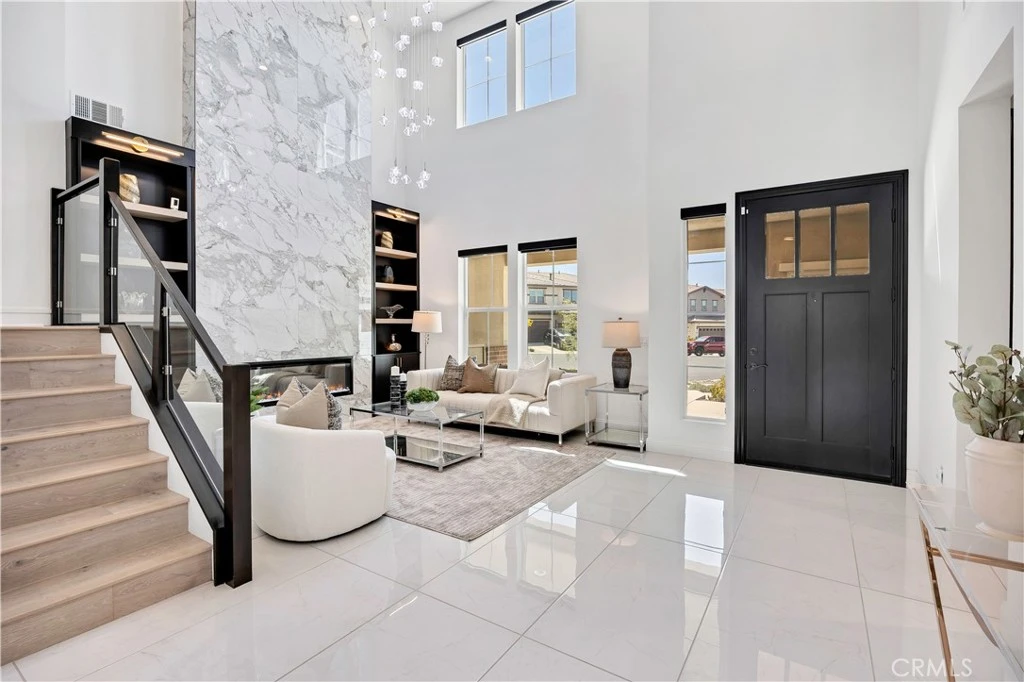
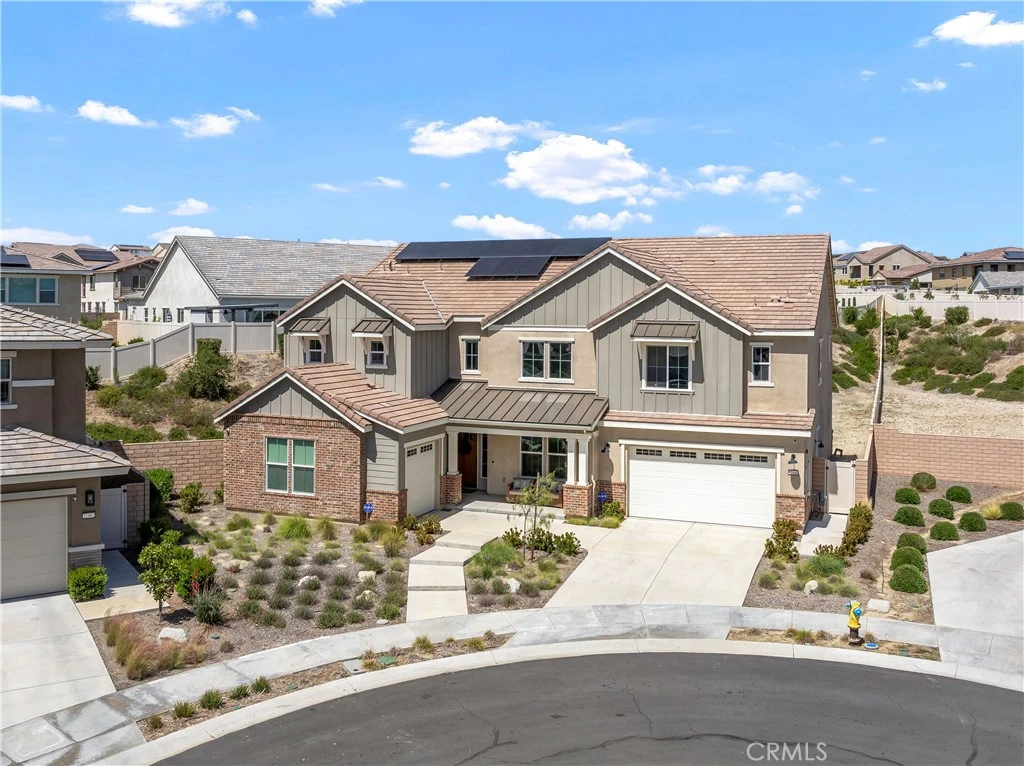
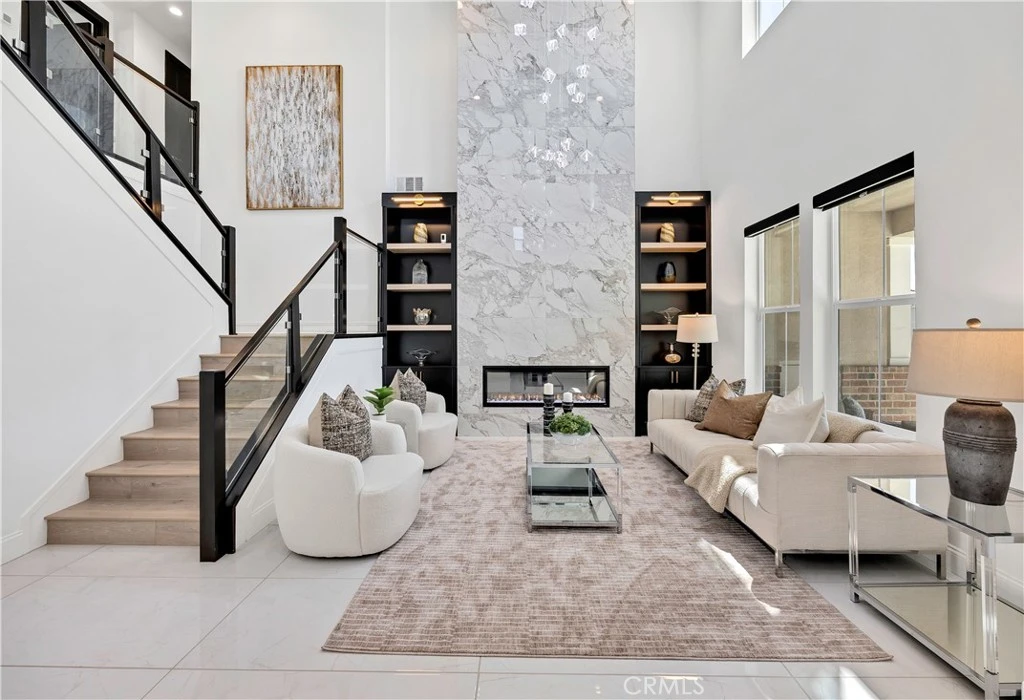
Seller is offering buyer incentives! Positioned at the end of a quiet cul-de-sac on one of the most expansive and private homesites in Sommers Bend, this fully curated Acacia residence offers a rare opportunity to own a home that has been thoughtfully upgraded even beyond the builder’s models. Clean architectural lines are elevated by soaring volume, designer lighting, and a striking two-tier open glass railing system- a highly sought-after upgrade that few homeowners elected to complete- creating a sense of openness and modern sophistication rarely found in the community. At the heart of the home, a chef’s kitchen is appointed with the Monogram Statement Collection, including a 48” professional range, double smart wall ovens, and built-in refrigerator, seamlessly integrated into an expansive layout designed for both everyday living and elevated entertaining. Custom cabinetry extends throughout the home with soft-close dovetail construction, glass display cabinetry, and thoughtfully designed built-ins that bring both beauty and utility to every space. Surfaces have been carefully selected, featuring extensive quartz installations across the kitchen, baths, and wet bar, complemented by full-height tile work and statement fireplace surrounds that anchor each living space with warmth and texture. Upgraded wood and tile flooring flows throughout, creating a cohesive and elevated finish rarely achieved in new construction. The home offers exceptional flexibility with a full guest suite on the main level plus an additional bath, while upstairs includes four additional bedrooms, multiple full baths, and a spacious loft complete with built-in workstations- ideal for multi-gen living, remote work, or creative space. Beyond aesthetics, the home is fully equipped with integrated smart home technology, whole-home audio and premium Klipsch surround systems, security system, motorized window treatments, whole-house water filtration, and owned solar—blending luxury with everyday efficiency. Set on nearly half an acre, the grounds provide an incredible sense of space and privacy, with professionally designed plans available for a resort-style pool, spa, and private basketball court, creating the opportunity to complete a true estate-like retreat within one of Temecula’s most sought-after communities. A thoughtful design-forward residence offering a level of finish, space, and opportunity that stands apart & goes well beyond the expected.

Property Facts

bed

Bedrooms

5

bathtub

Bathrooms

5

square_foot

Square Feet

4,289

landscape

Lot Size

17,293 sqft

calendar_month

Year Built

2022

home_work

Property Type

Single Family Residence

timer

Days on Market

100

payments

HOA Fee

$185/mo

garage

Garage Total

3

fingerprint

MLS #

SW26083427

Interior Details

General Interior

Interior Features

Wet Bar, Breakfast Bar, Built In Features, Balcony, Ceiling Fans, Dry Bar, Separate Formal Dining Room, Eat In Kitchen, High Ceilings, In Law Floorplan, Open Floorplan, Pantry, Quartz Counters, Recessed Lighting, See Remarks, Two Story Ceilings, Wired For Data, Bar, Wired For Sound, Bedroom On Main Level

Flooring

Tile, Wood

Fireplace

Family Room, Living Room, Primary Bedroom

Accessibility

Other

Kitchen & Appliances

Appliances

Double Oven, Dishwasher, Energy Star Qualified Appliances, Energy Star Qualified Water Heater, Disposal, Gas Range, High Efficiency Water Heater, Refrigerator, Range Hood, Water Heater

Laundry

Inside, Upper Level

Bed & Bath

Main Level Bedrooms

1

Main Level Bathrooms

2

Climate Control

Cooling

Central Air

Heating

Central

Parking

Total Parking Spaces

3

Garage Spaces

3

Attached Garage

Yes

Parking Features

Door Multi, Driveway, Garage

Exterior & Lot

Building & Construction

Patio & Porch

Covered

Fencing

Vinyl

Security

Prewired, Security System, Carbon Monoxide Detectors, Fire Detection System, Fire Sprinkler System, Smoke Detectors

Construction

Stucco

Foundation

Permanent

Roof

Composition

Lot & Grounds

Lot Features

Zero To One Unit Acre

Pool Features

In Ground, Lap, Association

Spa Features

Association, In Ground

Sewer

Public Sewer

Water Source

Public

Community & HOA

Association Info

HOA Fee$185
FrequencyMonthly

HOA Amenities

Clubhouse, Dog Park, Fitness Center, Fire Pit, Horse Trails, Meeting Room, Meeting Banquet Party Room, Outdoor Cooking Area, Barbecue, Picnic Area, Playground, Pool, Recreation Room, Spa Hot Tub, Trails

Community Features

Biking, Curbs, Dog Park, Foothills, Gutters, Hiking, Horse Trails, Park, Storm Drains, Street Lights, Suburban, Sidewalks

Mortgage Calculator

Total Monthly

$0

Principal & Interest:
$0
Property Tax:
$0
Home Insurance:
$0
HOA Fees:
$0
$
$
%

Nearby Schools

RatingSchool NameGradesDistance
8
Bella Vista Middle
Middle School
6-81.6 mi
9
Alamos Elementary
Elementary School
K-51.9 mi
9
Rancho Elementary
Elementary School
K-52.1 mi
8
Nicolas Valley Elementary
Elementary School
K-52.3 mi
8
Vintage Hills Elementary
Elementary School
K-52.7 mi

Convenience Score

Market Insights

92591|Temecula
analytics

Estimated Value

Calculating...
trending_up0%vs. last year
202120222023202420252026

Market Temperature

Seller'sBalancedBuyer's
0d30d60d180d
Balanced

Balanced market

30 Days

Avg. time on market

This is a Balanced Market. Homes are selling at a moderate pace.

flood

Flood & Climate Risk

Flood Risk

Minimal — not in a FEMA flood zone

Low

Wildfire Risk

Moderate — near wildland-urban interface

Moderate

Heat Risk

Low — moderate summer temperatures

Low

Earthquake Risk

Southern California seismic zone

Moderate
volume_up

Noise Levels

TrafficQuiet residential street
AirportMinimal airport noise
CommercialLow commercial activity nearby
location_on

Location

32468 Torenia Court

Temecula, CA 92591

Open in Mapsopen_in_new
Topfind Realty

Ready to Take the Next Step?

Get expert support from a local agent today.

call
(800)-330-9306Available 9AM - 7PM

Similar Homes You Might Like

Based on price, location, and features

43843 Mountain Run
3D TOUR

$1,899,000

FOR SALE

43843 Mountain Run, Temecula, CA 92590

5 beds · 4 baths · 3,717 sqft

43650 La Cruz Drive
VIRTUAL TOUR

$2,980,000

FOR SALE

43650 La Cruz Drive, Temecula, CA 92590

5 beds · 5 baths · 4,498 sqft

35394 Linda Rosea Road
OPEN AUG 9, 7PM TO 11PM
VIRTUAL TOUR

$1,998,000

FOR SALE

35394 Linda Rosea Road, Temecula, CA 92592

6 beds · 4 baths · 4,605 sqft

32032 La Serena
3D TOUR

$2,795,000

FOR SALE

32032 La Serena, Temecula, CA 92591

5 beds · 4 baths · 3,931 sqft

45256 CHATEAU COURT
VIRTUAL TOUR

$925,000

FOR SALE

45256 CHATEAU COURT, Temecula, CA 92592

6 beds · 5 baths · 3,512 sqft

23505 Carancho Road
VIRTUAL TOUR

$2,095,000

FOR SALE

23505 Carancho Road, Temecula, CA 92590

4 beds · 4 baths · 4,886 sqft

38750 Celita

$2,500,000

FOR SALE

38750 Celita, Temecula, CA 92592

4 beds · 6 baths · 4,673 sqft

39130 Pala Vista
OPEN AUG 8, 9PM TO 11PM
VIRTUAL TOUR

$2,000,000

FOR SALE

39130 Pala Vista, Temecula, CA 92591

6 beds · 5 baths · 4,810 sqft

Recently Sold

38125 Camino Sierra
3D TOUR

$1,950,000

SOLD

38125 Camino Sierra, Temecula, CA 92592

6 beds · 5 baths · 5,074 sqft

32448 Toyon Road
3D TOUR

$1,126,000

SOLD

32448 Toyon Road, Temecula, CA 92591

5 beds · 5 baths · 3,523 sqft

45118 Riverstone Court

$1,175,000

SOLD

45118 Riverstone Court, Temecula, CA 92592

5 beds · 4 baths · 4,209 sqft

41570 Avenida Bordeaux
VIRTUAL TOUR

$2,700,000

SOLD

41570 Avenida Bordeaux, Temecula, CA 92592

6 beds · 5 baths · 5,063 sqft

40493 Calle Katerine
VIRTUAL TOUR

$1,167,000

SOLD

40493 Calle Katerine, Temecula, CA 92591

4 beds · 5 baths · 3,494 sqft

46366 Sandia Creek Drive
VIRTUAL TOUR

$1,260,000

SOLD

46366 Sandia Creek Drive, Temecula, CA 92590

4 beds · 5 baths · 4,861 sqft

32809 Stonefield
VIRTUAL TOUR

$1,089,000

SOLD

32809 Stonefield, Temecula, CA 92592

5 beds · 4 baths · 4,110 sqft

39497 Sagewood
3D TOUR

$1,200,000

SOLD

39497 Sagewood, Temecula, CA 92591

5 beds · 5 baths · 3,523 sqft

Topfind Realty

Company

  • About Us
  • Careers
  • Articles
  • Home Estimate

Explore

  • Renting
  • Buying
  • Selling
  • Realtors

Support

  • Help Center
  • Contact Us
  • Terms & Conditions
  • Privacy Policy

Topfind Realty, DRE # 02240815, is a licensed real estate broker in California. Topfind Realty pledges to support the Fair Housing Act and adhere to Equal Housing Opportunity laws.

Copyright © 2026 Topfind Realty. All Rights Reserved.