imagesmode View 20 photos
For Sale
$2,199,000
Est. $12,314/mo30425 La Presa Loop, Temecula, CA 92592
bed
5
Bedrooms
bathtub
6
Bathrooms
square_foot
4,605
Square Feet
About this home
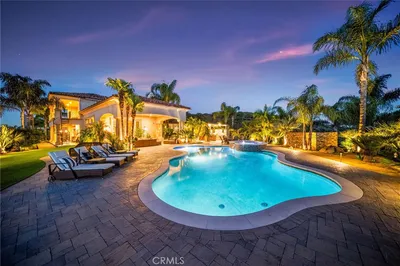
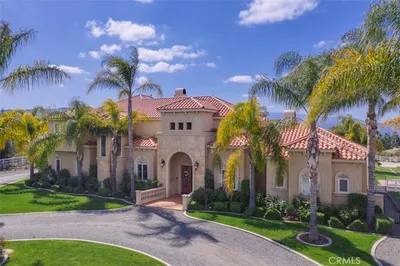
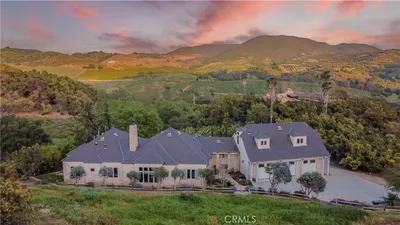
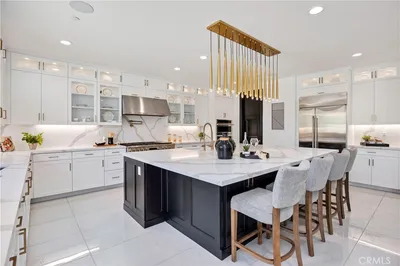
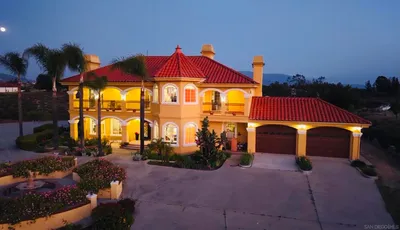
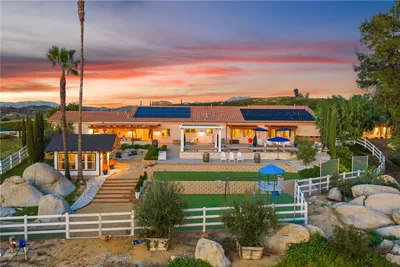
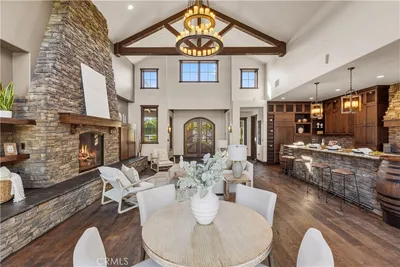
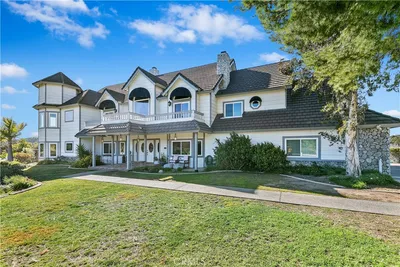
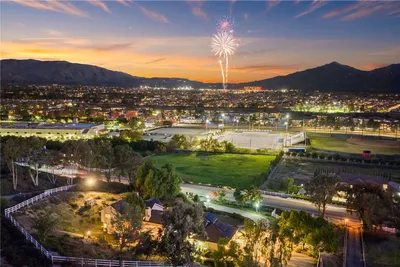
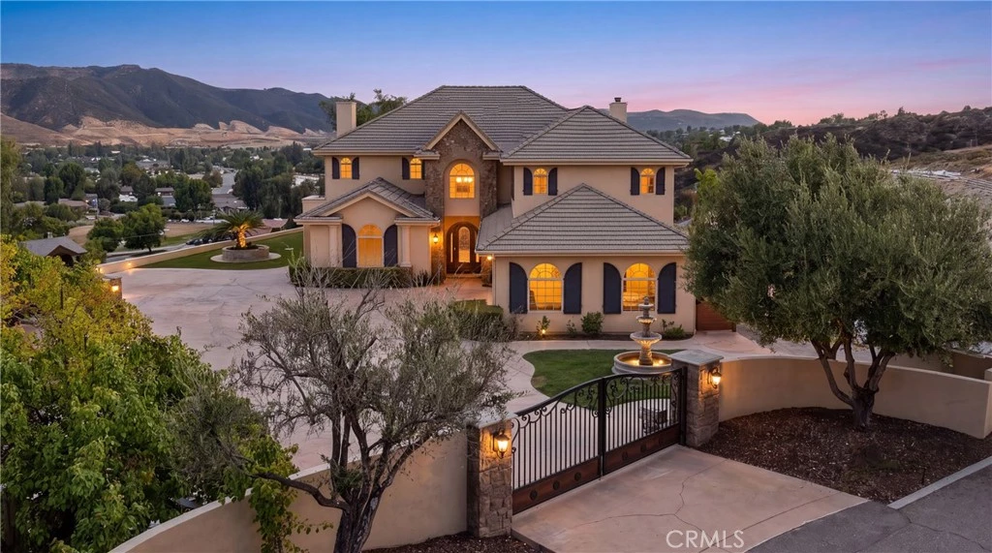
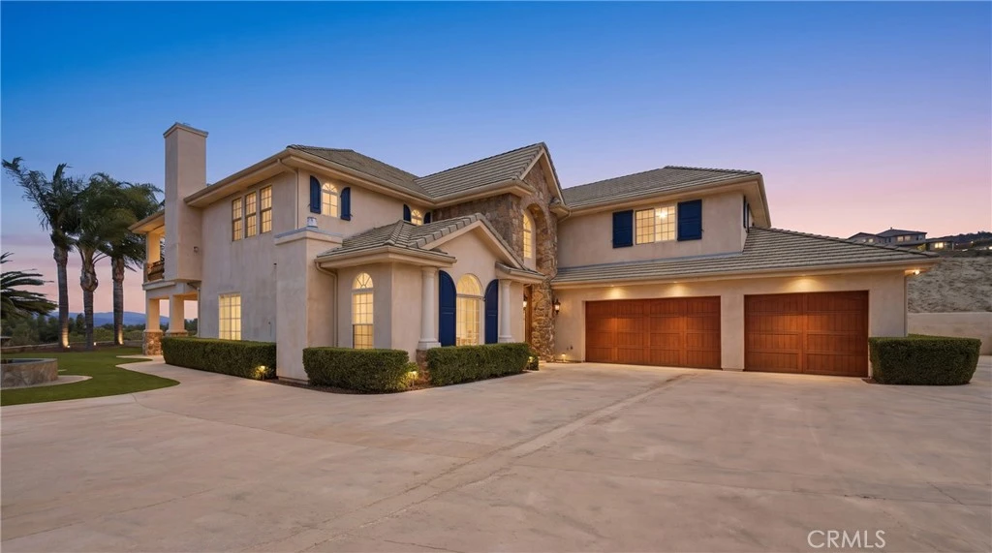
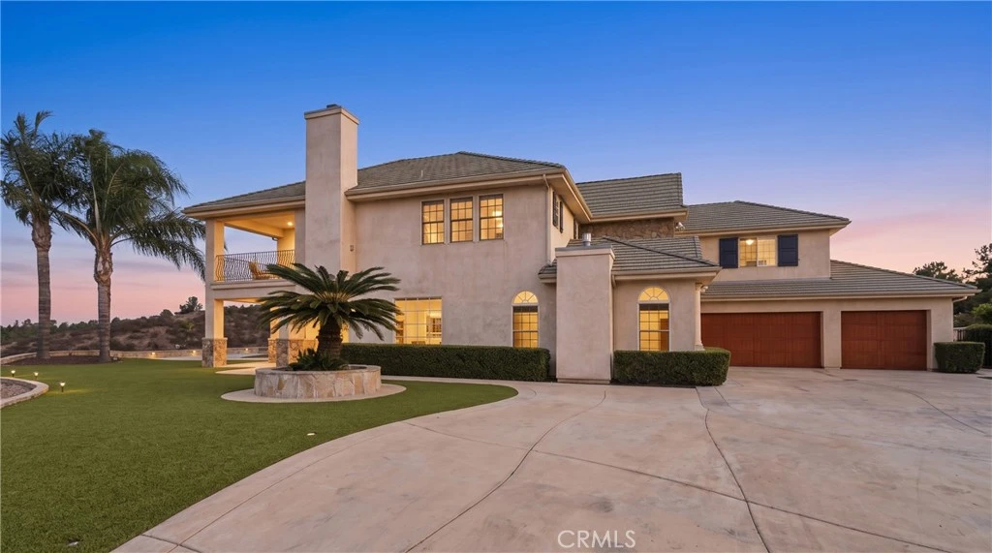
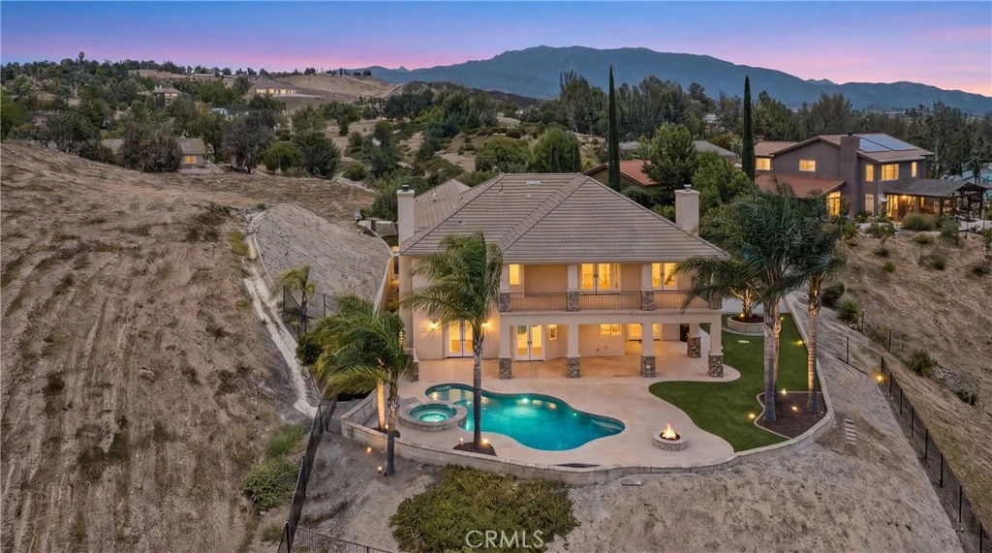
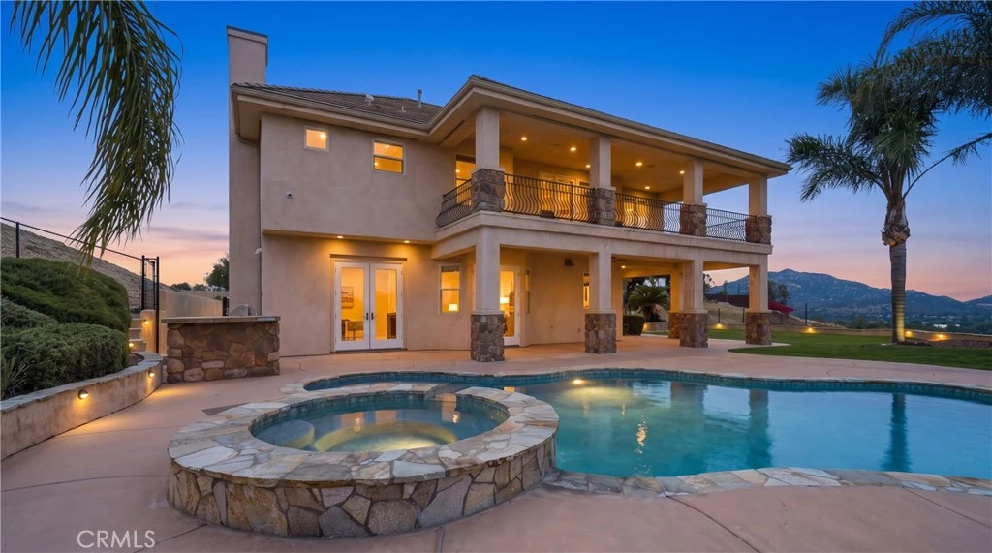
Welcome to an extraordinary, hilltop luxury sanctuary offering panoramic valley and mountain views. Perched at the end of an exclusive cul-de-sac on nearly two and a half sprawling acres, this custom estate seamlessly blends timeless Mediterranean architecture with resort-style living. Pass through the private wrought-iron entry gate and along the expansive driveway to arrive at a grand facade accented by stacked stone pillars, classic window shutters, and a welcoming tiered fountain. Step through the entry into a light-filled foyer featuring a soaring double-height ceiling, sweeping curved wrought-iron staircase, rich hardwood flooring, and elegant architectural arches. Interior Highlights • 4,605 Sq. Ft. of refined living space with 5 bedrooms and 4.5 bathrooms • Formal living room with tray ceilings and a gas fireplace • Chef's kitchen with custom cabinetry, granite countertops, and a massive central island • Integrated Sub-Zero refrigerator and high-end Dacor range with pot filler • Light-filled dining area overlooking the backyard and valley Outdoor & Grounds • Covered stone terrace with a fully equipped outdoor kitchen and built-in barbecue • Tranquil fire pit for evening gatherings • The pool has natural stone coping and an attached spa • Saltwater pool system for a smoother, gentler swim experience • Expansive turf lawns accented by grapevines • Upper-level covered balcony overlooking the valley • Multi-zone HVAC and integrated surround sound throughout • Spacious 3-Car Garage Outside, your private oasis awaits, designed for grand-scale entertaining and total relaxation amidst breathtaking Temecula sunsets. A truly unparalleled hilltop retreat, offering the perfect balance of privacy, elegance, and resort-style living. Positioned near award-winning wineries, highly acclaimed public schools, exceptional dining options, and convenient freeway access, this is the retreat you’ve always dreamed of.
Property Facts
bed
Bedrooms
5
bathtub
Bathrooms
6
square_foot
Square Feet
4,605
landscape
Lot Size
106,722 sqft
calendar_month
Year Built
2007
home_work
Property Type
Single Family Residence
timer
Days on Market
0
payments
HOA Fee
N/A
garage
Garage Total
3
fingerprint
MLS #
DW26168947
Interior Details
General Interior
Interior Features
Balcony, Crown Molding, Eat In Kitchen, Granite Counters, High Ceilings, Open Floorplan, Recessed Lighting, Wired For Sound, Jack And Jill Bath, Loft, Primary Suite, Walk In Pantry, Walk In Closets
Flooring
Carpet, Wood
Fireplace
Family Room, Living Room, Primary Bedroom, Propane, Wood Burning
Kitchen & Appliances
Appliances
Dishwasher, Microwave, Propane Oven, Propane Range, Propane Water Heater, Refrigerator, Tankless Water Heater, Water To Refrigerator, Warming Drawer
Laundry
Electric Dryer Hookup, Laundry Room, Propane Dryer Hookup
Bed & Bath
Main Level Bedrooms
1
Main Level Bathrooms
2
Climate Control
Cooling
Central Air, Dual
Heating
Central
Parking
Total Parking Spaces
3
Garage Spaces
3
Attached Garage
Yes
Parking Features
Concrete, Door Multi, Driveway, Garage
Exterior & Lot
Building & Construction
Patio & Porch
Covered, Deck, Patio
Fencing
Block, Stucco Wall
Security
Prewired, Security System, Carbon Monoxide Detectors, Fire Detection System, Fire Sprinkler System, Security Gate, Smoke Detectors
Construction
Stucco
Lot & Grounds
Lot Features
Two To Five Units Acre, Back Yard, Cul De Sac, Front Yard, Sprinklers In Rear, Sprinklers In Front, Lawn, Lot Over40000 Sqft, Landscaped, Sprinkler System, Yard
Pool Features
In Ground, Private, Salt Water
Spa Features
In Ground
Sewer
Septic Type Unknown
Water Source
Public
Community & HOA
Association Info
Community Features
Curbs, Hiking, Horse Trails, Park, Sidewalks
Mortgage Calculator
Total Monthly
$0
Principal & Interest:
$0Property Tax:
$0Home Insurance:
$0HOA Fees:
$0$
$
%
Nearby Schools
| Rating | School Name |
|---|---|
N/A | VAN AVERY PREP Private School |
N/A | TRINITY LUTHERAN PRESCHOOL Private School |
N/A | RANCHO CHRISTIAN SCHOOL Private School |
6 | Vail Elementary Elementary School |
7 | Temecula Valley High High School |
Convenience Score
Market Insights
92592|Temecula
analytics
Estimated Value
Calculating...
trending_up0%vs. last year
202120222023202420252026
Market Temperature
Seller'sBalancedBuyer's
0d30d60d180d
Balanced
Balanced market
30 Days
Avg. time on market
This is a Balanced Market. Homes are selling at a moderate pace.
flood
Flood & Climate Risk
Flood Risk
Minimal — not in a FEMA flood zone
Wildfire Risk
Moderate — near wildland-urban interface
Heat Risk
Low — moderate summer temperatures
Earthquake Risk
Southern California seismic zone
volume_up
Noise Levels
TrafficQuiet residential street
AirportMinimal airport noise
CommercialLow commercial activity nearby

Ready to Take the Next Step?
Get expert support from a local agent today.
call
(800)-330-9306Available 9AM - 7PM
Similar Homes You Might Like
Based on price, location, and features