For Sale
$1,399,000
Est. $7,834/mo39529 Dayspring Way, Temecula, CA 92591
bed
5
Bedrooms
bathtub
5
Bathrooms
square_foot
4,289
Sq Ft
About this home
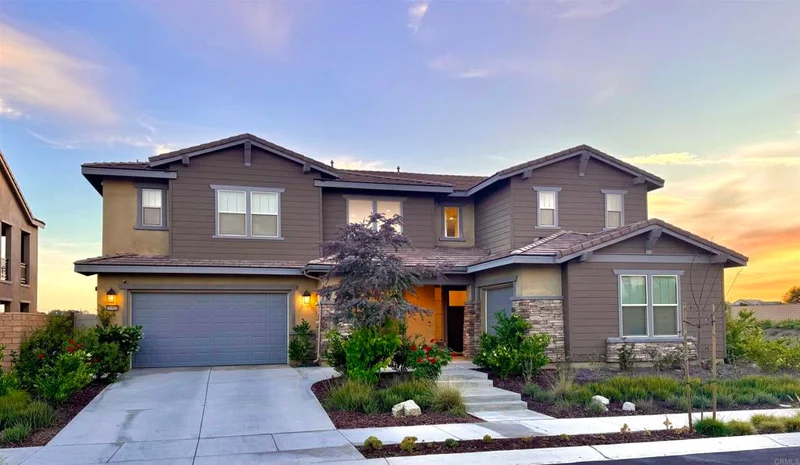
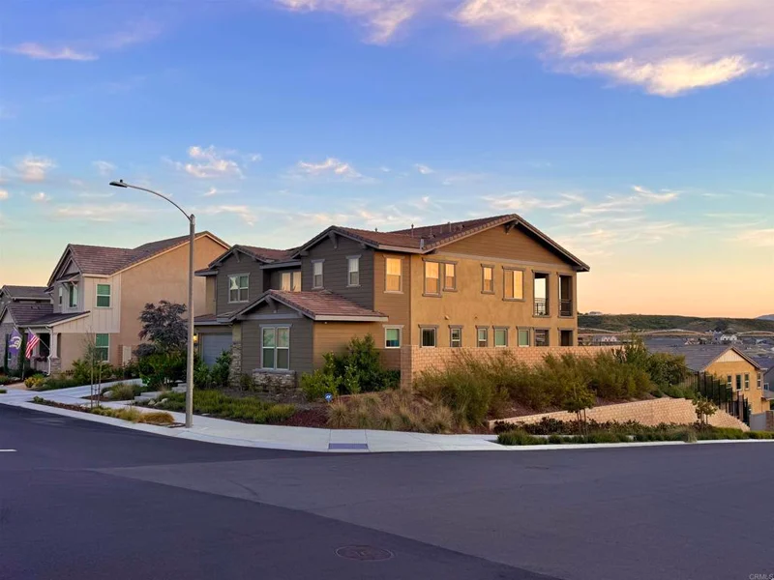
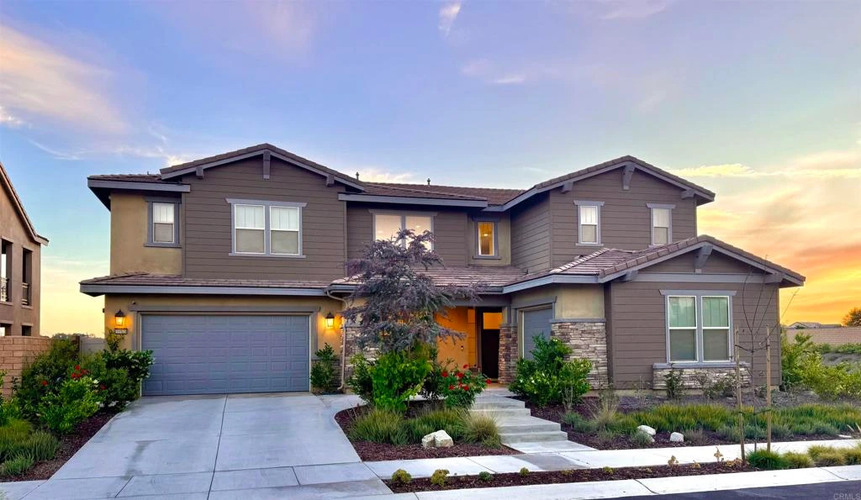
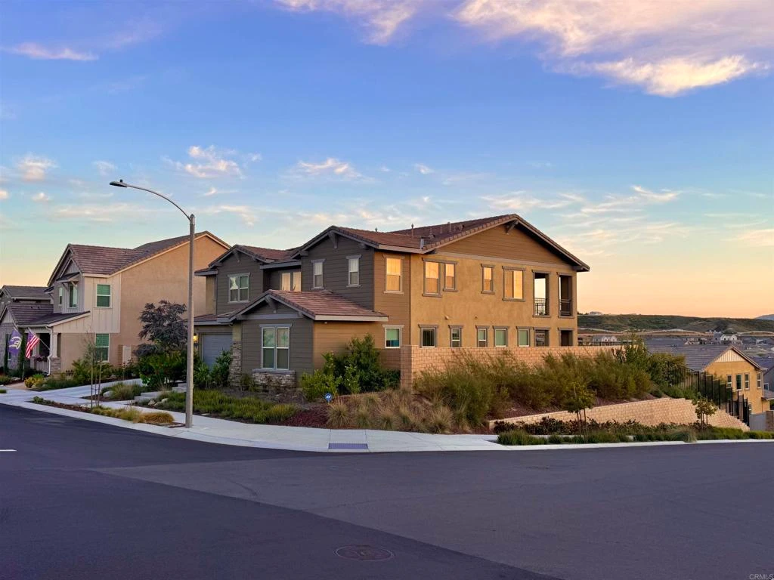
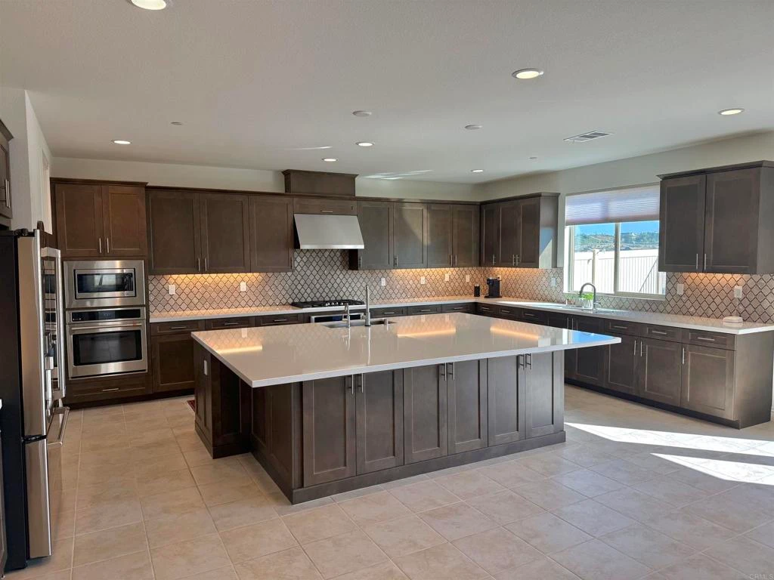
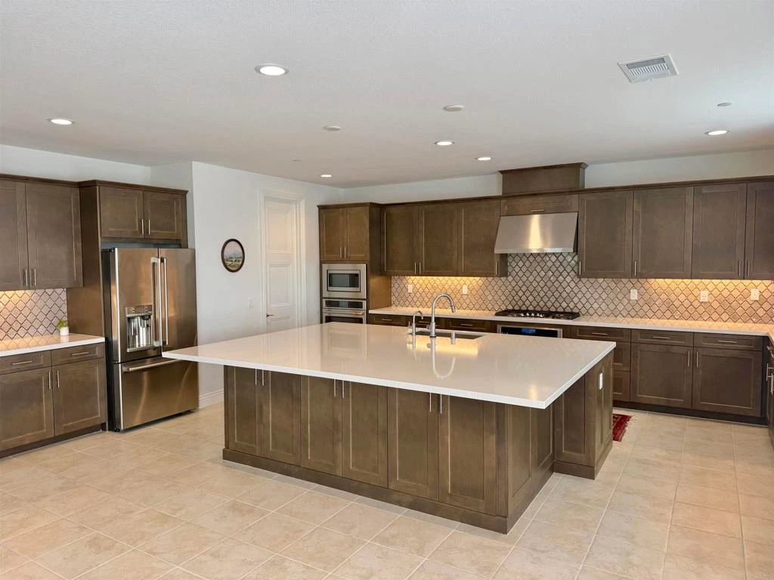
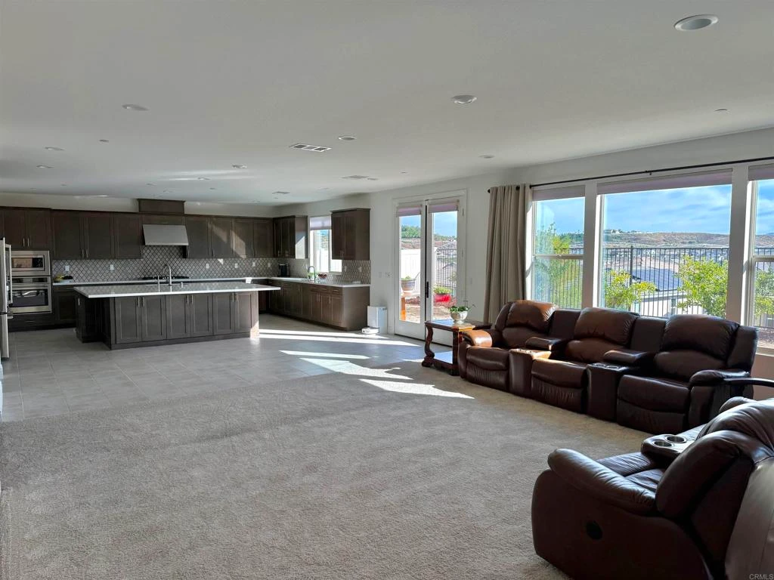
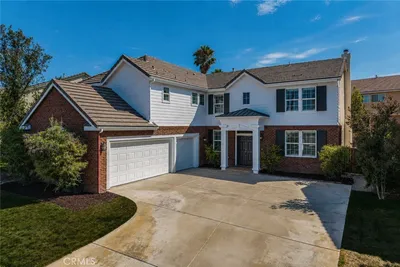
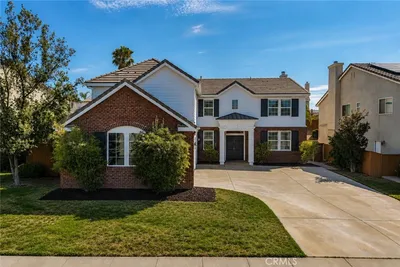
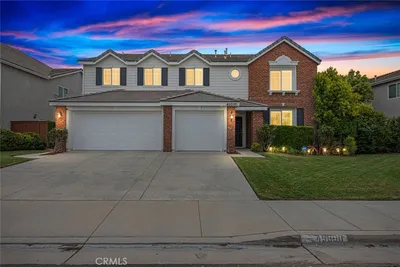
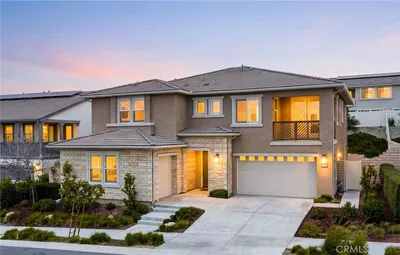
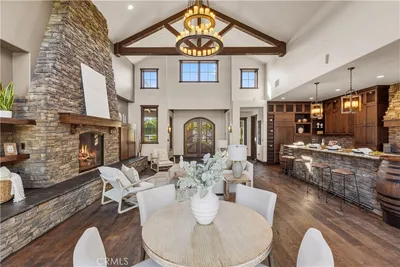
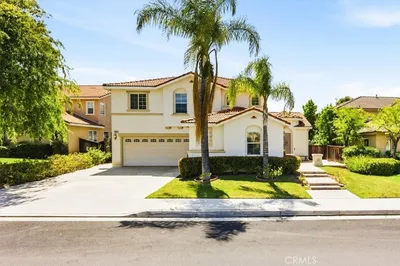
Positioned on a private end-unit corner lot with only one attached neighbor, this beautifully designed Temecula residence features breathtaking views, exceptional privacy, and expansive living spaces. The open-concept great room and dining area connect seamlessly to the covered California Room, while French doors provide additional indoor-outdoor flow to the private backyard. At the center of the home, the chef’s kitchen features generous workspace and a distinctive party sink designed to make hosting large gatherings easier while keeping the main preparation area functional and organized. The first floor includes a full bedroom with an en-suite bathroom, offering an ideal space for guests, extended family, or a private home office. A nearby powder room provides additional convenience. The home features two fireplaces, one in the formal living room and another in the family room, creating warm and inviting gathering spaces. A striking modern staircase leads upstairs to a spacious loft, laundry room, and an impressive master bedroom. The spa-inspired master bathroom features a freestanding soaking tub, large luxury shower, and generous walk-in closet. Three additional upstairs bedrooms are served by two European-style bathrooms, including a dual-entry bathroom, providing added privacy and functionality for busy households. Both secondary bathrooms have been upgraded with elegant glass shower enclosures. The community also features a robust community center which includes a full gym, two swimming pools, and a clubhouse - all of which are included in the HOA fees. The community also features a large sports park, complete with two basketball courts, two baseball fields, two soccer fields, and a playground. Combining privacy, flexible living spaces, and scenic views, this exceptional home offers comfortable luxury in one of Southern California’s most desirable communities.
Property Facts
bed
Bedrooms
5
bathtub
Bathrooms
5
square_foot
Square Feet
4,289
landscape
Lot Size
7,405.2 sqft
calendar_month
Year Built
2022
home_work
Property Type
Single Family Residence
timer
Days on Market
46
payments
HOA Fee
$231/mo
garage
Garage Total
3
fingerprint
MLS #
PTP2604737
Interior Details
General Interior
Interior Features
Dressing Area, Entrance Foyer, Galley Kitchen
Fireplace
Family Room, Living Room
Kitchen & Appliances
Appliances
Dryer, Washer
Laundry
Inside, Laundry Room
Bed & Bath
Main Level Bedrooms
1
Main Level Bathrooms
2
Climate Control
Cooling
Central Air
Parking
Total Parking Spaces
3
Garage Spaces
3
Attached Garage
Yes
Exterior & Lot
Lot & Grounds
Lot Features
Back Yard, Close To Clubhouse, Corner Lot, Front Yard
Pool Features
Association, Community
Sewer
Public Sewer
Community & HOA
Association Info
AssociationSommers Bend Homeowner Association
HOA Fee$231
FrequencyMonthly
HOA Amenities
Clubhouse, Fitness Center, Meeting Banquet Party Room, Trails
Community Features
Biking, Curbs, Dog Park, Horse Trails, Park, Preserve Public Land, Storm Drains, Street Lights, Suburban, Sidewalks, Pool

Mortgage Calculator
Total Monthly
$0
Principal & Interest:
$0Property Tax:
$0Home Insurance:
$0HOA Fees:
$0$
$
%
Nearby Schools
| Rating | School Name |
|---|---|
8 | Bella Vista Middle Middle School |
9 | Alamos Elementary Elementary School |
9 | Rancho Elementary Elementary School |
8 | Nicolas Valley Elementary Elementary School |
8 | Vintage Hills Elementary Elementary School |
Convenience Score
Market Insights
92591|Temecula
Estimated Value
Calculating...
No change vs. last year
Value history is still building for this area.
Market Temperature
Seller'sBalancedBuyer's
0d30d60d180d
Balanced
Balanced market
30 Days
Avg. time on market
This is a Balanced Market. Homes are selling at a moderate pace.
Flood & Climate Risk
Noise Levels

Ready to Take the Next Step?
Get expert support from a local agent today.
call
(800)-330-9306Available 9AM - 7PM
Similar Homes You Might Like
Based on price, location, and features

Recently Sold


$1,399,000
5 bd | 5 ba | 4,289 sqft