Topfind Realty
Renting

Search Rentals

Houses for RentTownhomes for RentCondos for RentView All Rentals →

Renting Resources

Why Rent With UsRenter GuideRent vs Buy Calculator

Renter Articles

How to Negotiate RentUnderstanding Your LeaseMoving Checklist for Renters
Buying

Search Homes

Houses for SaleTownhomes for SaleCondos for SaleView All Homes →

Buying Resources

Why Buy With UsBuyer GuideAffordability CalculatorInvestment CalculatorProperty Tax Calculator

Buyer Articles

Master Your New Home BudgetBeat Moving StressPacking Secrets
Selling

Selling Tools

Home ValuationFind a Seller's Agent

Selling Resources

Why Sell With UsSeller GuideNet Sheet CalcHELOC Calculator

Seller Articles

Strategic PricingDownsizing Tips
Mortgage Rates

Today's Rates

Mortgage RatesRefinance RatesLoan ComparisonHELOC Calculator

Mortgage Resources

Understanding Mortgage RatesFirst-Time Homebuyer GuideWhen to Refinance Your Mortgage
Realtors
Topfind
Houses for RentTownhomes for RentCondos for RentView All Rentals →
Why Rent With UsRenter GuideRent vs Buy Calculator
How to Negotiate RentUnderstanding Your LeaseMoving Checklist for Renters
Houses for SaleTownhomes for SaleCondos for SaleView All Homes →
Why Buy With UsBuyer GuideAffordability CalculatorInvestment CalculatorProperty Tax Calculator
Master Your New Home BudgetBeat Moving StressPacking Secrets
Home ValuationFind a Seller's Agent
Why Sell With UsSeller GuideNet Sheet CalcHELOC Calculator
Strategic PricingDownsizing Tips
Mortgage RatesRefinance RatesLoan ComparisonHELOC Calculator
Understanding Mortgage RatesFirst-Time Homebuyer GuideWhen to Refinance Your Mortgage
groupRealtorsinfoAbout Us
Continue with Google
Sign InSign Up
Topfind Realty
Renting

Search Rentals

Houses for RentTownhomes for RentCondos for RentView All Rentals →

Renting Resources

Why Rent With UsRenter GuideRent vs Buy Calculator

Renter Articles

How to Negotiate RentUnderstanding Your LeaseMoving Checklist for Renters
Buying

Search Homes

Houses for SaleTownhomes for SaleCondos for SaleView All Homes →

Buying Resources

Why Buy With UsBuyer GuideAffordability CalculatorInvestment CalculatorProperty Tax Calculator

Buyer Articles

Master Your New Home BudgetBeat Moving StressPacking Secrets
Selling

Selling Tools

Home ValuationFind a Seller's Agent

Selling Resources

Why Sell With UsSeller GuideNet Sheet CalcHELOC Calculator

Seller Articles

Strategic PricingDownsizing Tips
Mortgage Rates

Today's Rates

Mortgage RatesRefinance RatesLoan ComparisonHELOC Calculator

Mortgage Resources

Understanding Mortgage RatesFirst-Time Homebuyer GuideWhen to Refinance Your Mortgage
Realtors
Topfind
Houses for RentTownhomes for RentCondos for RentView All Rentals →
Why Rent With UsRenter GuideRent vs Buy Calculator
How to Negotiate RentUnderstanding Your LeaseMoving Checklist for Renters
Houses for SaleTownhomes for SaleCondos for SaleView All Homes →
Why Buy With UsBuyer GuideAffordability CalculatorInvestment CalculatorProperty Tax Calculator
Master Your New Home BudgetBeat Moving StressPacking Secrets
Home ValuationFind a Seller's Agent
Why Sell With UsSeller GuideNet Sheet CalcHELOC Calculator
Strategic PricingDownsizing Tips
Mortgage RatesRefinance RatesLoan ComparisonHELOC Calculator
Understanding Mortgage RatesFirst-Time Homebuyer GuideWhen to Refinance Your Mortgage
groupRealtorsinfoAbout Us
Continue with Google
Sign InSign Up
Real Estate/CA/Tarzana/5242 Topeka Drive
play_circleVideo Tour
Main
Interior 1
Interior 2
Interior 3
Interior 4
imagesmode View 20 photos
For Sale
$3,795,000
Est. $21,252/mo

5242 Topeka Drive, Tarzana, CA 91356

bed
6
Bedrooms
bathtub
6
Bathrooms
square_foot
5,714
Square Feet

About this home

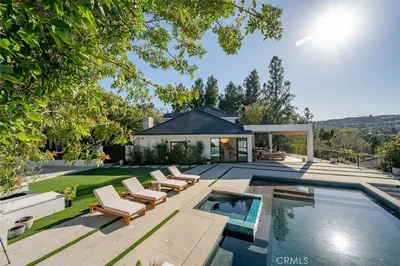
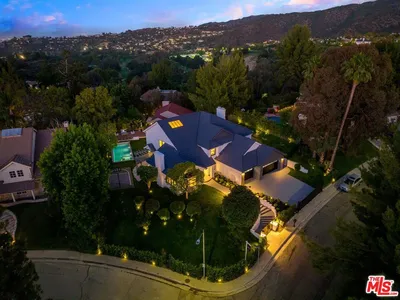
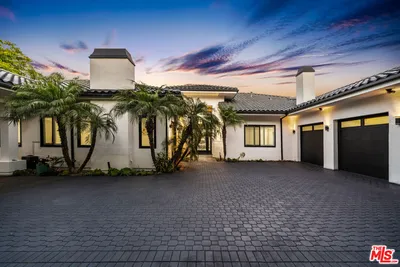
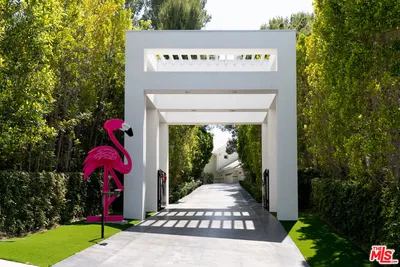
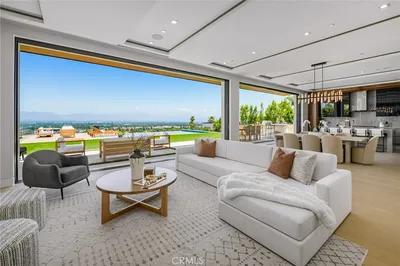
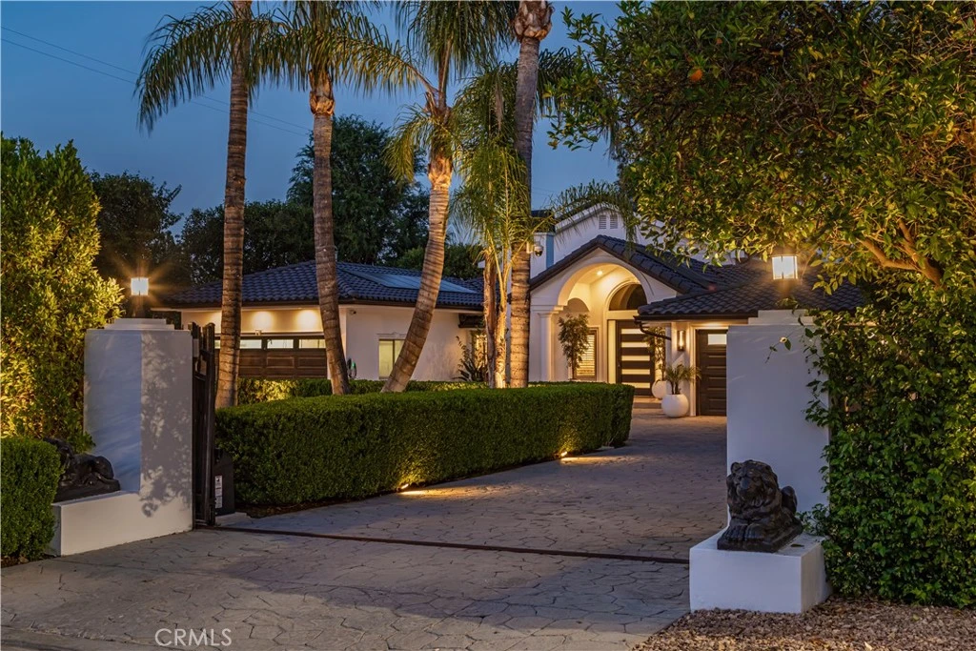
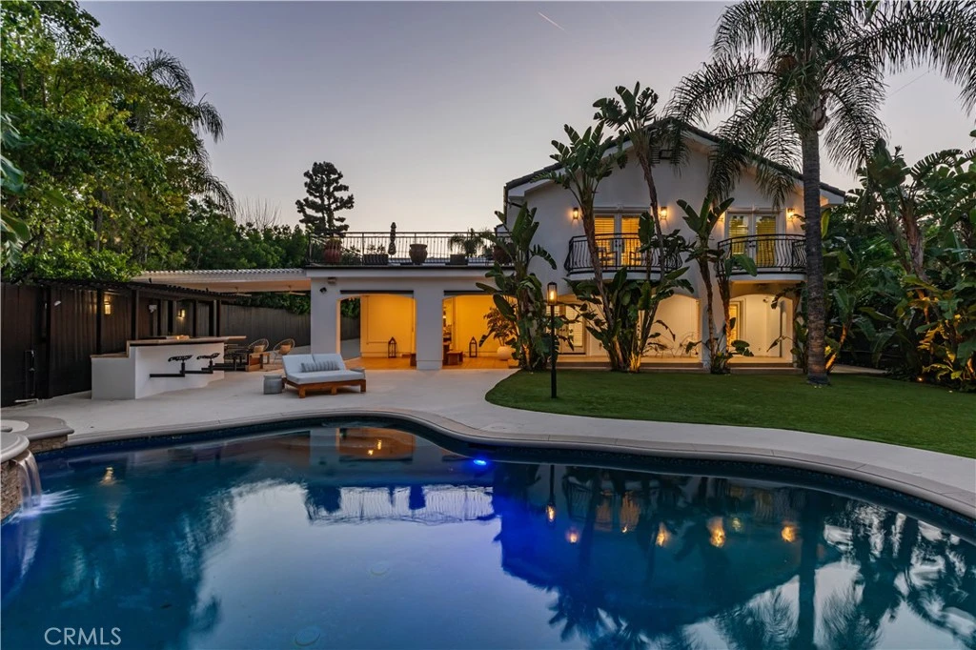
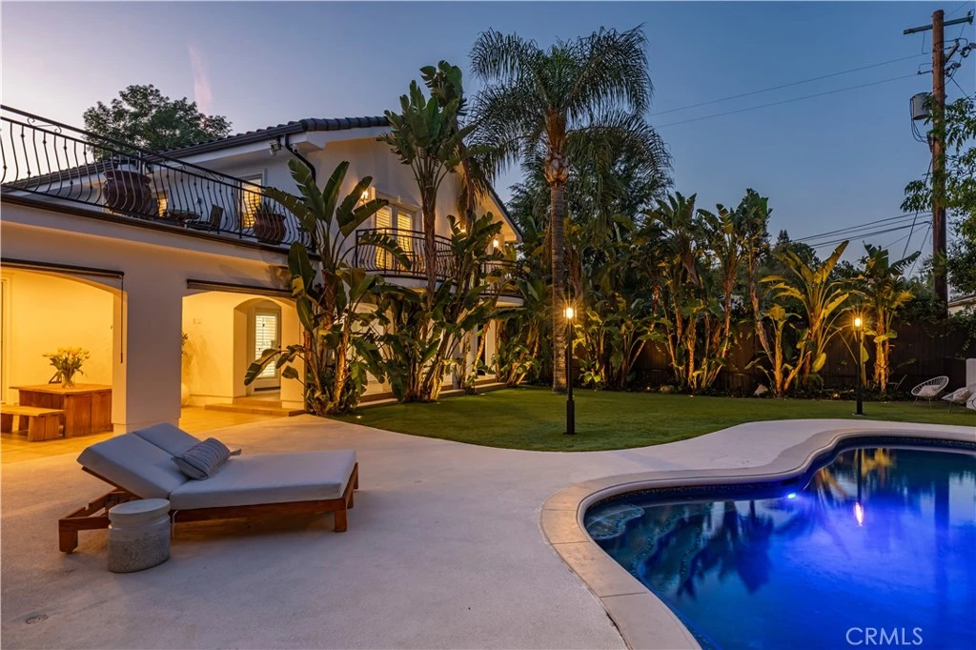
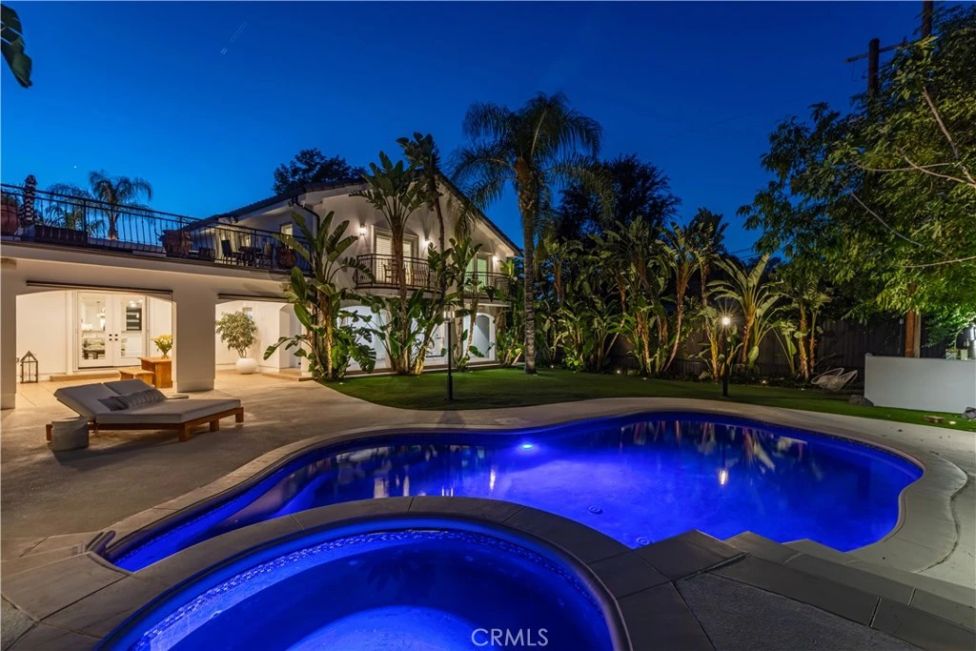
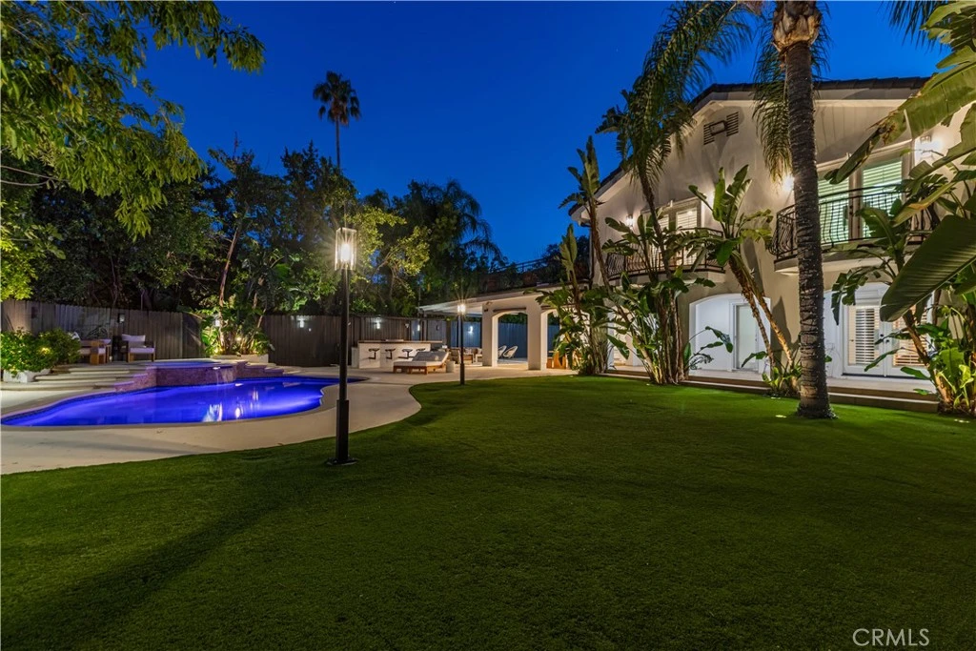
A rare expression of modern luxury and thoughtful design, this extraordinary estate was completely reimagined for a renowned composer, blending sophisticated style with exceptional functionality. Privately gated, the residence opens to an expansive driveway designed for both privacy and grand arrivals. Every detail has been curated to create a home equally suited for entertaining and everyday living. The interiors showcase a striking black-and-white aesthetic with clean architectural lines, designer fixtures, and elevated hardware throughout, including distinctive Buster + Punch appointments. A dramatic entry leads to the formal living room with a beautiful fireplace, while refined lighting adds warmth and ambiance throughout. At the heart of the home, an expansive family and great room flow seamlessly from the gourmet kitchen, ideal for both intimate living and large gatherings. The kitchen features top-of-the-line appliances, an oversized refrigerator, built-in coffee maker, and a dedicated coffee station with seating. A stunning quartz island anchors the space, while integrated sound and programmable lighting enhance the home’s atmosphere. Upstairs, the primary suite offers a private balcony overlooking tranquil, resort-style grounds. A spacious main-level suite provides flexibility for guests or multigenerational living. Additional bedrooms and en-suite baths have been thoughtfully upgraded with high-end finishes and timeless design. Outdoors, the estate becomes an entertainer’s paradise with a resort-style pool and spa, lush landscaping, custom lighting, covered patio, built-in barbecue, and multiple seating areas. Faux turf and a private sports court complete the experience. Additional upgrades include a new concrete Mediterranean roof, owned solar system, and battery backup, reflecting a no-expense-spared approach to quality and design. A residence of modern glamour and resort-caliber amenities, created for inspired living and unforgettable entertaining.

Property Facts

bed

Bedrooms

6

bathtub

Bathrooms

6

square_foot

Square Feet

5,714

landscape

Lot Size

18,407 sqft

calendar_month

Year Built

1956

home_work

Property Type

Single Family Residence

timer

Days on Market

91

payments

HOA Fee

N/A

garage

Garage Total

3

fingerprint

MLS #

SR26091436

Interior Details

General Interior

Interior Features

Breakfast Bar, Built In Features, Balcony, Ceiling Fans, Cathedral Ceilings, Dry Bar, Separate Formal Dining Room, Granite Counters, High Ceilings, Intercom, In Law Floorplan, Open Floorplan, Pantry, Quartz Counters, Stone Counters, Recessed Lighting, Bar, Entrance Foyer, Main Level Primary, Multiple Primary Suites, Primary Suite

Flooring

Tile, Wood

Fireplace

Living Room

Kitchen & Appliances

Appliances

Built In Range, Barbecue, Double Oven, Dishwasher, Gas Cooktop, Gas Oven, Ice Maker, Microwave, Refrigerator, Warming Drawer

Laundry

Inside, Laundry Room

Bed & Bath

Main Level Bedrooms

5

Main Level Bathrooms

5

Climate Control

Cooling

Central Air

Heating

Central

Parking

Total Parking Spaces

3

Garage Spaces

3

Attached Garage

Yes

Parking Features

Direct Access, Driveway, Electric Gate, Garage, Garage Door Opener, Gated, Paved, Private, Rv Access Parking, Side By Side

Exterior & Lot

Building & Construction

Patio & Porch

Covered, Deck, Patio

Fencing

Excellent Condition, Stucco Wall, Wood, Wrought Iron

Security

Security System, Carbon Monoxide Detectors, Security Gate, Smoke Detectors

Construction

Stucco

Foundation

Slab

Roof

Concrete

Lot & Grounds

Lot Features

Back Yard, Front Yard, Lawn, Landscaped, Level, Sprinkler System, Street Level

Pool Features

Gunite, Heated, In Ground, Private

Spa Features

Gunite, In Ground, Private

Sewer

Public Sewer

Water Source

Public

Community & HOA

Association Info

Community Features

Curbs, Gutters

Mortgage Calculator

Total Monthly

$0

Principal & Interest:
$0
Property Tax:
$0
Home Insurance:
$0
HOA Fees:
$0
$
$
%

Nearby Schools

RatingSchool NameGradesDistance
9
Wilbur Charter for Enriched Academics
Charter School
K-50.1 mi
9
Gaspar De Portola Charter Middle
Charter School
6-80.2 mi
7
Tarzana Elementary
Elementary School
K-50.6 mi
N/A
IDEAL ACADEMY FOR EXCEPTIONAL LEARNERS
Private School
K-120.7 mi
8
Nestle Avenue Charter
Charter School
K-50.9 mi

Convenience Score

Market Insights

91356|Tarzana
analytics

Estimated Value

Calculating...
trending_up0%vs. last year
202120222023202420252026

Market Temperature

Seller'sBalancedBuyer's
0d30d60d180d
Balanced

Balanced market

30 Days

Avg. time on market

This is a Balanced Market. Homes are selling at a moderate pace.

flood

Flood & Climate Risk

Flood Risk

Minimal — not in a FEMA flood zone

Low

Wildfire Risk

Moderate — near wildland-urban interface

Moderate

Heat Risk

Low — moderate summer temperatures

Low

Earthquake Risk

Southern California seismic zone

Moderate
volume_up

Noise Levels

TrafficQuiet residential street
AirportMinimal airport noise
CommercialLow commercial activity nearby
location_on

Location

5242 Topeka Drive

Tarzana, CA 91356

Open in Mapsopen_in_new
Topfind Realty

Ready to Take the Next Step?

Get expert support from a local agent today.

call
(800)-330-9306Available 9AM - 7PM

Similar Homes You Might Like

Based on price, location, and features
5266 Vanalden Avenue
VIRTUAL TOUR

$3,695,000

FOR SALE

5266 Vanalden Avenue, Tarzana, CA 91356

5 beds · 6 baths · 5,574 sqft

4017 Nogales

$4,199,000

FOR SALE

4017 Nogales, Tarzana, CA 91356

6 beds · 6 baths · 6,000 sqft

4050 Clarinda Drive

$3,250,000

FOR SALE

4050 Clarinda Drive, Tarzana, CA 91356

5 beds · 6 baths · 5,176 sqft

18651 Wells Drive
NEW 10 HRS AGO

$5,499,950

FOR SALE

18651 Wells Drive, Tarzana, CA 91356

5 beds · 7 baths · 6,170 sqft

5244 Tampa Avenue

$5,395,000

FOR SALE

5244 Tampa Avenue, Tarzana, CA 91356

5 beds · 7 baths · 5,900 sqft

19034 Ashurst Lane

$6,195,000

FOR SALE

19034 Ashurst Lane, Tarzana, CA 91356

5 beds · 6 baths · 5,540 sqft

5507 Vanalden

$5,750,000

FOR SALE

5507 Vanalden, Tarzana, CA 91356

5 beds · 6 baths · 6,238 sqft

18100 Karen Drive
VIDEO TOUR

$4,299,000

FOR SALE

18100 Karen Drive, Tarzana, CA 91356

5 beds · 7 baths · 5,080 sqft

Recently Sold

4520 El Caballero Drive
VIRTUAL TOUR

$2,467,000

SOLD

4520 El Caballero Drive, Tarzana, CA 91356

6 beds · 5 baths · 4,693 sqft

19323 Redbridge Lane

$5,295,000

SOLD

19323 Redbridge Lane, Tarzana, CA 91356

5 beds · 7 baths · 4,928 sqft

4101 Clarinda Drive

$3,235,000

SOLD

4101 Clarinda Drive, Tarzana, CA 91356

5 beds · 6 baths · 5,380 sqft

5036 Shirley Avenue

$4,000,000

SOLD

5036 Shirley Avenue, Tarzana, CA 91356

6 beds · 7 baths · 4,825 sqft

5160 Donna Avenue

$4,500,000

SOLD

5160 Donna Avenue, Tarzana, CA 91356

5 beds · 6 baths · 6,199 sqft

4981 Amigo

$4,100,000

SOLD

4981 Amigo, Tarzana, CA 91356

5 beds · 7 baths · 5,995 sqft

19024 Sprague

$5,250,000

SOLD

19024 Sprague, Tarzana, CA 91356

6 beds · 6 baths · 5,999 sqft

18807 Edleen Drive

$5,250,000

SOLD

18807 Edleen Drive, Tarzana, CA 91356

5 beds · 6 baths · 6,503 sqft

Topfind Realty

Company

  • About Us
  • Careers
  • Articles
  • Home Estimate

Explore

  • Renting
  • Buying
  • Selling
  • Realtors

Support

  • Help Center
  • Contact Us
  • Terms & Conditions
  • Privacy Policy

Topfind Realty, DRE # 02240815, is a licensed real estate broker in California. Topfind Realty pledges to support the Fair Housing Act and adhere to Equal Housing Opportunity laws.

Copyright © 2026 Topfind Realty. All Rights Reserved.