Topfind Realty
Renting

Search Rentals

Houses for RentTownhomes for RentCondos for RentView All Rentals →

Renting Resources

Why Rent With UsRenter GuideRent vs Buy Calculator

Renter Articles

How to Negotiate RentUnderstanding Your LeaseMoving Checklist for Renters
Buying

Search Homes

Houses for SaleTownhomes for SaleCondos for SaleView All Homes →

Buying Resources

Why Buy With UsBuyer GuideAffordability CalculatorInvestment CalculatorProperty Tax Calculator

Buyer Articles

Master Your New Home BudgetBeat Moving StressPacking Secrets
Selling

Selling Tools

Home ValuationFind a Seller's Agent

Selling Resources

Why Sell With UsSeller GuideNet Sheet CalcHELOC Calculator

Seller Articles

Strategic PricingDownsizing Tips
Mortgage Rates

Today's Rates

Mortgage RatesRefinance RatesLoan ComparisonHELOC Calculator

Mortgage Resources

Understanding Mortgage RatesFirst-Time Homebuyer GuideWhen to Refinance Your Mortgage
Realtors
Topfind
Houses for RentTownhomes for RentCondos for RentView All Rentals →
Why Rent With UsRenter GuideRent vs Buy Calculator
How to Negotiate RentUnderstanding Your LeaseMoving Checklist for Renters
Houses for SaleTownhomes for SaleCondos for SaleView All Homes →
Why Buy With UsBuyer GuideAffordability CalculatorInvestment CalculatorProperty Tax Calculator
Master Your New Home BudgetBeat Moving StressPacking Secrets
Home ValuationFind a Seller's Agent
Why Sell With UsSeller GuideNet Sheet CalcHELOC Calculator
Strategic PricingDownsizing Tips
Mortgage RatesRefinance RatesLoan ComparisonHELOC Calculator
Understanding Mortgage RatesFirst-Time Homebuyer GuideWhen to Refinance Your Mortgage
groupRealtorsinfoAbout Us
Continue with Google
Sign InSign Up
Topfind Realty
Renting

Search Rentals

Houses for RentTownhomes for RentCondos for RentView All Rentals →

Renting Resources

Why Rent With UsRenter GuideRent vs Buy Calculator

Renter Articles

How to Negotiate RentUnderstanding Your LeaseMoving Checklist for Renters
Buying

Search Homes

Houses for SaleTownhomes for SaleCondos for SaleView All Homes →

Buying Resources

Why Buy With UsBuyer GuideAffordability CalculatorInvestment CalculatorProperty Tax Calculator

Buyer Articles

Master Your New Home BudgetBeat Moving StressPacking Secrets
Selling

Selling Tools

Home ValuationFind a Seller's Agent

Selling Resources

Why Sell With UsSeller GuideNet Sheet CalcHELOC Calculator

Seller Articles

Strategic PricingDownsizing Tips
Mortgage Rates

Today's Rates

Mortgage RatesRefinance RatesLoan ComparisonHELOC Calculator

Mortgage Resources

Understanding Mortgage RatesFirst-Time Homebuyer GuideWhen to Refinance Your Mortgage
Realtors
Topfind
Houses for RentTownhomes for RentCondos for RentView All Rentals →
Why Rent With UsRenter GuideRent vs Buy Calculator
How to Negotiate RentUnderstanding Your LeaseMoving Checklist for Renters
Houses for SaleTownhomes for SaleCondos for SaleView All Homes →
Why Buy With UsBuyer GuideAffordability CalculatorInvestment CalculatorProperty Tax Calculator
Master Your New Home BudgetBeat Moving StressPacking Secrets
Home ValuationFind a Seller's Agent
Why Sell With UsSeller GuideNet Sheet CalcHELOC Calculator
Strategic PricingDownsizing Tips
Mortgage RatesRefinance RatesLoan ComparisonHELOC Calculator
Understanding Mortgage RatesFirst-Time Homebuyer GuideWhen to Refinance Your Mortgage
groupRealtorsinfoAbout Us
Continue with Google
Sign InSign Up
Real Estate/CA/Tarzana/4050 Clarinda Drive
Main
Interior 1
Interior 2
Interior 3
Interior 4
imagesmode View 20 photos
For Sale
$3,250,000
Est. $18,200/mo

4050 Clarinda Drive, Tarzana, CA 91356

bed
5
Bedrooms
bathtub
6
Bathrooms
square_foot
5,176
Square Feet

About this home

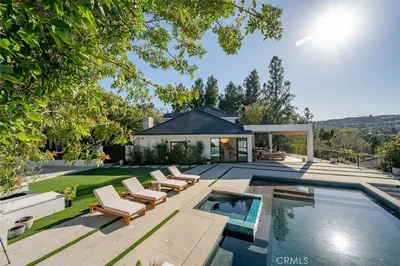
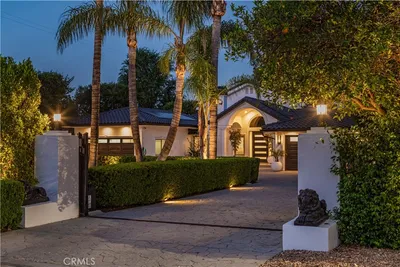
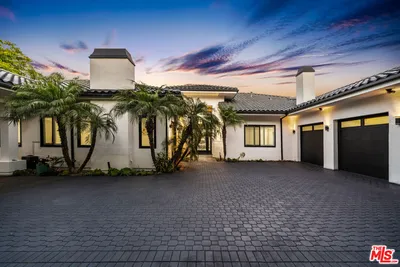
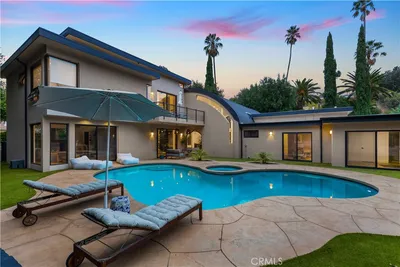
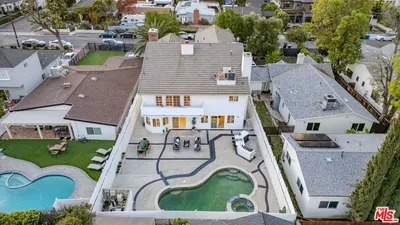
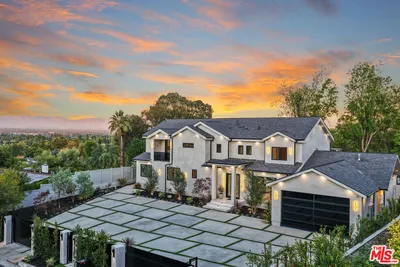
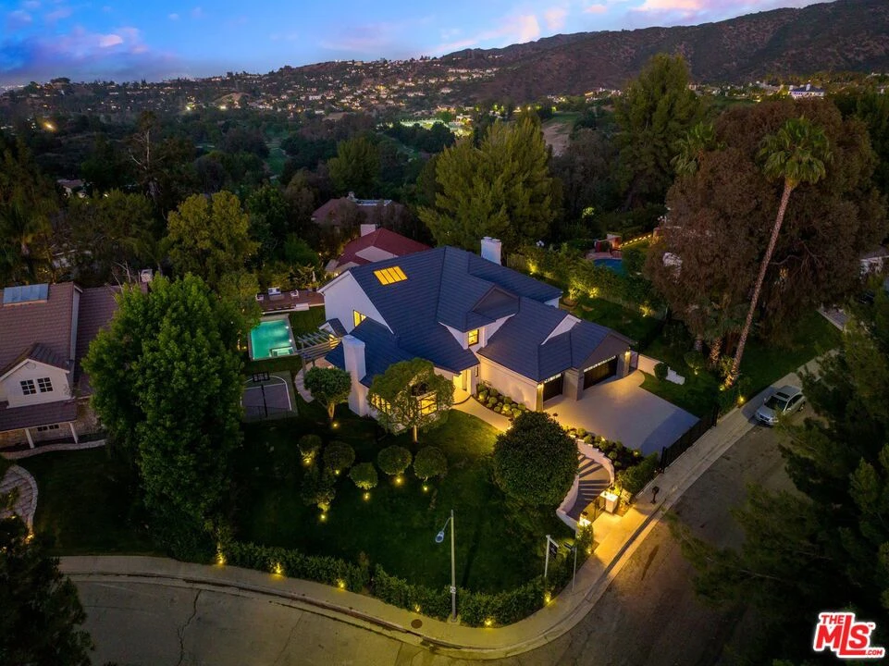
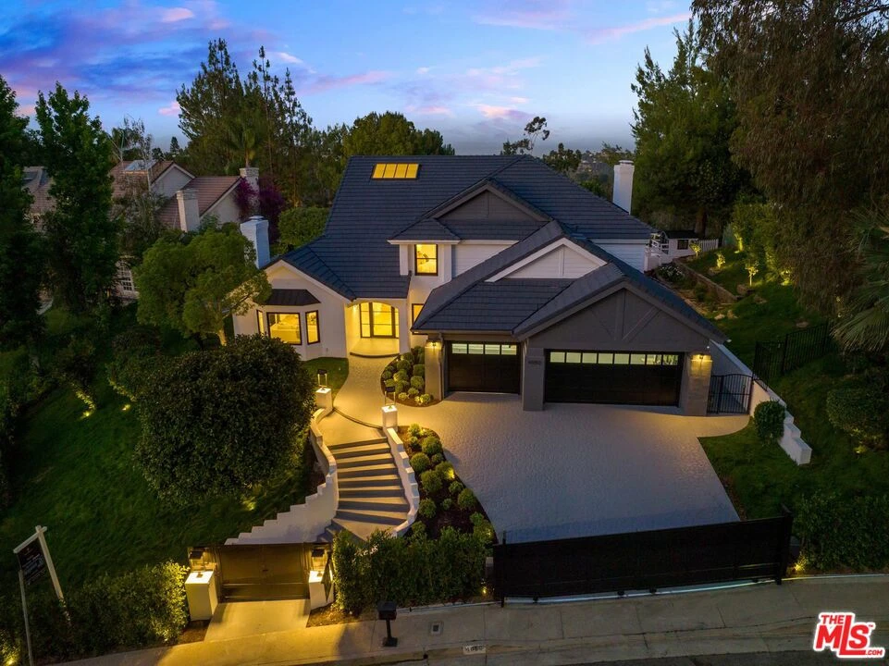
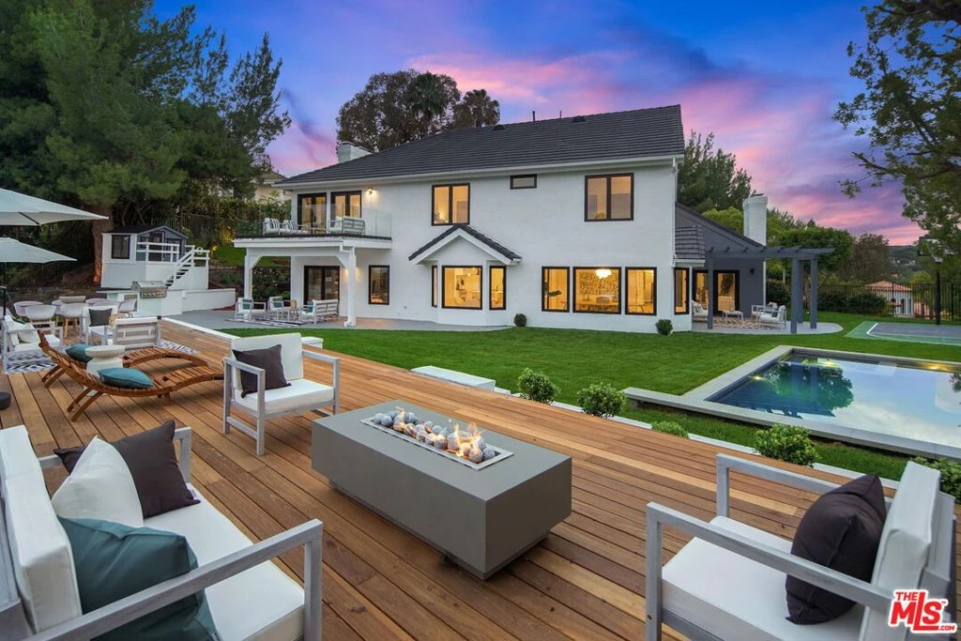
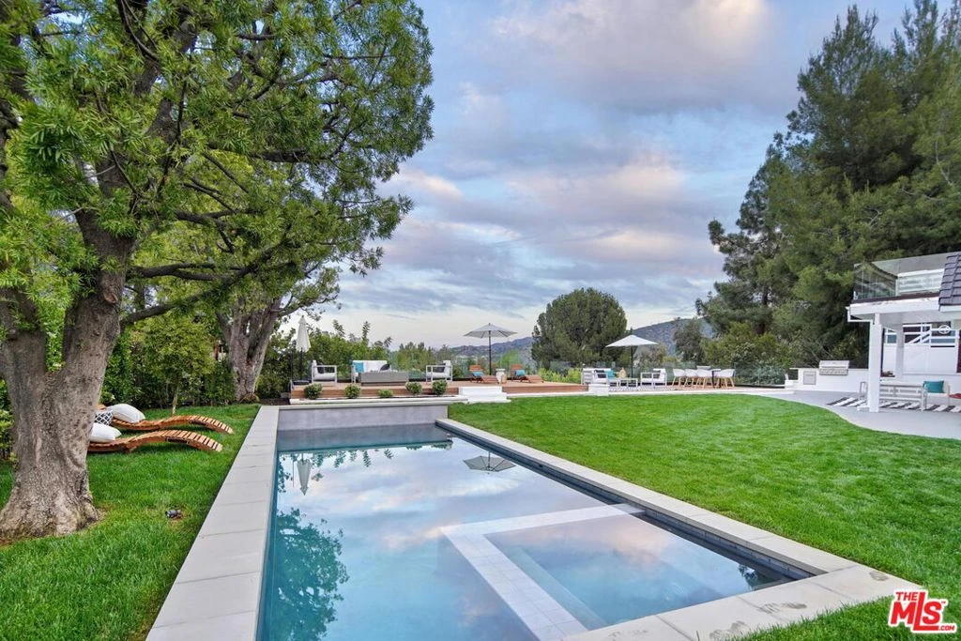
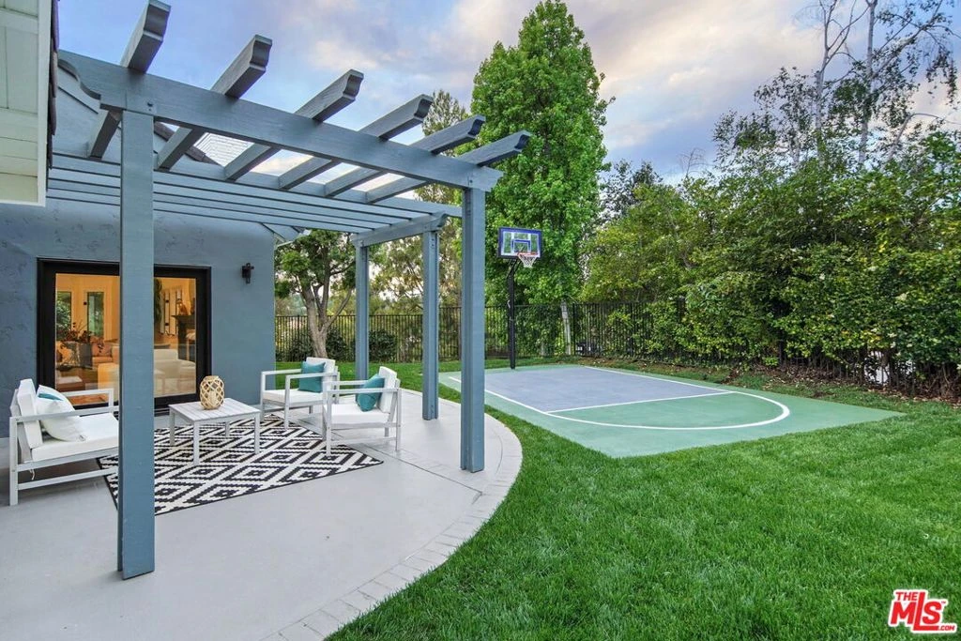
Now way below market value following a *massive* price reduction! After paying $4M in 2022, the sellers are ready to sell right away at ~20% off original purchase. Buy now and make a huge profit later when the market picks up! Optimized for the ideal SoCal lifestyle with a focus on recreation, this skillfully renovated, like-brand-new contemporary is tucked away on a coveted 'The Hills' cul-de-sac: Promising great value, the incredibly versatile backyard is perfect for entertaining with two covered patios, vast mahogany entertainer's deck, fire pit, heated swimming pool with water feature, spa, grassy yard, basketball free-throw line court, playhouse, and built-in barbecue! There is even a terraced organic vegetable garden for harvesting fresh home-grown fare. A fusion of varied texture and tone contribute to the exterior's curb appeal together with the lush, pristine gardens. Enter through a glass-paned pivot door to a double-height foyer illuminated by a large skylight above the staircase. Discover high-end finishes and wide-plank oak floors throughout. The living room features a bay window, cathedral ceiling, and a stylish quartz-clad fireplace with mantel. The formal dining room has a tray ceiling and large picture windows with sweeping views of the pool, valley, and surrounding greenery. The kitchen is fitted with a Forza porcelain double-sided waterfall island and matching backsplash with shelving, custom cabinetry, and top-of-the-line stainless-steel appliances including Wolf range, built-in coffee/espresso, and massive side-by-side refrigerator/freezer while adjacent breakfast nook is relaxing with a spectacular view. The family room is striking, with its magazine-worthy accent wall appointed with built-in cabinets, fireplace, and wine bar cellar creating a soothing atmosphere. Ground level offers a modern-design bathroom with exterior entrance, ideal for pool guests, plus an additional formal powder room. The separate office and light-filled in-law suite with attached bathroom complete the main floor in this elegant villa that can satisfy all family needs. Upstairs, through double doors is a spacious primary suite with marble fireplace and panoramic private balcony with spectacular vistas of the city, greenery, hills, Braemar, and the Valley beyond. Its spacious bathroom includes a vaulted ceiling with skylight, double-sink floating vanity, make-up desk, water closet, glass-enclosed shower with eucalyptus steam bath, and giant soaking tub. Several closets complete the ample spaces of the suite. Upper floor includes three more bedrooms and two en-suite bathrooms, one of which is Jack-and-Jill. Additional amenities include central vacuum, laundry chute, Nest smart home technology with all-in-one app control, built-in safe, new dual-zone AC/heat, and three-garage. Welcome to your new luxury lifestyle in 'The Hills' near Braemar and El Caballero golf clubs, schools and parks, the 101 Freeway, and the numerous shops and restaurants along Ventura Boulevard. Available with furnishings.

Property Facts

bed

Bedrooms

5

bathtub

Bathrooms

6

square_foot

Square Feet

5,176

landscape

Lot Size

19,129 sqft

home_work

Property Type

Single Family Residence

timer

Days on Market

97

payments

HOA Fee

N/A

garage

Garage Total

3

fingerprint

MLS #

26786405

Interior Details

General Interior

Interior Features

Attic, Dressing Area, Jack And Jill Bath, Walk In Closets

Flooring

Tile, Wood

Fireplace

Family Room, Living Room

Kitchen & Appliances

Appliances

Dishwasher, Disposal, Microwave, Refrigerator, Dryer, Washer

Laundry

Inside

Climate Control

Cooling

Dual

Heating

Zoned

Parking

Total Parking Spaces

6

Garage Spaces

3

Open Parking Spaces

3

Attached Garage

Yes

Parking Features

Door Multi, Driveway, Garage, Gated, Private

Exterior & Lot

Building & Construction

Patio & Porch

Deck

Security

Gated Community

Lot & Grounds

Pool Features

Heated, In Ground, Private

Spa Features

In Ground, Private

Community & HOA

Association Info

Community Features

Gated

Mortgage Calculator

Total Monthly

$0

Principal & Interest:
$0
Property Tax:
$0
Home Insurance:
$0
HOA Fees:
$0
$
$
%

Nearby Schools

RatingSchool NameGradesDistance
9
Wilbur Charter for Enriched Academics
Charter School
K-51.4 mi
9
Gaspar De Portola Charter Middle
Charter School
6-81.6 mi
8
Nestle Avenue Charter
Charter School
K-51.7 mi
1
Henry David Thoreau Continuation
High School
9-121.9 mi
8
Taft Charter High
Charter School
9-122.0 mi

Convenience Score

Market Insights

91356|Tarzana
analytics

Estimated Value

Calculating...
trending_up0%vs. last year
202120222023202420252026

Market Temperature

Seller'sBalancedBuyer's
0d30d60d180d
Balanced

Balanced market

30 Days

Avg. time on market

This is a Balanced Market. Homes are selling at a moderate pace.

flood

Flood & Climate Risk

Flood Risk

Minimal — not in a FEMA flood zone

Low

Wildfire Risk

Moderate — near wildland-urban interface

Moderate

Heat Risk

Low — moderate summer temperatures

Low

Earthquake Risk

Southern California seismic zone

Moderate
volume_up

Noise Levels

TrafficQuiet residential street
AirportMinimal airport noise
CommercialLow commercial activity nearby
location_on

Location

4050 Clarinda Drive

Tarzana, CA 91356

Open in Mapsopen_in_new
Topfind Realty

Ready to Take the Next Step?

Get expert support from a local agent today.

call
(800)-330-9306Available 9AM - 7PM

Similar Homes You Might Like

Based on price, location, and features
5266 Vanalden Avenue
VIRTUAL TOUR

$3,695,000

FOR SALE

5266 Vanalden Avenue, Tarzana, CA 91356

5 beds · 6 baths · 5,574 sqft

4017 Nogales

$4,199,000

FOR SALE

4017 Nogales, Tarzana, CA 91356

6 beds · 6 baths · 6,000 sqft

5242 Topeka Drive
VIDEO TOUR

$3,795,000

FOR SALE

5242 Topeka Drive, Tarzana, CA 91356

6 beds · 6 baths · 5,714 sqft

18651 Wells Drive
NEW 13 HRS AGO

$5,499,950

FOR SALE

18651 Wells Drive, Tarzana, CA 91356

5 beds · 7 baths · 6,170 sqft

5244 Tampa Avenue

$5,395,000

FOR SALE

5244 Tampa Avenue, Tarzana, CA 91356

5 beds · 7 baths · 5,900 sqft

19633 Wells Drive

$2,877,000

FOR SALE

19633 Wells Drive, Tarzana, CA 91356

5 beds · 5 baths · 4,518 sqft

19034 Ashurst Lane

$6,195,000

FOR SALE

19034 Ashurst Lane, Tarzana, CA 91356

5 beds · 6 baths · 5,540 sqft

18100 Karen Drive
VIDEO TOUR

$4,299,000

FOR SALE

18100 Karen Drive, Tarzana, CA 91356

5 beds · 7 baths · 5,080 sqft

Recently Sold

4520 El Caballero Drive
VIRTUAL TOUR

$2,467,000

SOLD

4520 El Caballero Drive, Tarzana, CA 91356

6 beds · 5 baths · 4,693 sqft

19323 Redbridge Lane

$5,295,000

SOLD

19323 Redbridge Lane, Tarzana, CA 91356

5 beds · 7 baths · 4,928 sqft

4415 Vanalden Avenue

$2,575,000

SOLD

4415 Vanalden Avenue, Tarzana, CA 91356

4 beds · 5 baths · 4,745 sqft

5514 Sylvia Avenue

$1,930,000

SOLD

5514 Sylvia Avenue, Tarzana, CA 91356

5 beds · 5 baths · 4,273 sqft

4101 Clarinda Drive

$3,235,000

SOLD

4101 Clarinda Drive, Tarzana, CA 91356

5 beds · 6 baths · 5,380 sqft

5036 Shirley Avenue

$4,000,000

SOLD

5036 Shirley Avenue, Tarzana, CA 91356

6 beds · 7 baths · 4,825 sqft

5160 Donna Avenue

$4,500,000

SOLD

5160 Donna Avenue, Tarzana, CA 91356

5 beds · 6 baths · 6,199 sqft

4981 Amigo

$4,100,000

SOLD

4981 Amigo, Tarzana, CA 91356

5 beds · 7 baths · 5,995 sqft

Topfind Realty

Company

  • About Us
  • Careers
  • Articles
  • Home Estimate

Explore

  • Renting
  • Buying
  • Selling
  • Realtors

Support

  • Help Center
  • Contact Us
  • Terms & Conditions
  • Privacy Policy

Topfind Realty, DRE # 02240815, is a licensed real estate broker in California. Topfind Realty pledges to support the Fair Housing Act and adhere to Equal Housing Opportunity laws.

Copyright © 2026 Topfind Realty. All Rights Reserved.