Topfind Realty
Renting

Search Rentals

Houses for RentTownhomes for RentCondos for RentView All Rentals →

Renting Resources

Why Rent With UsRenter GuideRent vs Buy Calculator

Renter Articles

How to Negotiate RentUnderstanding Your LeaseMoving Checklist for Renters
Buying

Search Homes

Houses for SaleTownhomes for SaleCondos for SaleView All Homes →

Buying Resources

Why Buy With UsBuyer GuideAffordability CalculatorInvestment CalculatorProperty Tax Calculator

Buyer Articles

Master Your New Home BudgetBeat Moving StressPacking Secrets
Selling

Selling Tools

Home ValuationFind a Seller's Agent

Selling Resources

Why Sell With UsSeller GuideNet Sheet CalcHELOC Calculator

Seller Articles

Strategic PricingDownsizing Tips
Mortgage Rates

Today's Rates

Mortgage RatesRefinance RatesLoan ComparisonHELOC Calculator

Mortgage Resources

Understanding Mortgage RatesFirst-Time Homebuyer GuideWhen to Refinance Your Mortgage
Realtors
Topfind
Houses for RentTownhomes for RentCondos for RentView All Rentals →
Why Rent With UsRenter GuideRent vs Buy Calculator
How to Negotiate RentUnderstanding Your LeaseMoving Checklist for Renters
Houses for SaleTownhomes for SaleCondos for SaleView All Homes →
Why Buy With UsBuyer GuideAffordability CalculatorInvestment CalculatorProperty Tax Calculator
Master Your New Home BudgetBeat Moving StressPacking Secrets
Home ValuationFind a Seller's Agent
Why Sell With UsSeller GuideNet Sheet CalcHELOC Calculator
Strategic PricingDownsizing Tips
Mortgage RatesRefinance RatesLoan ComparisonHELOC Calculator
Understanding Mortgage RatesFirst-Time Homebuyer GuideWhen to Refinance Your Mortgage
groupRealtorsinfoAbout Us
Continue with Google
Sign InSign Up
Topfind Realty
Renting

Search Rentals

Houses for RentTownhomes for RentCondos for RentView All Rentals →

Renting Resources

Why Rent With UsRenter GuideRent vs Buy Calculator

Renter Articles

How to Negotiate RentUnderstanding Your LeaseMoving Checklist for Renters
Buying

Search Homes

Houses for SaleTownhomes for SaleCondos for SaleView All Homes →

Buying Resources

Why Buy With UsBuyer GuideAffordability CalculatorInvestment CalculatorProperty Tax Calculator

Buyer Articles

Master Your New Home BudgetBeat Moving StressPacking Secrets
Selling

Selling Tools

Home ValuationFind a Seller's Agent

Selling Resources

Why Sell With UsSeller GuideNet Sheet CalcHELOC Calculator

Seller Articles

Strategic PricingDownsizing Tips
Mortgage Rates

Today's Rates

Mortgage RatesRefinance RatesLoan ComparisonHELOC Calculator

Mortgage Resources

Understanding Mortgage RatesFirst-Time Homebuyer GuideWhen to Refinance Your Mortgage
Realtors
Topfind
Houses for RentTownhomes for RentCondos for RentView All Rentals →
Why Rent With UsRenter GuideRent vs Buy Calculator
How to Negotiate RentUnderstanding Your LeaseMoving Checklist for Renters
Houses for SaleTownhomes for SaleCondos for SaleView All Homes →
Why Buy With UsBuyer GuideAffordability CalculatorInvestment CalculatorProperty Tax Calculator
Master Your New Home BudgetBeat Moving StressPacking Secrets
Home ValuationFind a Seller's Agent
Why Sell With UsSeller GuideNet Sheet CalcHELOC Calculator
Strategic PricingDownsizing Tips
Mortgage RatesRefinance RatesLoan ComparisonHELOC Calculator
Understanding Mortgage RatesFirst-Time Homebuyer GuideWhen to Refinance Your Mortgage
groupRealtorsinfoAbout Us
Continue with Google
Sign InSign Up
Real Estate/CA/Tarzana/18100 Karen Drive
play_circleVideo Tour
Interior
For Sale
$4,299,000
Est. $24,074/mo

18100 Karen Drive, Tarzana, CA 91356

bed
5
Bedrooms
bathtub
7
Bathrooms
square_foot
5,080
Square Feet

About this home

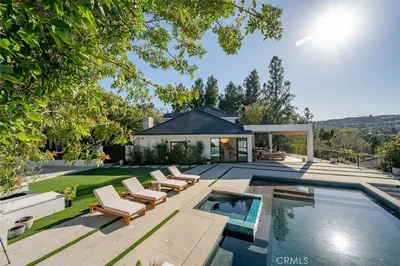
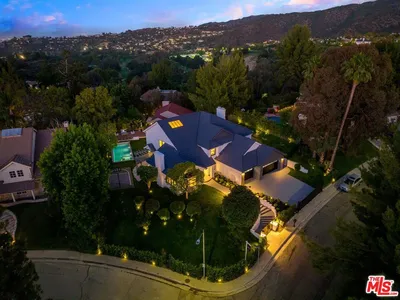
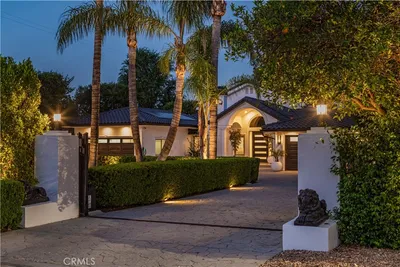
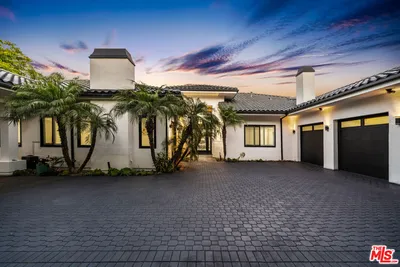
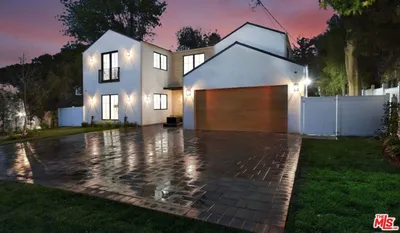
Privately nestled behind gates in the hills of Tarzana on a sprawling 16,000+ sqft lot, this newly built contemporary estate is a masterclass in modern luxury, sophistication, and seamless indoor-outdoor living. A striking faade and dramatic double-door entry introduce interiors defined by soaring ceilings, expansive walls of glass, and an abundance of natural light that pours through every space, creating an atmosphere that is both grand and inviting. Thoughtfully designed for elevated everyday living and large-scale entertaining alike, the open-concept floor plan showcases refined finishes, clean architectural lines, and an effortless flow throughout. The chef's kitchen serves as the centerpiece of the home, appointed with premium appliances, an oversized waterfall island, custom cabinetry, and a substantial walk-in pantry. Adjacent, the formal dining room with a built-in beverage refrigerator, offers an elegant setting for intimate dinners and memorable gatherings. Massive disappearing glass doors blur the line between interior and exterior spaces, opening to a spectacular resort-inspired backyard retreat. Designed for year-round enjoyment, the outdoor grounds evoke the ambiance of a private luxury resort. Surrounded by mature landscaping and hillside privacy, the backyard features a sparkling pool and spa, a covered cabana complete with a 3/4 bath, multiple lounging areas, and a pergola with a fully equipped outdoor kitchen ideal for al fresco dining beneath the stars. The main level additionally offers a sophisticated media room, a versatile bonus space perfect for a gym or office, a beautifully appointed ensuite guest bedroom, a powder room, and a mudroom with direct access to the attached two-car garage. Upstairs, the primary suite is a tranquil sanctuary featuring a private balcony overlooking the serene grounds, oversized dual walk-in closets, and a spa-caliber bath with a soaking tub, an expansive two-person rainfall shower, a floating dual-sink vanity, a dedicated makeup station, and a private water closet. Three additional ensuite bedrooms, a sunlit balcony, and a dedicated laundry room complete the second level. Outfitted with a fully integrated Control4 smart home system, the residence offers effortless control of lighting, climate, audio, and security. Ideally located South of the Boulevard within a coveted school district and moments from premier dining, shopping, and entertainment, this exceptional estate delivers a rare blend of privacy, scale, and contemporary elegance in one of Tarzana's most sought-after enclaves.

Property Facts

bed

Bedrooms

5

bathtub

Bathrooms

7

square_foot

Square Feet

5,080

landscape

Lot Size

16,276 sqft

calendar_month

Year Built

2026

home_work

Property Type

Single Family Residence

timer

Days on Market

54

payments

HOA Fee

N/A

garage

Garage Total

2

fingerprint

MLS #

26840287

Interior Details

General Interior

Interior Features

Cathedral Ceilings, High Ceilings, Open Floorplan, Recessed Lighting, Two Story Ceilings, Dressing Area, Walk In Pantry, Walk In Closets

Flooring

Tile, Wood

Fireplace

Electric, Gas, Great Room

Kitchen & Appliances

Appliances

Barbecue, Double Oven, Dishwasher, Gas Cooktop, Disposal, Microwave, Refrigerator, Range Hood, Dryer, Washer

Laundry

Inside, Laundry Room, Upper Level

Climate Control

Cooling

Central Air

Heating

Central

Parking

Total Parking Spaces

4

Garage Spaces

2

Parking Features

Direct Access, Driveway, Electric Gate, Garage, Garage Door Opener, Private, Side By Side

Exterior & Lot

Building & Construction

Patio & Porch

Covered, Front Porch, Open, Patio, Tile

Fencing

Block

Security

Fire Sprinkler System, Security Gate, Gated Community

Construction

Stucco

Foundation

Slab

Roof

Composition

Lot & Grounds

Lot Features

Back Yard, Front Yard, Lawn, Landscaped

Pool Features

Heated, In Ground, Permits, Private

Spa Features

Heated, In Ground, Private

Sewer

Other

Community & HOA

Association Info

Community Features

Gated

Mortgage Calculator

Total Monthly

$0

Principal & Interest:
$0
Property Tax:
$0
Home Insurance:
$0
HOA Fees:
$0
$
$
%

Nearby Schools

RatingSchool NameGradesDistance
8
Nestle Avenue Charter
Charter School
K-50.5 mi
N/A
CRESPI CARMELITE HIGH SCHOOL
Private School
K-120.6 mi
N/A
OUR LADY OF GRACE SCHOOL
Private School
K-120.7 mi
N/A
AMERICAN UNIFIED SCHOOL OF TECHNOLOGY
Private School
K-120.9 mi
N/A
HOLY MARTYRS FERRAHIAN HIGH SCHOOL
Private School
K-121.1 mi

Convenience Score

Market Insights

91356|Tarzana
analytics

Estimated Value

Calculating...
trending_up0%vs. last year
202120222023202420252026

Market Temperature

Seller'sBalancedBuyer's
0d30d60d180d
Balanced

Balanced market

30 Days

Avg. time on market

This is a Balanced Market. Homes are selling at a moderate pace.

flood

Flood & Climate Risk

Flood Risk

Minimal — not in a FEMA flood zone

Low

Wildfire Risk

Moderate — near wildland-urban interface

Moderate

Heat Risk

Low — moderate summer temperatures

Low

Earthquake Risk

Southern California seismic zone

Moderate
volume_up

Noise Levels

TrafficQuiet residential street
AirportMinimal airport noise
CommercialLow commercial activity nearby
location_on

Location

18100 Karen Drive

Tarzana, CA 91356

Open in Mapsopen_in_new
Topfind Realty

Ready to Take the Next Step?

Get expert support from a local agent today.

call
(800)-330-9306Available 9AM - 7PM

Similar Homes You Might Like

Based on price, location, and features
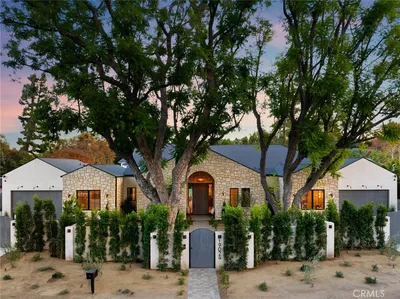
5266 Vanalden Avenue
VIRTUAL TOUR

$3,695,000

FOR SALE

5266 Vanalden Avenue, Tarzana, CA 91356

5 beds · 6 baths · 5,574 sqft

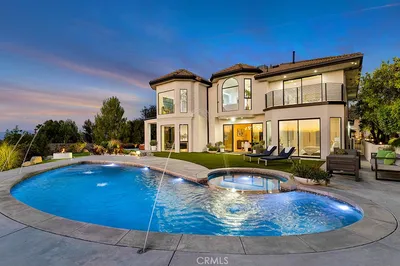
4017 Nogales

$4,199,000

FOR SALE

4017 Nogales, Tarzana, CA 91356

6 beds · 6 baths · 6,000 sqft

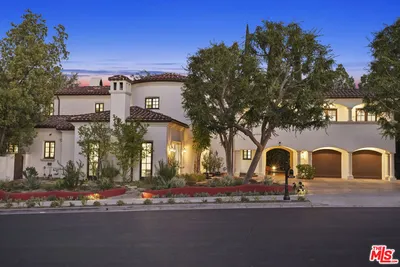
4050 Clarinda Drive

$3,250,000

FOR SALE

4050 Clarinda Drive, Tarzana, CA 91356

5 beds · 6 baths · 5,176 sqft


5242 Topeka Drive
VIDEO TOUR

$3,795,000

FOR SALE

5242 Topeka Drive, Tarzana, CA 91356

6 beds · 6 baths · 5,714 sqft

5244 Tampa Avenue

$5,395,000

FOR SALE

5244 Tampa Avenue, Tarzana, CA 91356

5 beds · 7 baths · 5,900 sqft

19034 Ashurst Lane

$6,195,000

FOR SALE

19034 Ashurst Lane, Tarzana, CA 91356

5 beds · 6 baths · 5,540 sqft

5157 Avenida Oriente

$3,300,000

FOR SALE

5157 Avenida Oriente, Tarzana, CA 91356

6 beds · 7 baths · 4,595 sqft

5441 Calvin Avenue

$3,249,900

FOR SALE

5441 Calvin Avenue, Tarzana, CA 91356

5 beds · 6 baths · 4,822 sqft

Recently Sold

19323 Redbridge Lane

$5,295,000

SOLD

19323 Redbridge Lane, Tarzana, CA 91356

5 beds · 7 baths · 4,928 sqft

4101 Clarinda Drive

$3,235,000

SOLD

4101 Clarinda Drive, Tarzana, CA 91356

5 beds · 6 baths · 5,380 sqft

5036 Shirley Avenue

$4,000,000

SOLD

5036 Shirley Avenue, Tarzana, CA 91356

6 beds · 7 baths · 4,825 sqft

4981 Amigo

$4,100,000

SOLD

4981 Amigo, Tarzana, CA 91356

5 beds · 7 baths · 5,995 sqft

19024 Sprague

$5,250,000

SOLD

19024 Sprague, Tarzana, CA 91356

6 beds · 6 baths · 5,999 sqft

4015 Clarinda Drive
VIRTUAL TOUR

$3,700,000

SOLD

4015 Clarinda Drive, Tarzana, CA 91356

5 beds · 6 baths · 5,101 sqft

18414 Corazon Circle
3D TOUR

$3,300,000

SOLD

18414 Corazon Circle, Tarzana, CA 91356

6 beds · 7 baths · 6,000 sqft

4020 Clarinda Drive
3D TOUR

$2,742,900

SOLD

4020 Clarinda Drive, Tarzana, CA 91356

5 beds · 6 baths · 5,089 sqft

Topfind Realty

Company

  • About Us
  • Careers
  • Articles
  • Home Estimate

Explore

  • Renting
  • Buying
  • Selling
  • Realtors

Support

  • Help Center
  • Contact Us
  • Terms & Conditions
  • Privacy Policy

Topfind Realty, DRE # 02240815, is a licensed real estate broker in California. Topfind Realty pledges to support the Fair Housing Act and adhere to Equal Housing Opportunity laws.

Copyright © 2026 Topfind Realty. All Rights Reserved.