Topfind Realty
Renting

Search Rentals

Houses for RentTownhomes for RentCondos for RentView All Rentals →

Renting Resources

Why Rent With UsRenter GuideRent vs Buy Calculator

Renter Articles

How to Negotiate RentUnderstanding Your LeaseMoving Checklist for Renters
Buying

Search Homes

Houses for SaleTownhomes for SaleCondos for SaleView All Homes →

Buying Resources

Why Buy With UsBuyer GuideAffordability CalculatorInvestment CalculatorProperty Tax Calculator

Buyer Articles

Master Your New Home BudgetBeat Moving StressPacking Secrets
Selling

Selling Tools

Home ValuationFind a Seller's Agent

Selling Resources

Why Sell With UsSeller GuideNet Sheet CalcHELOC Calculator

Seller Articles

Strategic PricingDownsizing Tips
Mortgage Rates

Today's Rates

Mortgage RatesRefinance RatesLoan ComparisonHELOC Calculator

Mortgage Resources

Understanding Mortgage RatesFirst-Time Homebuyer GuideWhen to Refinance Your Mortgage
Realtors
Topfind
Houses for RentTownhomes for RentCondos for RentView All Rentals →
Why Rent With UsRenter GuideRent vs Buy Calculator
How to Negotiate RentUnderstanding Your LeaseMoving Checklist for Renters
Houses for SaleTownhomes for SaleCondos for SaleView All Homes →
Why Buy With UsBuyer GuideAffordability CalculatorInvestment CalculatorProperty Tax Calculator
Master Your New Home BudgetBeat Moving StressPacking Secrets
Home ValuationFind a Seller's Agent
Why Sell With UsSeller GuideNet Sheet CalcHELOC Calculator
Strategic PricingDownsizing Tips
Mortgage RatesRefinance RatesLoan ComparisonHELOC Calculator
Understanding Mortgage RatesFirst-Time Homebuyer GuideWhen to Refinance Your Mortgage
groupRealtorsinfoAbout Us
Continue with Google
Sign InSign Up
Topfind Realty
Renting

Search Rentals

Houses for RentTownhomes for RentCondos for RentView All Rentals →

Renting Resources

Why Rent With UsRenter GuideRent vs Buy Calculator

Renter Articles

How to Negotiate RentUnderstanding Your LeaseMoving Checklist for Renters
Buying

Search Homes

Houses for SaleTownhomes for SaleCondos for SaleView All Homes →

Buying Resources

Why Buy With UsBuyer GuideAffordability CalculatorInvestment CalculatorProperty Tax Calculator

Buyer Articles

Master Your New Home BudgetBeat Moving StressPacking Secrets
Selling

Selling Tools

Home ValuationFind a Seller's Agent

Selling Resources

Why Sell With UsSeller GuideNet Sheet CalcHELOC Calculator

Seller Articles

Strategic PricingDownsizing Tips
Mortgage Rates

Today's Rates

Mortgage RatesRefinance RatesLoan ComparisonHELOC Calculator

Mortgage Resources

Understanding Mortgage RatesFirst-Time Homebuyer GuideWhen to Refinance Your Mortgage
Realtors
Topfind
Houses for RentTownhomes for RentCondos for RentView All Rentals →
Why Rent With UsRenter GuideRent vs Buy Calculator
How to Negotiate RentUnderstanding Your LeaseMoving Checklist for Renters
Houses for SaleTownhomes for SaleCondos for SaleView All Homes →
Why Buy With UsBuyer GuideAffordability CalculatorInvestment CalculatorProperty Tax Calculator
Master Your New Home BudgetBeat Moving StressPacking Secrets
Home ValuationFind a Seller's Agent
Why Sell With UsSeller GuideNet Sheet CalcHELOC Calculator
Strategic PricingDownsizing Tips
Mortgage RatesRefinance RatesLoan ComparisonHELOC Calculator
Understanding Mortgage RatesFirst-Time Homebuyer GuideWhen to Refinance Your Mortgage
groupRealtorsinfoAbout Us
Continue with Google
Sign InSign Up
Real Estate/CA/Tarzana/5507 Vanalden
Main
Interior 1
Interior 2
Interior 3
Interior 4
imagesmode View 20 photos
For Sale
$5,750,000
Est. $32,200/mo

5507 Vanalden, Tarzana, CA 91356

bed
5
Bedrooms
bathtub
6
Bathrooms
square_foot
6,238
Square Feet

About this home

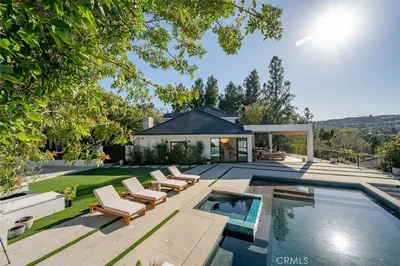
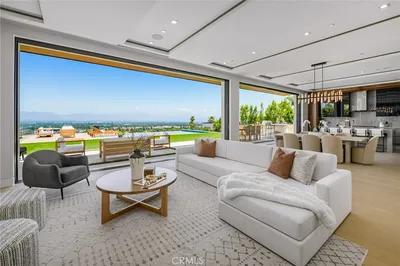
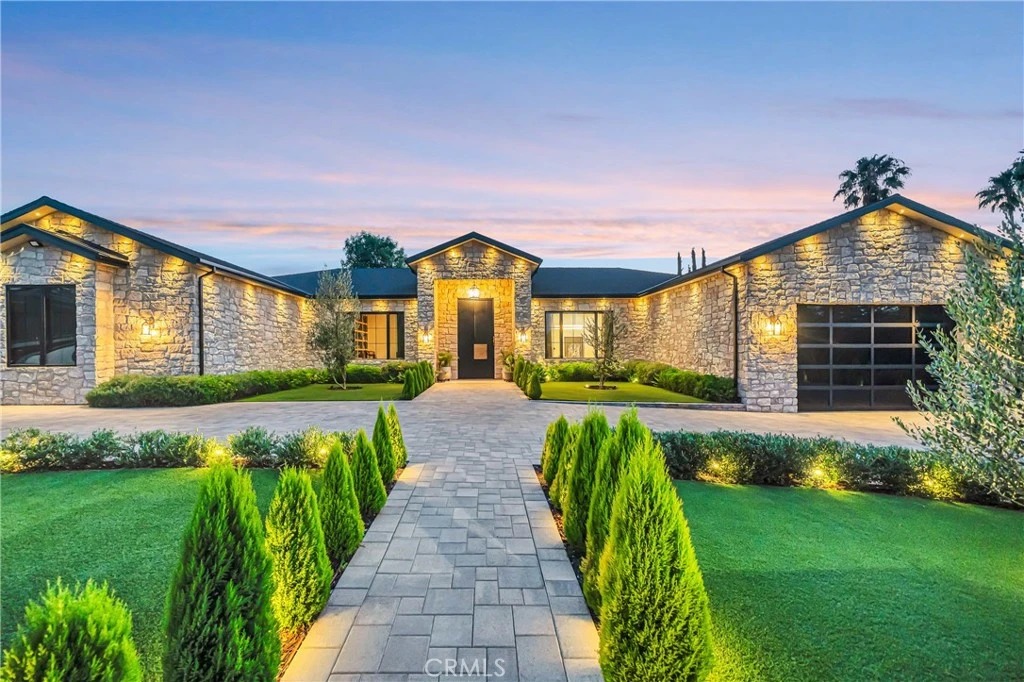
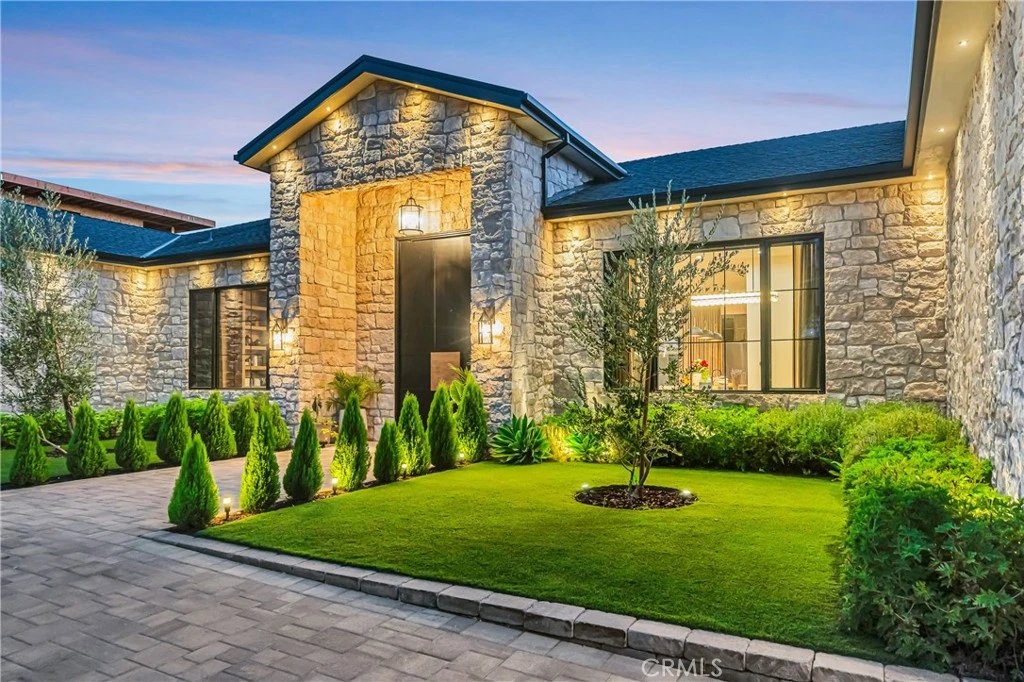
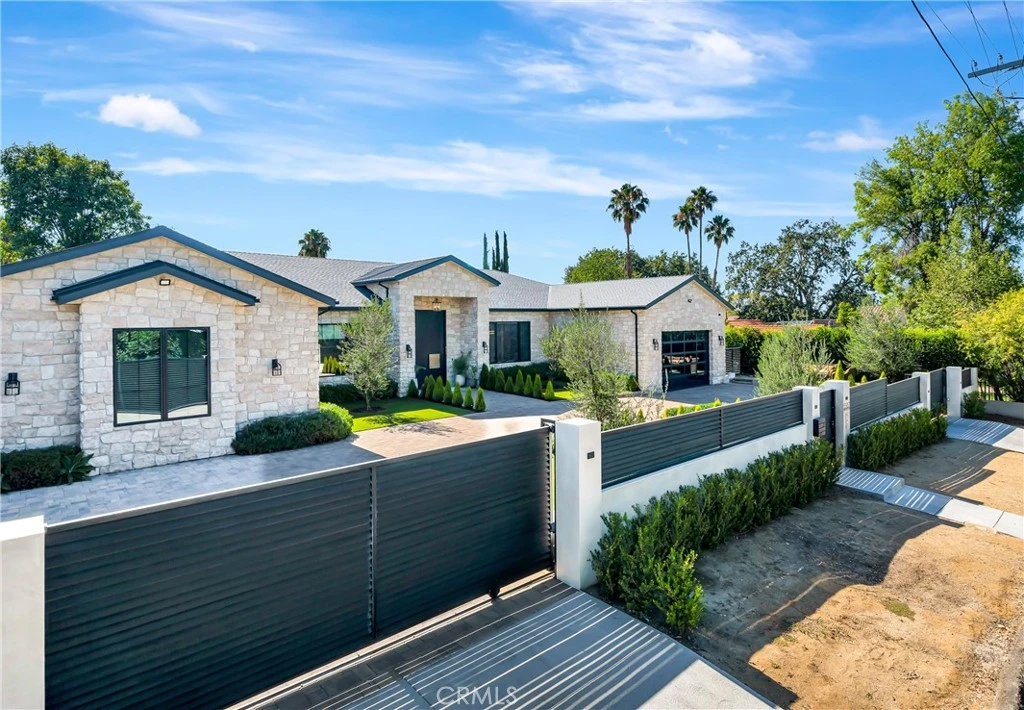
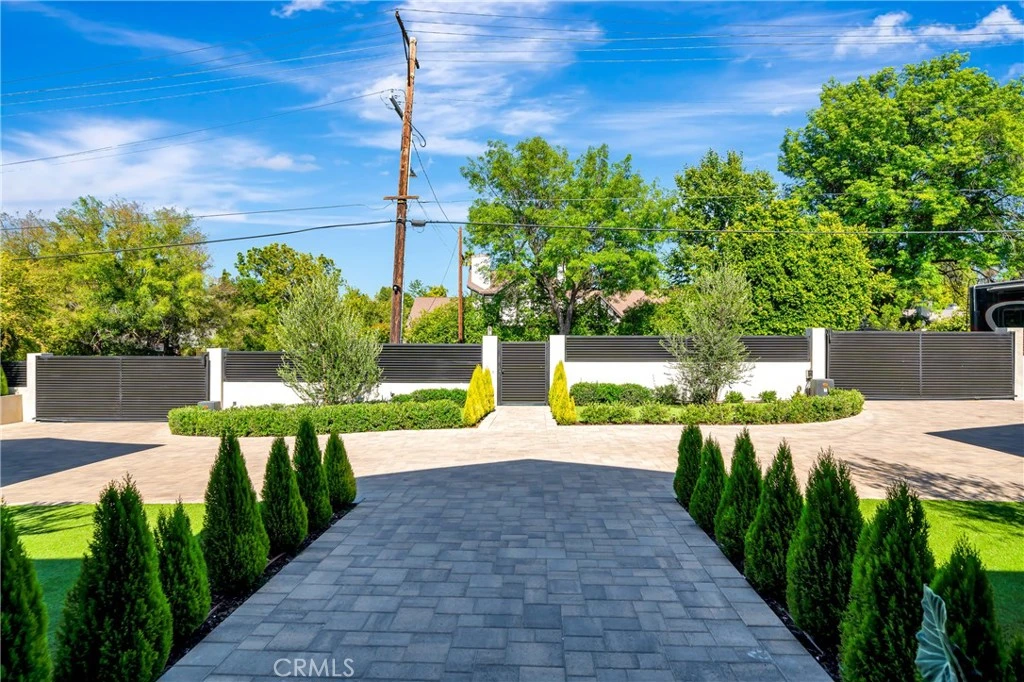
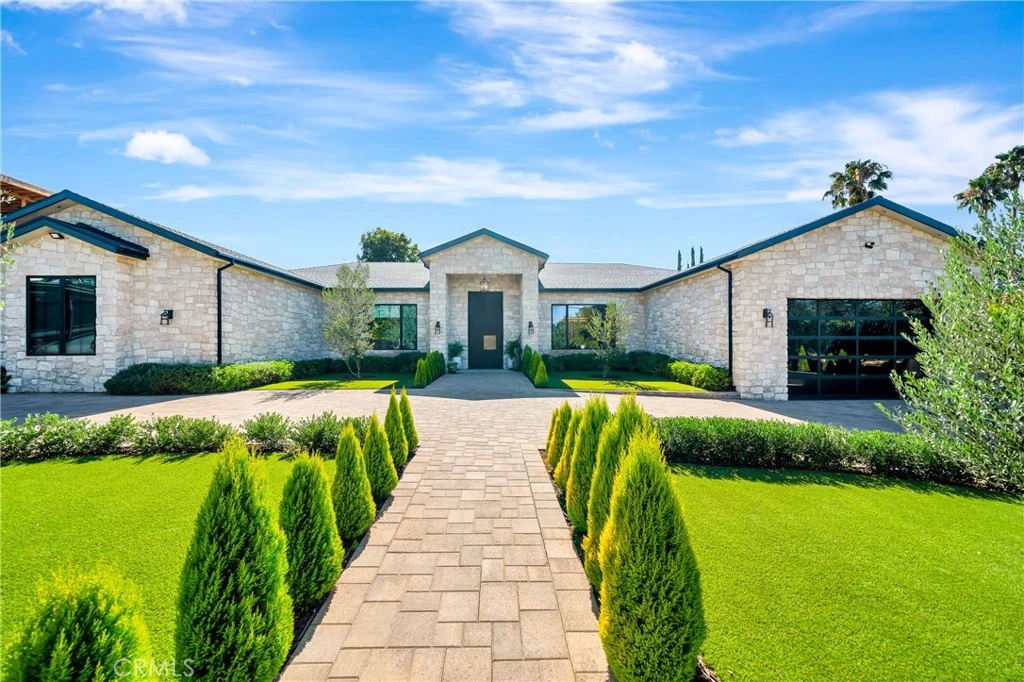
Newly constructed 2024 single-story estate, offering an expansive 6,238 square feet of unparalleled living space on an impressive 16,800-square-foot lot. Every detail of this exceptional residence has been meticulously crafted to deliver the perfect balance of sophistication, comfort, and modern functionality. Featuring 5 generously appointed bedrooms and 5.5 elegantly designed bathrooms, this custom-built estate provides a luxurious retreat for every member of the family. An executive office offers a quiet and productive workspace, while the state-of-the-art home theater creates an immersive entertainment experience. Designed with convenience in mind, the home includes two fully equipped laundry rooms featuring a total of 2 washers and 2 dryers—one located within the primary suite and the other serving the main living areas. The chef’s kitchen is a true masterpiece, showcasing custom cabinetry and premium natural stone countertops and surfaces throughout. Every element of this home has been thoughtfully designed and custom made, reflecting superior craftsmanship and attention to detail. Comfort is ensured year-round with three separate HVAC systems totaling 14 tons of cooling capacity, each featuring its own independent zoning system for maximum efficiency and personalized climate control. The residence is enhanced by elegant Venetian plaster finishes, adding warmth, texture, and timeless sophistication throughout the interior. Step outside to discover an entertainer’s paradise, where an expansive covered patio seamlessly connects to a resort-style pool and spa, creating the ideal setting for relaxation and entertaining. A built-in BBQ area elevates the outdoor experience, making it perfect for both intimate gatherings and large-scale celebrations. Additional amenities include convenient RV parking and a spacious two-car garage. The grand circular driveway creates a striking arrival experience, setting the tone for the luxury that awaits within. Completed in 2024, this extraordinary custom-built estate blends timeless architectural elegance with the finest modern amenities, offering a truly unparalleled luxury living experience. As an added opportunity, all furniture and designer furnishings may be purchased separately and are negotiable as part of the home sale.

Property Facts

bed

Bedrooms

5

bathtub

Bathrooms

6

square_foot

Square Feet

6,238

landscape

Lot Size

16,975 sqft

calendar_month

Year Built

2024

home_work

Property Type

Single Family Residence

timer

Days on Market

0

payments

HOA Fee

N/A

garage

Garage Total

2

fingerprint

MLS #

SR26129392

Interior Details

General Interior

Interior Features

Separate Formal Dining Room, Furnished, High Ceilings, Open Floorplan, Pantry, Recessed Lighting, Storage, Bar, Primary Suite, Utility Room, Walk In Pantry, Walk In Closets

Flooring

Tile, Wood

Fireplace

Living Room, Primary Bedroom

Accessibility

Parking

Kitchen & Appliances

Appliances

Six Burner Stove, Built In Range, Barbecue, Double Oven, Dishwasher, Energy Star Qualified Appliances, Electric Oven, Freezer, Disposal, Ice Maker, Refrigerator, Range Hood, Dryer, Washer

Laundry

Inside

Bed & Bath

Main Level Bedrooms

5

Main Level Bathrooms

6

Climate Control

Cooling

Central Air, Energy Star Qualified Equipment, Gas, High Efficiency, Heat Pump, Zoned

Heating

Central, Energy Star Qualified Equipment, High Efficiency, Heat Pump, Solar, Zoned

Parking

Total Parking Spaces

2

Garage Spaces

2

Attached Garage

Yes

Parking Features

Garage Faces Front, Garage, Private

Exterior & Lot

Building & Construction

Patio & Porch

Concrete, Tile

Fencing

Block, Privacy

Security

Security System, Closed Circuit Cameras, Carbon Monoxide Detectors, Fire Detection System, Firewalls, Fire Sprinkler System, Security Gate, Smoke Detectors, Security Lights

Construction

Drywall, Concrete

Foundation

Slab

Roof

Asbestos Shingle

Lot & Grounds

Lot Features

Sprinkler System, Yard

Pool Features

Heated, Private

Spa Features

Heated, Private

Sewer

Public Sewer

Water Source

Public

Community & HOA

Association Info

Community Features

Valley

Mortgage Calculator

Total Monthly

$0

Principal & Interest:
$0
Property Tax:
$0
Home Insurance:
$0
HOA Fees:
$0
$
$
%

Nearby Schools

RatingSchool NameGradesDistance
7
Tarzana Elementary
Elementary School
K-50.4 mi
9
Wilbur Charter for Enriched Academics
Charter School
K-50.5 mi
9
Gaspar De Portola Charter Middle
Charter School
6-80.5 mi
N/A
WOODCREST SCHOOL
Private School
K-120.7 mi
N/A
IDEAL ACADEMY FOR EXCEPTIONAL LEARNERS
Private School
K-120.8 mi

Convenience Score

Market Insights

91356|Tarzana
analytics

Estimated Value

Calculating...
trending_up0%vs. last year
202120222023202420252026

Market Temperature

Seller'sBalancedBuyer's
0d30d60d180d
Balanced

Balanced market

30 Days

Avg. time on market

This is a Balanced Market. Homes are selling at a moderate pace.

flood

Flood & Climate Risk

Flood Risk

Minimal — not in a FEMA flood zone

Low

Wildfire Risk

Moderate — near wildland-urban interface

Moderate

Heat Risk

Low — moderate summer temperatures

Low

Earthquake Risk

Southern California seismic zone

Moderate
volume_up

Noise Levels

TrafficQuiet residential street
AirportMinimal airport noise
CommercialLow commercial activity nearby
location_on

Location

5507 Vanalden

Tarzana, CA 91356

Open in Mapsopen_in_new
Topfind Realty

Ready to Take the Next Step?

Get expert support from a local agent today.

call
(800)-330-9306Available 9AM - 7PM

Similar Homes You Might Like

Based on price, location, and features
5266 Vanalden Avenue
VIRTUAL TOUR

$3,695,000

FOR SALE

5266 Vanalden Avenue, Tarzana, CA 91356

5 beds · 6 baths · 5,574 sqft

4017 Nogales

$4,199,000

FOR SALE

4017 Nogales, Tarzana, CA 91356

6 beds · 6 baths · 6,000 sqft

4050 Clarinda Drive
OPEN AUG 9, 9PM TO 12AM

$3,250,000

FOR SALE

4050 Clarinda Drive, Tarzana, CA 91356

5 beds · 6 baths · 5,176 sqft

5421 Bothwell
OPEN AUG 9, 8PM TO 11PM

$5,695,000

FOR SALE

5421 Bothwell, Tarzana, CA 91356

6 beds · 7 baths · 6,588 sqft

5242 Topeka Drive
VIDEO TOUR

$3,795,000

FOR SALE

5242 Topeka Drive, Tarzana, CA 91356

6 beds · 6 baths · 5,714 sqft

18651 Wells Drive

$5,499,950

FOR SALE

18651 Wells Drive, Tarzana, CA 91356

5 beds · 7 baths · 6,170 sqft

5244 Tampa Avenue

$5,395,000

FOR SALE

5244 Tampa Avenue, Tarzana, CA 91356

5 beds · 7 baths · 5,900 sqft

19034 Ashurst Lane

$6,195,000

FOR SALE

19034 Ashurst Lane, Tarzana, CA 91356

5 beds · 6 baths · 5,540 sqft

Recently Sold

4101 Clarinda Drive

$3,235,000

SOLD

4101 Clarinda Drive, Tarzana, CA 91356

5 beds · 6 baths · 5,380 sqft

5160 Donna Avenue

$4,500,000

SOLD

5160 Donna Avenue, Tarzana, CA 91356

5 beds · 6 baths · 6,199 sqft

4981 Amigo

$4,100,000

SOLD

4981 Amigo, Tarzana, CA 91356

5 beds · 7 baths · 5,995 sqft

19024 Sprague

$5,250,000

SOLD

19024 Sprague, Tarzana, CA 91356

6 beds · 6 baths · 5,999 sqft

18875 Pasadero Drive

$5,090,000

SOLD

18875 Pasadero Drive, Tarzana, CA 91356

4 beds · 5 baths · 5,909 sqft

18807 Edleen Drive

$5,250,000

SOLD

18807 Edleen Drive, Tarzana, CA 91356

5 beds · 6 baths · 6,503 sqft

4015 Clarinda Drive
VIRTUAL TOUR

$3,700,000

SOLD

4015 Clarinda Drive, Tarzana, CA 91356

5 beds · 6 baths · 5,101 sqft

18414 Corazon Circle
3D TOUR

$3,300,000

SOLD

18414 Corazon Circle, Tarzana, CA 91356

6 beds · 7 baths · 6,000 sqft

Topfind Realty

Company

  • About Us
  • Careers
  • Articles
  • Home Estimate

Explore

  • Renting
  • Buying
  • Selling
  • Realtors

Support

  • Help Center
  • Contact Us
  • Terms & Conditions
  • Privacy Policy

Topfind Realty, DRE # 02240815, is a licensed real estate broker in California. Topfind Realty pledges to support the Fair Housing Act and adhere to Equal Housing Opportunity laws.

Copyright © 2026 Topfind Realty. All Rights Reserved.