Topfind Realty
Renting

Search Rentals

Houses for RentTownhomes for RentCondos for RentView All Rentals →

Renting Resources

Why Rent With UsRenter GuideRent vs Buy Calculator

Renter Articles

How to Negotiate RentUnderstanding Your LeaseMoving Checklist for RentersAll Renter Articles
Buying

Search Homes

Houses for SaleTownhomes for SaleCondos for SaleView All Homes →

Buying Resources

Why Buy With UsBuyer GuideAffordability CalculatorInvestment CalculatorProperty Tax Calculator

Buyer Articles

Home Inspection TipsFirst-Time Buyer ChecklistImprove Your Credit Score
Selling

Selling Tools

Home ValuationNet Sheet CalculatorHELOC CalculatorRefinance Calculator

Selling Resources

Why Sell With UsSeller GuideFind a Seller's Agent

Seller Articles

Strategic PricingMaximize Profit When SellingSell While Buying Your Next Home
Mortgage

Today's Rates

Mortgage RatesRefinance Rates

Mortgage Tools

Mortgage CalculatorLoan Comparison

Mortgage Resources

Why Pre-Approval MattersCompare Mortgage OffersFind the Right Loan Program
Realtors
Topfind
Houses for RentTownhomes for RentCondos for RentView All Rentals →
Why Rent With UsRenter GuideRent vs Buy Calculator
How to Negotiate RentUnderstanding Your LeaseMoving Checklist for Renters
Houses for SaleTownhomes for SaleCondos for SaleView All Homes →
Why Buy With UsBuyer GuideAffordability CalculatorInvestment CalculatorProperty Tax Calculator
Home Inspection TipsFirst-Time Buyer ChecklistImprove Your Credit Score
Home ValuationNet Sheet CalculatorHELOC CalculatorRefinance Calculator
Why Sell With UsSeller GuideFind a Seller's Agent
Strategic PricingMaximize Profit When SellingSell While Buying Your Next Home
Mortgage RatesRefinance RatesMortgage CalculatorLoan Comparison
Why Pre-Approval MattersCompare Mortgage OffersFind the Right Loan Program
groupRealtorsinfoAbout Us
Continue with Google
Sign InSign Up
Topfind Realty
Renting

Search Rentals

Houses for RentTownhomes for RentCondos for RentView All Rentals →

Renting Resources

Why Rent With UsRenter GuideRent vs Buy Calculator

Renter Articles

How to Negotiate RentUnderstanding Your LeaseMoving Checklist for RentersAll Renter Articles
Buying

Search Homes

Houses for SaleTownhomes for SaleCondos for SaleView All Homes →

Buying Resources

Why Buy With UsBuyer GuideAffordability CalculatorInvestment CalculatorProperty Tax Calculator

Buyer Articles

Home Inspection TipsFirst-Time Buyer ChecklistImprove Your Credit Score
Selling

Selling Tools

Home ValuationNet Sheet CalculatorHELOC CalculatorRefinance Calculator

Selling Resources

Why Sell With UsSeller GuideFind a Seller's Agent

Seller Articles

Strategic PricingMaximize Profit When SellingSell While Buying Your Next Home
Mortgage

Today's Rates

Mortgage RatesRefinance Rates

Mortgage Tools

Mortgage CalculatorLoan Comparison

Mortgage Resources

Why Pre-Approval MattersCompare Mortgage OffersFind the Right Loan Program
Realtors
Topfind
Houses for RentTownhomes for RentCondos for RentView All Rentals →
Why Rent With UsRenter GuideRent vs Buy Calculator
How to Negotiate RentUnderstanding Your LeaseMoving Checklist for Renters
Houses for SaleTownhomes for SaleCondos for SaleView All Homes →
Why Buy With UsBuyer GuideAffordability CalculatorInvestment CalculatorProperty Tax Calculator
Home Inspection TipsFirst-Time Buyer ChecklistImprove Your Credit Score
Home ValuationNet Sheet CalculatorHELOC CalculatorRefinance Calculator
Why Sell With UsSeller GuideFind a Seller's Agent
Strategic PricingMaximize Profit When SellingSell While Buying Your Next Home
Mortgage RatesRefinance RatesMortgage CalculatorLoan Comparison
Why Pre-Approval MattersCompare Mortgage OffersFind the Right Loan Program
groupRealtorsinfoAbout Us
Continue with Google
Sign InSign Up
Real Estate/CA/Studio City/4467 Babcock Avenue (Sold)
3d_rotation3D Tour
Main
SOLD
SoldClosed on June 26, 2026
$1,799,000
Sold Price

4467 Babcock Avenue, Studio City, CA 91604

bed
3
Bedrooms
bathtub
3
Bathrooms
square_foot
2,086
Square Feet

About this home

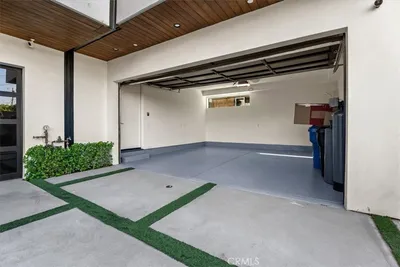
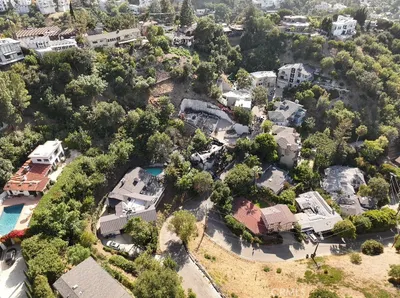
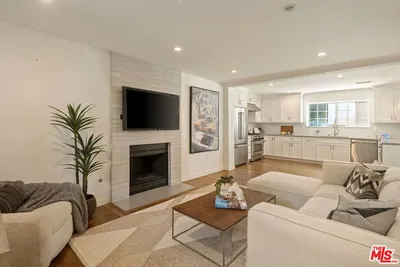
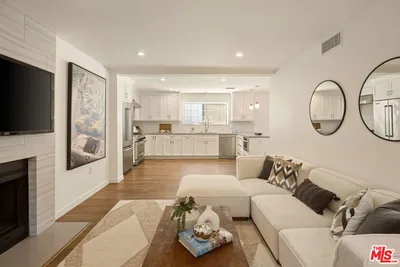
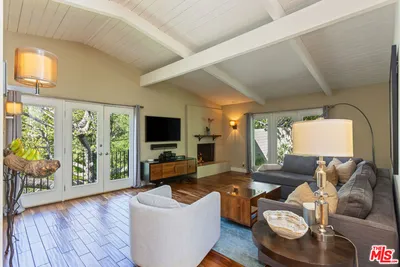
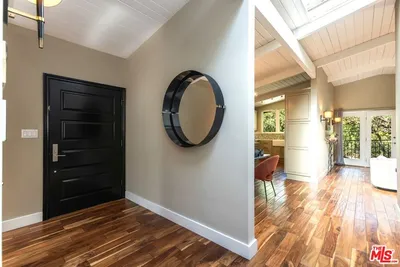
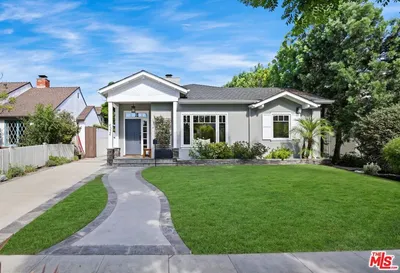
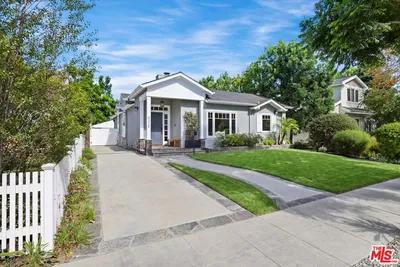
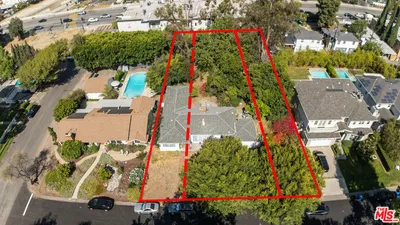
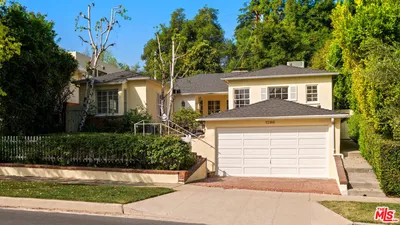
***Tucked along a quiet, tree lined street in Studio City's highly coveted Beeman Park Neighborhood is this 3 Bedroom, 2.5 Bath remodeled home spanning almost 2100 sq. ft. on a 7200 sq. ft. lot***from the moment you enter, the home welcomes you with a warm, inviting ambiance and understated European-quality craftmanship - creating a space that feels both refined and effortlessly livable***designed for modern California living the layout blends comfort and style with ease***The sun drenched kitchen is a true centerpiece with a 6 burner range, double oven and abundant custom cabinetry, with a charming center dining area***The formal dining room leads thru French doors to the covered patio and serene garden, creating an ideal indoor-outdoor flow***a cozy den, provides the perfect setting to unwind***The expansive primary suite spans approximately 600 sq. ft. offers a private retreat with walk-in closet, plus flexible space for a home office or sitting area, with direct access to the rear garden***Perfectly positioned in one of Studio City's most pedestrian friendly pockets it is located just 2 blocks from Beeman Park and the Studio City Library, the home is also moments to the shops at Sportsman's Lodge, trendy restaurants and boutiques***With close proximity to the freeways, canyons and public transportation, this exceptional home offers the best of accessibility and neighborhood charm***This is one not to be missed***

infoProperty Facts

bed

Bedrooms

3

bathtub

Bathrooms

3

square_foot

Square Feet

2,086

landscape

Lot Size

7,204 sqft

calendar_month

Year Built

1951

home_work

Property Type

Single Family Residence

timer

Days on Market

9

payments

HOA Fee

N/A

garage

Garage Total

2

fingerprint

MLS #

SR26078757

chairInterior Details

General Interior

Interior Features

Ceiling Fans, Crown Molding, Eat In Kitchen, Granite Counters, Stone Counters, All Bedrooms Down, Main Level Primary, Primary Suite, Walk In Closets

Flooring

Tile, Wood

Fireplace

Living Room

Accessibility

Safe Emergency Egress From Home, No Stairs

Kitchen & Appliances

Appliances

Six Burner Stove, Double Oven, Dishwasher, Disposal, Gas Range, Gas Water Heater, Refrigerator, Range Hood, Dryer, Washer

Laundry

Washer Hookup, Gas Dryer Hookup, In Garage

Bed & Bath

Main Level Master

Yes

Climate Control

Cooling

Central Air

Heating

Central, Natural Gas

deckExterior & Lot

Building & Construction

Patio & Porch

Concrete, Patio

Fencing

Wood

Security

Prewired, Security System, Carbon Monoxide Detectors, Smoke Detectors

Construction

Frame, Stucco

Foundation

Combination

Roof

Composition

Nearby Schools

RatingSchool NameGradesDistance
N/A
Beth Hillel Day School
Private School
K-120.4 mi
N/A
Beth Hillel Day School
Private School
K-120.4 mi
9
Riverside Drive Charter
Charter School
K-50.7 mi
N/A
Valley Torah High School Girls' Division
Private School
K-120.8 mi
N/A
Harvard-Westlake School
Private School
K-120.9 mi

Convenience Score

Topfind Realty

This Home is Sold

Curious what your home is worth? Get a free valuation.

call
(800)-330-9306Available 9AM - 6PM

Similar Homes You Might Like

Based on price, location, and features
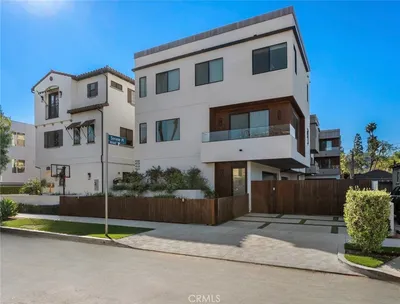
4322 N SERENE Place
4322 N SERENE Place photo 2
1 / 25
VIRTUAL TOUR

$1,590,000

FOR SALE

4322 N Serene Place, Studio City, CA 91604

4 beds · 4 baths · 2,142 sqft

11107 Mountcastle Drive
11107 Mountcastle Drive photo 2
1 / 20
3D TOUR

$2,496,500

FOR SALE

11107 Mountcastle Drive, Studio City, CA 91604

3 beds · 3 baths · 2,498 sqft

4132 Vanetta Place
4132 Vanetta Place photo 2
1 / 3

$849,750

FOR SALE

4132 Vanetta Place, Studio City, CA 91604

2 beds · 4 baths · 2,048 sqft

11734 Sunshine Terrace
11734 Sunshine Terrace photo 2
1 / 20

$1,998,000

FOR SALE

11734 Sunshine Terrace, Studio City, CA 91604

3 beds · 3 baths · 2,150 sqft

11922 Sunshine Terrace
11922 Sunshine Terrace photo 2
1 / 20

$1,695,000

FOR SALE

11922 Sunshine Terrace, Studio City, CA 91604

3 beds · 2 baths · 1,887 sqft

4324 Kraft Avenue
4324 Kraft Avenue photo 2
1 / 20
3D TOUR

$1,995,000

FOR SALE

4324 Kraft Avenue, Studio City, CA 91604

3 beds · 3 baths · 1,948 sqft

4511 Agnes Avenue
4511 Agnes Avenue photo 2
1 / 11

$2,199,000

FOR SALE

4511 Agnes Avenue, Studio City, CA 91607

2 beds · 2 baths · 1,837 sqft

11316 Sunshine Ter
11316 Sunshine Ter photo 2
1 / 20
3D TOUR

$1,499,000

FOR SALE

11316 Sunshine Ter, Studio City, CA 91604

3 beds · 2 baths · 1,768 sqft

Recently Sold

3456 Laurelvale Drive
3D TOUR

$2,000,000

3456 Laurelvale Drive, Studio City, CA 91604

3 beds · 3 baths · 2,305 sqft

4467 Babcock Avenue
3D TOUR

$1,799,000

4467 Babcock Avenue, Studio City, CA 91604

3 beds · 3 baths · 2,086 sqft

3640 Wrightwood
3D TOUR

$2,350,000

3640 Wrightwood, Studio City, CA 91604

3 beds · 3 baths · 2,273 sqft

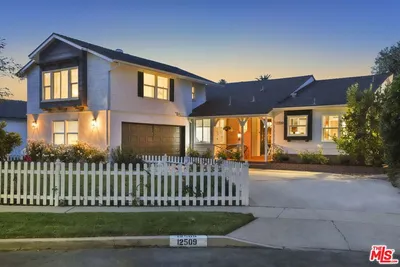
12509 Rye Street
3D TOUR

$1,895,000

12509 Rye Street, Studio City, CA 91604

4 beds · 4 baths · 2,360 sqft

12333 Hillslope Street
VIRTUAL TOUR

$1,990,110

12333 Hillslope Street, Studio City, CA 91604

3 beds · 4 baths · 2,337 sqft

3633 Wrightwood Drive
VIDEO TOUR

$2,385,000

3633 Wrightwood Drive, Studio City, CA 91604

4 beds · 3 baths · 2,306 sqft

3688 Buena Park Drive

$2,295,000

3688 Buena Park Drive, Studio City, CA 91604

4 beds · 3 baths · 2,108 sqft

12166 Laurel Terrace

$1,650,000

12166 Laurel Terrace, Studio City, CA 91604

3 beds · 2 baths · 1,842 sqft

Topfind Realty
Download on theApp StoreGET IT ONGoogle Play

Company

  • About Us
  • Careers
  • Articles
  • Home Estimate

Explore

  • Renting
  • Buying
  • Selling
  • Realtors

Support

  • Help Center
  • Contact Us
  • Terms & Conditions
  • Privacy Policy

Tools

  • Mortgage Calculator
  • Affordability Calculator
  • Rent vs Buy Calculator
  • Refinance Calculator

Topfind Realty, DRE # 02240815, is a licensed real estate broker in California. Topfind Realty pledges to support the Fair Housing Act and adhere to Equal Housing Opportunity laws.

Copyright © 2026 Topfind Realty. All Rights Reserved.