Topfind Realty
Renting

Search Rentals

Houses for RentTownhomes for RentCondos for RentView All Rentals →

Renting Resources

Why Rent With UsRenter GuideRent vs Buy Calculator
Buying

Search Homes

Houses for SaleTownhomes for SaleCondos for SaleView All Homes →

Buying Resources

Why Buy With UsBuyer GuideAffordability CalculatorInvestment CalculatorProperty Tax Calculator

Buyer Articles

Master Your New Home BudgetBeat Moving StressPacking Secrets
Selling

Selling Tools

Home ValuationFind a Seller's Agent

Selling Resources

Why Sell With UsSeller GuideNet Sheet CalcHELOC Calculator

Seller Articles

Strategic PricingDownsizing Tips
Mortgage Rates

Today's Rates

Mortgage RatesRefinance RatesLoan ComparisonHELOC Calculator

Mortgage Resources

Understanding Mortgage RatesFirst-Time Homebuyer GuideWhen to Refinance Your Mortgage
Realtors
Topfind
Houses for RentTownhomes for RentCondos for RentView All Rentals →
Why Rent With UsRenter GuideRent vs Buy Calculator
Houses for SaleTownhomes for SaleCondos for SaleView All Homes →
Why Buy With UsBuyer GuideAffordability CalculatorInvestment CalculatorProperty Tax Calculator
Master Your New Home BudgetBeat Moving StressPacking Secrets
Home ValuationFind a Seller's Agent
Why Sell With UsSeller GuideNet Sheet CalcHELOC Calculator
Strategic PricingDownsizing Tips
Mortgage RatesRefinance RatesLoan ComparisonHELOC Calculator
Understanding Mortgage RatesFirst-Time Homebuyer GuideWhen to Refinance Your Mortgage
groupRealtorsinfoAbout Us
Continue with Google
Sign InSign Up
Topfind Realty
Renting

Search Rentals

Houses for RentTownhomes for RentCondos for RentView All Rentals →

Renting Resources

Why Rent With UsRenter GuideRent vs Buy Calculator
Buying

Search Homes

Houses for SaleTownhomes for SaleCondos for SaleView All Homes →

Buying Resources

Why Buy With UsBuyer GuideAffordability CalculatorInvestment CalculatorProperty Tax Calculator

Buyer Articles

Master Your New Home BudgetBeat Moving StressPacking Secrets
Selling

Selling Tools

Home ValuationFind a Seller's Agent

Selling Resources

Why Sell With UsSeller GuideNet Sheet CalcHELOC Calculator

Seller Articles

Strategic PricingDownsizing Tips
Mortgage Rates

Today's Rates

Mortgage RatesRefinance RatesLoan ComparisonHELOC Calculator

Mortgage Resources

Understanding Mortgage RatesFirst-Time Homebuyer GuideWhen to Refinance Your Mortgage
Realtors
Topfind
Houses for RentTownhomes for RentCondos for RentView All Rentals →
Why Rent With UsRenter GuideRent vs Buy Calculator
Houses for SaleTownhomes for SaleCondos for SaleView All Homes →
Why Buy With UsBuyer GuideAffordability CalculatorInvestment CalculatorProperty Tax Calculator
Master Your New Home BudgetBeat Moving StressPacking Secrets
Home ValuationFind a Seller's Agent
Why Sell With UsSeller GuideNet Sheet CalcHELOC Calculator
Strategic PricingDownsizing Tips
Mortgage RatesRefinance RatesLoan ComparisonHELOC Calculator
Understanding Mortgage RatesFirst-Time Homebuyer GuideWhen to Refinance Your Mortgage
groupRealtorsinfoAbout Us
Continue with Google
Sign InSign Up
Real Estate/CA/Studio City/4324 Kraft Avenue
3d_rotation3D Tour
Photo 1 of 4324 Kraft Avenue
Photo 2 of 4324 Kraft Avenue
1 / 20
Main
Interior 1
Interior 2
Interior 3
Interior 4
imagesmode View 20 photos
For Sale
$1,995,000
Est. $11,172/mo

4324 Kraft Avenue, Studio City, CA 91604

bed
3
Bedrooms
bathtub
3
Bathrooms
square_foot
1,948
Sq Ft

About this home

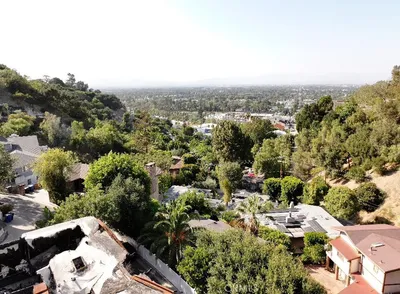
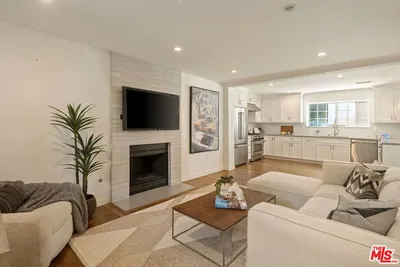
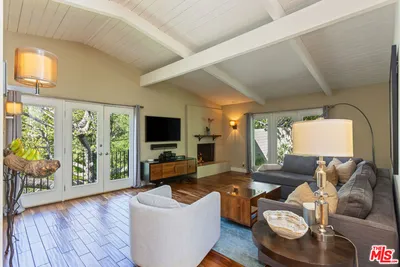
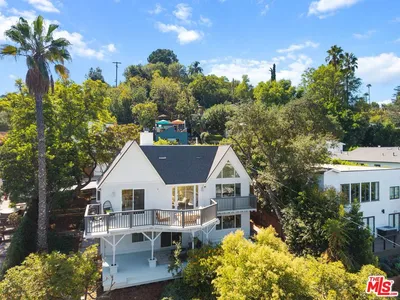
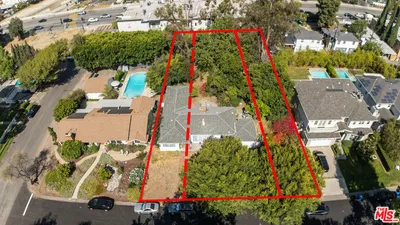
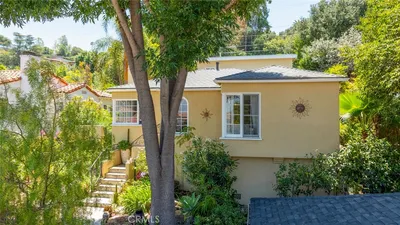
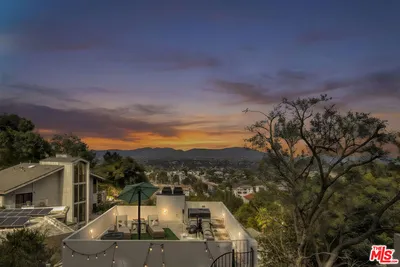
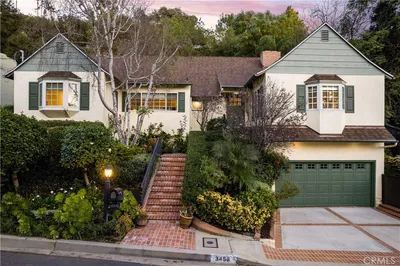
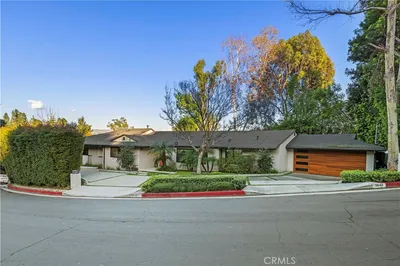
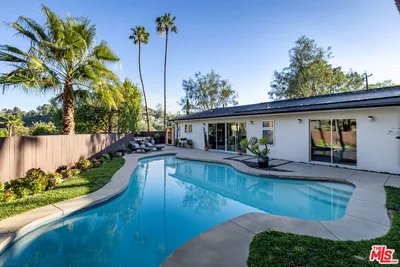
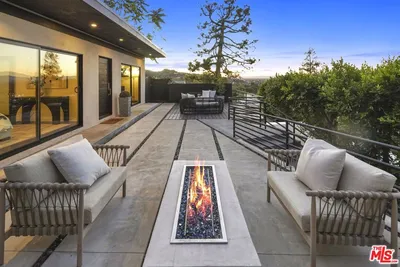
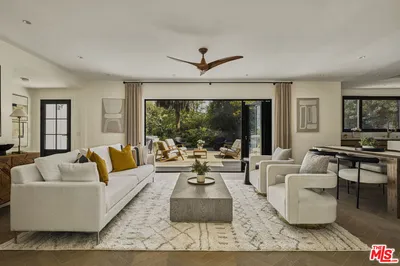
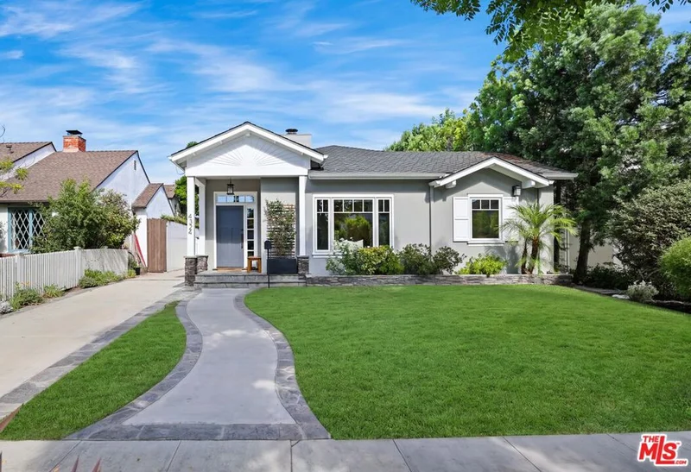
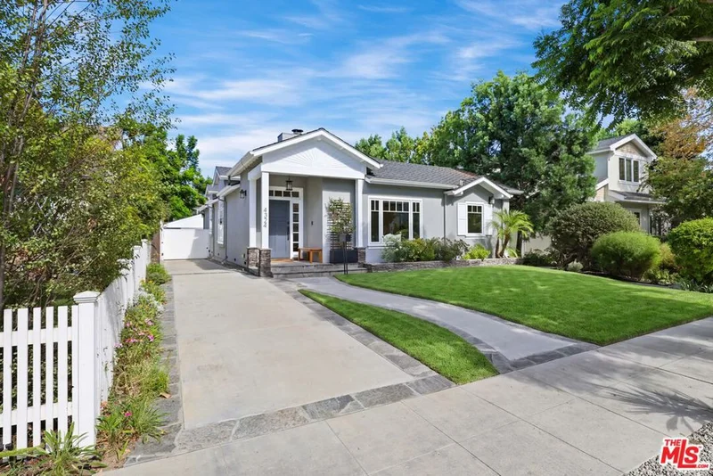
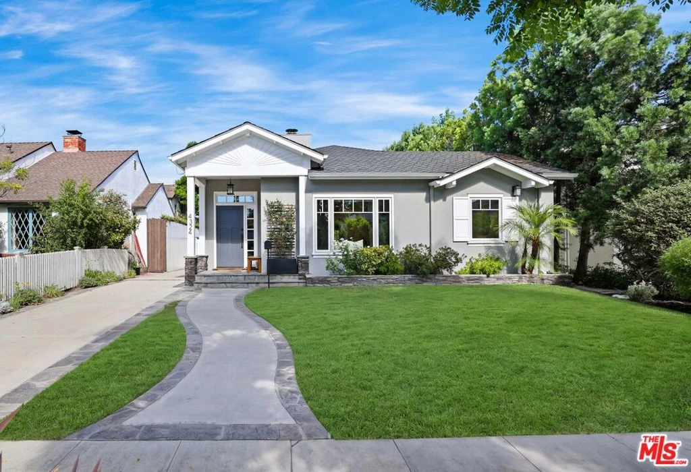
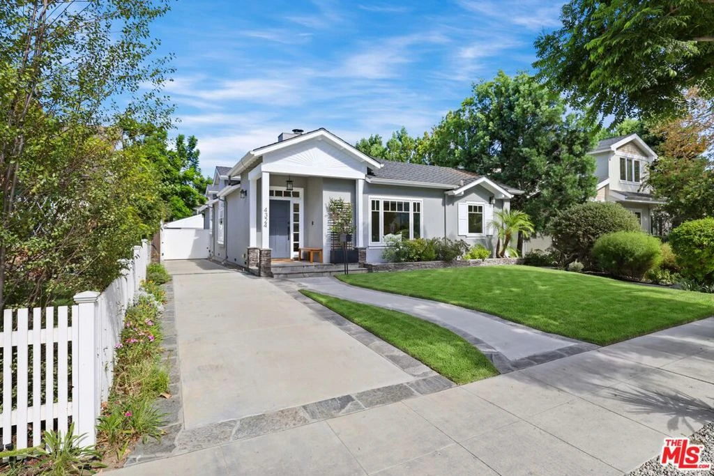
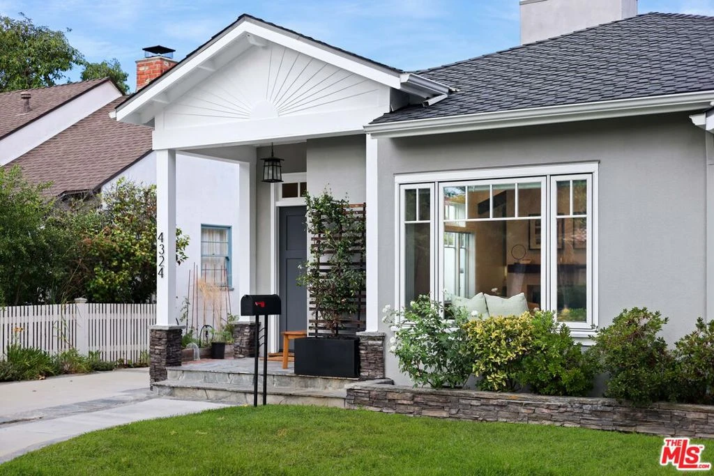
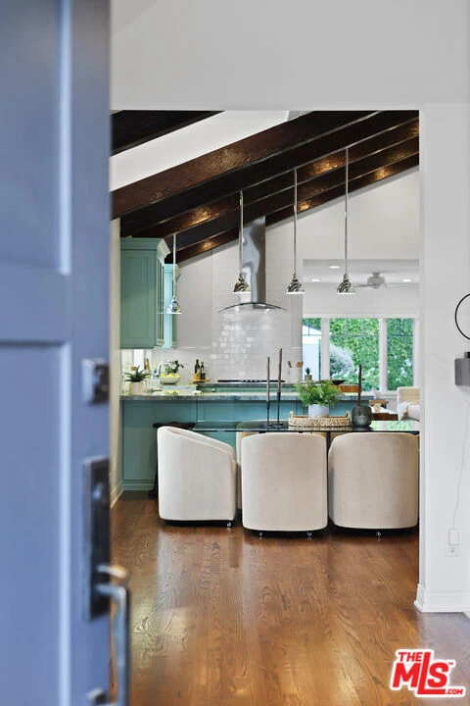
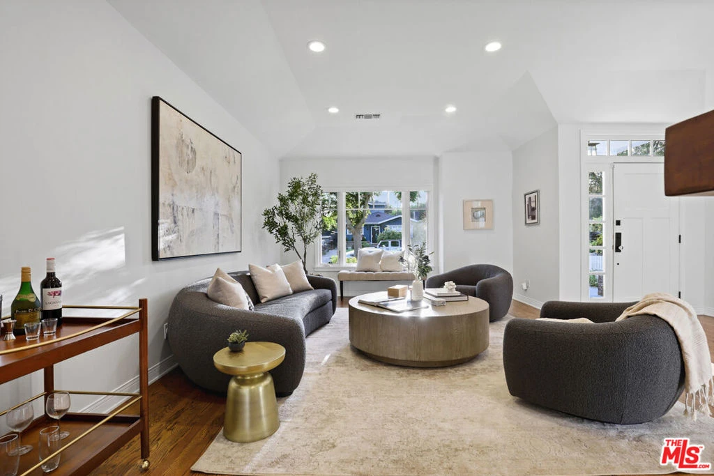
A spectacular 2014 rebuild, redesign and reimagining by the current owners, for the current owners brings contemporary luxury to Colfax Meadows, named by Los Angeles Magazine as 'One of the 10 Best Neighborhoods in LA'. No detail overlooked; no expense spared. With a peerless blend of quality materials and custom elements thoughtfully selected, the home embodies extraordinary style with stellar modern design. Hip, relaxed, refined with a stylistic identity all of own, simplicity is the ultimate sophistication as bold, clean lines of the exterior extend into the interior where artful form follows high function. Fusing open space with stylish details, the primary living and entertaining areas become one in light, luxury and comfort. Modernized baths feature fine lighting, fixtures, and finishes. Hardwood floors grace the living areas. The epicurean kitchen is a superbly scaled open concept culinary center designed for the adventurous at home chef with soaring wood beamed ceilings, custom cabinetry, and Thermador professional dual ovens and range. Opening to the great room and adjoining dining area, it becomes the perfect space for friend and family gatherings. Three bedrooms and three baths provide comfortable accommodations for family and guests with the primary suite a serene sanctuary with direct access to a private backyard deck. Mature hedging and lush landscaping envelop the grounds in privacy, creating an intimate urban retreat ideal for al fresco leisure and outdoor dining and entertaining. Located in the award winning Carpenter Charter School District and just moments from beloved Woodbridge Park, major film and TV studios, and the unique boutiques and charming cafes of beloved Tujunga Village. This compelling contemporary urban retreat awaits in one of LA's most sought after neighborhoods. Welcome!

Property Facts

bed

Bedrooms

3

bathtub

Bathrooms

3

square_foot

Square Feet

1,948

landscape

Lot Size

5,868 sqft

calendar_month

Year Built

1936

home_work

Property Type

Single Family Residence

timer

Days on Market

0

payments

HOA Fee

N/A

garage

Garage Total

2

fingerprint

MLS #

26873253

Interior Details

General Interior

Interior Features

Breakfast Bar, Ceiling Fans, Cathedral Ceilings, Separate Formal Dining Room

Flooring

Tile, Wood

Fireplace

Living Room, Wood Burning

Kitchen & Appliances

Appliances

Double Oven, Dishwasher, Disposal, Microwave, Refrigerator, Dryer, Washer

Laundry

Inside

Climate Control

Cooling

Central Air

Heating

Central

Parking

Total Parking Spaces

2

Garage Spaces

2

Parking Features

Door Multi, Garage

Exterior & Lot

Building & Construction

Security

Gated Community

Community & HOA

Community Features

Gated

Mortgage Calculator

Total Monthly

$0

Principal & Interest:
$0
Property Tax:
$0
Home Insurance:
$0
HOA Fees:
$0
$
$
%

Nearby Schools

RatingSchool NameGradesDistance
9
Walter Reed Middle
Middle School
6-80.5 mi
N/A
Abc Little School
Private School
K-120.5 mi
4
Berenece Carlson Home Hospital
Elementary School
K-120.6 mi
7
Rio Vista Elementary
Elementary School
K-50.7 mi
N/A
St Charles Borromeo Elementary
Private School
K-120.7 mi

Convenience Score

Market Insights

91604|Studio City

Estimated Value

Calculating...
No change vs. last year
Value history is still building for this area.

Market Temperature

Seller'sBalancedBuyer's
0d30d60d180d
Balanced

Balanced market

30 Days

Avg. time on market

This is a Balanced Market. Homes are selling at a moderate pace.

Flood & Climate Risk

Noise Levels

Location

4324 Kraft Avenue

Studio City, CA 91604

Open in Mapsopen_in_new
Topfind Realty

Ready to Take the Next Step?

Get expert support from a local agent today.

call
(800)-330-9306Available 9AM - 7PM

Similar Homes You Might Like

Based on price, location, and features
4322 N SERENE Place
VIRTUAL TOUR

$1,590,000

FOR SALE

4322 N Serene Place, Studio City, CA 91604

4 beds · 4 baths · 2,142 sqft

4132 Vanetta Place

$849,750

FOR SALE

4132 Vanetta Place, Studio City, CA 91604

2 beds · 4 baths · 2,048 sqft

11734 Sunshine Terrace

$1,998,000

FOR SALE

11734 Sunshine Terrace, Studio City, CA 91604

3 beds · 3 baths · 2,150 sqft

11922 Sunshine Terrace
OPEN AUG 22, 9PM - 12AM

$1,695,000

FOR SALE

11922 Sunshine Terrace, Studio City, CA 91604

3 beds · 2 baths · 1,887 sqft

11543 Sunshine Terrace

$1,650,000

FOR SALE

11543 Sunshine Terrace, Studio City, CA 91604

3 beds · 3 baths · 2,217 sqft

4511 Agnes Avenue

$2,199,000

FOR SALE

4511 Agnes Avenue, Studio City, CA 91607

2 beds · 2 baths · 1,837 sqft

11316 Sunshine Ter
OPEN AUG 23, 7PM - 11PM
3D TOUR

$1,499,000

FOR SALE

11316 Sunshine Ter, Studio City, CA 91604

3 beds · 2 baths · 1,768 sqft

4112 Vanetta Place
VIRTUAL TOUR

$1,399,000

FOR SALE

4112 Vanetta Place, Studio City, CA 91604

3 beds · 3 baths · 1,964 sqft

Recently Sold

3456 Laurelvale Drive
3D TOUR

$2,000,000

SOLD

3456 Laurelvale Drive, Studio City, CA 91604

3 beds · 3 baths · 2,305 sqft

4467 Babcock Avenue
3D TOUR

$1,799,000

SOLD

4467 Babcock Avenue, Studio City, CA 91604

3 beds · 3 baths · 2,086 sqft

3640 Wrightwood
3D TOUR

$2,350,000

SOLD

3640 Wrightwood, Studio City, CA 91604

3 beds · 3 baths · 2,273 sqft

3374 Canton
3D TOUR

$1,880,000

SOLD

3374 Canton, Studio City, CA 91604

3 beds · 3 baths · 1,663 sqft

3838 Buena Park Drive
3D TOUR

$1,559,000

SOLD

3838 Buena Park Drive, Studio City, CA 91604

4 beds · 3 baths · 1,616 sqft

12333 Hillslope Street
VIRTUAL TOUR

$1,990,110

SOLD

12333 Hillslope Street, Studio City, CA 91604

3 beds · 4 baths · 2,337 sqft

3633 Wrightwood Drive
VIDEO TOUR

$2,385,000

SOLD

3633 Wrightwood Drive, Studio City, CA 91604

4 beds · 3 baths · 2,306 sqft

3688 Buena Park Drive

$2,295,000

SOLD

3688 Buena Park Drive, Studio City, CA 91604

4 beds · 3 baths · 2,108 sqft

$1,995,000
3 bd | 3 ba | 1,948 sqft
Request a tourcall
Topfind Realty

Company

  • About Us
  • Careers
  • Articles
  • Home Estimate

Explore

  • Renting
  • Buying
  • Selling
  • Realtors

Support

  • Help Center
  • Contact Us
  • Terms & Conditions
  • Privacy Policy

Topfind Realty, DRE # 02240815, is a licensed real estate broker in California. Topfind Realty pledges to support the Fair Housing Act and adhere to Equal Housing Opportunity laws.

Copyright © 2026 Topfind Realty. All Rights Reserved.