Topfind Realty
Renting

Search Rentals

Houses for RentTownhomes for RentCondos for RentView All Rentals →

Renting Resources

Why Rent With UsRenter GuideRent vs Buy Calculator

Renter Articles

How to Negotiate RentUnderstanding Your LeaseMoving Checklist for RentersAll Renter Articles
Buying

Search Homes

Houses for SaleTownhomes for SaleCondos for SaleView All Homes →

Buying Resources

Why Buy With UsBuyer GuideAffordability CalculatorInvestment CalculatorProperty Tax Calculator

Buyer Articles

Home Inspection TipsFirst-Time Buyer ChecklistPacking Secrets
Selling

Selling Tools

Home ValuationFind a Seller's Agent

Selling Resources

Why Sell With UsSeller GuideNet Sheet CalcHELOC Calculator

Seller Articles

Strategic PricingMaximize Profit When SellingSell While Buying Your Next Home
Mortgage Rates

Today's Rates

Mortgage RatesRefinance RatesLoan ComparisonHELOC Calculator

Mortgage Resources

Understanding Mortgage RatesFirst-Time Homebuyer GuideWhen to Refinance Your Mortgage
Realtors
Topfind
Houses for RentTownhomes for RentCondos for RentView All Rentals →
Why Rent With UsRenter GuideRent vs Buy Calculator
How to Negotiate RentUnderstanding Your LeaseMoving Checklist for Renters
Houses for SaleTownhomes for SaleCondos for SaleView All Homes →
Why Buy With UsBuyer GuideAffordability CalculatorInvestment CalculatorProperty Tax Calculator
Home Inspection TipsFirst-Time Buyer ChecklistPacking Secrets
Home ValuationFind a Seller's Agent
Why Sell With UsSeller GuideNet Sheet CalcHELOC Calculator
Strategic PricingMaximize Profit When SellingSell While Buying Your Next Home
Mortgage RatesRefinance RatesLoan ComparisonHELOC Calculator
Understanding Mortgage RatesFirst-Time Homebuyer GuideWhen to Refinance Your Mortgage
groupRealtorsinfoAbout Us
Continue with Google
Sign InSign Up
Topfind Realty
Renting

Search Rentals

Houses for RentTownhomes for RentCondos for RentView All Rentals →

Renting Resources

Why Rent With UsRenter GuideRent vs Buy Calculator

Renter Articles

How to Negotiate RentUnderstanding Your LeaseMoving Checklist for RentersAll Renter Articles
Buying

Search Homes

Houses for SaleTownhomes for SaleCondos for SaleView All Homes →

Buying Resources

Why Buy With UsBuyer GuideAffordability CalculatorInvestment CalculatorProperty Tax Calculator

Buyer Articles

Home Inspection TipsFirst-Time Buyer ChecklistPacking Secrets
Selling

Selling Tools

Home ValuationFind a Seller's Agent

Selling Resources

Why Sell With UsSeller GuideNet Sheet CalcHELOC Calculator

Seller Articles

Strategic PricingMaximize Profit When SellingSell While Buying Your Next Home
Mortgage Rates

Today's Rates

Mortgage RatesRefinance RatesLoan ComparisonHELOC Calculator

Mortgage Resources

Understanding Mortgage RatesFirst-Time Homebuyer GuideWhen to Refinance Your Mortgage
Realtors
Topfind
Houses for RentTownhomes for RentCondos for RentView All Rentals →
Why Rent With UsRenter GuideRent vs Buy Calculator
How to Negotiate RentUnderstanding Your LeaseMoving Checklist for Renters
Houses for SaleTownhomes for SaleCondos for SaleView All Homes →
Why Buy With UsBuyer GuideAffordability CalculatorInvestment CalculatorProperty Tax Calculator
Home Inspection TipsFirst-Time Buyer ChecklistPacking Secrets
Home ValuationFind a Seller's Agent
Why Sell With UsSeller GuideNet Sheet CalcHELOC Calculator
Strategic PricingMaximize Profit When SellingSell While Buying Your Next Home
Mortgage RatesRefinance RatesLoan ComparisonHELOC Calculator
Understanding Mortgage RatesFirst-Time Homebuyer GuideWhen to Refinance Your Mortgage
groupRealtorsinfoAbout Us
Continue with Google
Sign InSign Up
Real Estate/CA/Studio City/4320 Teesdale Avenue (Sold)
Main
SOLD
SoldClosed on August 14, 2025
$3,585,000
Sold Price

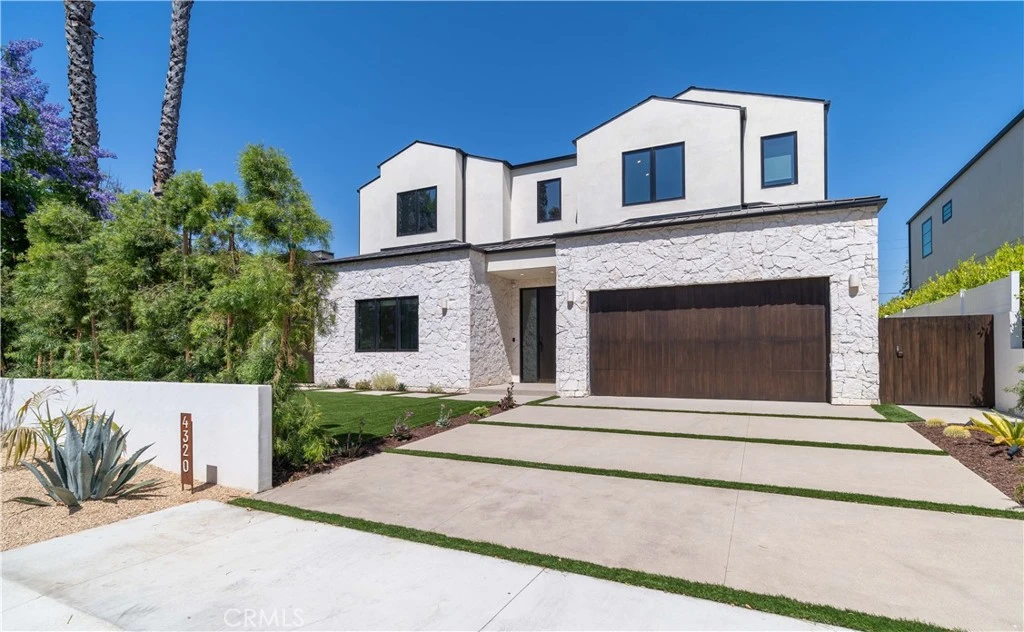
4320 Teesdale Avenue, Studio City, CA 91604

bed
5
Bedrooms
bathtub
7
Bathrooms
square_foot
3,900
Square Feet

About this home

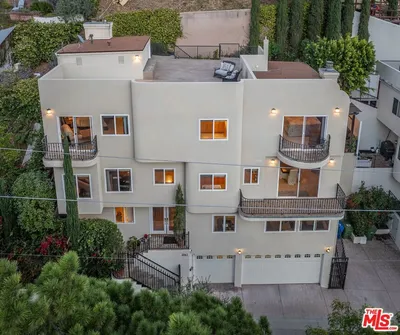
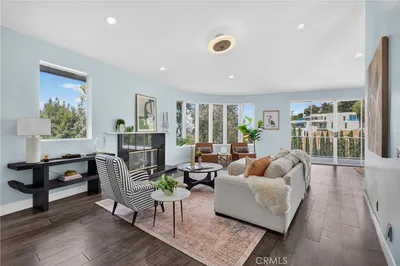
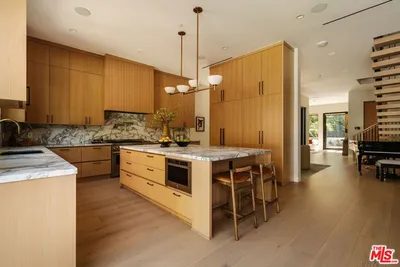
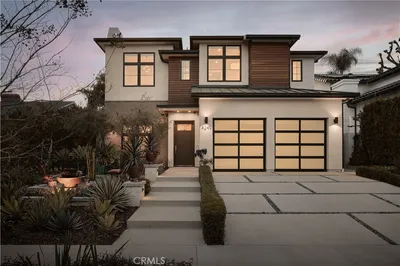
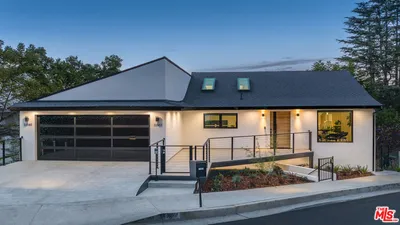
Priced to sell! Gorgeous new, Bohemian chic home with unique modern finishes in prime Studio City! Another custom project by Dwell Homes, featuring 5 BR - 6.5 BA in home and detached rec room in approx. 3,900 sqft. Gourmet kitchen features stainless-steel appliances, custom white oak cabinetry, stone countertops, center island with bar seating, walk-in pantry, and adjacent dining area with pocket glass doors to yard. Kitchen opens to bright family room with fireplace, beam design, custom built-ins with architectural design, and pocket glass doors to patio. Spacious backyard features large turfed area, outdoor dining/lounging, BBQ area with bar seating, detached rec room with HVAC and 3/4 pool bath, and pool/spa. Spacious primary suite features pitched ceiling with beam design, custom built-ins, two walk-in closets, balcony, and primary bath with soaking tub. Home is completed by entertainer/designer details such as custom tilework/stone work, custom stucco/Venetian plaster wall finishes throughout, exterior stone accents, landscape lighting highlighting designer landscaping, Crestron smart home system, surround sound speakers, and security system.

infoProperty Facts

bed

Bedrooms

5

bathtub

Bathrooms

7

square_foot

Square Feet

3,900

landscape

Lot Size

7,747 sqft

calendar_month

Year Built

2024

home_work

Property Type

Single Family Residence

timer

Days on Market

5

payments

HOA Fee

N/A

garage

Garage Total

2

fingerprint

MLS #

SR25151855

chairInterior Details

General Interior

Interior Features

Breakfast Bar, Built In Features, Balcony, High Ceilings, Open Floorplan, Pantry, Recessed Lighting, Smart Home, Bedroom On Main Level, Primary Suite, Walk In Pantry, Walk In Closets

Fireplace

Family Room

Kitchen & Appliances

Appliances

Six Burner Stove, Barbecue, Double Oven, Dishwasher, Disposal, Microwave, Refrigerator, Range Hood, Dryer, Washer

Laundry

Laundry Room

Bed & Bath

Main Level Master

Yes

Climate Control

Cooling

Central Air

Heating

Central

deckExterior & Lot

Building & Construction

Security

Security System

Nearby Schools

RatingSchool NameGradesDistance
N/A
Harvard-Westlake School
Private School
K-120.6 mi
N/A
Beth Hillel Day School
Private School
K-120.7 mi
N/A
Beth Hillel Day School
Private School
K-120.7 mi
9
Riverside Drive Charter
Charter School
K-50.8 mi
N/A
Bridges Academy
Private School
K-120.9 mi

Convenience Score

Topfind Realty

This Home is Sold

Curious what your home is worth? Get a free valuation.

call
(800)-330-9306Available 9AM - 6PM

Similar Homes You Might Like

Based on price, location, and features
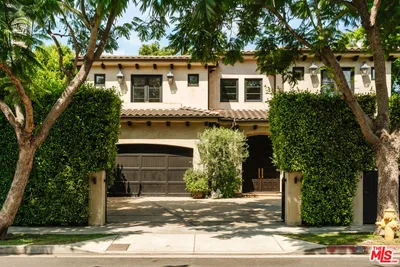
11583 Sunshine Terrace

$2,995,000

FOR SALE

11583 Sunshine Terrace, Studio City, CA 91604

5 beds · 6 baths · 4,395 sqft

11432 Aqua Vista Street
NEW 12 HRS AGO

$4,495,000

FOR SALE

11432 Aqua Vista Street, Studio City, CA 91604

5 beds · 6 baths · 4,516 sqft

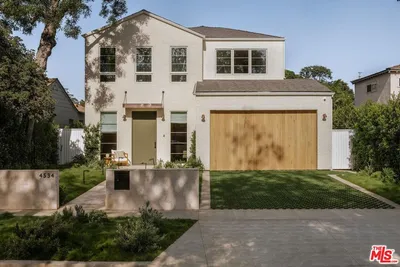
4534 Ethel Avenue
OPEN AUG 23, 9PM - 12AM
VIDEO TOUR

$3,799,000

FOR SALE

4534 Ethel Avenue, Studio City, CA 91604

5 beds · 6 baths · 3,814 sqft

4433 Kraft

$3,295,000

FOR SALE

4433 Kraft, Studio City, CA 91602

6 beds · 7 baths · 4,000 sqft

11645 Woodbridge Street
VIDEO TOUR

$2,695,000

FOR SALE

11645 Woodbridge Street, Studio City, CA 91604

5 beds · 7 baths · 4,579 sqft

3943 Avenida Del Sol

$1,650,000

FOR SALE

3943 Avenida Del Sol, Studio City, CA 91604

5 beds · 6 baths · 3,442 sqft

11411 Decente Court

$2,050,000

FOR SALE

11411 Decente Court, Studio City, CA 91604

4 beds · 6 baths · 4,057 sqft

4554 Wortser Avenue
OPEN AUG 23, 9PM - 12AM

$3,675,000

FOR SALE

4554 Wortser Avenue, Studio City, CA 91604

5 beds · 6 baths · 3,622 sqft

Recently Sold

4249 Rhodes
VIDEO TOUR

$3,600,000

SOLD

4249 Rhodes, Studio City, CA 91604

5 beds · 6 baths · 3,950 sqft

4243 Beeman Avenue
VIDEO TOUR

$4,250,000

SOLD

4243 Beeman Avenue, Studio City, CA 91604

5 beds · 8 baths · 4,283 sqft

11351 Dona Lisa Drive

$4,698,000

SOLD

11351 Dona Lisa Drive, Studio City, CA 91604

5 beds · 6 baths · 3,859 sqft

4319 Kraft Avenue
VIDEO TOUR

$4,550,000

SOLD

4319 Kraft Avenue, Studio City, CA 91604

6 beds · 6 baths · 4,493 sqft

4245 Bellaire Avenue

$3,675,000

SOLD

4245 Bellaire Avenue, Studio City, CA 91604

5 beds · 6 baths · 3,700 sqft

4313 Bellingham Avenue

$3,750,000

SOLD

4313 Bellingham Avenue, Studio City, CA 91604

5 beds · 6 baths · 4,317 sqft

4448 Camellia Avenue

$2,925,000

SOLD

4448 Camellia Avenue, Studio City, CA 91602

5 beds · 6 baths · 3,386 sqft

4112 Shadyglade Avenue

$4,100,000

SOLD

4112 Shadyglade Avenue, Studio City, CA 91604

5 beds · 6 baths · 4,078 sqft

Topfind Realty

Company

  • About Us
  • Careers
  • Articles
  • Home Estimate

Explore

  • Renting
  • Buying
  • Selling
  • Realtors

Support

  • Help Center
  • Contact Us
  • Terms & Conditions
  • Privacy Policy

Topfind Realty, DRE # 02240815, is a licensed real estate broker in California. Topfind Realty pledges to support the Fair Housing Act and adhere to Equal Housing Opportunity laws.

Copyright © 2026 Topfind Realty. All Rights Reserved.