Topfind Realty
Renting

Search Rentals

Houses for RentTownhomes for RentCondos for RentView All Rentals →

Renting Resources

Why Rent With UsRenter GuideRent vs Buy Calculator

Renter Articles

How to Negotiate RentUnderstanding Your LeaseMoving Checklist for RentersAll Renter Articles
Buying

Search Homes

Houses for SaleTownhomes for SaleCondos for SaleView All Homes →

Buying Resources

Why Buy With UsBuyer GuideAffordability CalculatorInvestment CalculatorProperty Tax Calculator

Buyer Articles

Home Inspection TipsFirst-Time Buyer ChecklistPacking Secrets
Selling

Selling Tools

Home ValuationFind a Seller's Agent

Selling Resources

Why Sell With UsSeller GuideNet Sheet CalcHELOC Calculator

Seller Articles

Strategic PricingMaximize Profit When SellingSell While Buying Your Next Home
Mortgage Rates

Today's Rates

Mortgage RatesRefinance RatesLoan ComparisonHELOC Calculator

Mortgage Resources

Understanding Mortgage RatesFirst-Time Homebuyer GuideWhen to Refinance Your Mortgage
Realtors
Topfind
Houses for RentTownhomes for RentCondos for RentView All Rentals →
Why Rent With UsRenter GuideRent vs Buy Calculator
How to Negotiate RentUnderstanding Your LeaseMoving Checklist for Renters
Houses for SaleTownhomes for SaleCondos for SaleView All Homes →
Why Buy With UsBuyer GuideAffordability CalculatorInvestment CalculatorProperty Tax Calculator
Home Inspection TipsFirst-Time Buyer ChecklistPacking Secrets
Home ValuationFind a Seller's Agent
Why Sell With UsSeller GuideNet Sheet CalcHELOC Calculator
Strategic PricingMaximize Profit When SellingSell While Buying Your Next Home
Mortgage RatesRefinance RatesLoan ComparisonHELOC Calculator
Understanding Mortgage RatesFirst-Time Homebuyer GuideWhen to Refinance Your Mortgage
groupRealtorsinfoAbout Us
Continue with Google
Sign InSign Up
Topfind Realty
Renting

Search Rentals

Houses for RentTownhomes for RentCondos for RentView All Rentals →

Renting Resources

Why Rent With UsRenter GuideRent vs Buy Calculator

Renter Articles

How to Negotiate RentUnderstanding Your LeaseMoving Checklist for RentersAll Renter Articles
Buying

Search Homes

Houses for SaleTownhomes for SaleCondos for SaleView All Homes →

Buying Resources

Why Buy With UsBuyer GuideAffordability CalculatorInvestment CalculatorProperty Tax Calculator

Buyer Articles

Home Inspection TipsFirst-Time Buyer ChecklistPacking Secrets
Selling

Selling Tools

Home ValuationFind a Seller's Agent

Selling Resources

Why Sell With UsSeller GuideNet Sheet CalcHELOC Calculator

Seller Articles

Strategic PricingMaximize Profit When SellingSell While Buying Your Next Home
Mortgage Rates

Today's Rates

Mortgage RatesRefinance RatesLoan ComparisonHELOC Calculator

Mortgage Resources

Understanding Mortgage RatesFirst-Time Homebuyer GuideWhen to Refinance Your Mortgage
Realtors
Topfind
Houses for RentTownhomes for RentCondos for RentView All Rentals →
Why Rent With UsRenter GuideRent vs Buy Calculator
How to Negotiate RentUnderstanding Your LeaseMoving Checklist for Renters
Houses for SaleTownhomes for SaleCondos for SaleView All Homes →
Why Buy With UsBuyer GuideAffordability CalculatorInvestment CalculatorProperty Tax Calculator
Home Inspection TipsFirst-Time Buyer ChecklistPacking Secrets
Home ValuationFind a Seller's Agent
Why Sell With UsSeller GuideNet Sheet CalcHELOC Calculator
Strategic PricingMaximize Profit When SellingSell While Buying Your Next Home
Mortgage RatesRefinance RatesLoan ComparisonHELOC Calculator
Understanding Mortgage RatesFirst-Time Homebuyer GuideWhen to Refinance Your Mortgage
groupRealtorsinfoAbout Us
Continue with Google
Sign InSign Up
Real Estate/CA/Studio City/11432 Aqua Vista Street
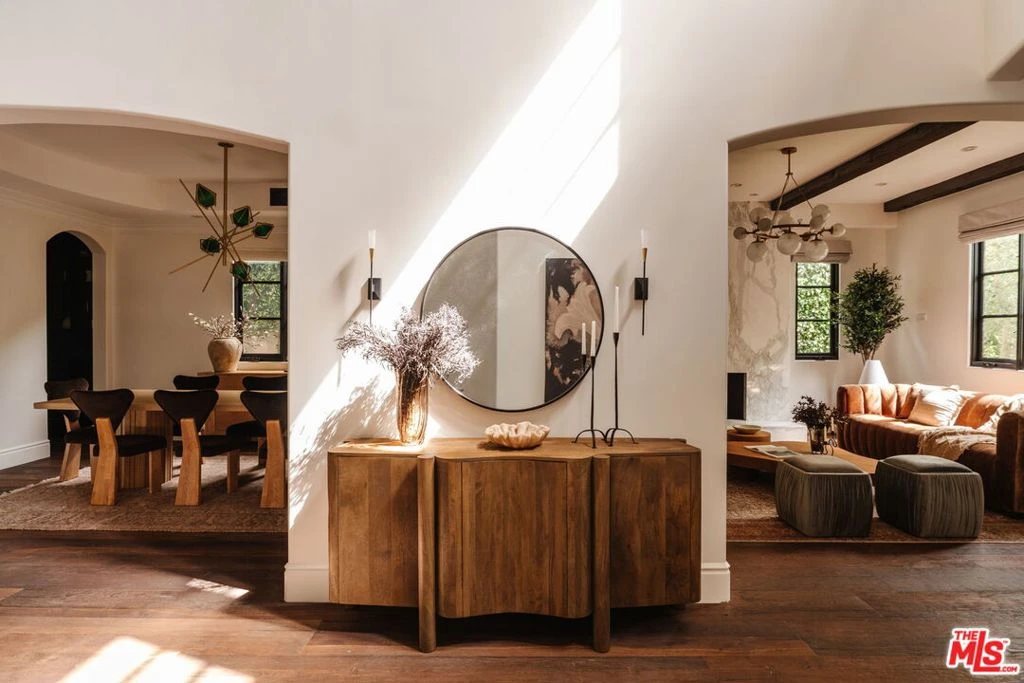
Photo 1 of 11432 Aqua Vista Street
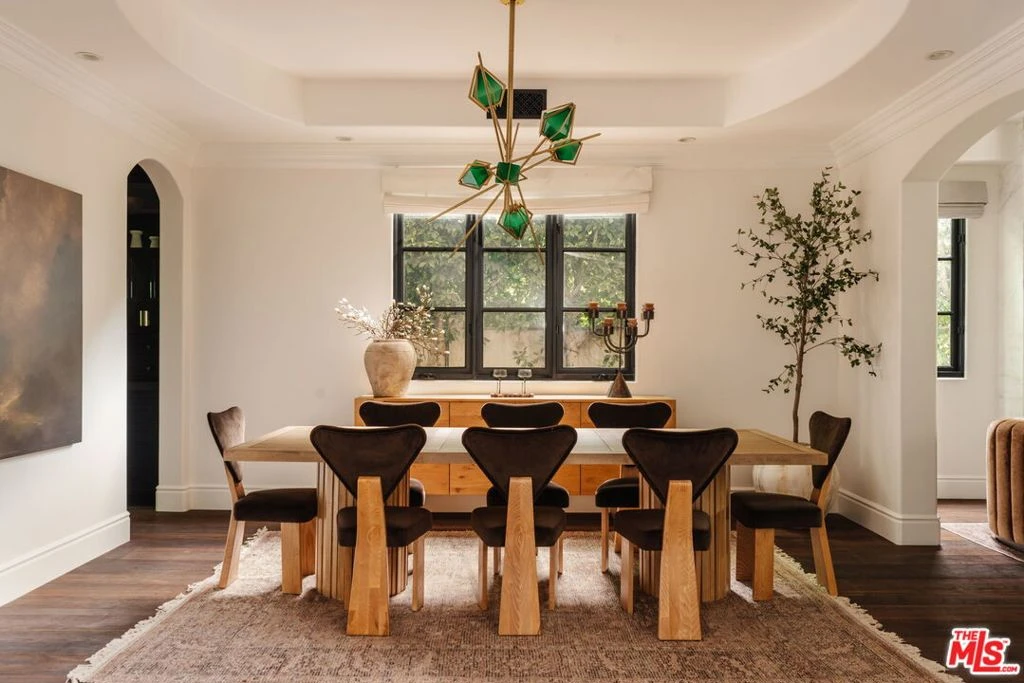
Photo 2 of 11432 Aqua Vista Street
1 / 31
Main
Interior 1
Interior 2
Interior 3
Interior 4
imagesmode View 31 photos
For Sale
$4,495,000
Est. $25,172/mo

11432 Aqua Vista Street, Studio City, CA 91604

bed
5
Bedrooms
bathtub
6
Bathrooms
square_foot
4,516
Sq Ft

About this home

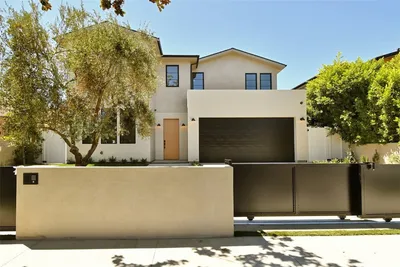
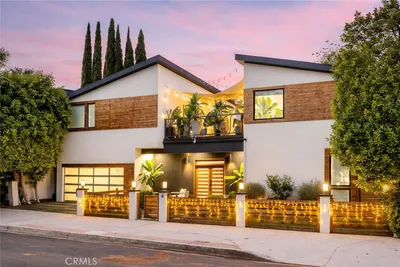
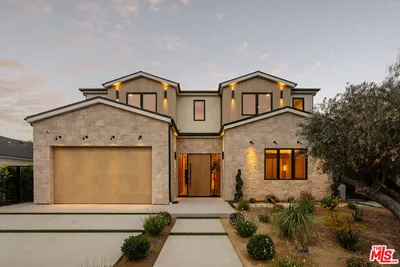
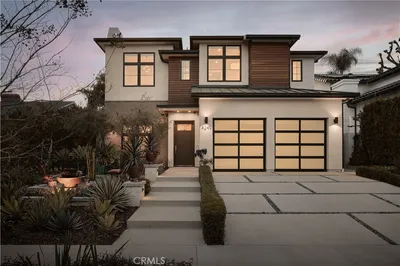
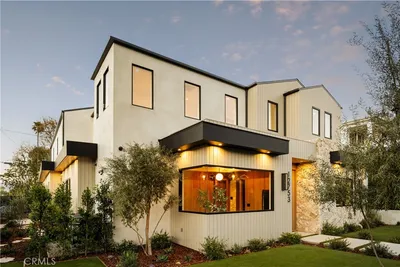
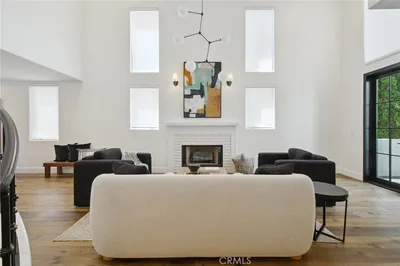
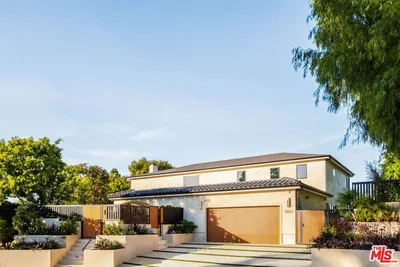
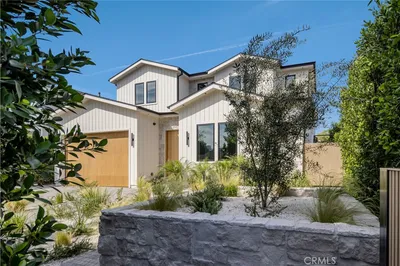
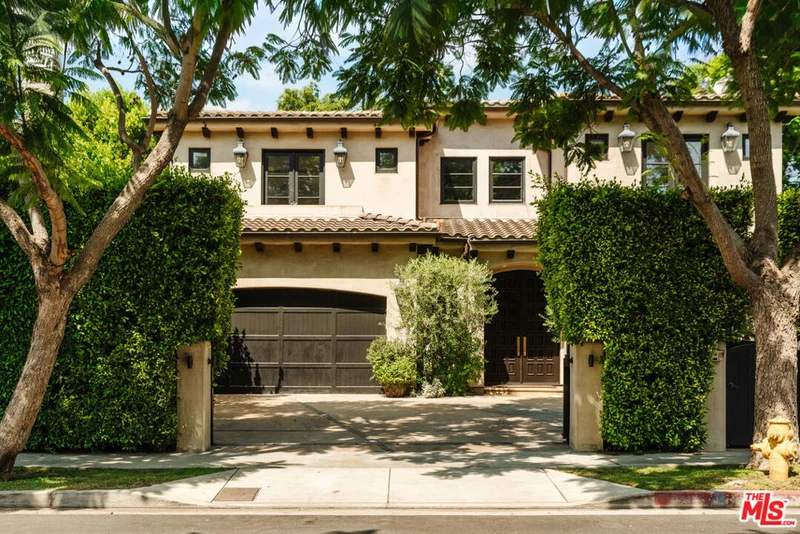
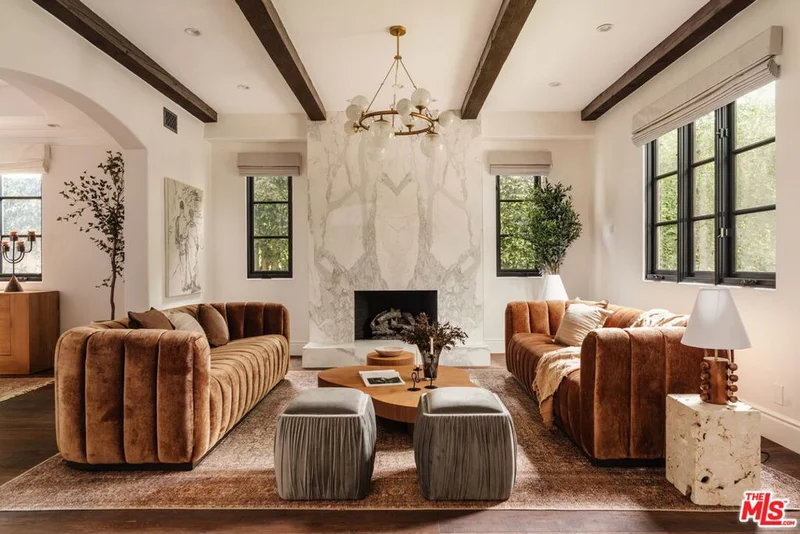
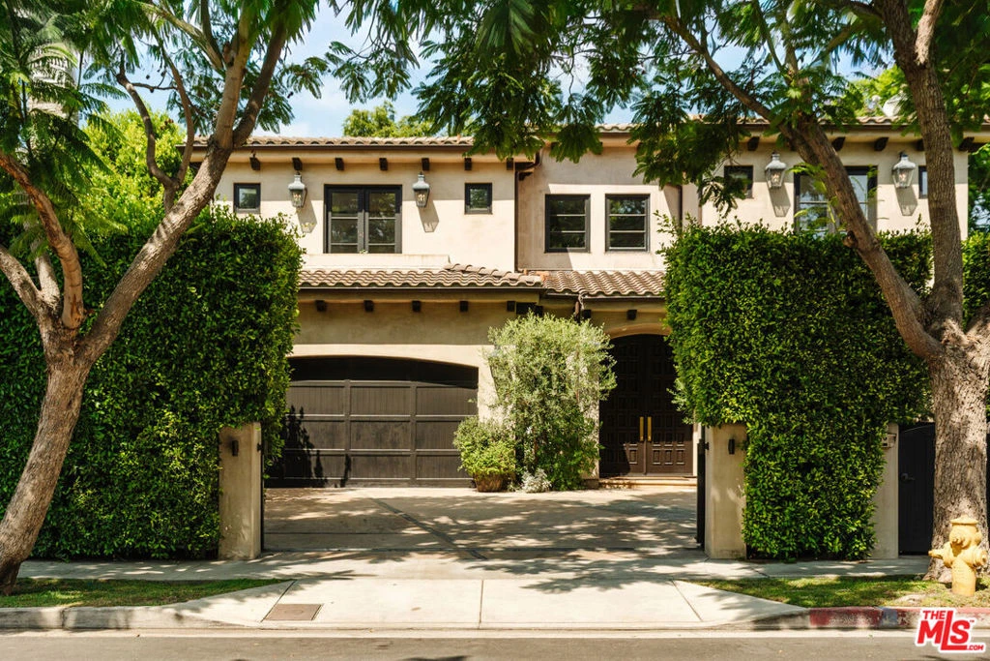
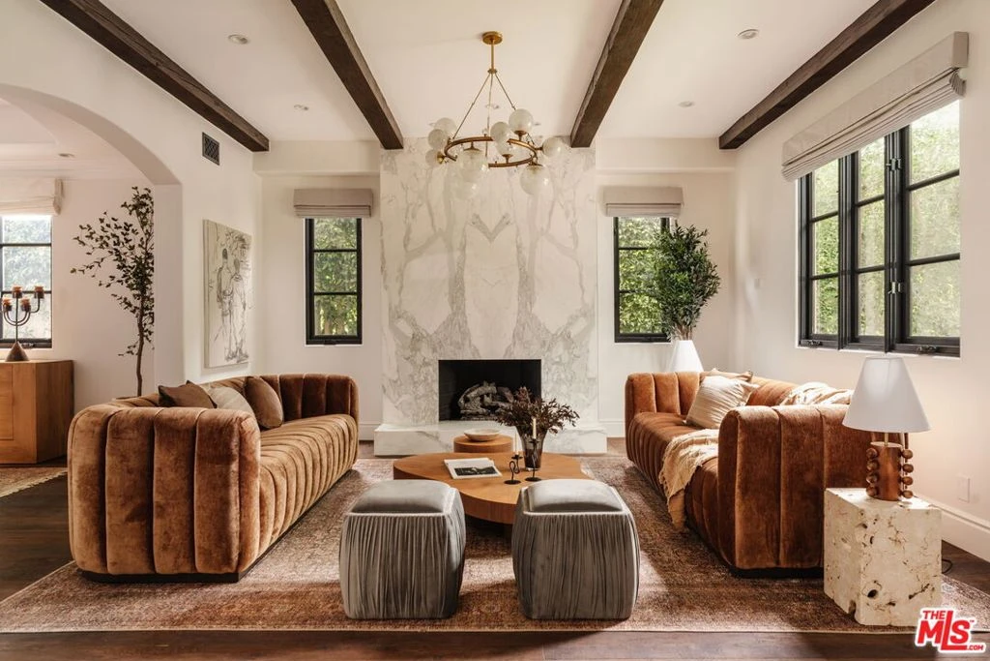
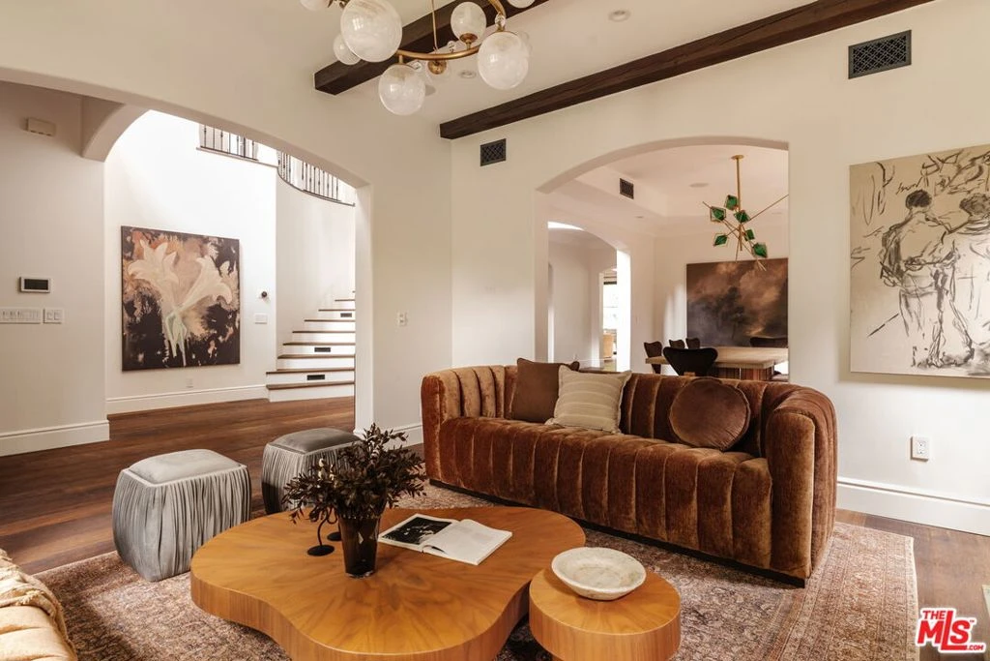
Privately set in the coveted Colfax Meadows neighborhood of Studio City, this Montecito Spanish residence blends timeless architecture with refined modern comforts. Nestled behind lush landscaping, the home offers a serene retreat with an effortless indoor outdoor lifestyle. A dramatic entry welcomes you with soaring vaulted ceilings and a sweeping spiral staircase, setting the tone for the elegant interiors that follow. Just off the foyer, a moody, front facing library features custom built-ins and a striking marble fireplace, creating an ideal space for quiet moments or intimate gatherings. Designed for both formal entertaining and everyday living, the home features a beautiful dining room framed by rounded archways and intricate ceiling detail. The expansive chef's kitchen is thoughtfully appointed with a large center island, butler's pantry, walk-in pantry, and a sunlit breakfast area. It flows seamlessly into the inviting family room, complete with custom built-ins, a fireplace, and sliding doors that open to the backyard. The home offers five bedrooms and six bathrooms, including one bedroom suite on the main level and four upstairs, along with a dedicated office. Each bedroom is ensuite, providing comfort and privacy throughout. The primary suite is a true sanctuary, featuring a private balcony, built-ins with a refrigerator, and a marble fireplace. The oversized primary bathroom is designed for relaxation, complete with a soaking tub, steam shower, heated floors, dual sinks, a vanity, and an expansive walk-in closet with a center island. Outdoors, the resort style backyard is lush and tranquil, featuring a large saltwater pool with a Baja shelf, spa, fire pit lounge area, and a fully equipped outdoor kitchen with BBQ, perfect for entertaining or unwinding in complete privacy. The home is also equipped with smart home technology, allowing convenient app based control of the pool, HVAC, speakers and music, and security systems. Just minutes from Tujunga Village, Ventura Place with its renowned Sunday Farmers Market, and the Shops at Sportsmen's Lodge, offering a vibrant mix of dining, shopping, and community. Located within the highly sought after Carpenter Community Charter School district and close to some of the area's most prestigious private schools.

Property Facts

bed

Bedrooms

5

bathtub

Bathrooms

6

square_foot

Square Feet

4,516

landscape

Lot Size

8,069 sqft

calendar_month

Year Built

2006

home_work

Property Type

Single Family Residence

timer

Days on Market

0

payments

HOA Fee

N/A

fingerprint

MLS #

26874199

Interior Details

General Interior

Interior Features

Walk In Pantry, Walk In Closets

Flooring

Tile, Wood

Fireplace

Family Room, Living Room

Kitchen & Appliances

Appliances

Barbecue, Dishwasher, Disposal, Refrigerator, Water Purifier, Dryer, Washer

Laundry

Inside, Laundry Room

Climate Control

Cooling

Central Air

Heating

Central

Parking

Attached Garage

Yes

Parking Features

Door Multi, Garage

Exterior & Lot

Lot & Grounds

Pool Features

Heated, In Ground

Spa Features

Heated, In Ground

Mortgage Calculator

Total Monthly

$0

Principal & Interest:
$0
Property Tax:
$0
Home Insurance:
$0
HOA Fees:
$0
$
$
%

Nearby Schools

RatingSchool NameGradesDistance
N/A
Abc Little School
Private School
K-120.6 mi
4
Berenece Carlson Home Hospital
Elementary School
K-120.6 mi
9
Walter Reed Middle
Middle School
6-80.7 mi
10
Carpenter Community Charter
Charter School
K-50.7 mi
7
Rio Vista Elementary
Elementary School
K-50.7 mi

Convenience Score

Market Insights

91604|Studio City

Estimated Value

Calculating...
No change vs. last year
Value history is still building for this area.

Market Temperature

Seller'sBalancedBuyer's
0d30d60d180d
Balanced

Balanced market

30 Days

Avg. time on market

This is a Balanced Market. Homes are selling at a moderate pace.

Flood & Climate Risk

Noise Levels

Location

11432 Aqua Vista Street

Studio City, CA 91604

Open in Mapsopen_in_new
Topfind Realty

Ready to Take the Next Step?

Get expert support from a local agent today.

call
(800)-330-9306Available 9AM - 7PM

Similar Homes You Might Like

Based on price, location, and features
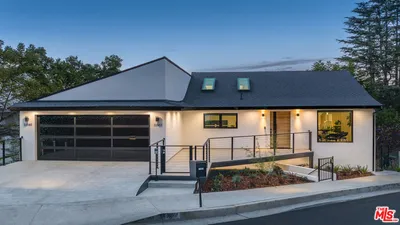
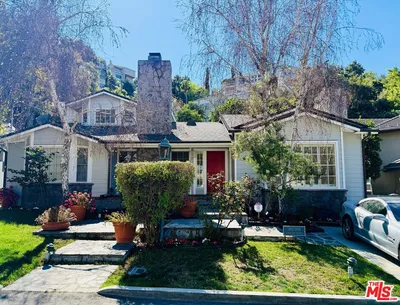
11583 Sunshine Terrace

$2,995,000

FOR SALE

11583 Sunshine Terrace, Studio City, CA 91604

5 beds · 6 baths · 4,395 sqft

3833 Goodland Avenue
VIDEO TOUR

$3,299,000

FOR SALE

3833 Goodland Avenue, Studio City, CA 91604

5 beds · 5 baths · 4,275 sqft

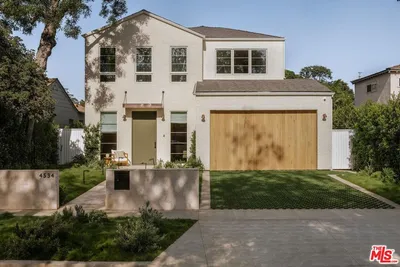
4534 Ethel Avenue
OPEN AUG 23, 9PM - 12AM
VIDEO TOUR

$3,799,000

FOR SALE

4534 Ethel Avenue, Studio City, CA 91604

5 beds · 6 baths · 3,814 sqft

10940 Terryview Drive
3D TOUR

$3,499,000

FOR SALE

10940 Terryview Drive, Studio City, CA 91604

5 beds · 7 baths · 5,288 sqft

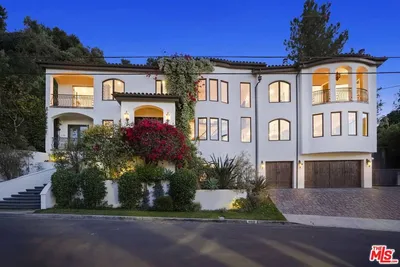
4148 Sunswept Drive
OPEN AUG 22, 9PM - 12AM
VIRTUAL TOUR

$1,925,000

FOR SALE

4148 Sunswept Drive, Studio City, CA 91604

5 beds · 5 baths · 4,163 sqft

4433 Kraft

$3,295,000

FOR SALE

4433 Kraft, Studio City, CA 91602

6 beds · 7 baths · 4,000 sqft

11645 Woodbridge Street
VIDEO TOUR

$2,695,000

FOR SALE

11645 Woodbridge Street, Studio City, CA 91604

5 beds · 7 baths · 4,579 sqft

4317 Elmer Avenue
VIDEO TOUR

$4,796,000

FOR SALE

4317 Elmer Avenue, Studio City, CA 91602

5 beds · 7 baths · 5,415 sqft

Recently Sold

4249 Rhodes
VIDEO TOUR

$3,600,000

SOLD

4249 Rhodes, Studio City, CA 91604

5 beds · 6 baths · 3,950 sqft

12753 Halkirk Street
VIDEO TOUR

$4,795,000

SOLD

12753 Halkirk Street, Studio City, CA 91604

6 beds · 7 baths · 4,800 sqft

4322 Alcove Avenue
VIRTUAL TOUR

$2,400,000

SOLD

4322 Alcove Avenue, Studio City, CA 91604

5 beds · 5 baths · 4,649 sqft

11351 Dona Lisa Drive

$4,698,000

SOLD

11351 Dona Lisa Drive, Studio City, CA 91604

5 beds · 6 baths · 3,859 sqft

4319 Kraft Avenue
VIDEO TOUR

$4,550,000

SOLD

4319 Kraft Avenue, Studio City, CA 91604

6 beds · 6 baths · 4,493 sqft

3736 Vantage Avenue
VIDEO TOUR

$3,749,999

SOLD

3736 Vantage Avenue, Studio City, CA 91604

5 beds · 5 baths · 4,291 sqft

4245 Bellaire Avenue

$3,675,000

SOLD

4245 Bellaire Avenue, Studio City, CA 91604

5 beds · 6 baths · 3,700 sqft

4242 Vantage Avenue
VIDEO TOUR

$3,375,000

SOLD

4242 Vantage Avenue, Studio City, CA 91604

5 beds · 5 baths · 3,679 sqft

$4,495,000
5 bd | 6 ba | 4,516 sqft
Request a tourcall
Topfind Realty

Company

  • About Us
  • Careers
  • Articles
  • Home Estimate

Explore

  • Renting
  • Buying
  • Selling
  • Realtors

Support

  • Help Center
  • Contact Us
  • Terms & Conditions
  • Privacy Policy

Topfind Realty, DRE # 02240815, is a licensed real estate broker in California. Topfind Realty pledges to support the Fair Housing Act and adhere to Equal Housing Opportunity laws.

Copyright © 2026 Topfind Realty. All Rights Reserved.