For Sale
$2,049,000
Est. $11,474/mo3267 Laurel Canyon Boulevard, Studio City, CA 91604
bed
3
Bedrooms
bathtub
3
Bathrooms
square_foot
2,041
Square Feet
About this home
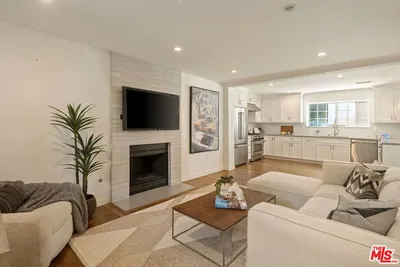
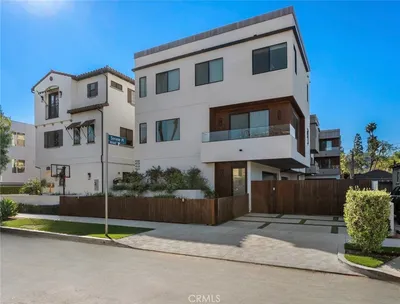

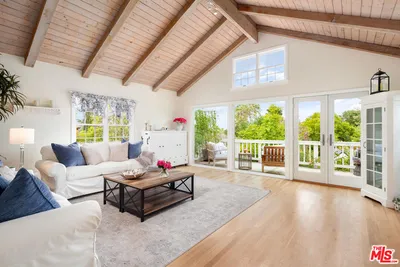
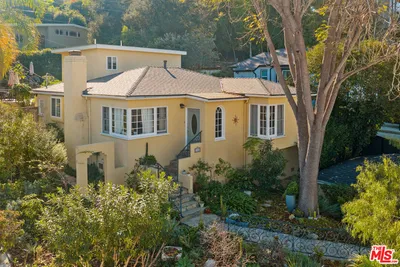
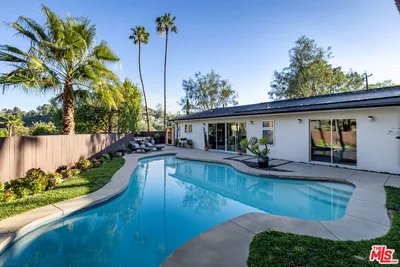
If privacy and security top your list of must-haves, look no further—this exceptional Studio City residence offers both in abundance. Nestled behind a completely gated entrance, this home stands as one of the most secure properties in the area, promising peace of mind. You might be thinking, "Isn’t Laurel Canyon a busy street?" We invite you to visit and experience firsthand how uniquely serene this home truly is. Thanks to its strategic placement far back from the street, sound is remarkably scarce inside. The large, stunning windows are practically soundproof, ensuring that the hustle and bustle of Laurel Canyon feels worlds away. Mature, well-maintained trees envelop the property, creating a tranquil, private sanctuary that is as beautiful as it is peaceful. Approach the private entrance, and you'll be greeted by one of the most elegant homes Studio City has to offer. Affectionately nicknamed "The Ship Home," the house’s front windows mimic the sleek, sophisticated lines of a ship, giving it a distinctive and captivating appearance. The spacious driveway easily accommodates ten cars — perfect for hosting gatherings without worrying about parking. Inside, this home features three generous bedrooms, each with its own full bathroom, providing ultimate comfort and convenience for family and guests alike. Located in one of the best school districts in Studio City, this property is ideal for families prioritizing education and a vibrant community. Step out into the backyard, where luxury and functionality blend seamlessly. Imagine summer barbecues in your dedicated barbecue area, cozy evenings by the fire pit, and entertaining guests in a huge enclosed patio. There’s even an additional private patio above the barbecue area, ensuring complete privacy on both sides of the home. This outdoor oasis is truly one-of-a-kind. This is more than just a house — it’s a lifestyle dedicated to privacy, elegance.
Property Facts
bed
Bedrooms
3
bathtub
Bathrooms
3
square_foot
Square Feet
2,041
landscape
Lot Size
18,981 sqft
calendar_month
Year Built
1953
home_work
Property Type
Single Family Residence
timer
Days on Market
0
payments
HOA Fee
N/A
garage
Garage Total
2
fingerprint
MLS #
SR26144536
Interior Details
General Interior
Interior Features
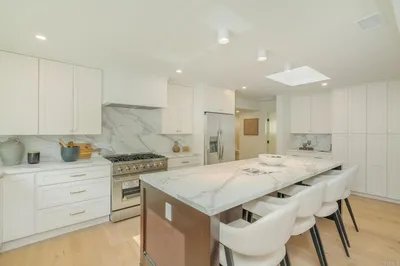
Brick Walls, Ceiling Fans, Ceramic Counters, Dry Bar, Granite Counters, High Ceilings, Intercom, Open Floorplan, Pantry, Stone Counters, Recessed Lighting, Storage, Unfurnished, Wood Product Walls
Kitchen & Appliances
Appliances
Dishwasher, Electric Oven, Free Standing Range, Microwave, Refrigerator, Range Hood, Tankless Water Heater, Vented Exhaust Fan, Water To Refrigerator, Water Heater
Laundry
Laundry Room
Bed & Bath
Main Level Bedrooms
3
Main Level Bathrooms
3
Climate Control
Cooling
Central Air
Parking
Total Parking Spaces
2
Garage Spaces
2
Attached Garage
Yes
Exterior & Lot
Lot & Grounds
Lot Features
Zero To One Unit Acre
Pool Features
Private
Sewer
Public Sewer
Water Source
Public
Community & HOA
Association Info
Community Features
Street Lights, Sidewalks
Mortgage Calculator
Total Monthly
$0
Principal & Interest:
$0Property Tax:
$0Home Insurance:
$0HOA Fees:
$0$
$
%
Nearby Schools
| Rating | School Name | ||
|---|---|---|---|
| No school data available for this area. | |||
Convenience Score
Market Insights
91604|Studio City
analytics
Estimated Value
Calculating...
trending_up0%vs. last year
202120222023202420252026
Market Temperature
Seller'sBalancedBuyer's
0d30d60d180d
Balanced
Balanced market
30 Days
Avg. time on market
This is a Balanced Market. Homes are selling at a moderate pace.
flood
Flood & Climate Risk
Flood Risk
Minimal — not in a FEMA flood zone
Wildfire Risk
Moderate — near wildland-urban interface
Heat Risk
Low — moderate summer temperatures
Earthquake Risk
Southern California seismic zone
volume_up
Noise Levels
TrafficQuiet residential street
AirportMinimal airport noise
CommercialLow commercial activity nearby
streetview
Open Full Street Viewopen_in_newStreet View

Ready to Take the Next Step?
Get expert support from a local agent today.
call
(800)-330-9306Available 9AM - 7PM
Similar Homes You Might Like
Based on price, location, and features