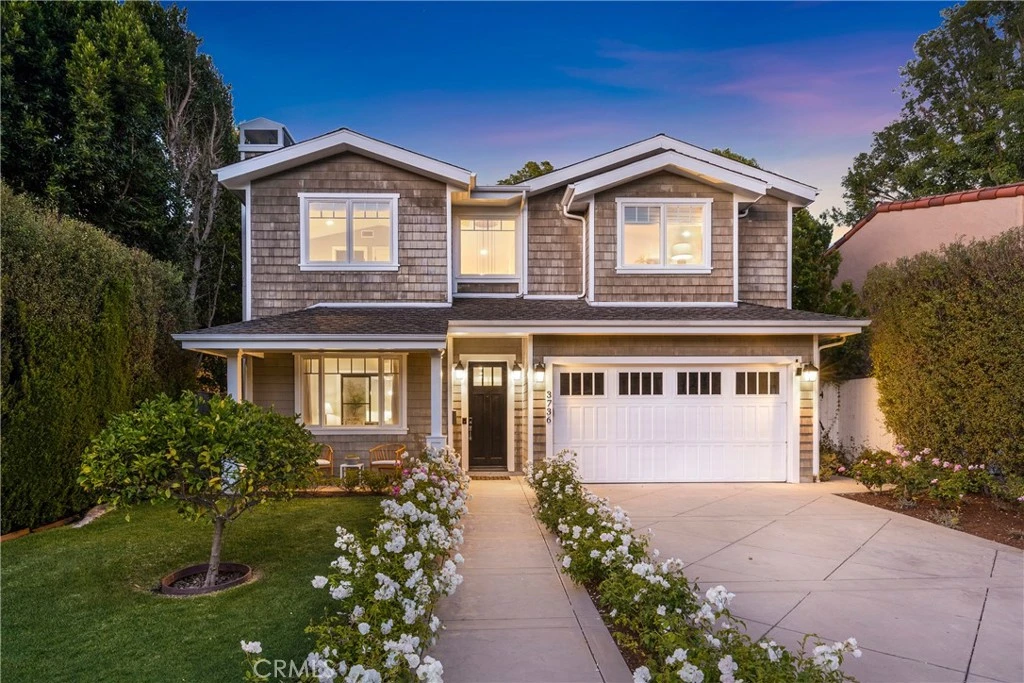
SoldClosed on August 3, 2026
$3,749,999
Sold Price3736 Vantage Avenue, Studio City, CA 91604
bed
5
Bedrooms
bathtub
5
Bathrooms
square_foot
4,291
Square Feet
About this home
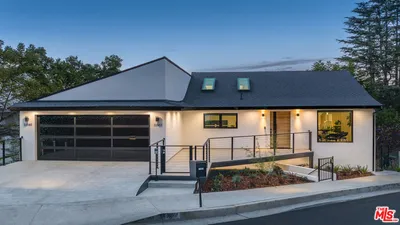
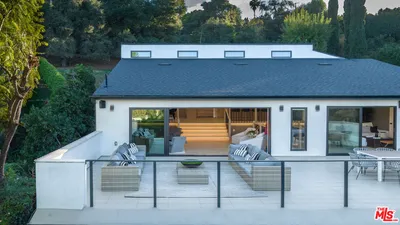
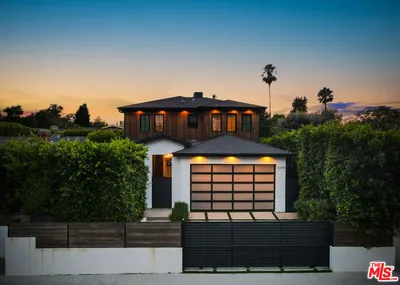
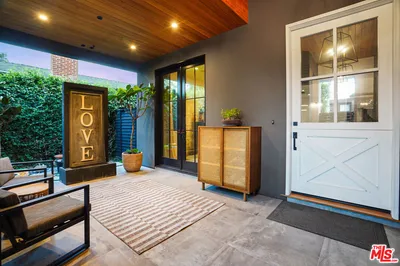
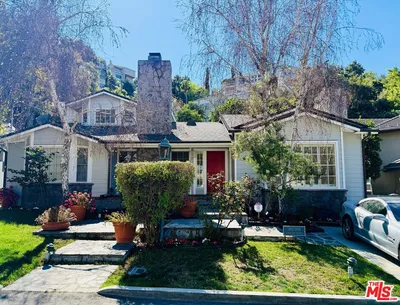
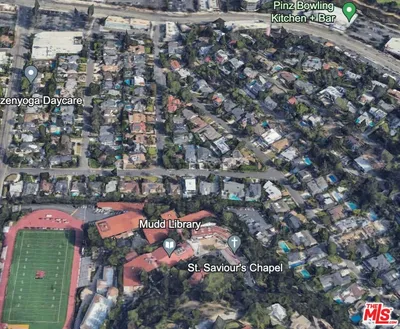
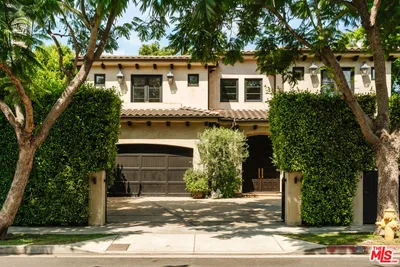
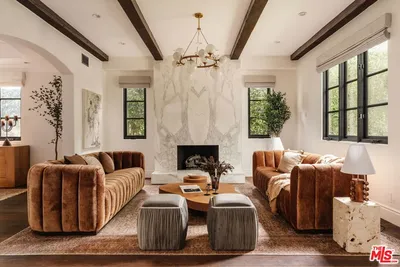
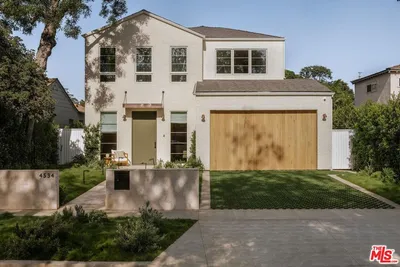
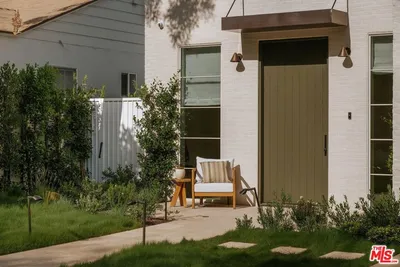
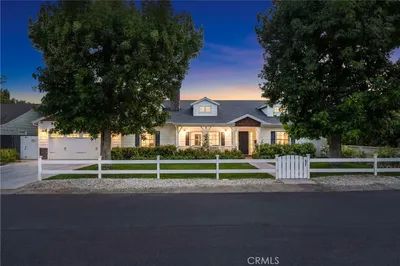
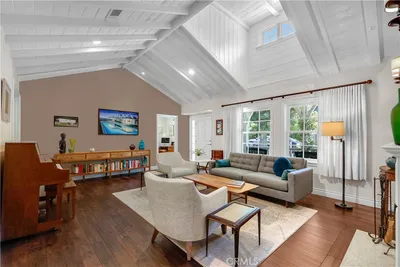
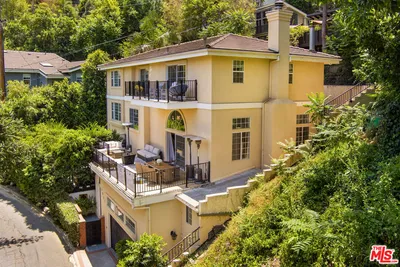
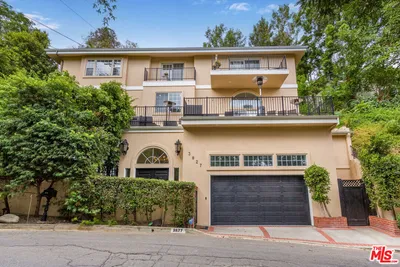
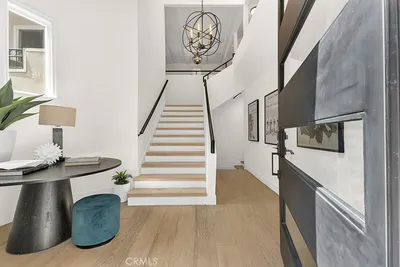
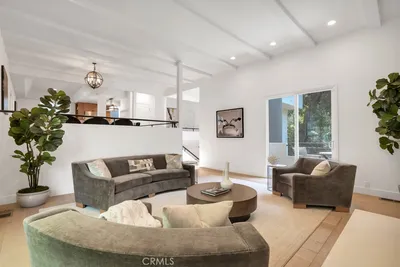
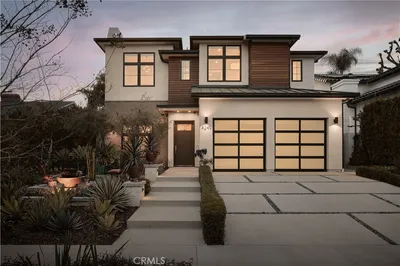
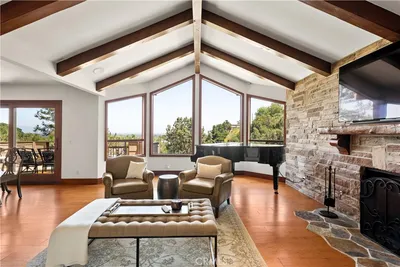
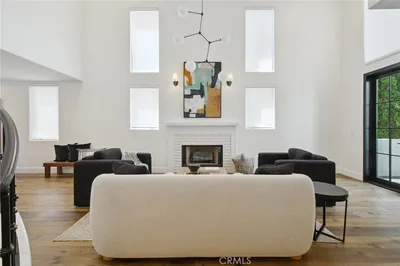
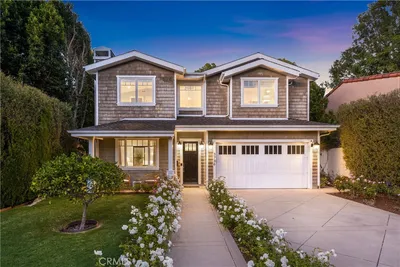
Situated in the coveted Silver Triangle neighborhood of Studio City, this beautifully updated home offers a warm, inviting interior that seamlessly blends timeless character with modern luxury. The open-concept floor plan is anchored by a remodeled chef’s kitchen appointed with premium Wolf and Sub-Zero appliances, custom cabinetry, new fixtures, a charming breakfast nook and butler’s pantry with walk-in storage. The adjoining family room opens through French doors to a private backyard retreat enveloped by mature privacy hedges, where a heated and gated pool and spa provides the perfect setting for year-round enjoyment. Completing the main level is a formal living and dining room designed for effortless entertaining, an ensuite bedroom and stylish powder bath. Upstairs, new hardwood flooring extends throughout four generously sized bedrooms, including the luxurious primary suite, which features a private balcony, sitting area, large walk-in closet and spa-inspired bath with a soaking tub, oversized glass-enclosed shower and dual-sink vanity. Additional highlights include a dedicated laundry room, high ceilings, updated lighting, built-in speakers, paid off solar panels and a two-car garage. Ideally located south of the Boulevard, down the street from the top-rated Carpenter Community Charter School, and just moments away from Studio City's Farmers Market, Fryman Canyon hiking trails, trendy restaurants, boutique shops and so much more.
infoProperty Facts
bed
Bedrooms
5
bathtub
Bathrooms
5
square_foot
Square Feet
4,291
landscape
Lot Size
6,964 sqft
calendar_month
Year Built
2010
home_work
Property Type
Single Family Residence
timer
Days on Market
15
payments
HOA Fee
N/A
garage
Garage Total
2
fingerprint
MLS #
SR26136874
chairInterior Details
General Interior
Interior Features
Breakfast Bar, Built In Features, Balcony, Breakfast Area, Tray Ceilings, Crown Molding, Cathedral Ceilings, Separate Formal Dining Room, High Ceilings, Open Floorplan, Pantry, Paneling Wainscoting, Recessed Lighting, Storage, Two Story Ceilings, Wired For Sound, Bedroom On Main Level, Jack And Jill Bath, Primary Suite, Walk In Pantry, Walk In Closets
Fireplace
Family Room, Living Room, Primary Bedroom
Kitchen & Appliances
Appliances
Double Oven, Dishwasher, Freezer, Gas Range, Microwave, Refrigerator, Range Hood
Laundry
Inside, Laundry Room
Bed & Bath
Main Level Master
Yes
Climate Control
Cooling
Central Air
Heating
Central
deckExterior & Lot
Building & Construction
Patio & Porch
Front Porch, Patio
Nearby Schools
| Rating | School Name |
|---|---|
N/A | Bridges Academy Private School |
10 | Carpenter Community Charter Charter School |
N/A | Abc Little School Private School |
N/A | Harvard-Westlake School Private School |
9 | Walter Reed Middle Middle School |
Convenience Score

This Home is Sold
Curious what your home is worth? Get a free valuation.
call
(800)-330-9306Available 9AM - 6PM
Similar Homes You Might Like
Based on price, location, and features