Topfind Realty
Renting

Search Rentals

Houses for RentTownhomes for RentCondos for RentView All Rentals →

Renting Resources

Why Rent With UsRenter GuideRent vs Buy Calculator

Renter Articles

How to Negotiate RentUnderstanding Your LeaseMoving Checklist for Renters
Buying

Search Homes

Houses for SaleTownhomes for SaleCondos for SaleView All Homes →

Buying Resources

Why Buy With UsBuyer GuideAffordability CalculatorInvestment CalculatorProperty Tax Calculator

Buyer Articles

Master Your New Home BudgetBeat Moving StressPacking Secrets
Selling

Selling Tools

Home ValuationFind a Seller's Agent

Selling Resources

Why Sell With UsSeller GuideNet Sheet CalcHELOC Calculator

Seller Articles

Strategic PricingDownsizing Tips
Mortgage Rates

Today's Rates

Mortgage RatesRefinance RatesLoan ComparisonHELOC Calculator

Mortgage Resources

Understanding Mortgage RatesFirst-Time Homebuyer GuideWhen to Refinance Your Mortgage
Realtors
Topfind
Houses for RentTownhomes for RentCondos for RentView All Rentals →
Why Rent With UsRenter GuideRent vs Buy Calculator
How to Negotiate RentUnderstanding Your LeaseMoving Checklist for Renters
Houses for SaleTownhomes for SaleCondos for SaleView All Homes →
Why Buy With UsBuyer GuideAffordability CalculatorInvestment CalculatorProperty Tax Calculator
Master Your New Home BudgetBeat Moving StressPacking Secrets
Home ValuationFind a Seller's Agent
Why Sell With UsSeller GuideNet Sheet CalcHELOC Calculator
Strategic PricingDownsizing Tips
Mortgage RatesRefinance RatesLoan ComparisonHELOC Calculator
Understanding Mortgage RatesFirst-Time Homebuyer GuideWhen to Refinance Your Mortgage
groupRealtorsinfoAbout Us
Continue with Google
Sign InSign Up
Topfind Realty
Renting

Search Rentals

Houses for RentTownhomes for RentCondos for RentView All Rentals →

Renting Resources

Why Rent With UsRenter GuideRent vs Buy Calculator

Renter Articles

How to Negotiate RentUnderstanding Your LeaseMoving Checklist for Renters
Buying

Search Homes

Houses for SaleTownhomes for SaleCondos for SaleView All Homes →

Buying Resources

Why Buy With UsBuyer GuideAffordability CalculatorInvestment CalculatorProperty Tax Calculator

Buyer Articles

Master Your New Home BudgetBeat Moving StressPacking Secrets
Selling

Selling Tools

Home ValuationFind a Seller's Agent

Selling Resources

Why Sell With UsSeller GuideNet Sheet CalcHELOC Calculator

Seller Articles

Strategic PricingDownsizing Tips
Mortgage Rates

Today's Rates

Mortgage RatesRefinance RatesLoan ComparisonHELOC Calculator

Mortgage Resources

Understanding Mortgage RatesFirst-Time Homebuyer GuideWhen to Refinance Your Mortgage
Realtors
Topfind
Houses for RentTownhomes for RentCondos for RentView All Rentals →
Why Rent With UsRenter GuideRent vs Buy Calculator
How to Negotiate RentUnderstanding Your LeaseMoving Checklist for Renters
Houses for SaleTownhomes for SaleCondos for SaleView All Homes →
Why Buy With UsBuyer GuideAffordability CalculatorInvestment CalculatorProperty Tax Calculator
Master Your New Home BudgetBeat Moving StressPacking Secrets
Home ValuationFind a Seller's Agent
Why Sell With UsSeller GuideNet Sheet CalcHELOC Calculator
Strategic PricingDownsizing Tips
Mortgage RatesRefinance RatesLoan ComparisonHELOC Calculator
Understanding Mortgage RatesFirst-Time Homebuyer GuideWhen to Refinance Your Mortgage
groupRealtorsinfoAbout Us
Continue with Google
Sign InSign Up
Real Estate/CA/Studio City/3631 Sunswept Drive (Sold)
Main
SOLD
Interior 1
Interior 2
Interior 3
Interior 4
grid_view Show all photos
SoldClosed on May 21, 2026
$2,100,000
Sold Price

3631 Sunswept Drive, Studio City, CA 91604

bed
4
Bedrooms
bathtub
4
Bathrooms
square_foot
2,400
Square Feet

About this home

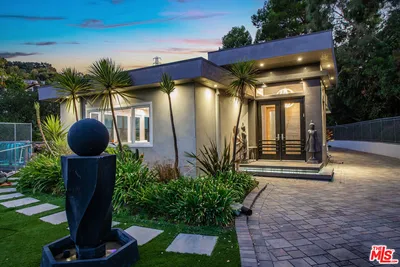
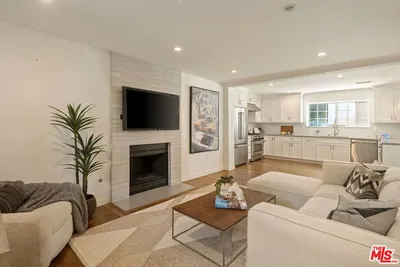
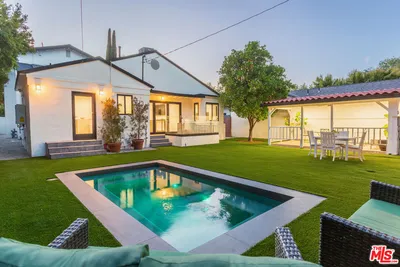
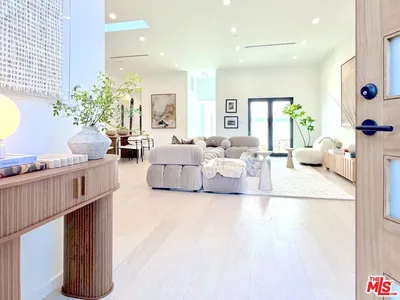
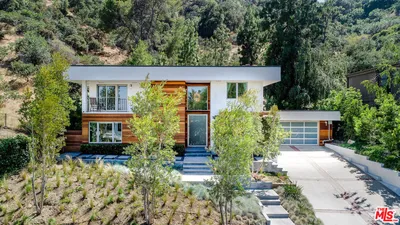
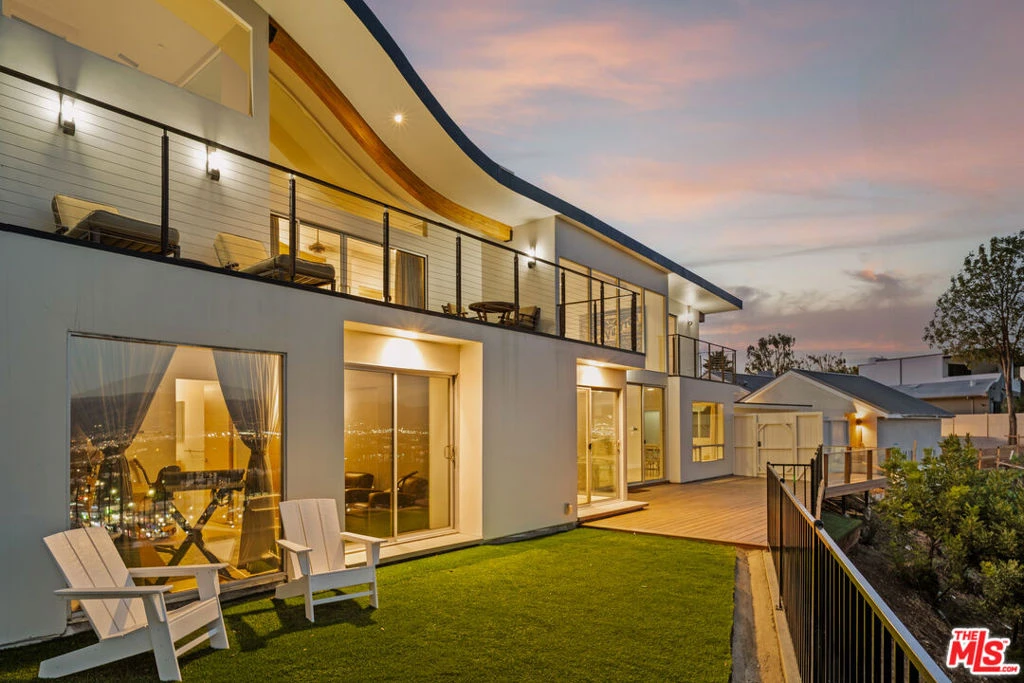
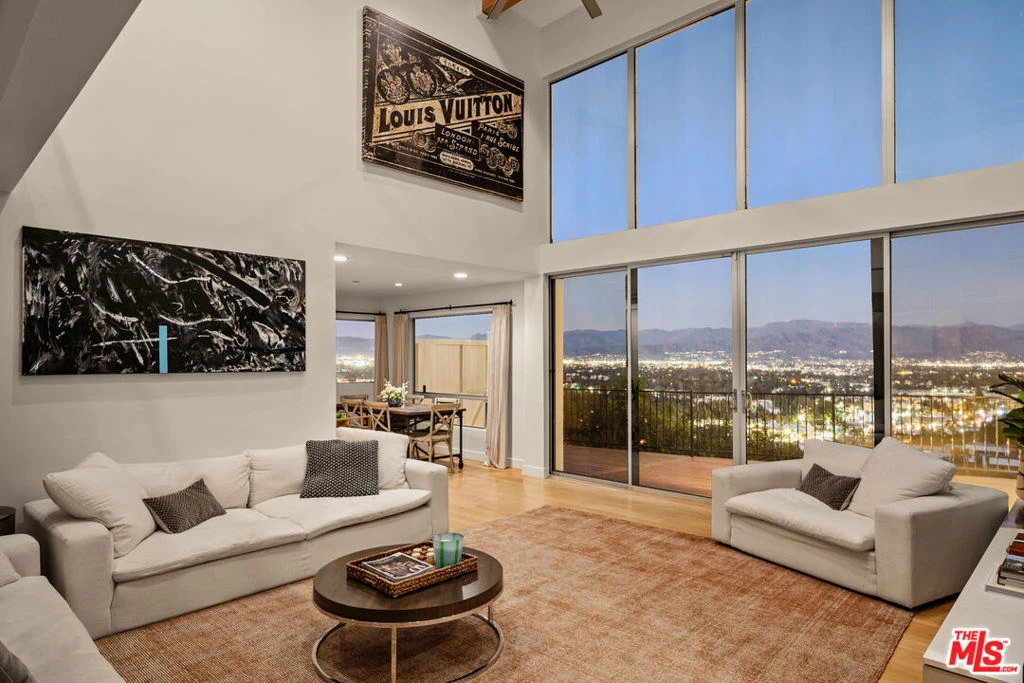
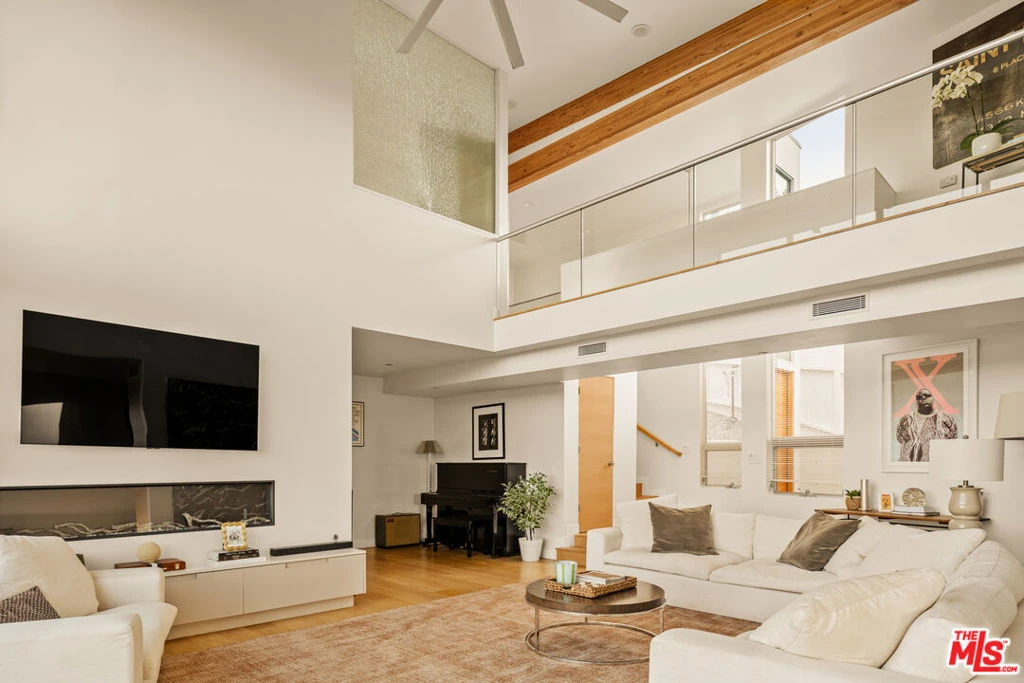

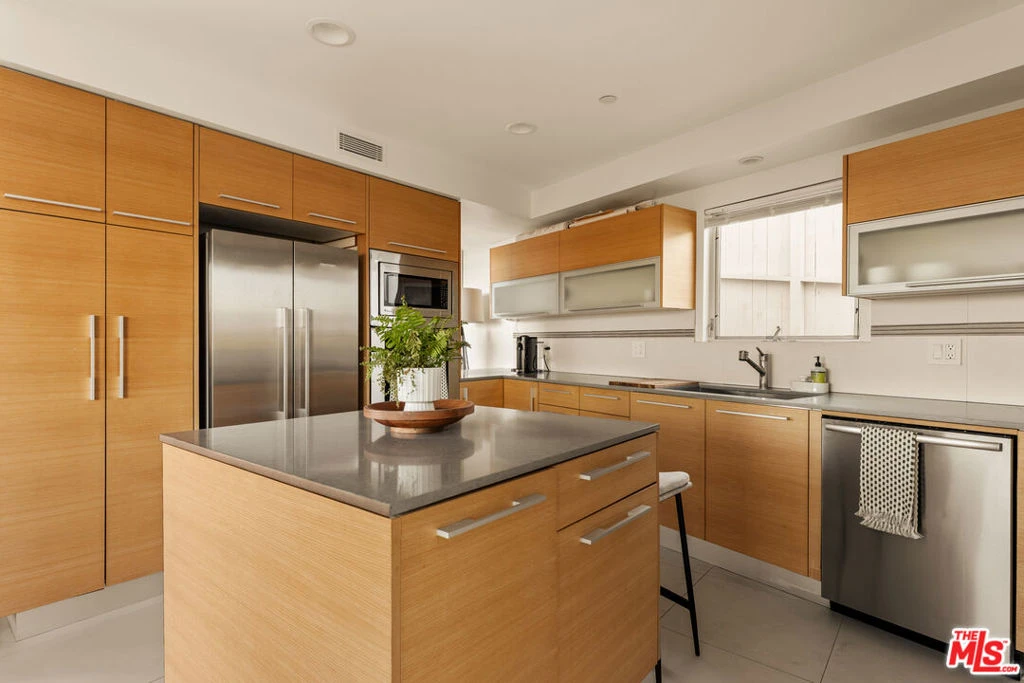
High above Studio City's coveted Silver Triangle, this AIA-designed modern residence by renowned architect Jon Brouse is a one-of-a-kind architectural statement that captures the drama and tranquility of Southern California living. South of Ventura Boulevard and masterfully oriented to command panoramic sunrise-to-sunset city-light views, the home is an inspired fusion of sculptural form, volume, and light.Spanning approximately 2,400 square feet with a separate 450-square-foot bonus space, the two-story residence boasts five bedrooms and five baths, all framed within a bold architectural silhouette defined by soaring 18-foot ceilings, expansive walls of glass, and fluid indoor-outdoor living to multiple large viewing decks and a manicured backyard. At the heart of the main 2,400-square-foot residence lies a two-story, gallery-inspired Great Room -- a spectacular volume of space designed for art and atmosphere, anchored by a full wall of glass and a striking linear fireplace. The chef-inspired designer kitchen seamlessly blends functionality and style with quartz countertops, high-end appliances, and center-island seating, opening effortlessly to the dining area and corner window views that frame the horizon.The thoughtful floor plan offers two bedrooms upstairs and two down, including a main-floor ensuite and an additional guest bedroom and bath for ultimate flexibility. Upstairs, a suspended walkway divides the private suites, each positioned to capture the home's most breathtaking vantages -- from radiant morning light to glittering nighttime vistas. The primary suite is a sanctuary unto itself, featuring a massive private balcony, a custom-fitted walk-in closet, and a spa-like bath with dual vanities and walls of glass that invite the outdoors in. A separate 450 square foot bonus space, currently being used as an music studio, with a private viewing deck mirrors the home's dramatic outlooks, providing an ideal setting for guests, a music studio, or art room. Sculptural, light-filled, and profoundly livable, this architectural gem stands as a testament to Brouse's signature vision a residence that celebrates artistry, space, and the boundless beauty of the hills that surround it.

infoProperty Facts

bed

Bedrooms

4

bathtub

Bathrooms

4

square_foot

Square Feet

2,400

landscape

Lot Size

18,684 sqft

calendar_month

Year Built

2014

home_work

Property Type

Single Family Residence

timer

Days on Market

86

payments

HOA Fee

N/A

fingerprint

MLS #

26634449

chairInterior Details

General Interior

Interior Features

Walk In Closets

Flooring

Wood

Fireplace

Living Room

Kitchen & Appliances

Appliances

Dishwasher, Microwave, Refrigerator, Dryer, Washer

Climate Control

Cooling

Central Air

Heating

Central

deckExterior & Lot

Nearby Schools

RatingSchool NameGradesDistance
N/A
HARVARD-WESTLAKE SCHOOL
Private School
K-120.4 mi
N/A
BRIDGES ACADEMY
Private School
K-120.5 mi
10
Carpenter Community Charter
Charter School
K-50.7 mi
N/A
ABC LITTLE SCHOOL
Private School
K-121.1 mi
N/A
BETH HILLEL DAY SCHOOL
Private School
K-121.2 mi

Convenience Score

Topfind Realty

This Home is Sold

Curious what your home is worth? Get a free valuation.

call
(800)-330-9306Available 9AM - 6PM

Similar Homes You Might Like

Based on price, location, and features
4322 N SERENE Place
VIRTUAL TOUR

$1,590,000

FOR SALE

4322 N SERENE Place, Studio City, CA 91604

4 beds · 4 baths · 2,142 sqft

3430 Wrightwood Drive
VIRTUAL TOUR

$2,199,000

FOR SALE

3430 Wrightwood Drive, Studio City, CA 91604

4 beds · 5 baths · 2,833 sqft

11107 Mountcastle Drive
3D TOUR

$2,496,500

FOR SALE

11107 Mountcastle Drive, Studio City, CA 91604

3 beds · 3 baths · 2,498 sqft

12023 Laurel Lane
VIRTUAL TOUR

$1,995,000

FOR SALE

12023 Laurel Lane, Studio City, CA 91604

4 beds · 3 baths · 2,880 sqft

11734 Sunshine Terrace

$1,998,000

FOR SALE

11734 Sunshine Terrace, Studio City, CA 91604

3 beds · 3 baths · 2,150 sqft

4418 Farmdale Avenue

$2,295,000

FOR SALE

4418 Farmdale Avenue, Studio City, CA 91602

3 beds · 4 baths · 2,872 sqft

4040 Cartwright Avenue

$2,250,000

FOR SALE

4040 Cartwright Avenue, Studio City, CA 91604

4 beds · 5 baths · 2,750 sqft

4040 Cartwright Avenue
NEW 17 HRS AGO

$2,250,000

FOR SALE

4040 Cartwright Avenue, Studio City, CA 91604

4 beds · 5 baths · 2,750 sqft

Recently Sold

3684 Willowcrest Avenue
3D TOUR

$1,585,000

SOLD

3684 Willowcrest Avenue, Studio City, CA 91604

3 beds · 4 baths · 2,570 sqft

10832 Wrightwood Lane

$2,108,000

SOLD

10832 Wrightwood Lane, Studio City, CA 91604

4 beds · 4 baths · 2,524 sqft

3671 Alta Mesa

$1,600,000

SOLD

3671 Alta Mesa, Studio City, CA 91604

4 beds · 4 baths · 2,859 sqft

3456 Laurelvale Drive
3D TOUR

$2,000,000

SOLD

3456 Laurelvale Drive, Studio City, CA 91604

3 beds · 3 baths · 2,305 sqft

4467 Babcock Avenue
3D TOUR

$1,799,000

SOLD

4467 Babcock Avenue, Studio City, CA 91604

3 beds · 3 baths · 2,086 sqft

3640 Wrightwood
3D TOUR

$2,350,000

SOLD

3640 Wrightwood, Studio City, CA 91604

3 beds · 3 baths · 2,273 sqft

12509 Rye Street
3D TOUR

$1,895,000

SOLD

12509 Rye Street, Studio City, CA 91604

4 beds · 4 baths · 2,360 sqft

4227 Bellaire Avenue
VIRTUAL TOUR

$2,655,000

SOLD

4227 Bellaire Avenue, Studio City, CA 91604

3 beds · 3 baths · 2,758 sqft

Topfind Realty

Company

  • About Us
  • Careers
  • Articles
  • Home Estimate

Explore

  • Renting
  • Buying
  • Selling
  • Realtors

Support

  • Help Center
  • Contact Us
  • Terms & Conditions
  • Privacy Policy

Topfind Realty, DRE # 02240815, is a licensed real estate broker in California. Topfind Realty pledges to support the Fair Housing Act and adhere to Equal Housing Opportunity laws.

Copyright © 2026 Topfind Realty. All Rights Reserved.