Topfind Realty
Renting

Search Rentals

Houses for RentTownhomes for RentCondos for RentView All Rentals →

Renting Resources

Why Rent With UsRenter GuideRent vs Buy Calculator

Renter Articles

How to Negotiate RentUnderstanding Your LeaseMoving Checklist for Renters
Buying

Search Homes

Houses for SaleTownhomes for SaleCondos for SaleView All Homes →

Buying Resources

Why Buy With UsBuyer GuideAffordability CalculatorInvestment CalculatorProperty Tax Calculator

Buyer Articles

Master Your New Home BudgetBeat Moving StressPacking Secrets
Selling

Selling Tools

Home ValuationFind a Seller's Agent

Selling Resources

Why Sell With UsSeller GuideNet Sheet CalcHELOC Calculator

Seller Articles

Strategic PricingDownsizing Tips
Mortgage Rates

Today's Rates

Mortgage RatesRefinance RatesLoan ComparisonHELOC Calculator

Mortgage Resources

Understanding Mortgage RatesFirst-Time Homebuyer GuideWhen to Refinance Your Mortgage
Realtors
Topfind
Houses for RentTownhomes for RentCondos for RentView All Rentals →
Why Rent With UsRenter GuideRent vs Buy Calculator
How to Negotiate RentUnderstanding Your LeaseMoving Checklist for Renters
Houses for SaleTownhomes for SaleCondos for SaleView All Homes →
Why Buy With UsBuyer GuideAffordability CalculatorInvestment CalculatorProperty Tax Calculator
Master Your New Home BudgetBeat Moving StressPacking Secrets
Home ValuationFind a Seller's Agent
Why Sell With UsSeller GuideNet Sheet CalcHELOC Calculator
Strategic PricingDownsizing Tips
Mortgage RatesRefinance RatesLoan ComparisonHELOC Calculator
Understanding Mortgage RatesFirst-Time Homebuyer GuideWhen to Refinance Your Mortgage
groupRealtorsinfoAbout Us
Continue with Google
Sign InSign Up
Topfind Realty
Renting

Search Rentals

Houses for RentTownhomes for RentCondos for RentView All Rentals →

Renting Resources

Why Rent With UsRenter GuideRent vs Buy Calculator

Renter Articles

How to Negotiate RentUnderstanding Your LeaseMoving Checklist for Renters
Buying

Search Homes

Houses for SaleTownhomes for SaleCondos for SaleView All Homes →

Buying Resources

Why Buy With UsBuyer GuideAffordability CalculatorInvestment CalculatorProperty Tax Calculator

Buyer Articles

Master Your New Home BudgetBeat Moving StressPacking Secrets
Selling

Selling Tools

Home ValuationFind a Seller's Agent

Selling Resources

Why Sell With UsSeller GuideNet Sheet CalcHELOC Calculator

Seller Articles

Strategic PricingDownsizing Tips
Mortgage Rates

Today's Rates

Mortgage RatesRefinance RatesLoan ComparisonHELOC Calculator

Mortgage Resources

Understanding Mortgage RatesFirst-Time Homebuyer GuideWhen to Refinance Your Mortgage
Realtors
Topfind
Houses for RentTownhomes for RentCondos for RentView All Rentals →
Why Rent With UsRenter GuideRent vs Buy Calculator
How to Negotiate RentUnderstanding Your LeaseMoving Checklist for Renters
Houses for SaleTownhomes for SaleCondos for SaleView All Homes →
Why Buy With UsBuyer GuideAffordability CalculatorInvestment CalculatorProperty Tax Calculator
Master Your New Home BudgetBeat Moving StressPacking Secrets
Home ValuationFind a Seller's Agent
Why Sell With UsSeller GuideNet Sheet CalcHELOC Calculator
Strategic PricingDownsizing Tips
Mortgage RatesRefinance RatesLoan ComparisonHELOC Calculator
Understanding Mortgage RatesFirst-Time Homebuyer GuideWhen to Refinance Your Mortgage
groupRealtorsinfoAbout Us
Continue with Google
Sign InSign Up
Real Estate/CA/Studio City/12510 Hortense Street (Sold)
Main
SOLD
Interior 1
Interior 2
Interior 3
Interior 4
grid_view Show all photos
SoldClosed on July 15, 2026
$2,629,000
Sold Price

12510 Hortense Street, Studio City, CA 91604

bed
4
Bedrooms
bathtub
3
Bathrooms
square_foot
3,073
Square Feet

About this home

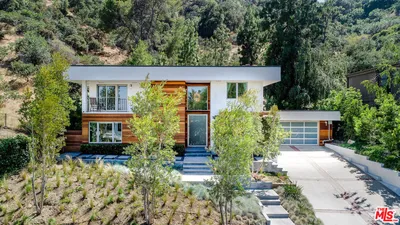
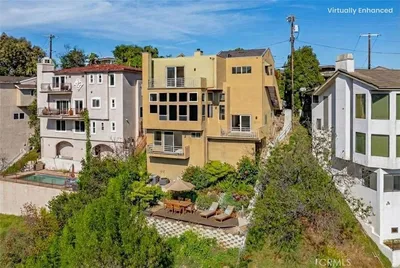
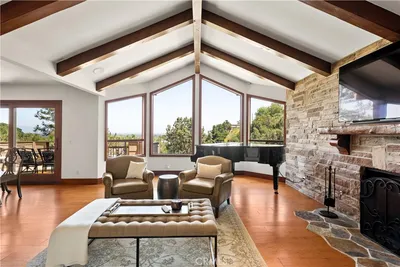
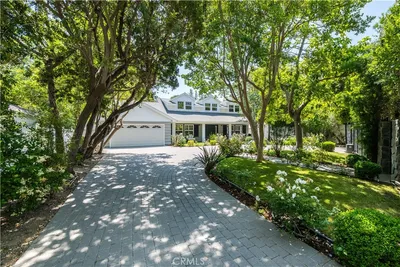
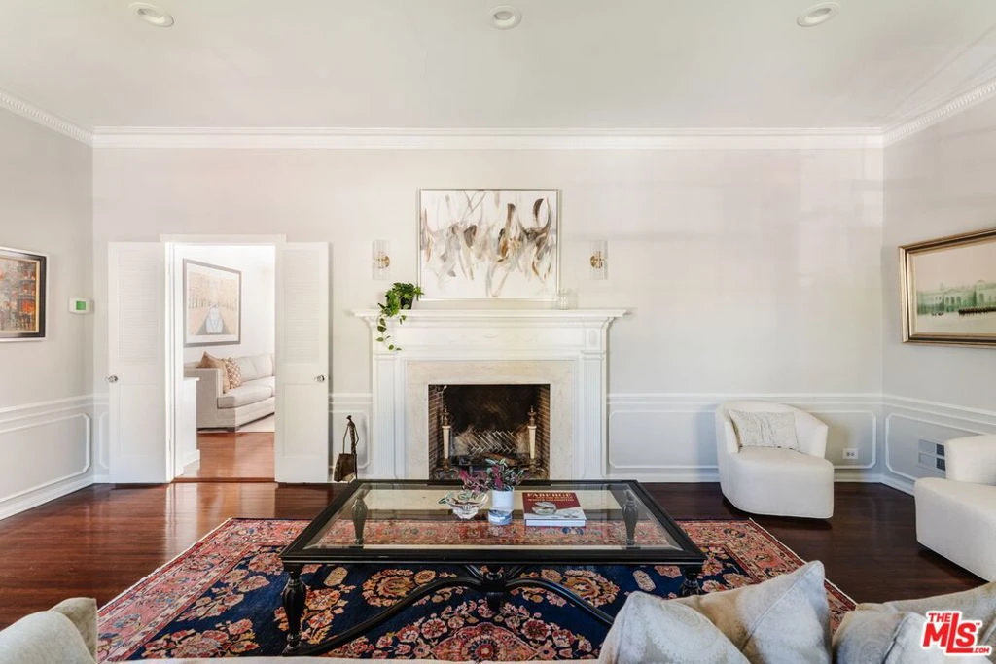
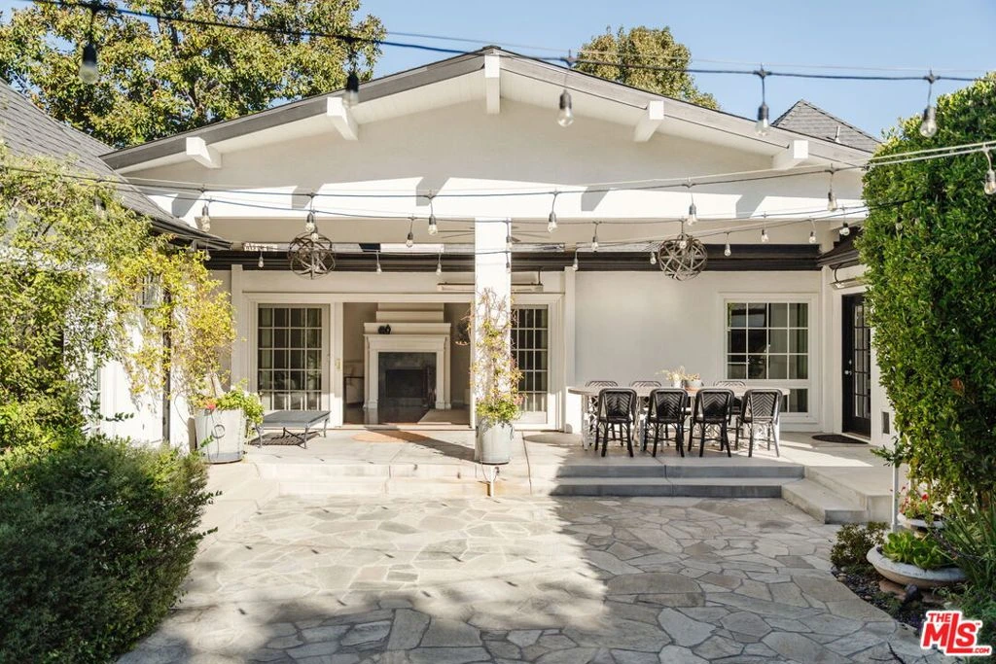
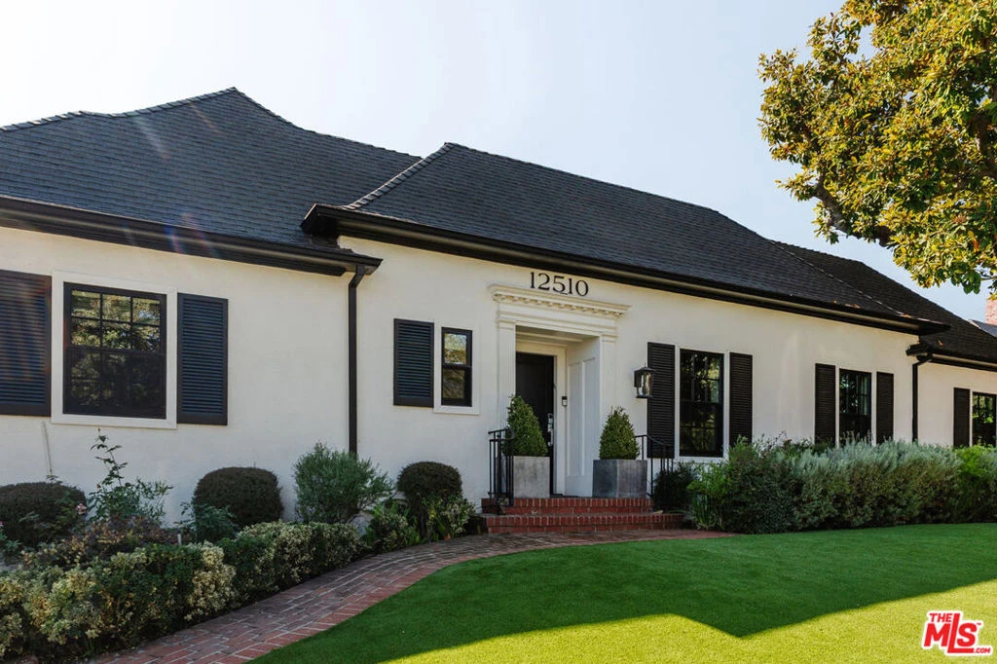
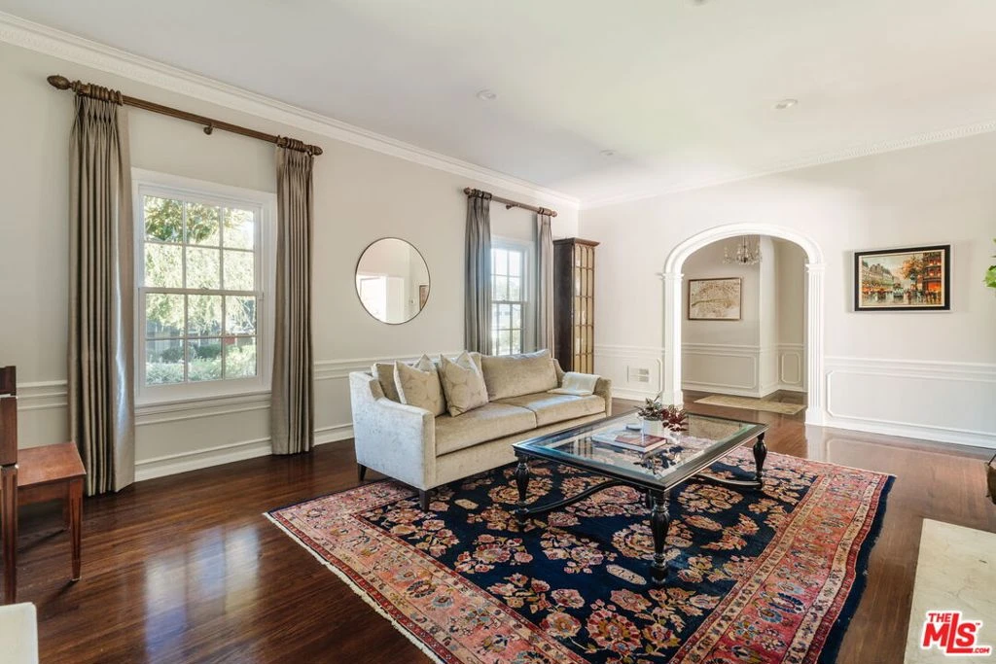
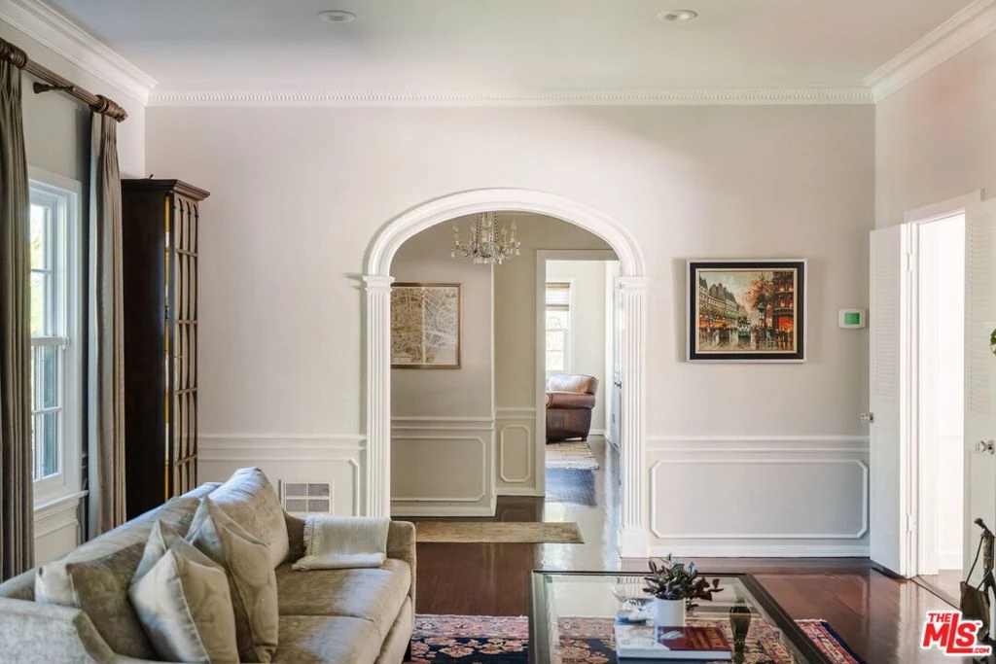
A timeless East Coast traditional, reimagined with a fresh California sensibility. Set on an expansive 11,421 sq.ft. lot in the sought-after Beeman Park neighborhood of Studio City, this single-story home offers a thoughtful layout with defined spaces that feel both comfortable and refined.Inside, timeless architectural details including custom millwork, crown molding, and wainscoting are balanced by a lighter, more relaxed feel, with rich hardwood floors flowing throughout. The formal living room is warm and welcoming, with soaring ceilings, a wood-burning fireplace, and soft natural light pouring in from the surrounding gardens.The formal dining room is designed for hosting and special occasions, while a sunlit breakfast nook just off the kitchen serves as the natural hub for everyday meals. The beautifully remodeled kitchen brings it all together, featuring high-end finishes and a design that feels both polished and purposeful.The family room anchors the home, with French doors that open directly to the backyard. Just beyond, a covered patio with heaters, fans, caf lighting, and a built-in barbecue extends the living space in a way that feels seamless. The newly refreshed pool and spa are framed by lush, low-maintenance landscaping, creating a setting that works just as well for relaxed afternoons as it does for hosting friends.With four bedrooms, the floor plan offers flexibility for a variety of needs. One is currently styled as a custom office, well suited for working from home or easily converted back to a bedroom. The secondary bedrooms are generously sized with walk-in closets, while the primary suite offers a true sense of retreat, complete with dual walk-in closets, a spa-like bath with a Signature Hardware soaking tub and Rohl fixtures, and French doors that open directly from the bedroom to the backyard.A detached bonus space near the pool adds further versatility, ideal for a gym, creative studio, playroom, or future guest suite, while the oversized two-car garage provides ample storage.Located just moments from top-rated schools, parks, and the best of Studio City, this home offers a perfect mix of character, style, and a layout that feels both classic and current.

infoProperty Facts

bed

Bedrooms

4

bathtub

Bathrooms

3

square_foot

Square Feet

3,073

landscape

Lot Size

11,421 sqft

calendar_month

Year Built

1939

home_work

Property Type

Single Family Residence

timer

Days on Market

61

payments

HOA Fee

N/A

garage

Garage Total

2

fingerprint

MLS #

26684459

chairInterior Details

General Interior

Interior Features

Breakfast Bar, Crown Molding

Flooring

Wood

Fireplace

Family Room, Living Room

Kitchen & Appliances

Appliances

Barbecue, Built In, Double Oven, Dishwasher, Gas Cooktop, Disposal, Refrigerator, Range Hood

Laundry

Inside, Laundry Room

Climate Control

Cooling

Central Air

Heating

Central

deckExterior & Lot

Building & Construction

Security

Carbon Monoxide Detectors, Smoke Detectors

Nearby Schools

RatingSchool NameGradesDistance
N/A
BETH HILLEL DAY SCHOOL
Private School
K-120.3 mi
N/A
BETH HILLEL DAY SCHOOL
Private School
K-120.3 mi
N/A
VALLEY TORAH HIGH SCHOOL GIRLS' DIVISION
Private School
K-120.7 mi
9
Riverside Drive Charter
Charter School
K-50.7 mi
N/A
VALLEY TORAH HIGH SCHOOL
Private School
K-121.0 mi

Convenience Score

Topfind Realty

This Home is Sold

Curious what your home is worth? Get a free valuation.

call
(800)-330-9306Available 9AM - 6PM

Similar Homes You Might Like

Based on price, location, and features
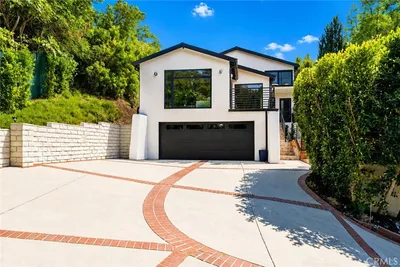
13082 Blairwood Drive
VIDEO TOUR

$2,599,000

FOR SALE

13082 Blairwood Drive, Studio City, CA 91604

4 beds · 3 baths · 3,279 sqft

12023 Laurel Lane
VIRTUAL TOUR

$1,995,000

FOR SALE

12023 Laurel Lane, Studio City, CA 91604

4 beds · 3 baths · 2,880 sqft

11345 Dona Lola Drive
NEW 18 HRS AGO

$1,999,000

FOR SALE

11345 Dona Lola Drive, Studio City, CA 91604

4 beds · 3 baths · 2,796 sqft

11107 Mountcastle Drive
3D TOUR

$2,496,500

FOR SALE

11107 Mountcastle Drive, Studio City, CA 91604

3 beds · 3 baths · 2,498 sqft

4418 Farmdale Avenue

$2,295,000

FOR SALE

4418 Farmdale Avenue, Studio City, CA 91602

3 beds · 4 baths · 2,872 sqft

3731 Blue Canyon Drive
NEW 11 HRS AGO

$2,169,000

FOR SALE

3731 Blue Canyon Drive, Studio City, CA 91604

4 beds · 3 baths · 3,203 sqft

3733 Willowcrest Avenue

$1,895,000

FOR SALE

3733 Willowcrest Avenue, Studio City, CA 91604

3 beds · 3 baths · 2,704 sqft

12610 Sarah Street

$3,095,000

FOR SALE

12610 Sarah Street, Studio City, CA 91604

4 beds · 4 baths · 2,700 sqft

Recently Sold

3684 Willowcrest Avenue
3D TOUR

$1,585,000

SOLD

3684 Willowcrest Avenue, Studio City, CA 91604

3 beds · 4 baths · 2,570 sqft

10832 Wrightwood Lane

$2,108,000

SOLD

10832 Wrightwood Lane, Studio City, CA 91604

4 beds · 4 baths · 2,524 sqft

3671 Alta Mesa

$1,600,000

SOLD

3671 Alta Mesa, Studio City, CA 91604

4 beds · 4 baths · 2,859 sqft

4117 Vanetta Place
VIRTUAL TOUR

$2,298,000

SOLD

4117 Vanetta Place, Studio City, CA 91604

4 beds · 4 baths · 3,531 sqft

3544 Laurel Canyon

$2,250,000

SOLD

3544 Laurel Canyon, Studio City, CA 91604

4 beds · 3 baths · 2,972 sqft

4115 Laurelgrove Avenue

$2,250,000

SOLD

4115 Laurelgrove Avenue, Studio City, CA 91604

5 beds · 4 baths · 3,236 sqft

4227 Bellaire Avenue
VIRTUAL TOUR

$2,655,000

SOLD

4227 Bellaire Avenue, Studio City, CA 91604

3 beds · 3 baths · 2,758 sqft

4559 Morella Avenue

$2,180,000

SOLD

4559 Morella Avenue, Studio City, CA 91607

4 beds · 3 baths · 3,539 sqft

Topfind Realty

Company

  • About Us
  • Careers
  • Articles
  • Home Estimate

Explore

  • Renting
  • Buying
  • Selling
  • Realtors

Support

  • Help Center
  • Contact Us
  • Terms & Conditions
  • Privacy Policy

Topfind Realty, DRE # 02240815, is a licensed real estate broker in California. Topfind Realty pledges to support the Fair Housing Act and adhere to Equal Housing Opportunity laws.

Copyright © 2026 Topfind Realty. All Rights Reserved.