Topfind Realty
Renting

Search Rentals

Houses for RentTownhomes for RentCondos for RentView All Rentals →

Renting Resources

Why Rent With UsRenter GuideRent vs Buy Calculator

Renter Articles

How to Negotiate RentUnderstanding Your LeaseMoving Checklist for Renters
Buying

Search Homes

Houses for SaleTownhomes for SaleCondos for SaleView All Homes →

Buying Resources

Why Buy With UsBuyer GuideAffordability CalculatorInvestment CalculatorProperty Tax Calculator

Buyer Articles

Master Your New Home BudgetBeat Moving StressPacking Secrets
Selling

Selling Tools

Home ValuationFind a Seller's Agent

Selling Resources

Why Sell With UsSeller GuideNet Sheet CalcHELOC Calculator

Seller Articles

Strategic PricingDownsizing Tips
Mortgage Rates

Today's Rates

Mortgage RatesRefinance RatesLoan ComparisonHELOC Calculator

Mortgage Resources

Understanding Mortgage RatesFirst-Time Homebuyer GuideWhen to Refinance Your Mortgage
Realtors
Topfind
Houses for RentTownhomes for RentCondos for RentView All Rentals →
Why Rent With UsRenter GuideRent vs Buy Calculator
How to Negotiate RentUnderstanding Your LeaseMoving Checklist for Renters
Houses for SaleTownhomes for SaleCondos for SaleView All Homes →
Why Buy With UsBuyer GuideAffordability CalculatorInvestment CalculatorProperty Tax Calculator
Master Your New Home BudgetBeat Moving StressPacking Secrets
Home ValuationFind a Seller's Agent
Why Sell With UsSeller GuideNet Sheet CalcHELOC Calculator
Strategic PricingDownsizing Tips
Mortgage RatesRefinance RatesLoan ComparisonHELOC Calculator
Understanding Mortgage RatesFirst-Time Homebuyer GuideWhen to Refinance Your Mortgage
groupRealtorsinfoAbout Us
Continue with Google
Sign InSign Up
Topfind Realty
Renting

Search Rentals

Houses for RentTownhomes for RentCondos for RentView All Rentals →

Renting Resources

Why Rent With UsRenter GuideRent vs Buy Calculator

Renter Articles

How to Negotiate RentUnderstanding Your LeaseMoving Checklist for Renters
Buying

Search Homes

Houses for SaleTownhomes for SaleCondos for SaleView All Homes →

Buying Resources

Why Buy With UsBuyer GuideAffordability CalculatorInvestment CalculatorProperty Tax Calculator

Buyer Articles

Master Your New Home BudgetBeat Moving StressPacking Secrets
Selling

Selling Tools

Home ValuationFind a Seller's Agent

Selling Resources

Why Sell With UsSeller GuideNet Sheet CalcHELOC Calculator

Seller Articles

Strategic PricingDownsizing Tips
Mortgage Rates

Today's Rates

Mortgage RatesRefinance RatesLoan ComparisonHELOC Calculator

Mortgage Resources

Understanding Mortgage RatesFirst-Time Homebuyer GuideWhen to Refinance Your Mortgage
Realtors
Topfind
Houses for RentTownhomes for RentCondos for RentView All Rentals →
Why Rent With UsRenter GuideRent vs Buy Calculator
How to Negotiate RentUnderstanding Your LeaseMoving Checklist for Renters
Houses for SaleTownhomes for SaleCondos for SaleView All Homes →
Why Buy With UsBuyer GuideAffordability CalculatorInvestment CalculatorProperty Tax Calculator
Master Your New Home BudgetBeat Moving StressPacking Secrets
Home ValuationFind a Seller's Agent
Why Sell With UsSeller GuideNet Sheet CalcHELOC Calculator
Strategic PricingDownsizing Tips
Mortgage RatesRefinance RatesLoan ComparisonHELOC Calculator
Understanding Mortgage RatesFirst-Time Homebuyer GuideWhen to Refinance Your Mortgage
groupRealtorsinfoAbout Us
Continue with Google
Sign InSign Up
Real Estate/CA/Studio City/12753 Halkirk Street
play_circleVideo Tour
Main
Interior 1
Interior 2
Interior 3
Interior 4
imagesmode View 30 photos
For Sale
$4,795,000
Est. $26,852/mo

12753 Halkirk Street, Studio City, CA 91604

bed
6
Bedrooms
bathtub
7
Bathrooms
square_foot
4,800
Square Feet

About this home

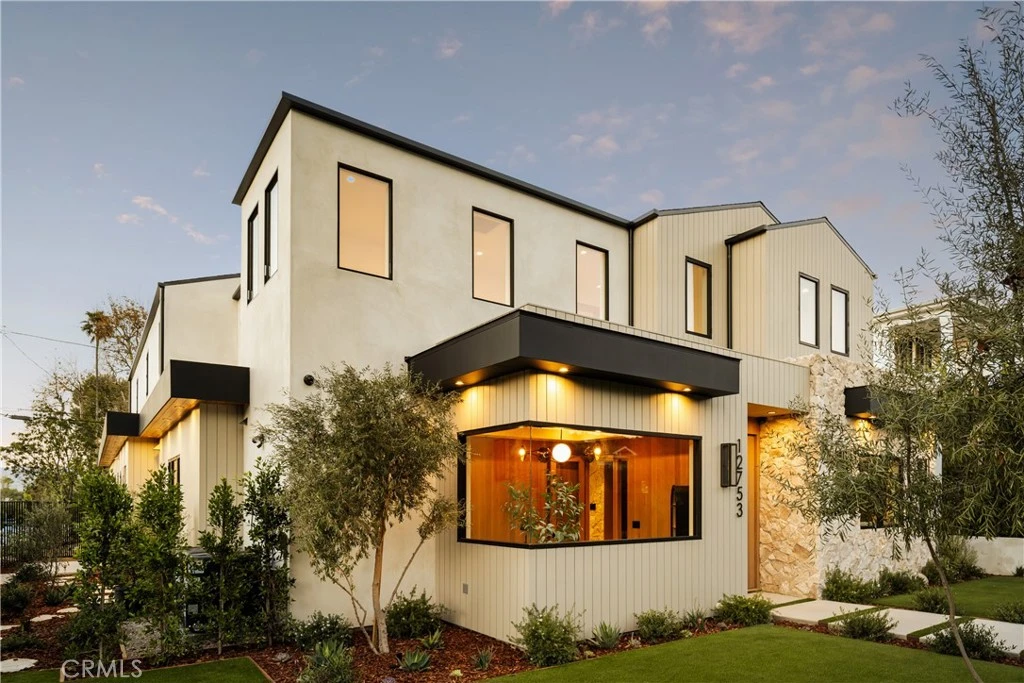
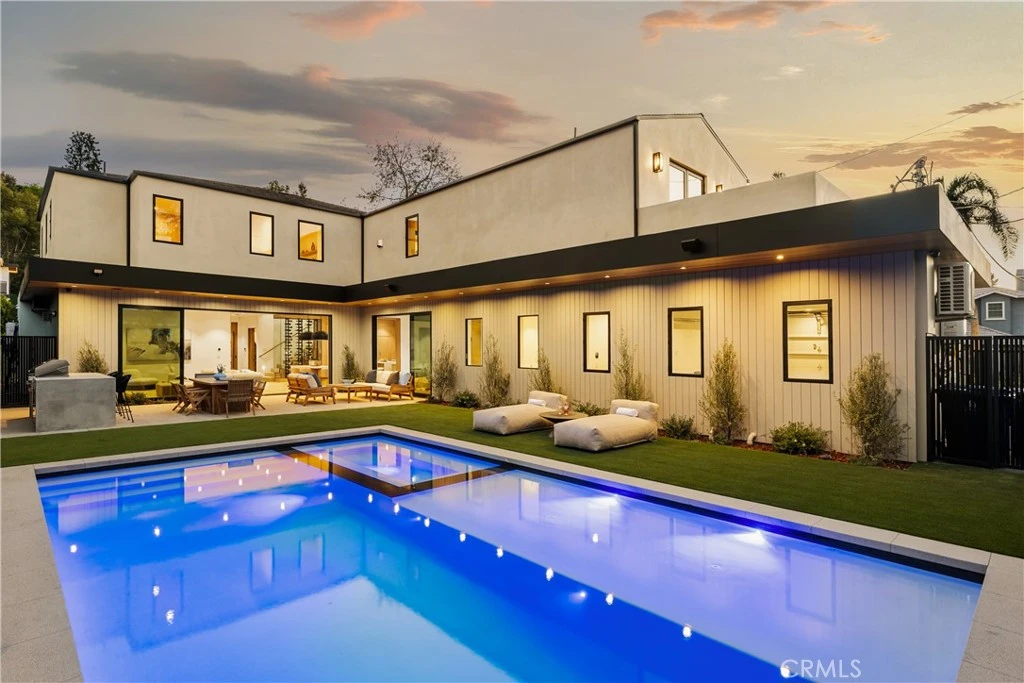

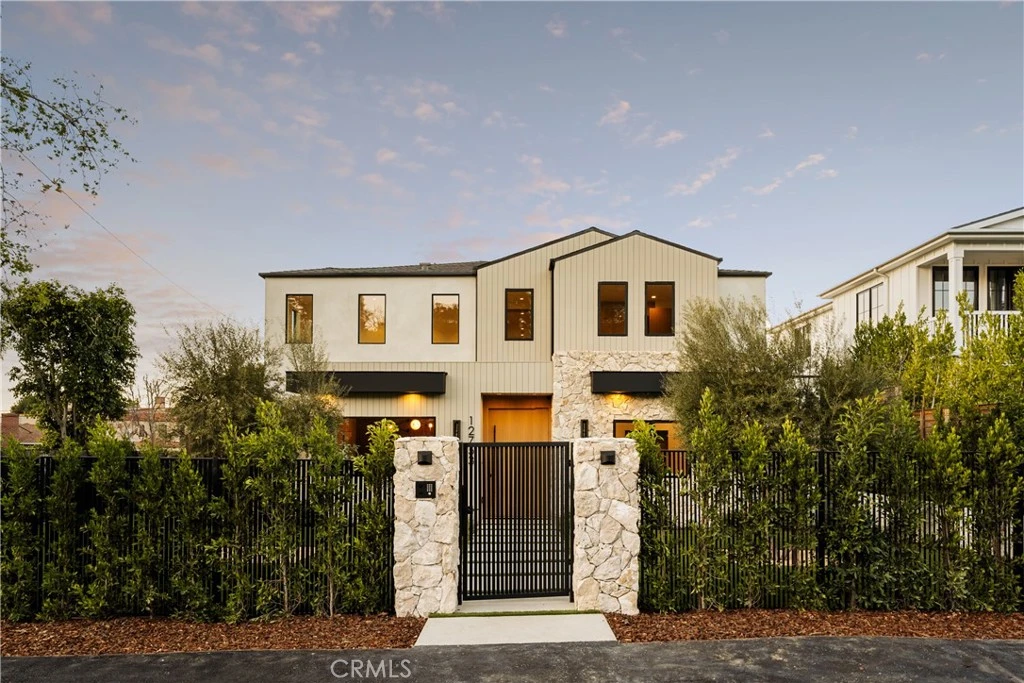

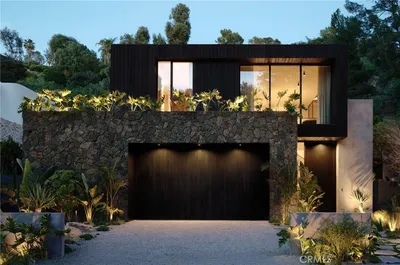
Exceptional new construction in the heart of Studio City, offering approximately 4,800 square feet of refined living space on a prime corner lot. This thoughtfully designed 6-bedroom, 6.5-bath residence delivers the scale, layout, and finishes today’s buyers expect. Clean architectural lines, a striking exterior presence, and curated landscaping set the tone from the moment you arrive. Inside, expansive open-concept living areas are framed by wide-plank flooring, custom millwork, and oversized windows that flood the home with natural light. The chef’s kitchen is built to perform and impress—featuring custom cabinetry, premium appliances, a statement island, and seamless flow into the family room and dining area. Large sliding doors open to a true indoor-outdoor experience, ideal for entertaining at any level. Upstairs, spacious en-suite bedrooms provide privacy and comfort, while the primary suite stands out with generous proportions, a spa-inspired bath, and his and hers walk-in closets designed for real life. The backyard is dialed in for the California lifestyle: a sleek pool with Baja shelf, covered patio lounge, built-in BBQ, and multiple areas for dining and relaxation, all privately hedged and perfectly positioned on this corner lot. Adding long-term flexibility and value, the property includes a fully detached ADU, ideal for guests, extended family or office use. A rare opportunity to own a turnkey, design-forward home in one of Studio City’s most desirable neighborhoods—close to top-rated schools, dining, shopping, and easy Westside access.

Property Facts

bed

Bedrooms

6

bathtub

Bathrooms

7

square_foot

Square Feet

4,800

landscape

Lot Size

7,126 sqft

calendar_month

Year Built

2026

home_work

Property Type

Single Family Residence

timer

Days on Market

150

payments

HOA Fee

N/A

garage

Garage Total

2

fingerprint

MLS #

SR26035728

Interior Details

General Interior

Interior Features

Beamed Ceilings, Breakfast Bar, Built In Features, Balcony, Separate Formal Dining Room, Eat In Kitchen, High Ceilings, Intercom, In Law Floorplan, Open Floorplan, Pantry, Quartz Counters, Stone Counters, Recessed Lighting, Storage, Smart Home, Wired For Data, Wired For Sound, Entrance Foyer, Primary Suite, Walk In Pantry

Flooring

Tile, Wood

Fireplace

Family Room, Primary Bedroom

Kitchen & Appliances

Appliances

Six Burner Stove, Barbecue, Dishwasher, Freezer, Disposal, Gas Oven, Gas Range, Hot Water Circulator, Ice Maker, Microwave, Refrigerator, Range Hood, Tankless Water Heater, Vented Exhaust Fan, Dryer, Washer

Laundry

Laundry Room, Upper Level

Bed & Bath

Main Level Bedrooms

2

Main Level Bathrooms

3

Climate Control

Cooling

Central Air, High Efficiency, Heat Pump

Heating

Central, High Efficiency, Heat Pump

Parking

Total Parking Spaces

2

Garage Spaces

2

Attached Garage

Yes

Parking Features

Door Multi, Driveway, Garage

Exterior & Lot

Building & Construction

Patio & Porch

Concrete

Fencing

New Condition, Stucco Wall, Wrought Iron

Security

Prewired, Security System, Carbon Monoxide Detectors, Fire Detection System, Fire Sprinkler System, Smoke Detectors

Construction

Cement Siding, Drywall, Fiber Cement, Stone, Stucco

Foundation

Slab

Roof

Composition

Lot & Grounds

Lot Features

Corner Lot

Pool Features

Gunite, Gas Heat, Heated, In Ground, Private

Spa Features

Gunite, Heated, In Ground, Private

Sewer

Public Sewer

Water Source

Public

Community & HOA

Association Info

Community Features

Urban

Mortgage Calculator

Total Monthly

$0

Principal & Interest:
$0
Property Tax:
$0
Home Insurance:
$0
HOA Fees:
$0
$
$
%

Nearby Schools

RatingSchool NameGradesDistance
N/A
HARVARD-WESTLAKE SCHOOL
Private School
K-120.1 mi
9
Dixie Canyon Community Charter
Charter School
K-50.8 mi
N/A
ST FRANCIS DE SALES SCHOOL
Private School
K-120.9 mi
N/A
BRIDGES ACADEMY
Private School
K-120.9 mi
10
Carpenter Community Charter
Charter School
K-51.1 mi

Convenience Score

Market Insights

91604|Studio City
analytics

Estimated Value

Calculating...
trending_up0%vs. last year
202120222023202420252026

Market Temperature

Seller'sBalancedBuyer's
0d30d60d180d
Balanced

Balanced market

30 Days

Avg. time on market

This is a Balanced Market. Homes are selling at a moderate pace.

flood

Flood & Climate Risk

Flood Risk

Minimal — not in a FEMA flood zone

Low

Wildfire Risk

Moderate — near wildland-urban interface

Moderate

Heat Risk

Low — moderate summer temperatures

Low

Earthquake Risk

Southern California seismic zone

Moderate
volume_up

Noise Levels

TrafficQuiet residential street
AirportMinimal airport noise
CommercialLow commercial activity nearby
location_on

Location

12753 Halkirk Street

Studio City, CA 91604

Open in Mapsopen_in_new
Topfind Realty

Ready to Take the Next Step?

Get expert support from a local agent today.

call
(800)-330-9306Available 9AM - 7PM

Similar Homes You Might Like

Based on price, location, and features
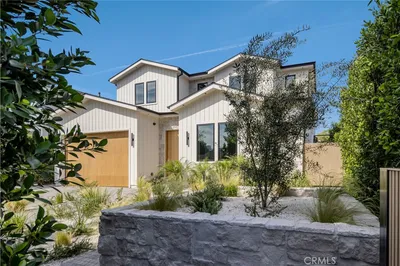
3710 Goodland Avenue
VIDEO TOUR

$6,495,000

FOR SALE

3710 Goodland Avenue, Studio City, CA 91604

5 beds · 6 baths · 5,514 sqft

11583 Sunshine Terrace

$2,995,000

FOR SALE

11583 Sunshine Terrace, Studio City, CA 91604

5 beds · 6 baths · 4,395 sqft

10940 Terryview Drive
3D TOUR

$3,499,000

FOR SALE

10940 Terryview Drive, Studio City, CA 91604

5 beds · 7 baths · 5,288 sqft

11645 Woodbridge Street
VIDEO TOUR

$2,695,000

FOR SALE

11645 Woodbridge Street, Studio City, CA 91604

5 beds · 7 baths · 4,579 sqft

4317 Elmer Avenue
VIDEO TOUR

$4,796,000

FOR SALE

4317 Elmer Avenue, Studio City, CA 91602

5 beds · 7 baths · 5,415 sqft

12518 Kling Street
VIDEO TOUR

$4,875,000

FOR SALE

12518 Kling Street, Studio City, CA 91604

6 beds · 7 baths · 5,302 sqft

13062 Dickens Street
VIDEO TOUR

$5,625,000

FOR SALE

13062 Dickens Street, Studio City, CA 91604

5 beds · 7 baths · 5,273 sqft

4365 N Kraft Avenue
VIDEO TOUR

$4,499,999

FOR SALE

4365 N Kraft Avenue, Studio City, CA 91604

6 beds · 6 baths · 5,587 sqft

Recently Sold

4249 Rhodes
VIDEO TOUR

$3,600,000

SOLD

4249 Rhodes, Studio City, CA 91604

5 beds · 6 baths · 3,950 sqft

4243 Beeman Avenue
VIDEO TOUR

$4,250,000

SOLD

4243 Beeman Avenue, Studio City, CA 91604

5 beds · 8 baths · 4,283 sqft

11351 Dona Lisa Drive

$4,698,000

SOLD

11351 Dona Lisa Drive, Studio City, CA 91604

5 beds · 6 baths · 3,859 sqft

4319 Kraft Avenue
VIDEO TOUR

$4,550,000

SOLD

4319 Kraft Avenue, Studio City, CA 91604

6 beds · 6 baths · 4,493 sqft

13024 Bloomfield Street
VIDEO TOUR

$4,800,000

SOLD

13024 Bloomfield Street, Studio City, CA 91604

7 beds · 7 baths · 5,194 sqft


3720 Goodland Avenue
VIDEO TOUR

$4,999,000

SOLD

3720 Goodland Avenue, Studio City, CA 91604

7 beds · 8 baths · 5,592 sqft

4313 Bellingham Avenue

$3,750,000

SOLD

4313 Bellingham Avenue, Studio City, CA 91604

5 beds · 6 baths · 4,317 sqft

4112 Shadyglade Avenue

$4,100,000

SOLD

4112 Shadyglade Avenue, Studio City, CA 91604

5 beds · 6 baths · 4,078 sqft

Topfind Realty

Company

  • About Us
  • Careers
  • Articles
  • Home Estimate

Explore

  • Renting
  • Buying
  • Selling
  • Realtors

Support

  • Help Center
  • Contact Us
  • Terms & Conditions
  • Privacy Policy

Topfind Realty, DRE # 02240815, is a licensed real estate broker in California. Topfind Realty pledges to support the Fair Housing Act and adhere to Equal Housing Opportunity laws.

Copyright © 2026 Topfind Realty. All Rights Reserved.