Topfind Realty
Renting

Search Rentals

Houses for RentTownhomes for RentCondos for RentView All Rentals →

Renting Resources

Why Rent With UsRenter GuideRent vs Buy Calculator

Renter Articles

How to Negotiate RentUnderstanding Your LeaseMoving Checklist for Renters
Buying

Search Homes

Houses for SaleTownhomes for SaleCondos for SaleView All Homes →

Buying Resources

Why Buy With UsBuyer GuideAffordability CalculatorInvestment CalculatorProperty Tax Calculator

Buyer Articles

Master Your New Home BudgetBeat Moving StressPacking Secrets
Selling

Selling Tools

Home ValuationFind a Seller's Agent

Selling Resources

Why Sell With UsSeller GuideNet Sheet CalcHELOC Calculator

Seller Articles

Strategic PricingDownsizing Tips
Mortgage Rates

Today's Rates

Mortgage RatesRefinance RatesLoan ComparisonHELOC Calculator

Mortgage Resources

Understanding Mortgage RatesFirst-Time Homebuyer GuideWhen to Refinance Your Mortgage
Realtors
Topfind
Houses for RentTownhomes for RentCondos for RentView All Rentals →
Why Rent With UsRenter GuideRent vs Buy Calculator
How to Negotiate RentUnderstanding Your LeaseMoving Checklist for Renters
Houses for SaleTownhomes for SaleCondos for SaleView All Homes →
Why Buy With UsBuyer GuideAffordability CalculatorInvestment CalculatorProperty Tax Calculator
Master Your New Home BudgetBeat Moving StressPacking Secrets
Home ValuationFind a Seller's Agent
Why Sell With UsSeller GuideNet Sheet CalcHELOC Calculator
Strategic PricingDownsizing Tips
Mortgage RatesRefinance RatesLoan ComparisonHELOC Calculator
Understanding Mortgage RatesFirst-Time Homebuyer GuideWhen to Refinance Your Mortgage
groupRealtorsinfoAbout Us
Continue with Google
Sign InSign Up
Topfind Realty
Renting

Search Rentals

Houses for RentTownhomes for RentCondos for RentView All Rentals →

Renting Resources

Why Rent With UsRenter GuideRent vs Buy Calculator

Renter Articles

How to Negotiate RentUnderstanding Your LeaseMoving Checklist for Renters
Buying

Search Homes

Houses for SaleTownhomes for SaleCondos for SaleView All Homes →

Buying Resources

Why Buy With UsBuyer GuideAffordability CalculatorInvestment CalculatorProperty Tax Calculator

Buyer Articles

Master Your New Home BudgetBeat Moving StressPacking Secrets
Selling

Selling Tools

Home ValuationFind a Seller's Agent

Selling Resources

Why Sell With UsSeller GuideNet Sheet CalcHELOC Calculator

Seller Articles

Strategic PricingDownsizing Tips
Mortgage Rates

Today's Rates

Mortgage RatesRefinance RatesLoan ComparisonHELOC Calculator

Mortgage Resources

Understanding Mortgage RatesFirst-Time Homebuyer GuideWhen to Refinance Your Mortgage
Realtors
Topfind
Houses for RentTownhomes for RentCondos for RentView All Rentals →
Why Rent With UsRenter GuideRent vs Buy Calculator
How to Negotiate RentUnderstanding Your LeaseMoving Checklist for Renters
Houses for SaleTownhomes for SaleCondos for SaleView All Homes →
Why Buy With UsBuyer GuideAffordability CalculatorInvestment CalculatorProperty Tax Calculator
Master Your New Home BudgetBeat Moving StressPacking Secrets
Home ValuationFind a Seller's Agent
Why Sell With UsSeller GuideNet Sheet CalcHELOC Calculator
Strategic PricingDownsizing Tips
Mortgage RatesRefinance RatesLoan ComparisonHELOC Calculator
Understanding Mortgage RatesFirst-Time Homebuyer GuideWhen to Refinance Your Mortgage
groupRealtorsinfoAbout Us
Continue with Google
Sign InSign Up
Real Estate/CA/Stevenson Ranch/26448 Beecher Lane (Sold)
play_circleVideo Tour
Main
SOLD
SoldClosed on July 2, 2026
$1,174,000
Sold Price

26448 Beecher Lane, Stevenson Ranch, CA 91381

bed
4
Bedrooms
bathtub
3
Bathrooms
square_foot
2,548
Square Feet

About this home

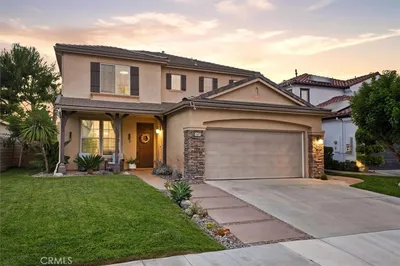
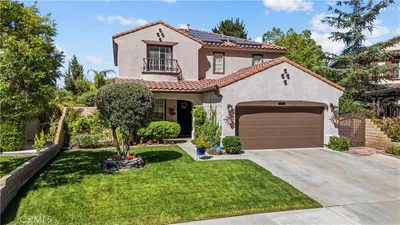
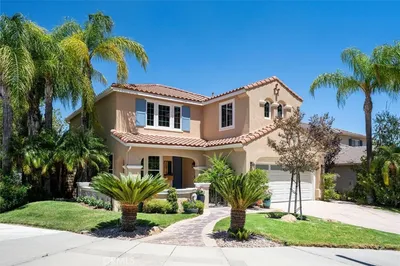
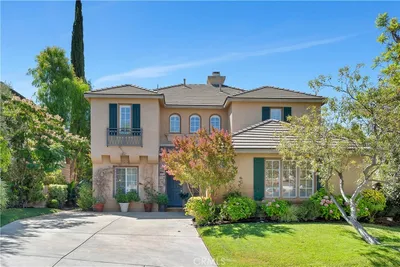
Experience elevated living in this beautiful VIEW home located in the highly sought after neighborhood of Stevenson Ranch. Offering over 2,500 square feet of thoughtfully designed living space, this home features 4 bedrooms, 3 baths, a spacious bonus/game room that can easily function as a fifth bedroom or home theater, formal living and dining spaces, and an inviting family room designed for both everyday comfort and effortless entertaining. Filled with natural light, the open concept floor plan showcases sweeping views from nearly every room along with sophisticated finishes throughout, including rich ebony tile flooring, new lush carpeting, oversized baseboards, plantation shutters, designer lighting, and a timeless neutral palette. The chef’s kitchen is both functional and refined, appointed with granite countertops, stainless steel appliances, a center island, freshly painted cabinetry with glass display accents, and views of the backyard and surrounding mountains. The main level offers a generously sized guest bedroom, lovely bath with shower and convenient indoor laundry room. Upstairs, the expansive primary suite serves as a private retreat, complete with a large walk in closet and breathtaking views. The recently renovated spa inspired bath features dual vanities, an oversized freestanding soaking tub, and a large frameless walk in shower. Two additional secondary bedrooms are connected by a Jack-and-Jill bath, while the oversized bonus room provides flexible living space ideal for a media room, playroom, office, or optional fifth bedroom. Step outside to a serene backyard designed for relaxation and entertaining, featuring an expansive patio, lush grassy area, and tranquil outdoor setting framed by scenic vistas. Additional highlights include a desirable 3-car attached garage and close proximity to award-winning schools, parks, shopping, and dining.

infoProperty Facts

bed

Bedrooms

4

bathtub

Bathrooms

3

square_foot

Square Feet

2,548

landscape

Lot Size

6,005 sqft

calendar_month

Year Built

1999

home_work

Property Type

Single Family Residence

timer

Days on Market

4

payments

HOA Fee

$35/mo

garage

Garage Total

3

fingerprint

MLS #

SR26115609

chairInterior Details

General Interior

Interior Features

Built In Features, Breakfast Area, Block Walls, Ceiling Fans, Crown Molding, Cathedral Ceilings, Dry Bar, Separate Formal Dining Room, Eat In Kitchen, Granite Counters, High Ceilings, Open Floorplan, Stone Counters, Recessed Lighting, Storage, Two Story Ceilings, Bedroom On Main Level, Dressing Area, Primary Suite, Walk In Closets

Flooring

Carpet, Tile

Fireplace

Family Room

Kitchen & Appliances

Appliances

Built In Range, Dishwasher, Disposal, Gas Range, Gas Water Heater, Refrigerator, Range Hood

Laundry

Inside, Laundry Room

Bed & Bath

Main Level Master

Yes

Climate Control

Cooling

Central Air

Heating

Central

deckExterior & Lot

Building & Construction

Patio & Porch

Open, Patio

Construction

Stucco

Foundation

Slab

Roof

Tile

Nearby Schools

RatingSchool NameGradesDistance
10
Stevenson Ranch Elementary
Elementary School
K-60.3 mi
10
Rancho Pico Junior High
Middle School
7-81.0 mi
10
West Ranch High
High School
9-121.1 mi
10
Pico Canyon Elementary
Elementary School
K-61.1 mi
10
Oak Hills Elementary
Elementary School
K-61.2 mi

Convenience Score

Topfind Realty

This Home is Sold

Curious what your home is worth? Get a free valuation.

call
(800)-330-9306Available 9AM - 6PM

Similar Homes You Might Like

Based on price, location, and features
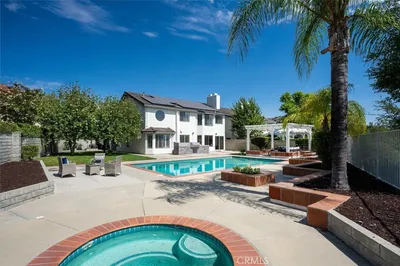
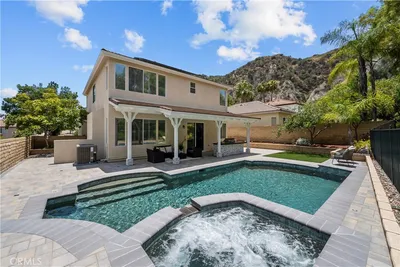
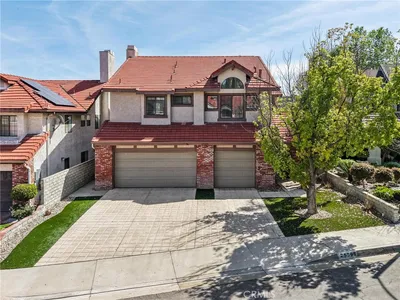
25302 Joyce
NEW 11 HRS AGO
OPEN AUG 8, 8PM TO 11PM

$1,400,000

FOR SALE

25302 Joyce, Stevenson Ranch, CA 91381

4 beds · 4 baths · 2,892 sqft

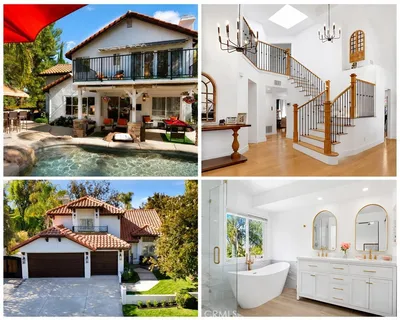
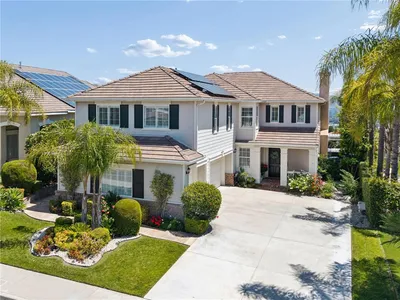
25443 Hopkins Place
OPEN AUG 8, 12AM TO 2AM
VIRTUAL TOUR

$1,250,000

FOR SALE

25443 Hopkins Place, Stevenson Ranch, CA 91381

5 beds · 3 baths · 2,430 sqft

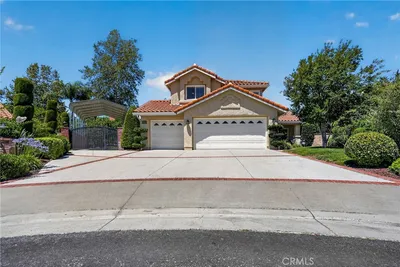
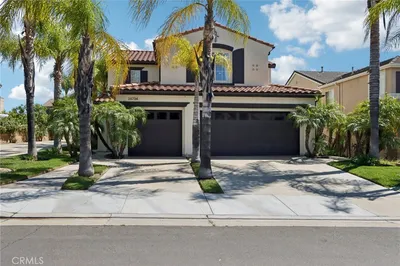
26211 Shakespeare
OPEN AUG 8, 8PM TO 10PM
3D TOUR

$1,275,000

FOR SALE

26211 Shakespeare, Stevenson Ranch, CA 91381

5 beds · 3 baths · 2,430 sqft

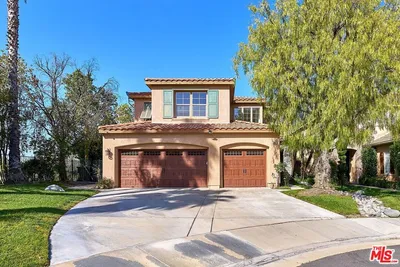
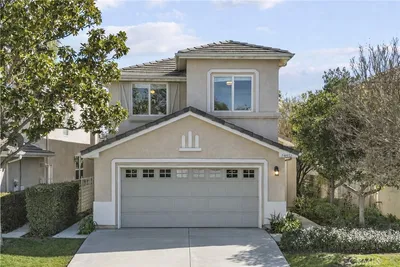
26439 Shakespeare

$1,150,000

FOR SALE

26439 Shakespeare, Stevenson Ranch, CA 91381

4 beds · 3 baths · 2,445 sqft

25730 Hawthorne Place
OPEN AUG 8, 9PM TO 11PM
3D TOUR

$1,200,000

FOR SALE

25730 Hawthorne Place, Stevenson Ranch, CA 91381

4 beds · 3 baths · 2,792 sqft

25415 Thoreau Way
OPEN AUG 8, 9PM TO 11PM

$1,200,000

FOR SALE

25415 Thoreau Way, Stevenson Ranch, CA 91381

5 beds · 3 baths · 2,517 sqft

24727 Bracken Lane
OPEN AUG 8, 8PM TO 10PM

$1,225,000

FOR SALE

24727 Bracken Lane, Stevenson Ranch, CA 91381

4 beds · 3 baths · 2,081 sqft

25063 Hollyhock Court
OPEN AUG 8, 8PM TO 11PM

$1,500,000

FOR SALE

25063 Hollyhock Court, Stevenson Ranch, CA 91381

4 beds · 3 baths · 2,199 sqft

Recently Sold

26629 Campbell Court
3D TOUR

$1,450,000

SOLD

26629 Campbell Court, Stevenson Ranch, CA 91381

5 beds · 3 baths · 2,916 sqft

25308 Joyce

$1,100,000

SOLD

25308 Joyce, Stevenson Ranch, CA 91381

4 beds · 3 baths · 2,584 sqft

25656 Lewis Way
3D TOUR

$1,225,000

SOLD

25656 Lewis Way, Stevenson Ranch, CA 91381

4 beds · 3 baths · 2,698 sqft

26058 Baldwin Place

$1,325,000

SOLD

26058 Baldwin Place, Stevenson Ranch, CA 91381

5 beds · 3 baths · 2,895 sqft

25724 Lewis Way
3D TOUR

$1,165,000

SOLD

25724 Lewis Way, Stevenson Ranch, CA 91381

4 beds · 3 baths · 2,698 sqft

25558 Fitzgerald Avenue
VIRTUAL TOUR

$918,000

SOLD

25558 Fitzgerald Avenue, Stevenson Ranch, CA 91381

4 beds · 3 baths · 2,059 sqft

25830 De Quincy Place
VIDEO TOUR

$1,310,000

SOLD

25830 De Quincy Place, Stevenson Ranch, CA 91381

4 beds · 3 baths · 2,916 sqft

26403 Ocasey Place

$1,350,000

SOLD

26403 Ocasey Place, Stevenson Ranch, CA 91381

3 beds · 3 baths · 2,866 sqft

Topfind Realty

Company

  • About Us
  • Careers
  • Articles
  • Home Estimate

Explore

  • Renting
  • Buying
  • Selling
  • Realtors

Support

  • Help Center
  • Contact Us
  • Terms & Conditions
  • Privacy Policy

Topfind Realty, DRE # 02240815, is a licensed real estate broker in California. Topfind Realty pledges to support the Fair Housing Act and adhere to Equal Housing Opportunity laws.

Copyright © 2026 Topfind Realty. All Rights Reserved.