Topfind Realty
Renting

Search Rentals

Houses for RentTownhomes for RentCondos for RentView All Rentals →

Renting Resources

Why Rent With UsRenter GuideRent vs Buy Calculator

Renter Articles

How to Negotiate RentUnderstanding Your LeaseMoving Checklist for Renters
Buying

Search Homes

Houses for SaleTownhomes for SaleCondos for SaleView All Homes →

Buying Resources

Why Buy With UsBuyer GuideAffordability CalculatorInvestment CalculatorProperty Tax Calculator

Buyer Articles

Master Your New Home BudgetBeat Moving StressPacking Secrets
Selling

Selling Tools

Home ValuationFind a Seller's Agent

Selling Resources

Why Sell With UsSeller GuideNet Sheet CalcHELOC Calculator

Seller Articles

Strategic PricingDownsizing Tips
Mortgage Rates

Today's Rates

Mortgage RatesRefinance RatesLoan ComparisonHELOC Calculator

Mortgage Resources

Understanding Mortgage RatesFirst-Time Homebuyer GuideWhen to Refinance Your Mortgage
Realtors
Topfind
Houses for RentTownhomes for RentCondos for RentView All Rentals →
Why Rent With UsRenter GuideRent vs Buy Calculator
How to Negotiate RentUnderstanding Your LeaseMoving Checklist for Renters
Houses for SaleTownhomes for SaleCondos for SaleView All Homes →
Why Buy With UsBuyer GuideAffordability CalculatorInvestment CalculatorProperty Tax Calculator
Master Your New Home BudgetBeat Moving StressPacking Secrets
Home ValuationFind a Seller's Agent
Why Sell With UsSeller GuideNet Sheet CalcHELOC Calculator
Strategic PricingDownsizing Tips
Mortgage RatesRefinance RatesLoan ComparisonHELOC Calculator
Understanding Mortgage RatesFirst-Time Homebuyer GuideWhen to Refinance Your Mortgage
groupRealtorsinfoAbout Us
Continue with Google
Sign InSign Up
Topfind Realty
Renting

Search Rentals

Houses for RentTownhomes for RentCondos for RentView All Rentals →

Renting Resources

Why Rent With UsRenter GuideRent vs Buy Calculator

Renter Articles

How to Negotiate RentUnderstanding Your LeaseMoving Checklist for Renters
Buying

Search Homes

Houses for SaleTownhomes for SaleCondos for SaleView All Homes →

Buying Resources

Why Buy With UsBuyer GuideAffordability CalculatorInvestment CalculatorProperty Tax Calculator

Buyer Articles

Master Your New Home BudgetBeat Moving StressPacking Secrets
Selling

Selling Tools

Home ValuationFind a Seller's Agent

Selling Resources

Why Sell With UsSeller GuideNet Sheet CalcHELOC Calculator

Seller Articles

Strategic PricingDownsizing Tips
Mortgage Rates

Today's Rates

Mortgage RatesRefinance RatesLoan ComparisonHELOC Calculator

Mortgage Resources

Understanding Mortgage RatesFirst-Time Homebuyer GuideWhen to Refinance Your Mortgage
Realtors
Topfind
Houses for RentTownhomes for RentCondos for RentView All Rentals →
Why Rent With UsRenter GuideRent vs Buy Calculator
How to Negotiate RentUnderstanding Your LeaseMoving Checklist for Renters
Houses for SaleTownhomes for SaleCondos for SaleView All Homes →
Why Buy With UsBuyer GuideAffordability CalculatorInvestment CalculatorProperty Tax Calculator
Master Your New Home BudgetBeat Moving StressPacking Secrets
Home ValuationFind a Seller's Agent
Why Sell With UsSeller GuideNet Sheet CalcHELOC Calculator
Strategic PricingDownsizing Tips
Mortgage RatesRefinance RatesLoan ComparisonHELOC Calculator
Understanding Mortgage RatesFirst-Time Homebuyer GuideWhen to Refinance Your Mortgage
groupRealtorsinfoAbout Us
Continue with Google
Sign InSign Up
Real Estate/CA/Stevenson Ranch/26058 Baldwin Place (Sold)
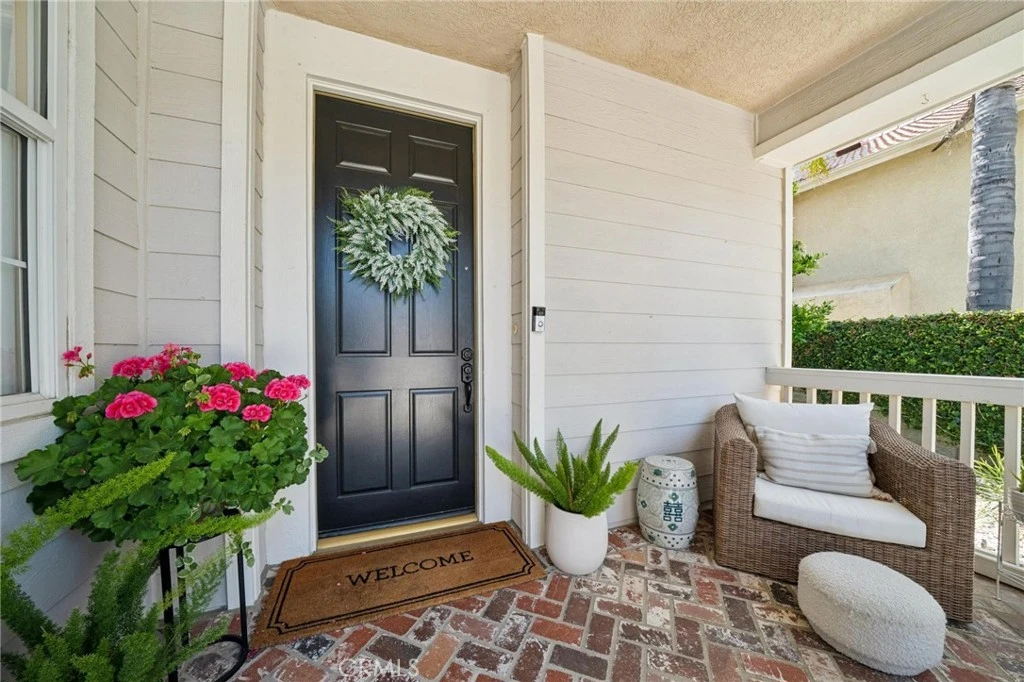
Main
SOLD
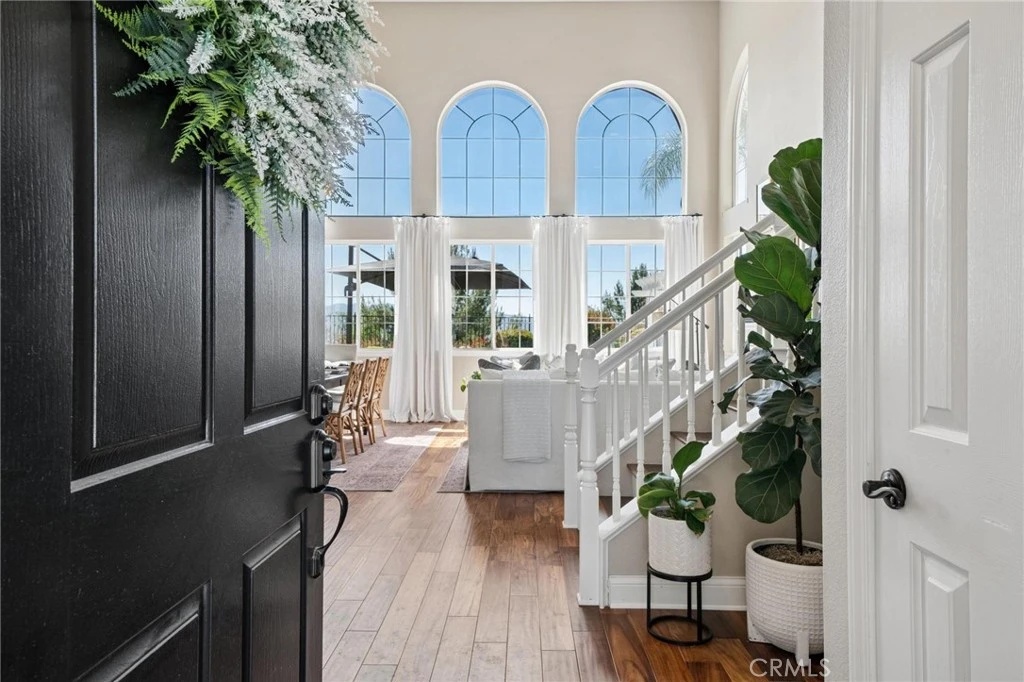
Interior 1
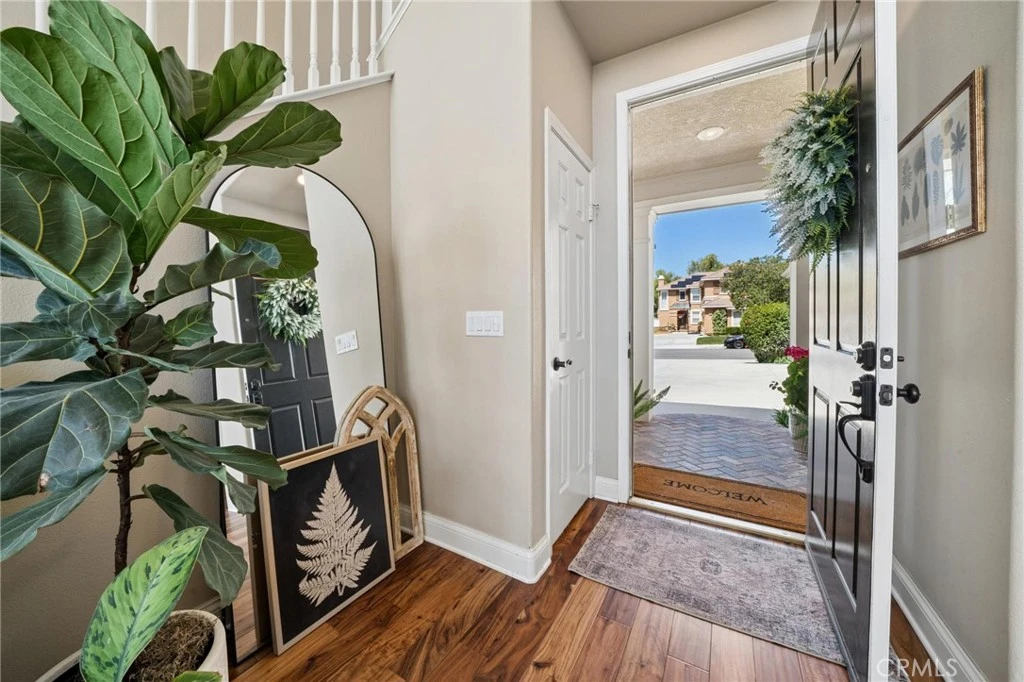
Interior 2
Interior 3
Interior 4
grid_view Show all photos
SoldClosed on June 16, 2026
$1,325,000
Sold Price

26058 Baldwin Place, Stevenson Ranch, CA 91381

bed
5
Bedrooms
bathtub
3
Bathrooms
square_foot
2,895
Square Feet

About this home

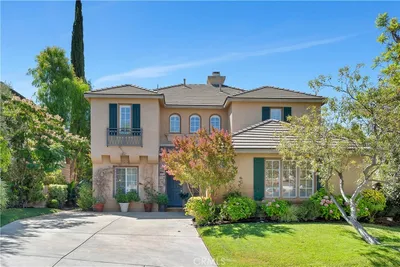
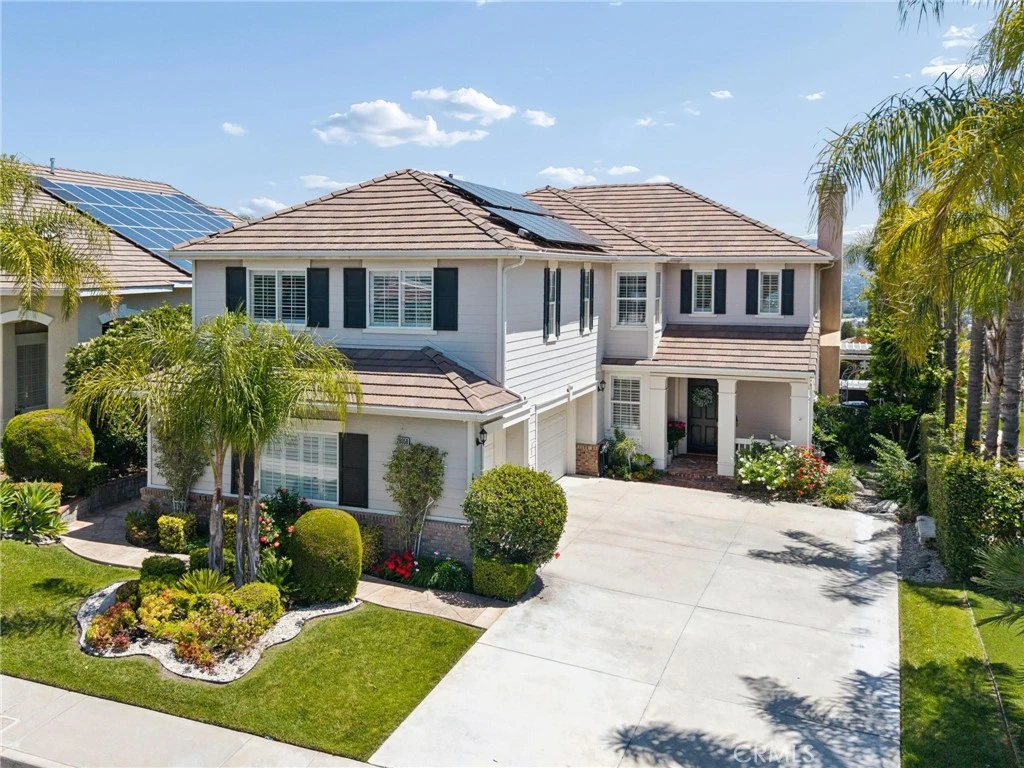
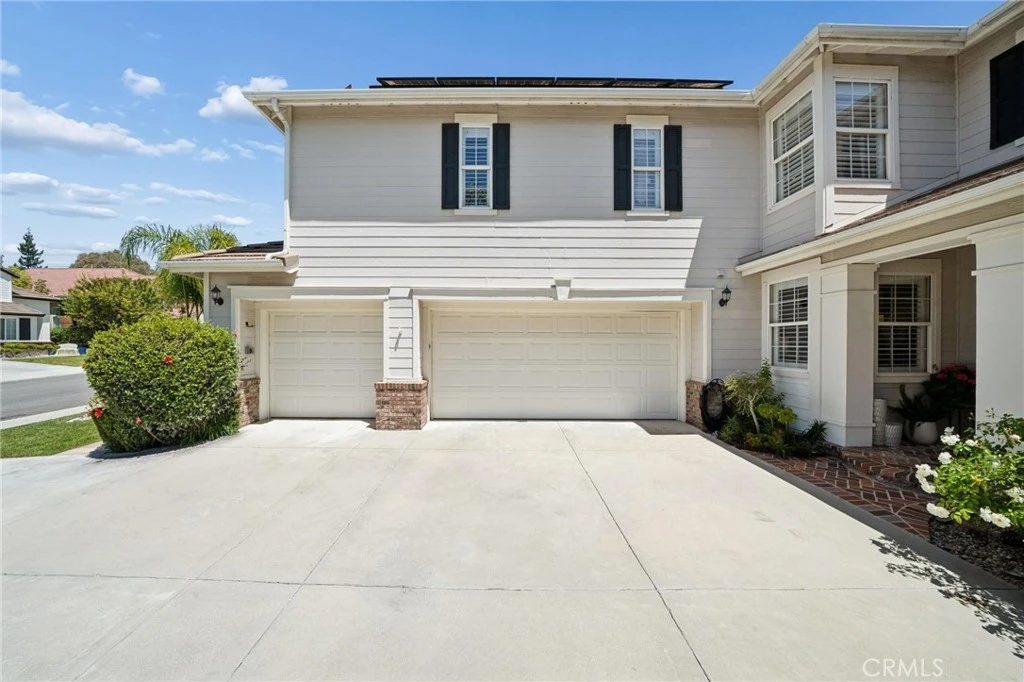
Panoramic view residence located within the prestigious Ryland Summit tract of Stevenson Ranch, offering breathtaking views and an elevated living experience. Soaring vaulted ceilings and expansive windows fill the home with natural light, beautifully showcasing the formal living and dining rooms and enhancing the home’s refined, open ambiance. Rich wood flooring extends throughout the main level, adding warmth and sophistication. The thoughtfully remodeled kitchen serves as the heart of the home, featuring an oversized waterfall quartz island, matching countertops, crisp white cabinetry, stainless steel appliances including a double GE oven, and custom Roman shades—seamlessly blending function with modern design. The adjoining family room is both inviting and elegant, complete with added cabinetry, a custom fireplace, and plantation shutters. A main-level bedroom and full bathroom provide versatility for guests or extended living arrangements, while the downstairs laundry room is equipped with a utility sink for added convenience. A grand staircase leads to the upper level, where a versatile loft or sitting area offers additional living space. Three well-appointed secondary bedrooms feature plantation shutters and plush carpeting, while the primary suite presents a private retreat with a balcony that captures sweeping panoramic views. The primary bathroom is designed for relaxation, offering updated countertops, elegant travertine flooring, an oversized soaking tub, a separate walk-in shower, and a walk-in closet with built-in organizers. Outdoors, the backyard is thoughtfully designed to complement the home’s stunning setting, featuring a combination of hardscape and grassy area, along with an above-ground jacuzzi—creating an ideal space to unwind while taking in the remarkable views. Additional highlights include a spacious three-car garage with extensive built-in cabinetry, low HOA, and a prime location close to shopping, freeway access, and Richard Rioux Park.

infoProperty Facts

bed

Bedrooms

5

bathtub

Bathrooms

3

square_foot

Square Feet

2,895

landscape

Lot Size

6,991 sqft

calendar_month

Year Built

1998

home_work

Property Type

Single Family Residence

timer

Days on Market

13

payments

HOA Fee

$33/mo

garage

Garage Total

3

fingerprint

MLS #

SR26092560

chairInterior Details

General Interior

Interior Features

Breakfast Bar, Built In Features, Ceiling Fans, Separate Formal Dining Room, High Ceilings, Pantry, Recessed Lighting, Storage, Two Story Ceilings, Bedroom On Main Level, Loft, Primary Suite, Walk In Closets

Flooring

Carpet, Tile, Wood

Fireplace

Family Room, Living Room

Kitchen & Appliances

Appliances

Double Oven, Dishwasher, Gas Oven, Gas Range, Refrigerator

Laundry

Inside, Laundry Room

Bed & Bath

Main Level Master

Yes

Climate Control

Cooling

Central Air

Heating

Central

deckExterior & Lot

Building & Construction

Patio & Porch

Covered, Deck, Porch

Nearby Schools

RatingSchool NameGradesDistance
10
Stevenson Ranch Elementary
Elementary School
K-60.4 mi
10
Rancho Pico Junior High
Middle School
7-80.5 mi
10
West Ranch High
High School
9-120.6 mi
10
Oak Hills Elementary
Elementary School
K-60.7 mi
N/A
MONTESSORI OF STEVENSON RANCH
Private School
K-121.1 mi

Convenience Score

Topfind Realty

This Home is Sold

Curious what your home is worth? Get a free valuation.

call
(800)-330-9306Available 9AM - 6PM

Similar Homes You Might Like

Based on price, location, and features
25750 Wallace Place
NEW 12 HRS AGO

$1,259,900

FOR SALE

25750 Wallace Place, Stevenson Ranch, CA 91381

4 beds · 3 baths · 3,463 sqft

25345 Irving Lane

$1,200,000

FOR SALE

25345 Irving Lane, Stevenson Ranch, CA 91381

4 beds · 3 baths · 3,379 sqft

25730 Hawthorne Place
3D TOUR

$1,200,000

FOR SALE

25730 Hawthorne Place, Stevenson Ranch, CA 91381

4 beds · 3 baths · 2,792 sqft

26211 Shakespeare
3D TOUR

$1,300,000

FOR SALE

26211 Shakespeare, Stevenson Ranch, CA 91381

5 beds · 3 baths · 2,430 sqft

26023 Salinger
VIRTUAL TOUR

$1,295,000

FOR SALE

26023 Salinger, Stevenson Ranch, CA 91381

4 beds · 4 baths · 2,507 sqft

26009 Twain Place

$975,000

FOR SALE

26009 Twain Place, Stevenson Ranch, CA 91381

4 beds · 3 baths · 2,833 sqft

25716 Hood Way

$1,200,000

FOR SALE

25716 Hood Way, Stevenson Ranch, CA 91381

6 beds · 4 baths · 3,395 sqft

25750 Wallace Place

$1,269,000

FOR SALE

25750 Wallace Place, Stevenson Ranch, CA 91381

4 beds · 3 baths · 3,463 sqft

Recently Sold

26629 Campbell Court
3D TOUR

$1,450,000

SOLD

26629 Campbell Court, Stevenson Ranch, CA 91381

5 beds · 3 baths · 2,916 sqft

25308 Joyce

$1,100,000

SOLD

25308 Joyce, Stevenson Ranch, CA 91381

4 beds · 3 baths · 2,584 sqft

25656 Lewis Way
3D TOUR

$1,225,000

SOLD

25656 Lewis Way, Stevenson Ranch, CA 91381

4 beds · 3 baths · 2,698 sqft

26429 Kipling Place

$1,387,500

SOLD

26429 Kipling Place, Stevenson Ranch, CA 91381

5 beds · 3 baths · 3,129 sqft

26058 Baldwin Place

$1,325,000

SOLD

26058 Baldwin Place, Stevenson Ranch, CA 91381

5 beds · 3 baths · 2,895 sqft

25120 Southwind Court
VIDEO TOUR

$1,535,000

SOLD

25120 Southwind Court, Stevenson Ranch, CA 91381

5 beds · 3 baths · 3,445 sqft

25724 Lewis Way
3D TOUR

$1,165,000

SOLD

25724 Lewis Way, Stevenson Ranch, CA 91381

4 beds · 3 baths · 2,698 sqft

25546 Hardy Place
VIDEO TOUR

$1,150,000

SOLD

25546 Hardy Place, Stevenson Ranch, CA 91381

4 beds · 3 baths · 3,379 sqft

Topfind Realty

Company

  • About Us
  • Careers
  • Articles
  • Home Estimate

Explore

  • Renting
  • Buying
  • Selling
  • Realtors

Support

  • Help Center
  • Contact Us
  • Terms & Conditions
  • Privacy Policy

Topfind Realty, DRE # 02240815, is a licensed real estate broker in California. Topfind Realty pledges to support the Fair Housing Act and adhere to Equal Housing Opportunity laws.

Copyright © 2026 Topfind Realty. All Rights Reserved.