Topfind Realty
Renting

Search Rentals

Houses for RentTownhomes for RentCondos for RentView All Rentals →

Renting Resources

Why Rent With UsRenter GuideRent vs Buy Calculator

Renter Articles

How to Negotiate RentUnderstanding Your LeaseMoving Checklist for Renters
Buying

Search Homes

Houses for SaleTownhomes for SaleCondos for SaleView All Homes →

Buying Resources

Why Buy With UsBuyer GuideAffordability CalculatorInvestment CalculatorProperty Tax Calculator

Buyer Articles

Master Your New Home BudgetBeat Moving StressPacking Secrets
Selling

Selling Tools

Home ValuationFind a Seller's Agent

Selling Resources

Why Sell With UsSeller GuideNet Sheet CalcHELOC Calculator

Seller Articles

Strategic PricingDownsizing Tips
Mortgage Rates

Today's Rates

Mortgage RatesRefinance RatesLoan ComparisonHELOC Calculator

Mortgage Resources

Understanding Mortgage RatesFirst-Time Homebuyer GuideWhen to Refinance Your Mortgage
Realtors
Topfind
Houses for RentTownhomes for RentCondos for RentView All Rentals →
Why Rent With UsRenter GuideRent vs Buy Calculator
How to Negotiate RentUnderstanding Your LeaseMoving Checklist for Renters
Houses for SaleTownhomes for SaleCondos for SaleView All Homes →
Why Buy With UsBuyer GuideAffordability CalculatorInvestment CalculatorProperty Tax Calculator
Master Your New Home BudgetBeat Moving StressPacking Secrets
Home ValuationFind a Seller's Agent
Why Sell With UsSeller GuideNet Sheet CalcHELOC Calculator
Strategic PricingDownsizing Tips
Mortgage RatesRefinance RatesLoan ComparisonHELOC Calculator
Understanding Mortgage RatesFirst-Time Homebuyer GuideWhen to Refinance Your Mortgage
groupRealtorsinfoAbout Us
Continue with Google
Sign InSign Up
Topfind Realty
Renting

Search Rentals

Houses for RentTownhomes for RentCondos for RentView All Rentals →

Renting Resources

Why Rent With UsRenter GuideRent vs Buy Calculator

Renter Articles

How to Negotiate RentUnderstanding Your LeaseMoving Checklist for Renters
Buying

Search Homes

Houses for SaleTownhomes for SaleCondos for SaleView All Homes →

Buying Resources

Why Buy With UsBuyer GuideAffordability CalculatorInvestment CalculatorProperty Tax Calculator

Buyer Articles

Master Your New Home BudgetBeat Moving StressPacking Secrets
Selling

Selling Tools

Home ValuationFind a Seller's Agent

Selling Resources

Why Sell With UsSeller GuideNet Sheet CalcHELOC Calculator

Seller Articles

Strategic PricingDownsizing Tips
Mortgage Rates

Today's Rates

Mortgage RatesRefinance RatesLoan ComparisonHELOC Calculator

Mortgage Resources

Understanding Mortgage RatesFirst-Time Homebuyer GuideWhen to Refinance Your Mortgage
Realtors
Topfind
Houses for RentTownhomes for RentCondos for RentView All Rentals →
Why Rent With UsRenter GuideRent vs Buy Calculator
How to Negotiate RentUnderstanding Your LeaseMoving Checklist for Renters
Houses for SaleTownhomes for SaleCondos for SaleView All Homes →
Why Buy With UsBuyer GuideAffordability CalculatorInvestment CalculatorProperty Tax Calculator
Master Your New Home BudgetBeat Moving StressPacking Secrets
Home ValuationFind a Seller's Agent
Why Sell With UsSeller GuideNet Sheet CalcHELOC Calculator
Strategic PricingDownsizing Tips
Mortgage RatesRefinance RatesLoan ComparisonHELOC Calculator
Understanding Mortgage RatesFirst-Time Homebuyer GuideWhen to Refinance Your Mortgage
groupRealtorsinfoAbout Us
Continue with Google
Sign InSign Up
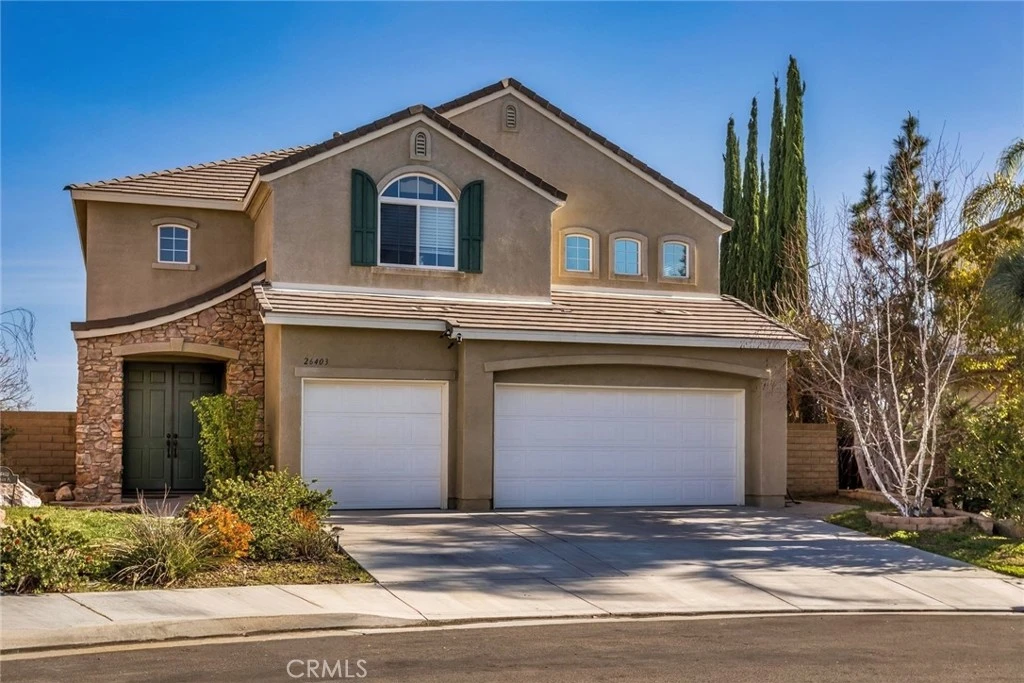
Real Estate/CA/Stevenson Ranch/26403 Ocasey Place (Sold)
Main
SOLD
Interior 1
Interior 2
Interior 3
Interior 4
grid_view Show all photos
SoldClosed on April 6, 2026
$1,350,000
Sold Price

26403 Ocasey Place, Stevenson Ranch, CA 91381

bed
3
Bedrooms
bathtub
3
Bathrooms
square_foot
2,866
Square Feet

About this home

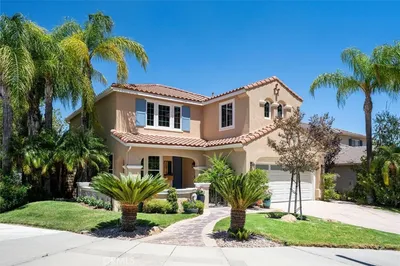
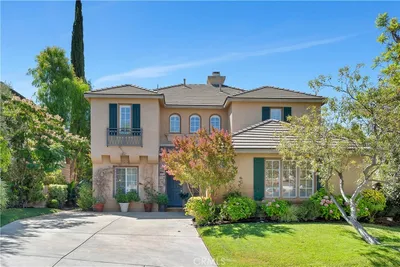
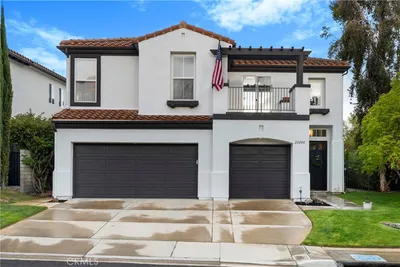
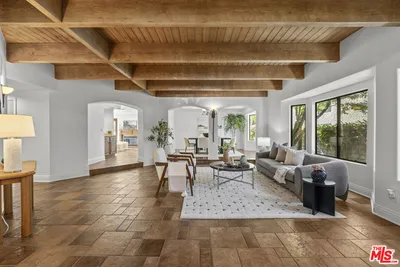
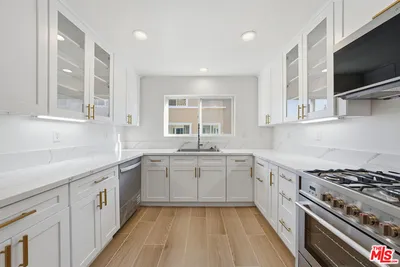
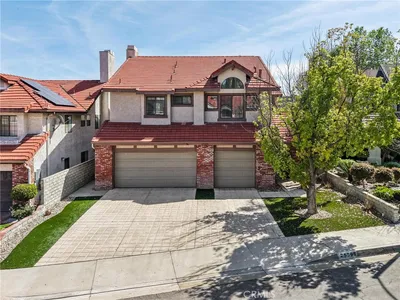
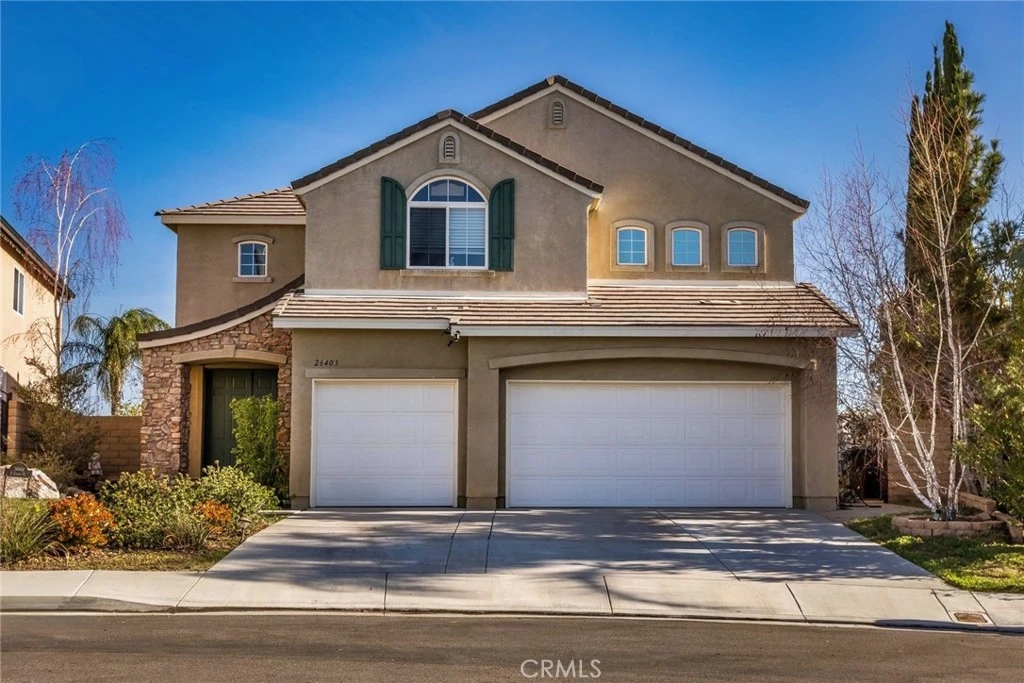
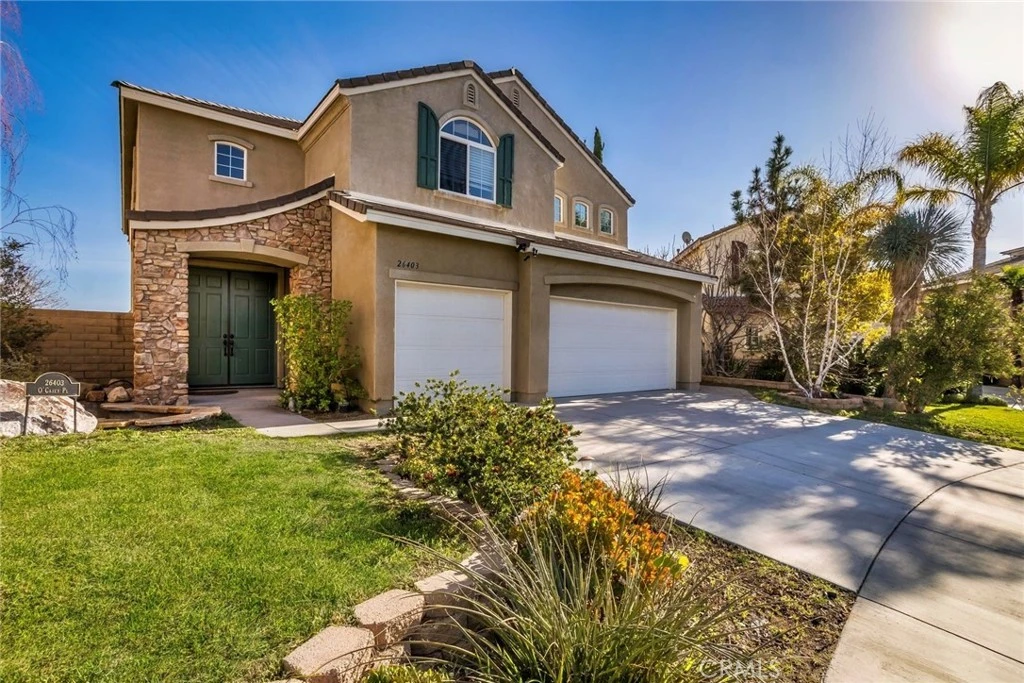
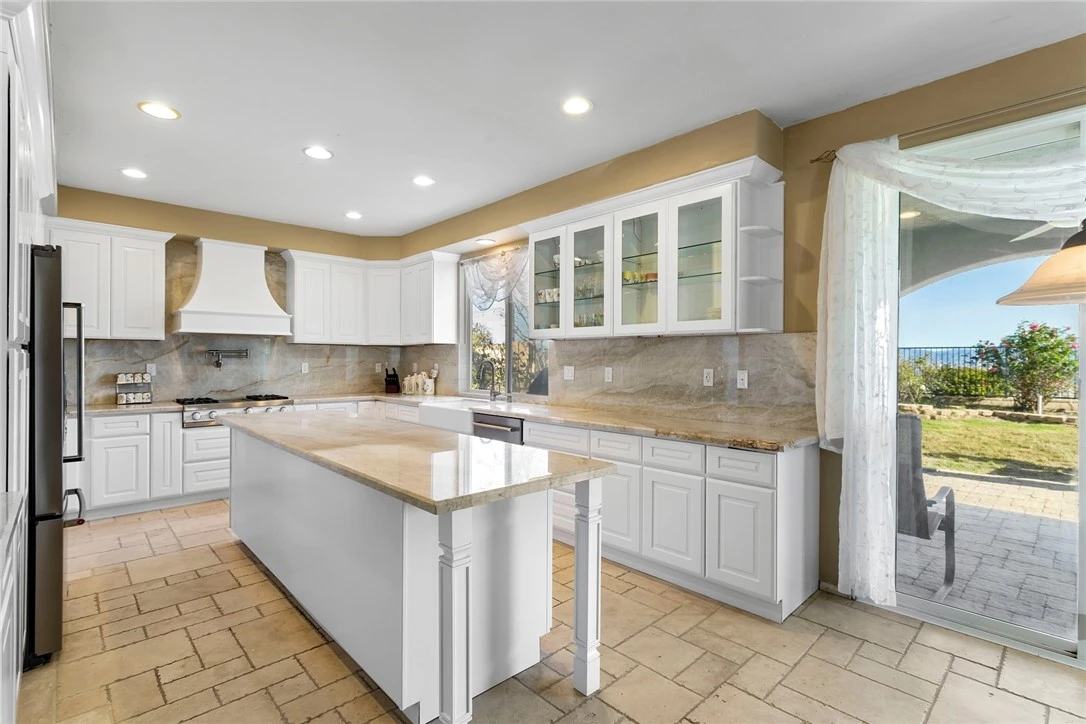
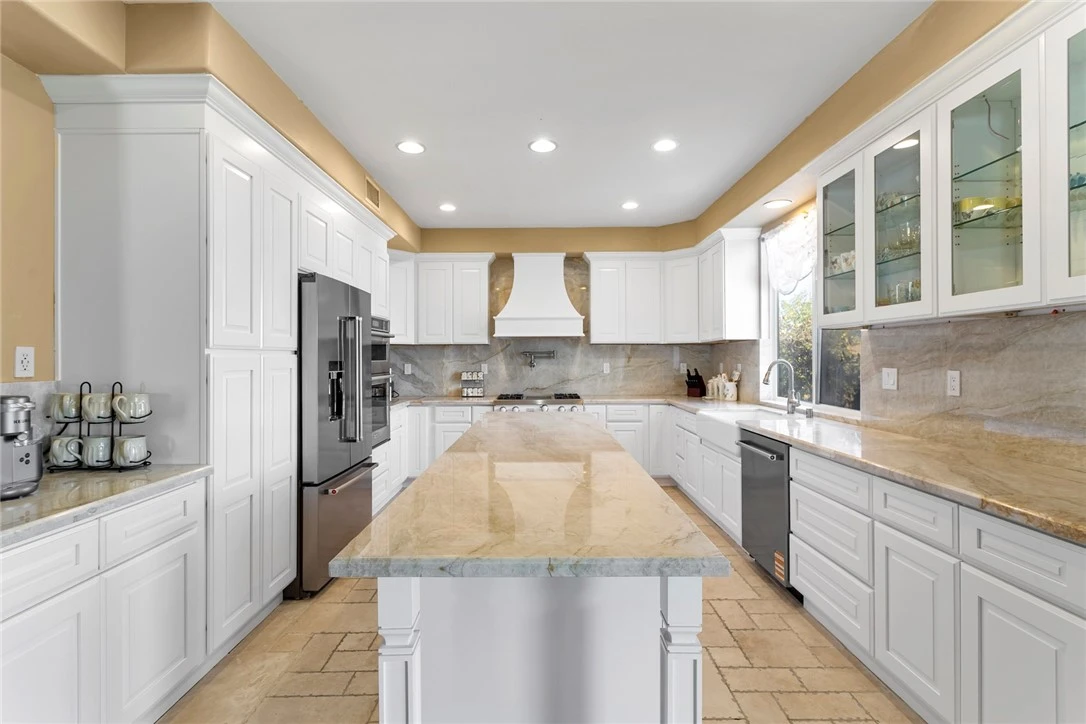
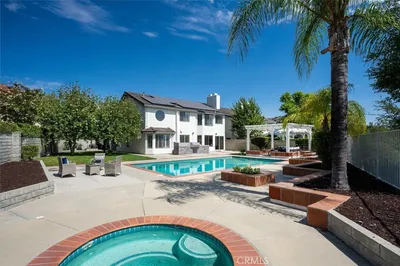
Come see one of the BEST VIEW LOTs in Upper Stevenson Ranch, a rare opportunity to own an expansive property with breathtaking panoramic views and endless potential. Set on one of the largest and most impressive lots in the neighborhood, this home offers an incredible outdoor setting complete with a resort style pool and spa, outdoor fireplace, covered patio, and huge grassy areas perfect for entertaining, play, or future customization. The yard alone is truly one of the highlights of the home and is one of a few lots that have this much space and views. The residence features 3 bedrooms with the potential for up to 5, 3 bathrooms, and nearly 2,900 square feet of light-filled living space. Upon entry, you’re welcomed by travertine flooring, soaring cathedral ceilings, and an abundance of windows that flood the home with natural light. The newly remodeled kitchen is the center of the home, thoughtfully designed with new white shaker cabinetry with glass display cabinetry, stainless steel Kitchen Aid appliances, a Viking range with custom hood, Quartzite countertops with a coordinating backsplash in Taj Mahal, cast iron farmhouse sink, and an oversized center island ideal for entertaining. The formal living and dining areas provide elegant entertaining spaces, while the oversized family room offers flexibility and room to host large gatherings. Upstairs, the primary suite is a true retreat, showcasing incredible views, a private balcony, and a separate retreat (ideal for a home office, sitting area, or potential additional bedroom) accented by a cozy fireplace. The ensuite bath features dual vanities, a walk-in shower, an oversized soaking tub, and a spacious walk-in closet. Two additional bedrooms are generous in size and offer ample closet space. Step outside and enjoy your private backyard oasis, where sweeping views stretch across Stevenson Ranch and the Santa Clarita Valley. From peaceful evenings by the outdoor fireplace to warm summer days poolside, this property offers the perfect canvas to create your dream home in one of the most sought-after neighborhoods. Close to award winning schools, parks, shopping and easy access to the 5 freeway!

infoProperty Facts

bed

Bedrooms

3

bathtub

Bathrooms

3

square_foot

Square Feet

2,866

landscape

Lot Size

9,299 sqft

calendar_month

Year Built

2001

home_work

Property Type

Single Family Residence

timer

Days on Market

21

payments

HOA Fee

$35/mo

garage

Garage Total

3

fingerprint

MLS #

SR26022922

chairInterior Details

General Interior

Interior Features

Built In Features, Balcony, Ceiling Fans, Cathedral Ceilings, Separate Formal Dining Room, Eat In Kitchen, High Ceilings, Open Floorplan, Quartz Counters, Stone Counters, Recessed Lighting, Two Story Ceilings, All Bedrooms Up, Dressing Area, Primary Suite, Walk In Closets

Flooring

Tile, Wood

Fireplace

Family Room, Primary Bedroom

Kitchen & Appliances

Appliances

Six Burner Stove, Double Oven, Dishwasher, Gas Cooktop, Disposal, Gas Oven, Microwave, Refrigerator

Laundry

Inside, Laundry Room

Climate Control

Cooling

Central Air

Heating

Central

deckExterior & Lot

Building & Construction

Patio & Porch

Concrete, Covered, Patio

Fencing

Good Condition

Construction

Stucco

Foundation

Slab

Roof

Tile

Direction Faced

Southwest

Nearby Schools

RatingSchool NameGradesDistance
10
Stevenson Ranch Elementary
Elementary School
K-60.1 mi
10
Rancho Pico Junior High
Middle School
7-80.7 mi
10
West Ranch High
High School
9-120.8 mi
10
Oak Hills Elementary
Elementary School
K-60.9 mi
10
Pico Canyon Elementary
Elementary School
K-61.2 mi

Convenience Score

Topfind Realty

This Home is Sold

Curious what your home is worth? Get a free valuation.

call
(800)-330-9306Available 9AM - 6PM

Similar Homes You Might Like

Based on price, location, and features
25302 Joyce
NEW 10 HRS AGO
OPEN AUG 8, 8PM TO 11PM

$1,400,000

FOR SALE

25302 Joyce, Stevenson Ranch, CA 91381

4 beds · 4 baths · 2,892 sqft

26439 Shakespeare

$1,150,000

FOR SALE

26439 Shakespeare, Stevenson Ranch, CA 91381

4 beds · 3 baths · 2,445 sqft

25730 Hawthorne Place
OPEN AUG 8, 9PM TO 11PM
3D TOUR

$1,200,000

FOR SALE

25730 Hawthorne Place, Stevenson Ranch, CA 91381

4 beds · 3 baths · 2,792 sqft

26004 Twain Place
VIRTUAL TOUR

$1,325,000

FOR SALE

26004 Twain Place, Stevenson Ranch, CA 91381

4 beds · 4 baths · 3,318 sqft

25345 Irving Lane
OPEN AUG 8, 8PM TO 11PM

$1,200,000

FOR SALE

25345 Irving Lane, Stevenson Ranch, CA 91381

4 beds · 3 baths · 3,379 sqft

26023 Salinger
VIRTUAL TOUR

$1,295,000

FOR SALE

26023 Salinger, Stevenson Ranch, CA 91381

4 beds · 4 baths · 2,507 sqft

26009 Twain Place

$975,000

FOR SALE

26009 Twain Place, Stevenson Ranch, CA 91381

4 beds · 3 baths · 2,833 sqft

25715 Wagner Way B
VIRTUAL TOUR

$599,000

FOR SALE

25715 Wagner Way B, Stevenson Ranch, CA 91381

3 beds · 2 baths · 1,521 sqft

Recently Sold

25308 Joyce

$1,100,000

SOLD

25308 Joyce, Stevenson Ranch, CA 91381

4 beds · 3 baths · 2,584 sqft

25656 Lewis Way
3D TOUR

$1,225,000

SOLD

25656 Lewis Way, Stevenson Ranch, CA 91381

4 beds · 3 baths · 2,698 sqft

25724 Lewis Way
3D TOUR

$1,165,000

SOLD

25724 Lewis Way, Stevenson Ranch, CA 91381

4 beds · 3 baths · 2,698 sqft

25546 Hardy Place
VIDEO TOUR

$1,150,000

SOLD

25546 Hardy Place, Stevenson Ranch, CA 91381

4 beds · 3 baths · 3,379 sqft

25830 De Quincy Place
VIDEO TOUR

$1,310,000

SOLD

25830 De Quincy Place, Stevenson Ranch, CA 91381

4 beds · 3 baths · 2,916 sqft

26403 Ocasey Place

$1,350,000

SOLD

26403 Ocasey Place, Stevenson Ranch, CA 91381

3 beds · 3 baths · 2,866 sqft

26231 Beecher

$1,465,000

SOLD

26231 Beecher, Stevenson Ranch, CA 91381

4 beds · 4 baths · 3,134 sqft

26448 Beecher Lane
VIDEO TOUR

$1,174,000

SOLD

26448 Beecher Lane, Stevenson Ranch, CA 91381

4 beds · 3 baths · 2,548 sqft

Topfind Realty

Company

  • About Us
  • Careers
  • Articles
  • Home Estimate

Explore

  • Renting
  • Buying
  • Selling
  • Realtors

Support

  • Help Center
  • Contact Us
  • Terms & Conditions
  • Privacy Policy

Topfind Realty, DRE # 02240815, is a licensed real estate broker in California. Topfind Realty pledges to support the Fair Housing Act and adhere to Equal Housing Opportunity laws.

Copyright © 2026 Topfind Realty. All Rights Reserved.