Topfind Realty
Renting

Search Rentals

Houses for RentTownhomes for RentCondos for RentView All Rentals →

Renting Resources

Why Rent With UsRenter GuideRent vs Buy Calculator

Renter Articles

How to Negotiate RentUnderstanding Your LeaseMoving Checklist for Renters
Buying

Search Homes

Houses for SaleTownhomes for SaleCondos for SaleView All Homes →

Buying Resources

Why Buy With UsBuyer GuideAffordability CalculatorInvestment CalculatorProperty Tax Calculator

Buyer Articles

Master Your New Home BudgetBeat Moving StressPacking Secrets
Selling

Selling Tools

Home ValuationFind a Seller's Agent

Selling Resources

Why Sell With UsSeller GuideNet Sheet CalcHELOC Calculator

Seller Articles

Strategic PricingDownsizing Tips
Mortgage Rates

Today's Rates

Mortgage RatesRefinance RatesLoan ComparisonHELOC Calculator

Mortgage Resources

Understanding Mortgage RatesFirst-Time Homebuyer GuideWhen to Refinance Your Mortgage
Realtors
Topfind
Houses for RentTownhomes for RentCondos for RentView All Rentals →
Why Rent With UsRenter GuideRent vs Buy Calculator
How to Negotiate RentUnderstanding Your LeaseMoving Checklist for Renters
Houses for SaleTownhomes for SaleCondos for SaleView All Homes →
Why Buy With UsBuyer GuideAffordability CalculatorInvestment CalculatorProperty Tax Calculator
Master Your New Home BudgetBeat Moving StressPacking Secrets
Home ValuationFind a Seller's Agent
Why Sell With UsSeller GuideNet Sheet CalcHELOC Calculator
Strategic PricingDownsizing Tips
Mortgage RatesRefinance RatesLoan ComparisonHELOC Calculator
Understanding Mortgage RatesFirst-Time Homebuyer GuideWhen to Refinance Your Mortgage
groupRealtorsinfoAbout Us
Continue with Google
Sign InSign Up
Topfind Realty
Renting

Search Rentals

Houses for RentTownhomes for RentCondos for RentView All Rentals →

Renting Resources

Why Rent With UsRenter GuideRent vs Buy Calculator

Renter Articles

How to Negotiate RentUnderstanding Your LeaseMoving Checklist for Renters
Buying

Search Homes

Houses for SaleTownhomes for SaleCondos for SaleView All Homes →

Buying Resources

Why Buy With UsBuyer GuideAffordability CalculatorInvestment CalculatorProperty Tax Calculator

Buyer Articles

Master Your New Home BudgetBeat Moving StressPacking Secrets
Selling

Selling Tools

Home ValuationFind a Seller's Agent

Selling Resources

Why Sell With UsSeller GuideNet Sheet CalcHELOC Calculator

Seller Articles

Strategic PricingDownsizing Tips
Mortgage Rates

Today's Rates

Mortgage RatesRefinance RatesLoan ComparisonHELOC Calculator

Mortgage Resources

Understanding Mortgage RatesFirst-Time Homebuyer GuideWhen to Refinance Your Mortgage
Realtors
Topfind
Houses for RentTownhomes for RentCondos for RentView All Rentals →
Why Rent With UsRenter GuideRent vs Buy Calculator
How to Negotiate RentUnderstanding Your LeaseMoving Checklist for Renters
Houses for SaleTownhomes for SaleCondos for SaleView All Homes →
Why Buy With UsBuyer GuideAffordability CalculatorInvestment CalculatorProperty Tax Calculator
Master Your New Home BudgetBeat Moving StressPacking Secrets
Home ValuationFind a Seller's Agent
Why Sell With UsSeller GuideNet Sheet CalcHELOC Calculator
Strategic PricingDownsizing Tips
Mortgage RatesRefinance RatesLoan ComparisonHELOC Calculator
Understanding Mortgage RatesFirst-Time Homebuyer GuideWhen to Refinance Your Mortgage
groupRealtorsinfoAbout Us
Continue with Google
Sign InSign Up
Real Estate/CA/Stevenson Ranch/25724 Lewis Way (Sold)
3d_rotation3D Tour
Main
SOLD
Interior 1
Interior 2
Interior 3
Interior 4
grid_view Show all photos
SoldClosed on May 28, 2026
$1,165,000
Sold Price

25724 Lewis Way, Stevenson Ranch, CA 91381

bed
4
Bedrooms
bathtub
3
Bathrooms
square_foot
2,698
Square Feet

About this home

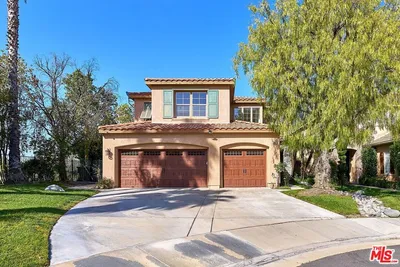
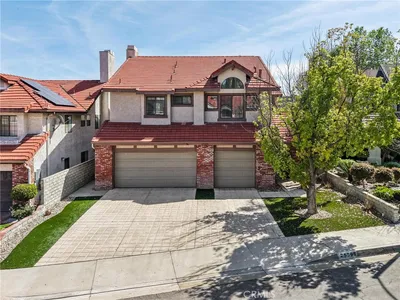
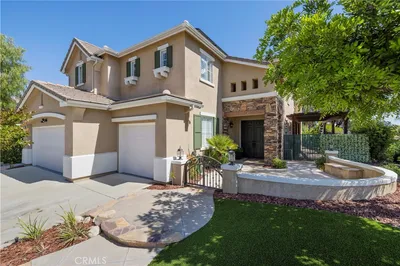
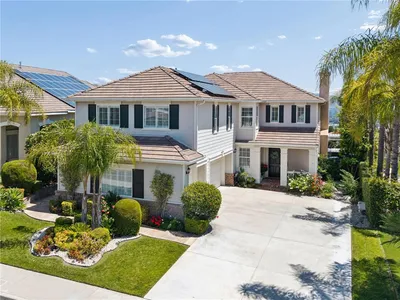
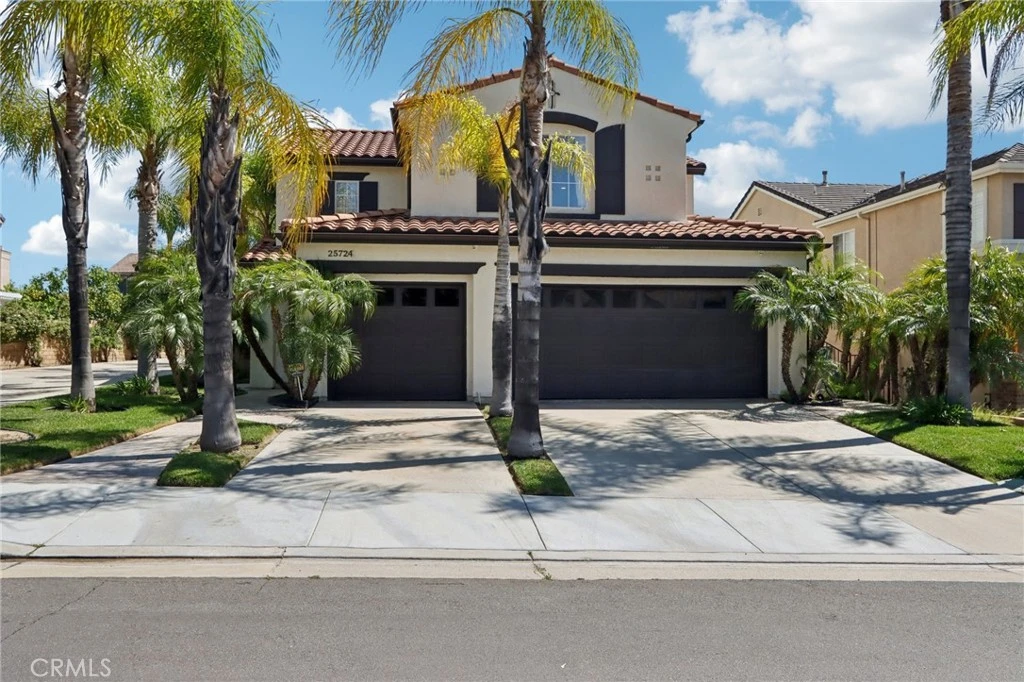
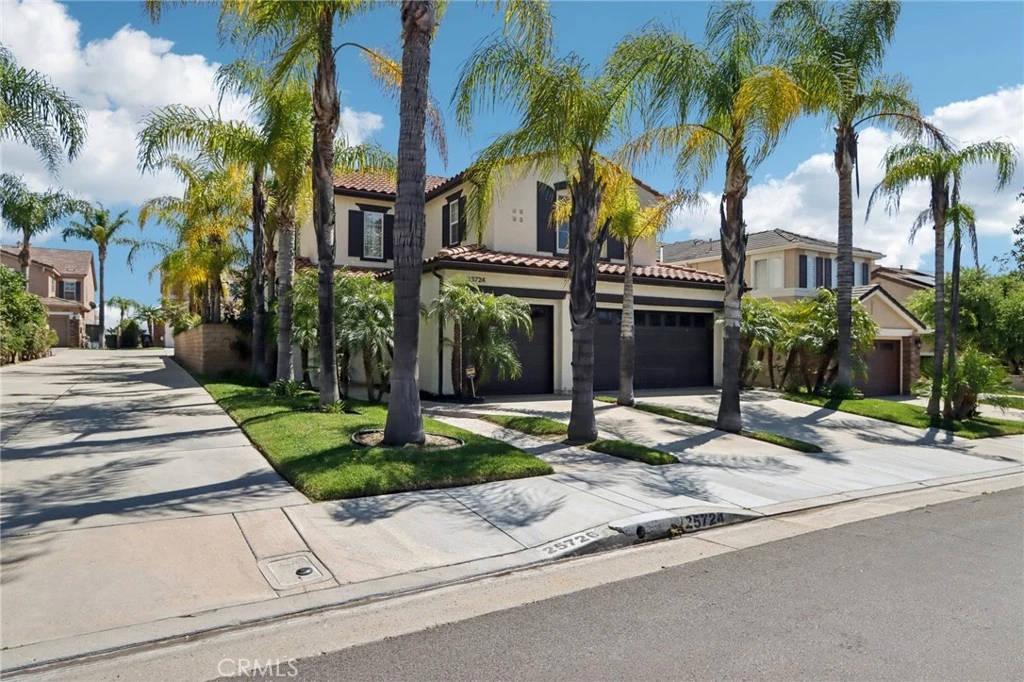
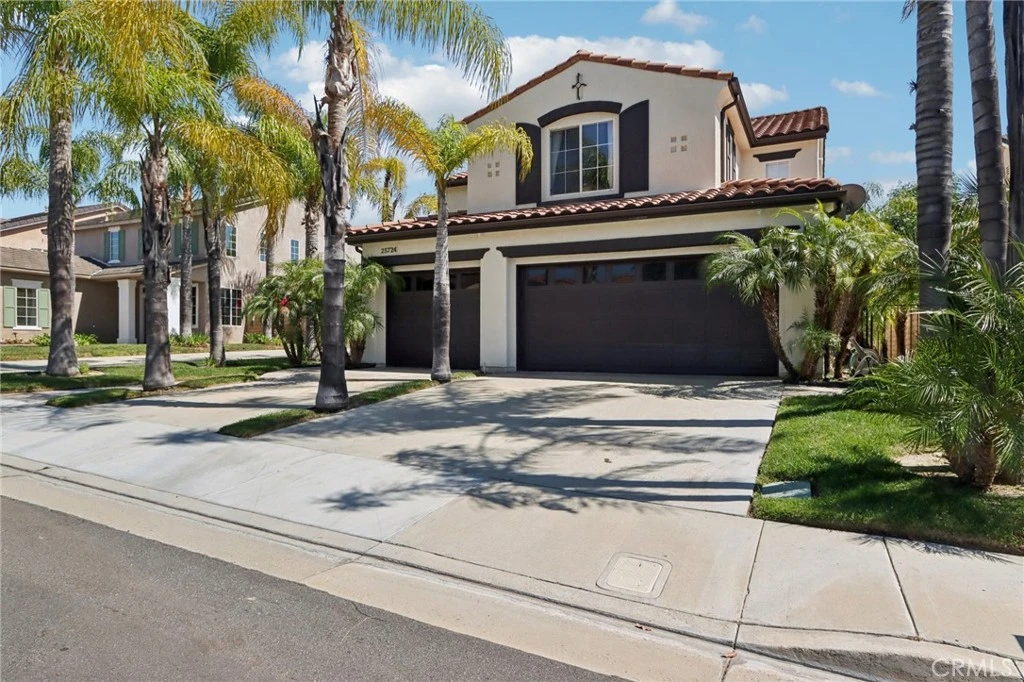
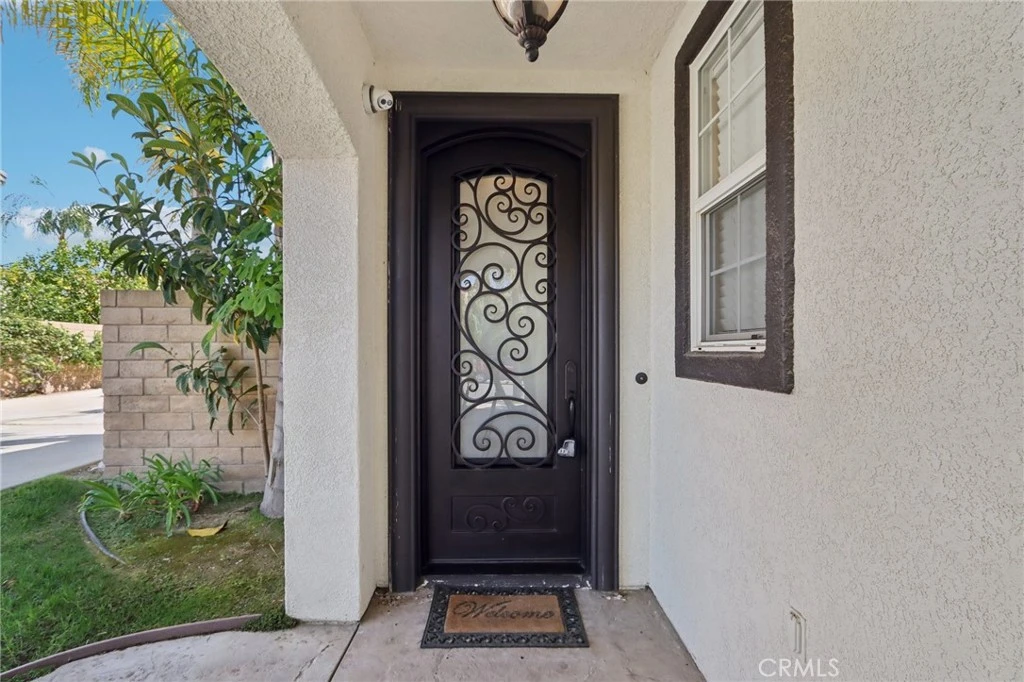

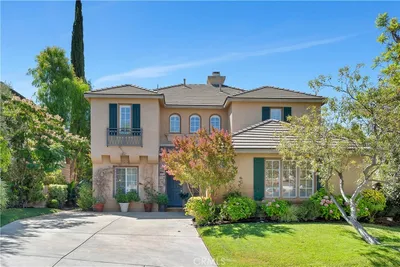
Stunning two-story home in desirable Stevenson Ranch featuring 4 bedrooms and 3 bathrooms, including a convenient downstairs bedroom and full bath. Offering approximately 2,698 sq ft of living space on a 5,656 sq ft lot, this beautifully remodeled home (2017) showcases a custom wrought iron entry door, high-gloss porcelain flooring, recessed lighting, and a formal living room with cathedral ceilings. The gourmet kitchen features a center island, granite countertops, custom cabinetry, and opens to the family room with fireplace and sliding glass doors leading to a landscaped backyard. Upstairs offers laminate wood flooring throughout, a bright primary suite with walk-in closet, and a spacious bathroom with dual sinks and walk-in shower. Secondary bedrooms are generously sized with ample closet space. Additional features include a separate laundry room with top-of-the-line washer and dryer, a security alarm system, and an attached 3-car garage with tiled flooring and built-in workstation.

infoProperty Facts

bed

Bedrooms

4

bathtub

Bathrooms

3

square_foot

Square Feet

2,698

landscape

Lot Size

5,656 sqft

calendar_month

Year Built

2000

home_work

Property Type

Single Family Residence

timer

Days on Market

38

payments

HOA Fee

$39/mo

garage

Garage Total

3

fingerprint

MLS #

SR26063679

chairInterior Details

General Interior

Interior Features

Breakfast Area, Crown Molding, Cathedral Ceilings, Eat In Kitchen, Granite Counters, High Ceilings, Open Floorplan, Recessed Lighting, Storage, Bedroom On Main Level, Entrance Foyer, Primary Suite, Walk In Closets

Flooring

Laminate, Stone

Fireplace

Family Room, Gas, Gas Starter

Kitchen & Appliances

Appliances

Built In Range, Double Oven, Dishwasher, Electric Range, Free Standing Range, Freezer, Gas Cooktop, Disposal, Gas Range, Ice Maker, Microwave, Refrigerator, Range Hood, Water To Refrigerator

Laundry

Inside, Laundry Room

Climate Control

Cooling

Central Air

Heating

Central, Ductless

deckExterior & Lot

Building & Construction

Patio & Porch

Brick, Concrete, Patio

Security

Prewired, Carbon Monoxide Detectors, Smoke Detectors

Construction

Stucco, Copper Plumbing

Foundation

Slab

Roof

Tile

Nearby Schools

RatingSchool NameGradesDistance
No school data available for this area.

Convenience Score

Topfind Realty

This Home is Sold

Curious what your home is worth? Get a free valuation.

call
(800)-330-9306Available 9AM - 6PM

Similar Homes You Might Like

Based on price, location, and features
25730 Hawthorne Place
3D TOUR

$1,200,000

FOR SALE

25730 Hawthorne Place, Stevenson Ranch, CA 91381

4 beds · 3 baths · 2,792 sqft

26439 Shakespeare
NEW 23 HRS AGO

$1,150,000

FOR SALE

26439 Shakespeare, Stevenson Ranch, CA 91381

4 beds · 3 baths · 2,445 sqft

26211 Shakespeare
3D TOUR

$1,300,000

FOR SALE

26211 Shakespeare, Stevenson Ranch, CA 91381

5 beds · 3 baths · 2,430 sqft

26023 Salinger
VIRTUAL TOUR

$1,295,000

FOR SALE

26023 Salinger, Stevenson Ranch, CA 91381

4 beds · 4 baths · 2,507 sqft

26009 Twain Place

$975,000

FOR SALE

26009 Twain Place, Stevenson Ranch, CA 91381

4 beds · 3 baths · 2,833 sqft

25063 Hollyhock Court

$1,500,000

FOR SALE

25063 Hollyhock Court, Stevenson Ranch, CA 91381

4 beds · 3 baths · 2,199 sqft

25415 Thoreau Way

$1,225,000

FOR SALE

25415 Thoreau Way, Stevenson Ranch, CA 91381

5 beds · 3 baths · 2,517 sqft

26089 Salinger

$1,234,560

FOR SALE

26089 Salinger, Stevenson Ranch, CA 91381

5 beds · 3 baths · 2,477 sqft

Recently Sold

26629 Campbell Court
3D TOUR

$1,450,000

SOLD

26629 Campbell Court, Stevenson Ranch, CA 91381

5 beds · 3 baths · 2,916 sqft

25308 Joyce

$1,100,000

SOLD

25308 Joyce, Stevenson Ranch, CA 91381

4 beds · 3 baths · 2,584 sqft

25656 Lewis Way
3D TOUR

$1,225,000

SOLD

25656 Lewis Way, Stevenson Ranch, CA 91381

4 beds · 3 baths · 2,698 sqft

26429 Kipling Place

$1,387,500

SOLD

26429 Kipling Place, Stevenson Ranch, CA 91381

5 beds · 3 baths · 3,129 sqft

26058 Baldwin Place

$1,325,000

SOLD

26058 Baldwin Place, Stevenson Ranch, CA 91381

5 beds · 3 baths · 2,895 sqft

25724 Lewis Way
3D TOUR

$1,165,000

SOLD

25724 Lewis Way, Stevenson Ranch, CA 91381

4 beds · 3 baths · 2,698 sqft

25830 De Quincy Place
VIDEO TOUR

$1,310,000

SOLD

25830 De Quincy Place, Stevenson Ranch, CA 91381

4 beds · 3 baths · 2,916 sqft

26403 Ocasey Place

$1,350,000

SOLD

26403 Ocasey Place, Stevenson Ranch, CA 91381

3 beds · 3 baths · 2,866 sqft

Topfind Realty

Company

  • About Us
  • Careers
  • Articles
  • Home Estimate

Explore

  • Renting
  • Buying
  • Selling
  • Realtors

Support

  • Help Center
  • Contact Us
  • Terms & Conditions
  • Privacy Policy

Topfind Realty, DRE # 02240815, is a licensed real estate broker in California. Topfind Realty pledges to support the Fair Housing Act and adhere to Equal Housing Opportunity laws.

Copyright © 2026 Topfind Realty. All Rights Reserved.