Topfind Realty
Renting

Search Rentals

Houses for RentTownhomes for RentCondos for RentView All Rentals →

Renting Resources

Why Rent With UsRenter GuideRent vs Buy Calculator

Renter Articles

How to Negotiate RentUnderstanding Your LeaseMoving Checklist for Renters
Buying

Search Homes

Houses for SaleTownhomes for SaleCondos for SaleView All Homes →

Buying Resources

Why Buy With UsBuyer GuideAffordability CalculatorInvestment CalculatorProperty Tax Calculator

Buyer Articles

Master Your New Home BudgetBeat Moving StressPacking Secrets
Selling

Selling Tools

Home ValuationFind a Seller's Agent

Selling Resources

Why Sell With UsSeller GuideNet Sheet CalcHELOC Calculator

Seller Articles

Strategic PricingDownsizing Tips
Mortgage Rates

Today's Rates

Mortgage RatesRefinance RatesLoan ComparisonHELOC Calculator

Mortgage Resources

Understanding Mortgage RatesFirst-Time Homebuyer GuideWhen to Refinance Your Mortgage
Realtors
Topfind
Houses for RentTownhomes for RentCondos for RentView All Rentals →
Why Rent With UsRenter GuideRent vs Buy Calculator
How to Negotiate RentUnderstanding Your LeaseMoving Checklist for Renters
Houses for SaleTownhomes for SaleCondos for SaleView All Homes →
Why Buy With UsBuyer GuideAffordability CalculatorInvestment CalculatorProperty Tax Calculator
Master Your New Home BudgetBeat Moving StressPacking Secrets
Home ValuationFind a Seller's Agent
Why Sell With UsSeller GuideNet Sheet CalcHELOC Calculator
Strategic PricingDownsizing Tips
Mortgage RatesRefinance RatesLoan ComparisonHELOC Calculator
Understanding Mortgage RatesFirst-Time Homebuyer GuideWhen to Refinance Your Mortgage
groupRealtorsinfoAbout Us
Continue with Google
Sign InSign Up
Topfind Realty
Renting

Search Rentals

Houses for RentTownhomes for RentCondos for RentView All Rentals →

Renting Resources

Why Rent With UsRenter GuideRent vs Buy Calculator

Renter Articles

How to Negotiate RentUnderstanding Your LeaseMoving Checklist for Renters
Buying

Search Homes

Houses for SaleTownhomes for SaleCondos for SaleView All Homes →

Buying Resources

Why Buy With UsBuyer GuideAffordability CalculatorInvestment CalculatorProperty Tax Calculator

Buyer Articles

Master Your New Home BudgetBeat Moving StressPacking Secrets
Selling

Selling Tools

Home ValuationFind a Seller's Agent

Selling Resources

Why Sell With UsSeller GuideNet Sheet CalcHELOC Calculator

Seller Articles

Strategic PricingDownsizing Tips
Mortgage Rates

Today's Rates

Mortgage RatesRefinance RatesLoan ComparisonHELOC Calculator

Mortgage Resources

Understanding Mortgage RatesFirst-Time Homebuyer GuideWhen to Refinance Your Mortgage
Realtors
Topfind
Houses for RentTownhomes for RentCondos for RentView All Rentals →
Why Rent With UsRenter GuideRent vs Buy Calculator
How to Negotiate RentUnderstanding Your LeaseMoving Checklist for Renters
Houses for SaleTownhomes for SaleCondos for SaleView All Homes →
Why Buy With UsBuyer GuideAffordability CalculatorInvestment CalculatorProperty Tax Calculator
Master Your New Home BudgetBeat Moving StressPacking Secrets
Home ValuationFind a Seller's Agent
Why Sell With UsSeller GuideNet Sheet CalcHELOC Calculator
Strategic PricingDownsizing Tips
Mortgage RatesRefinance RatesLoan ComparisonHELOC Calculator
Understanding Mortgage RatesFirst-Time Homebuyer GuideWhen to Refinance Your Mortgage
groupRealtorsinfoAbout Us
Continue with Google
Sign InSign Up
Real Estate/CA/Stevenson Ranch/25750 Wallace Place
Main
Interior 1
Interior 2
Interior 3
Interior 4
imagesmode View 20 photos
For Sale
$1,259,900
Est. $7,055/mo

25750 Wallace Place, Stevenson Ranch, CA 91381

bed
4
Bedrooms
bathtub
3
Bathrooms
square_foot
3,463
Square Feet

About this home

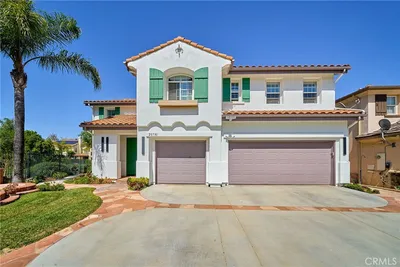
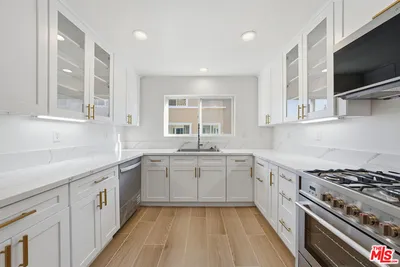
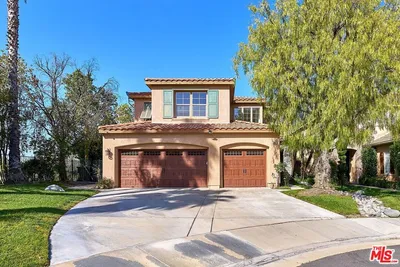
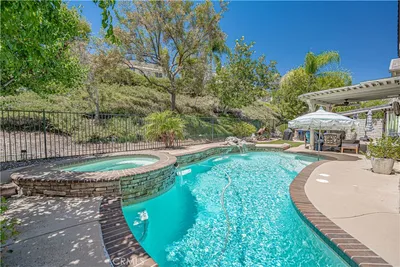
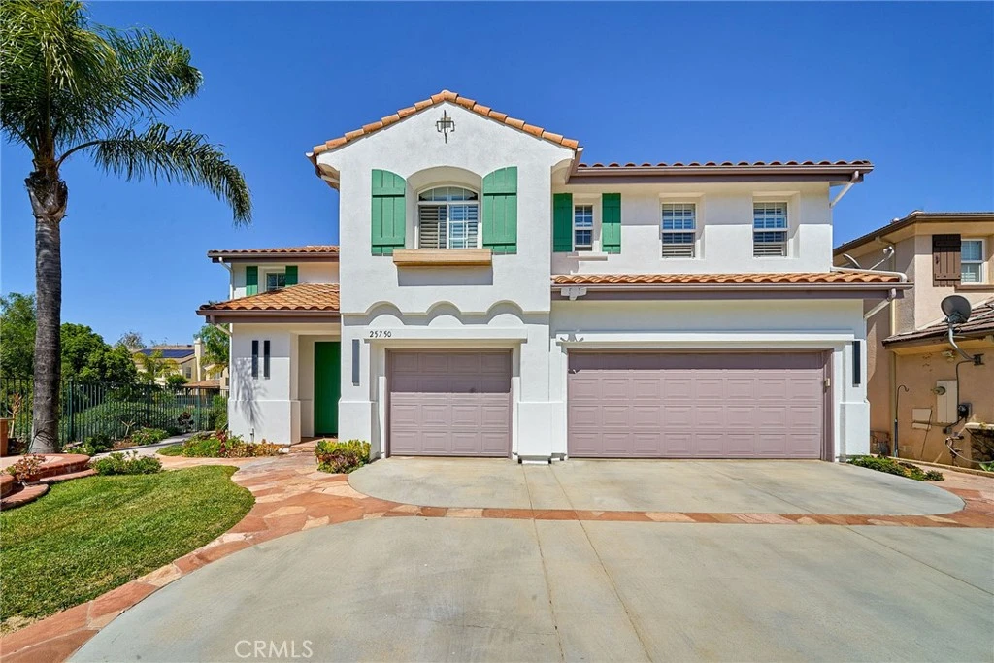
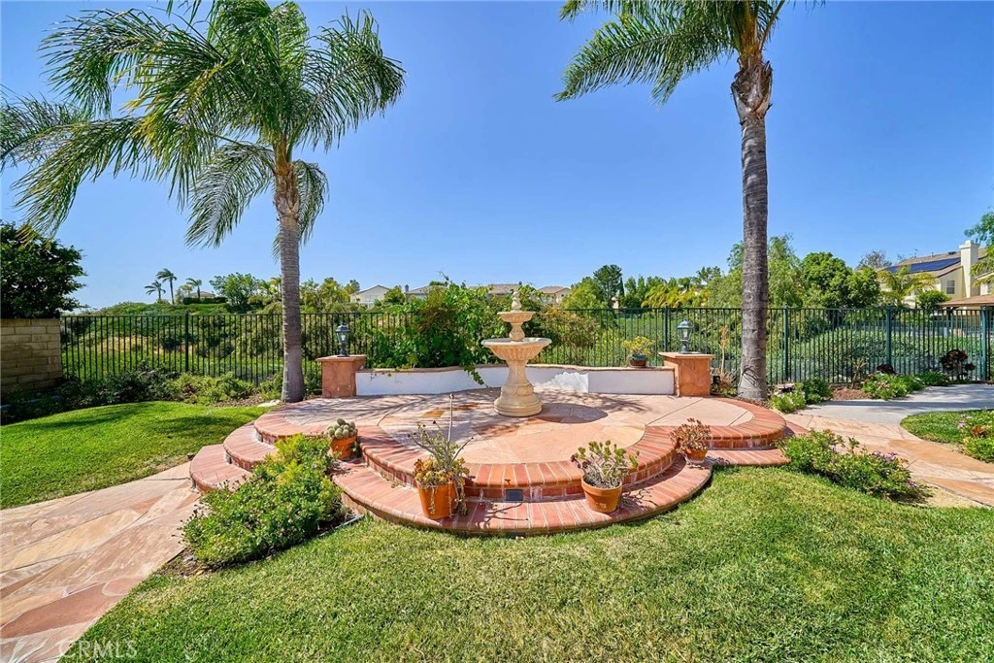
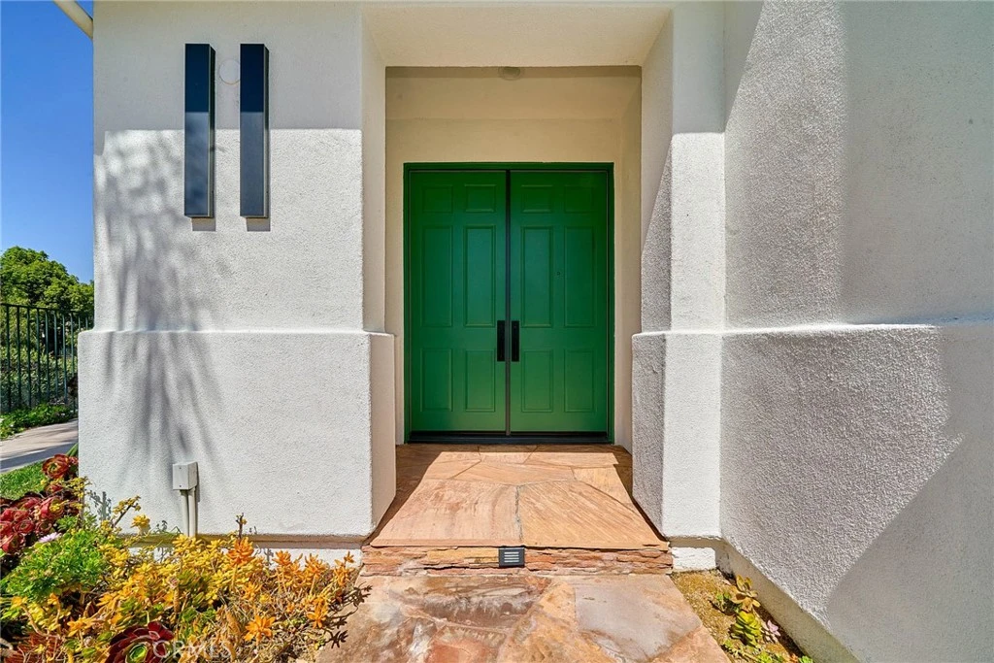
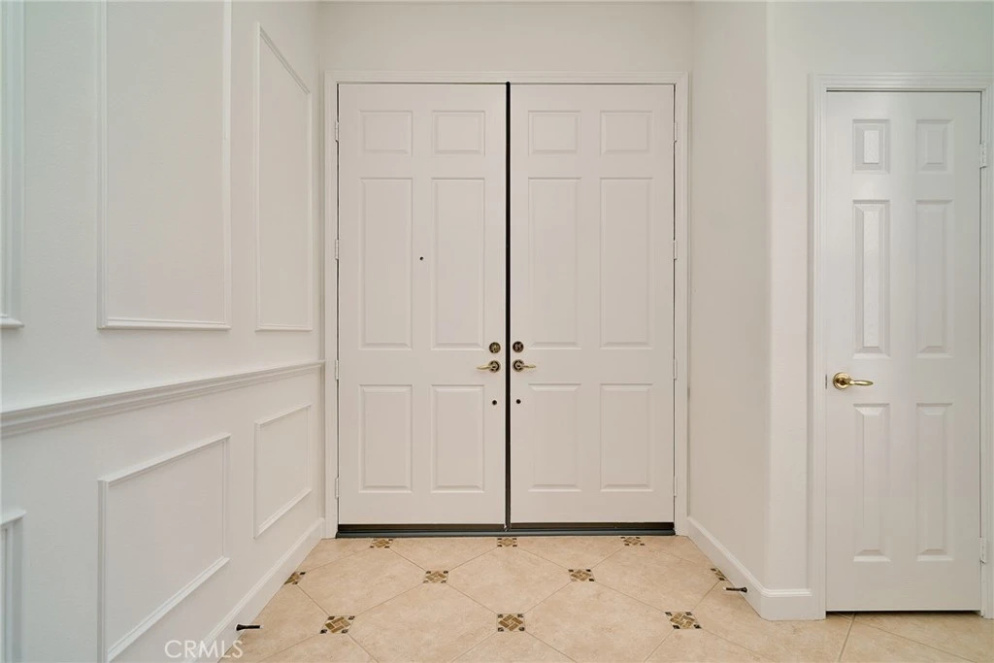
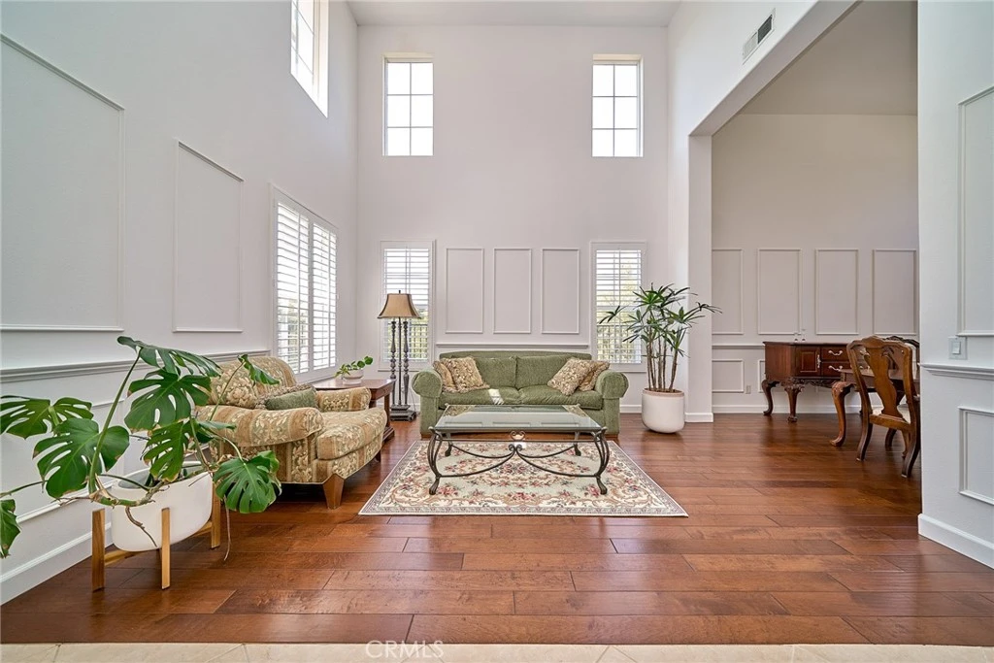
This stunning Mediterranean-style residence offers 4Br 3Ba Den exceptional curb appeal with its white stucco exterior, red-tile roof, charming green shutters, and a wide driveway leading to a spacious three-car garage. The beautifully landscaped front yard features a circular brick patio, mature palm trees and manicured greenery that creates a memorable first impression. A bold double-door entry sets the tone for the warm and inviting interior. Inside, the main level welcomes you with soaring ceilings, abundant natural light, and refined wall paneling. The formal living room offers a bright, open atmosphere with hardwood and tile flooring, large windows with plantation shutters, and classic architectural details. The adjacent formal dining room provides an elegant setting for gatherings with its statement chandelier and generous space. The open-concept kitchen serves as the heart of the home, featuring light wood cabinetry, a large center island with bar seating, stainless steel appliances, and ample counter space. It flows seamlessly into the breakfast area and expansive family room, complete with a cozy fireplace, entertainment niche, and multiple windows that fill the space with natural light. A convenient downstairs bedroom and full bathroom offer flexibility for guests or multi-generational living. Upstairs, the expansive primary suite boasts hardwood flooring, high ceilings, plantation shutters, and abundant natural light. Two additional bedrooms provide excellent size and versatility, while the upstairs bathroom offers a clean, functional layout. A dedicated office/den with built-in cabinetry and an upstairs laundry area add comfort and convenience. The backyard is a true highlight, featuring a spacious patio with a charming pergola, a built-in BBQ island, lush lawn, mature trees, and decorative brick-trimmed hardscape—perfect for outdoor dining and year-round enjoyment. Along the side of the property, a private walkway opens to serene canyon views and natural open space. Drone views showcase the home’s prime location within a picturesque neighborhood of well-maintained homes, tree-lined streets, and scenic mountain backdrops. With its impressive curb appeal, thoughtful layout, and tranquil surroundings, this home offers an exceptional blend of elegance, comfort, and California living. The property is also close to park, award-winning schools, popular shopping and restaurants, easy access to the Freeway.

Property Facts

bed

Bedrooms

4

bathtub

Bathrooms

3

square_foot

Square Feet

3,463

landscape

Lot Size

9,043 sqft

calendar_month

Year Built

2000

home_work

Property Type

Single Family Residence

timer

Days on Market

0

payments

HOA Fee

$35/mo

garage

Garage Total

3

fingerprint

MLS #

GD26169144

Interior Details

General Interior

Interior Features

Crown Molding, Separate Formal Dining Room, Eat In Kitchen, High Ceilings, Recessed Lighting

Flooring

Tile, Wood

Fireplace

Family Room, Gas, Gas Starter

Kitchen & Appliances

Appliances

Double Oven, Dishwasher, Disposal, Gas Range, Microwave, Tankless Water Heater

Laundry

Laundry Room, Upper Level

Bed & Bath

Main Level Bedrooms

1

Main Level Bathrooms

1

Climate Control

Cooling

Central Air

Heating

Forced Air

Parking

Total Parking Spaces

3

Garage Spaces

3

Attached Garage

Yes

Parking Features

Door Multi, Driveway, Garage Faces Front, Garage, Paved

Exterior & Lot

Building & Construction

Patio & Porch

Covered, Patio

Fencing

Stone, Wrought Iron

Construction

Drywall, Concrete

Foundation

Slab

Roof

Tile

Lot & Grounds

Lot Features

Zero To One Unit Acre, Back Yard, Cul De Sac, Front Yard

Sewer

Public Sewer

Water Source

Public

Community & HOA

Association Info

HOA Fee$35
FrequencyMonthly

HOA Amenities

Call For Rules, Outdoor Cooking Area, Barbecue

Community Features

Park, Street Lights, Sidewalks

Mortgage Calculator

Total Monthly

$0

Principal & Interest:
$0
Property Tax:
$0
Home Insurance:
$0
HOA Fees:
$0
$
$
%

Nearby Schools

RatingSchool NameGradesDistance
10
Stevenson Ranch Elementary
Elementary School
K-60.5 mi
10
Rancho Pico Junior High
Middle School
7-81.0 mi
10
West Ranch High
High School
9-121.0 mi
10
Oak Hills Elementary
Elementary School
K-61.2 mi
10
Pico Canyon Elementary
Elementary School
K-61.5 mi

Convenience Score

Market Insights

91381|Stevenson Ranch
analytics

Estimated Value

Calculating...
trending_up0%vs. last year
202120222023202420252026

Market Temperature

Seller'sBalancedBuyer's
0d30d60d180d
Balanced

Balanced market

30 Days

Avg. time on market

This is a Balanced Market. Homes are selling at a moderate pace.

flood

Flood & Climate Risk

Flood Risk

Minimal — not in a FEMA flood zone

Low

Wildfire Risk

Moderate — near wildland-urban interface

Moderate

Heat Risk

Low — moderate summer temperatures

Low

Earthquake Risk

Southern California seismic zone

Moderate
volume_up

Noise Levels

TrafficQuiet residential street
AirportMinimal airport noise
CommercialLow commercial activity nearby
location_on

Location

25750 Wallace Place

Stevenson Ranch, CA 91381

Open in Mapsopen_in_new
Topfind Realty

Ready to Take the Next Step?

Get expert support from a local agent today.

call
(800)-330-9306Available 9AM - 7PM

Similar Homes You Might Like

Based on price, location, and features

25345 Irving Lane

$1,200,000

FOR SALE

25345 Irving Lane, Stevenson Ranch, CA 91381

4 beds · 3 baths · 3,379 sqft

25941 Verandah Court
VIRTUAL TOUR

$1,699,000

FOR SALE

25941 Verandah Court, Stevenson Ranch, CA 91381

5 beds · 4 baths · 3,738 sqft

25730 Hawthorne Place
3D TOUR

$1,200,000

FOR SALE

25730 Hawthorne Place, Stevenson Ranch, CA 91381

4 beds · 3 baths · 2,792 sqft

26009 Twain Place

$975,000

FOR SALE

26009 Twain Place, Stevenson Ranch, CA 91381

4 beds · 3 baths · 2,833 sqft

25750 Wallace Place

$1,269,000

FOR SALE

25750 Wallace Place, Stevenson Ranch, CA 91381

4 beds · 3 baths · 3,463 sqft

26861 Chaucer Place

$1,399,000

FOR SALE

26861 Chaucer Place, Stevenson Ranch, CA 91381

5 beds · 4 baths · 3,689 sqft

26004 Twain Place
VIRTUAL TOUR

$1,325,000

FOR SALE

26004 Twain Place, Stevenson Ranch, CA 91381

4 beds · 4 baths · 3,318 sqft

25715 Wagner Way B
VIRTUAL TOUR

$619,000

FOR SALE

25715 Wagner Way B, Stevenson Ranch, CA 91381

3 beds · 2 baths · 1,521 sqft

Recently Sold

26629 Campbell Court
3D TOUR

$1,450,000

SOLD

26629 Campbell Court, Stevenson Ranch, CA 91381

5 beds · 3 baths · 2,916 sqft

25531 Durant Place

$1,272,000

SOLD

25531 Durant Place, Stevenson Ranch, CA 91381

5 beds · 3 baths · 3,578 sqft

26429 Kipling Place

$1,387,500

SOLD

26429 Kipling Place, Stevenson Ranch, CA 91381

5 beds · 3 baths · 3,129 sqft

26058 Baldwin Place

$1,325,000

SOLD

26058 Baldwin Place, Stevenson Ranch, CA 91381

5 beds · 3 baths · 2,895 sqft

25120 Southwind Court
VIDEO TOUR

$1,535,000

SOLD

25120 Southwind Court, Stevenson Ranch, CA 91381

5 beds · 3 baths · 3,445 sqft

24987 Greensbrier Drive

$1,775,000

SOLD

24987 Greensbrier Drive, Stevenson Ranch, CA 91381

5 beds · 4 baths · 3,738 sqft

26648 Shakespeare Lane

$1,260,000

SOLD

26648 Shakespeare Lane, Stevenson Ranch, CA 91381

4 beds · 4 baths · 3,551 sqft

25546 Hardy Place
VIDEO TOUR

$1,150,000

SOLD

25546 Hardy Place, Stevenson Ranch, CA 91381

4 beds · 3 baths · 3,379 sqft

Topfind Realty

Company

  • About Us
  • Careers
  • Articles
  • Home Estimate

Explore

  • Renting
  • Buying
  • Selling
  • Realtors

Support

  • Help Center
  • Contact Us
  • Terms & Conditions
  • Privacy Policy

Topfind Realty, DRE # 02240815, is a licensed real estate broker in California. Topfind Realty pledges to support the Fair Housing Act and adhere to Equal Housing Opportunity laws.

Copyright © 2026 Topfind Realty. All Rights Reserved.