Topfind Realty
Renting

Search Rentals

Houses for RentTownhomes for RentCondos for RentView All Rentals →

Renting Resources

Why Rent With UsRenter GuideRent vs Buy Calculator

Renter Articles

How to Negotiate RentUnderstanding Your LeaseMoving Checklist for RentersAll Renter Articles
Buying

Search Homes

Houses for SaleTownhomes for SaleCondos for SaleView All Homes →

Buying Resources

Why Buy With UsBuyer GuideAffordability CalculatorInvestment CalculatorProperty Tax Calculator

Buyer Articles

Home Inspection TipsFirst-Time Buyer ChecklistImprove Your Credit Score
Selling

Selling Tools

Home ValuationNet Sheet CalculatorHELOC CalculatorRefinance Calculator

Selling Resources

Why Sell With UsSeller GuideFind a Seller's Agent

Seller Articles

Strategic PricingMaximize Profit When SellingSell While Buying Your Next Home
Mortgage

Today's Rates

Mortgage RatesRefinance Rates

Mortgage Tools

Mortgage CalculatorLoan Comparison

Mortgage Resources

Why Pre-Approval MattersCompare Mortgage OffersFind the Right Loan Program
Realtors
Topfind
Houses for RentTownhomes for RentCondos for RentView All Rentals →
Why Rent With UsRenter GuideRent vs Buy Calculator
How to Negotiate RentUnderstanding Your LeaseMoving Checklist for Renters
Houses for SaleTownhomes for SaleCondos for SaleView All Homes →
Why Buy With UsBuyer GuideAffordability CalculatorInvestment CalculatorProperty Tax Calculator
Home Inspection TipsFirst-Time Buyer ChecklistImprove Your Credit Score
Home ValuationNet Sheet CalculatorHELOC CalculatorRefinance Calculator
Why Sell With UsSeller GuideFind a Seller's Agent
Strategic PricingMaximize Profit When SellingSell While Buying Your Next Home
Mortgage RatesRefinance RatesMortgage CalculatorLoan Comparison
Why Pre-Approval MattersCompare Mortgage OffersFind the Right Loan Program
groupRealtorsinfoAbout Us
Continue with Google
Sign InSign Up
Topfind Realty
Renting

Search Rentals

Houses for RentTownhomes for RentCondos for RentView All Rentals →

Renting Resources

Why Rent With UsRenter GuideRent vs Buy Calculator

Renter Articles

How to Negotiate RentUnderstanding Your LeaseMoving Checklist for RentersAll Renter Articles
Buying

Search Homes

Houses for SaleTownhomes for SaleCondos for SaleView All Homes →

Buying Resources

Why Buy With UsBuyer GuideAffordability CalculatorInvestment CalculatorProperty Tax Calculator

Buyer Articles

Home Inspection TipsFirst-Time Buyer ChecklistImprove Your Credit Score
Selling

Selling Tools

Home ValuationNet Sheet CalculatorHELOC CalculatorRefinance Calculator

Selling Resources

Why Sell With UsSeller GuideFind a Seller's Agent

Seller Articles

Strategic PricingMaximize Profit When SellingSell While Buying Your Next Home
Mortgage

Today's Rates

Mortgage RatesRefinance Rates

Mortgage Tools

Mortgage CalculatorLoan Comparison

Mortgage Resources

Why Pre-Approval MattersCompare Mortgage OffersFind the Right Loan Program
Realtors
Topfind
Houses for RentTownhomes for RentCondos for RentView All Rentals →
Why Rent With UsRenter GuideRent vs Buy Calculator
How to Negotiate RentUnderstanding Your LeaseMoving Checklist for Renters
Houses for SaleTownhomes for SaleCondos for SaleView All Homes →
Why Buy With UsBuyer GuideAffordability CalculatorInvestment CalculatorProperty Tax Calculator
Home Inspection TipsFirst-Time Buyer ChecklistImprove Your Credit Score
Home ValuationNet Sheet CalculatorHELOC CalculatorRefinance Calculator
Why Sell With UsSeller GuideFind a Seller's Agent
Strategic PricingMaximize Profit When SellingSell While Buying Your Next Home
Mortgage RatesRefinance RatesMortgage CalculatorLoan Comparison
Why Pre-Approval MattersCompare Mortgage OffersFind the Right Loan Program
groupRealtorsinfoAbout Us
Continue with Google
Sign InSign Up
Real Estate/CA/Stevenson Ranch/25613 Shaw (Sold)
play_circleVideo Tour
Main
SOLD
SoldClosed on August 5, 2026
$1,225,000
Sold Price

25613 Shaw, Stevenson Ranch, CA 91381

bed
5
Bedrooms
bathtub
3
Bathrooms
square_foot
2,443
Square Feet

About this home

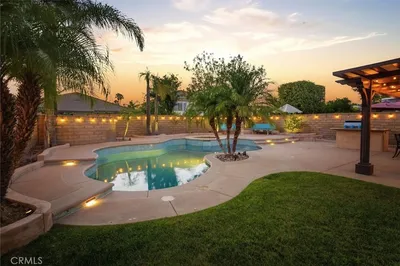
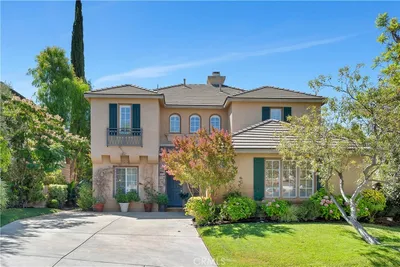
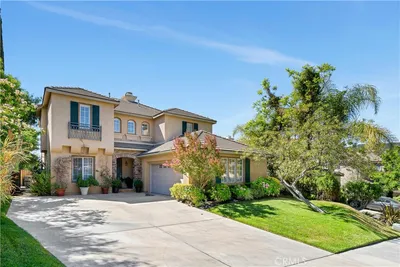
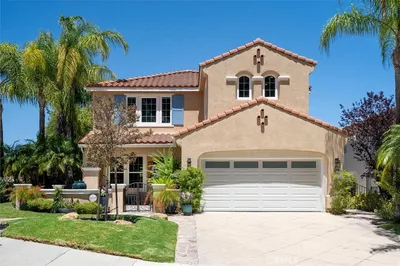
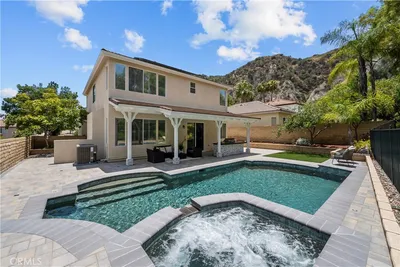
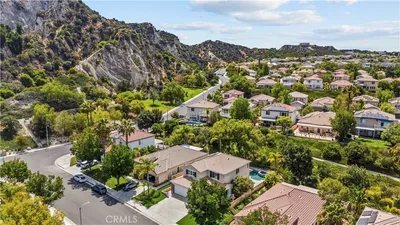
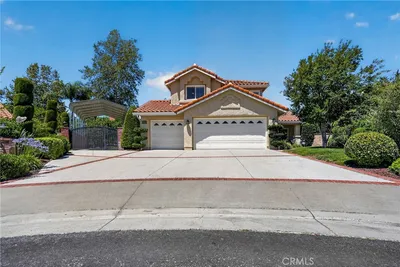
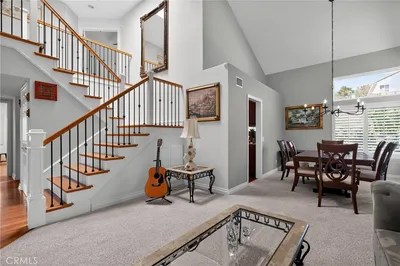
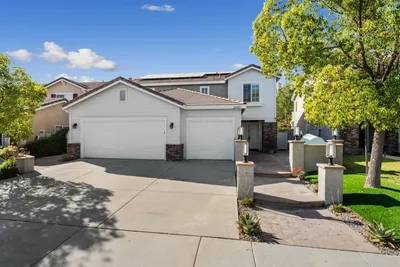
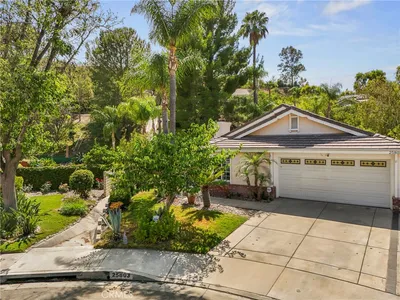
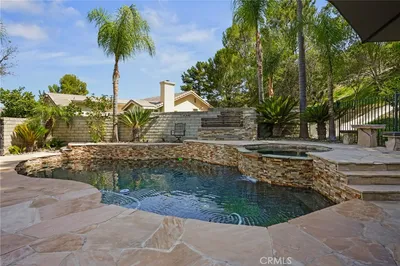
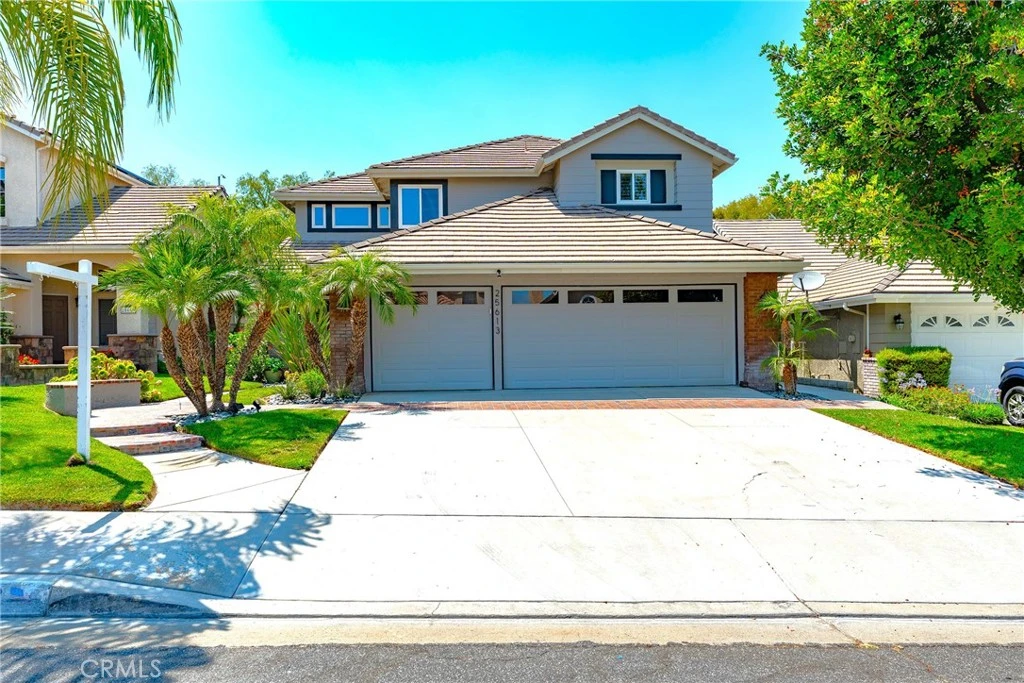
STUNNING STEVENSON RANCH POOL HOME ON CUL-DE-SAC STREET WITH UPGRADES GALORE! This 4 bedroom home with almost 2,500 sq ft of living space also has a super spacious downstairs office that's enclosed by lovely French doors (potential for 5th bedrooom with full bathroom downstairs if desired). A beautifully bright and open floor plan, at the entry you're greeted to soaring ceilings in the formal Livingroom with connecting formal dining room with built-in cabinets. The kitchen, which is open to the family room with cozy fireplace, is simply stunning and remodeled with newly painted white cabinetry, upgraded countertops, and stainless-steel appliances. They both look out at this Amazing Backyard Oasis. As you step out you notice pool and spa with waterfalls coming out of the stone walls. Next to the pool is the Built-in Firepit with Seating to relax on the cool evenings. The BBQ Island with BBQ, Two side burners, Drink Refrigerator, and room for friends to sit around while you are grilling up an amazing meal. Next to the Island is the Sitting area under the patio cover where you can relax as you look out at this beautifully landscaped backyard. There are so many different parts to this yard that make truly a BACKYARD OASIS! Upstairs you have the primary bedroom with balcony where you can enjoy your morning coffee looking at the stunning yard. The primary bathroom has large soaking tub and separate shower, dual sinks, and walk-in closet. There are three other bedrooms and bathroom upstairs as well. Don't forget about the three-car garage with insulated garage doors to keep it cool. This home is nearby to award winning schools, parks, shopping & dining! And close to the freeway for an easier commute. NO MELLOROOS!

infoProperty Facts

bed

Bedrooms

5

bathtub

Bathrooms

3

square_foot

Square Feet

2,443

landscape

Lot Size

9,151 sqft

calendar_month

Year Built

1995

home_work

Property Type

Single Family Residence

timer

Days on Market

6

payments

HOA Fee

$40/mo

garage

Garage Total

3

fingerprint

MLS #

SR26137554

chairInterior Details

General Interior

Interior Features

Bedroom On Main Level, Walk In Closets

Fireplace

Family Room

Kitchen & Appliances

Laundry

Laundry Room

Bed & Bath

Main Level Master

Yes

Climate Control

Cooling

Central Air

Heating

Central

deckExterior & Lot

Nearby Schools

RatingSchool NameGradesDistance
10
Stevenson Ranch Elementary
Elementary School
K-60.4 mi
10
Pico Canyon Elementary
Elementary School
K-60.7 mi
10
Rancho Pico Junior High
Middle School
7-81.0 mi
N/A
Montessori Of Stevenson Ranch
Private School
K-121.1 mi
10
West Ranch High
High School
9-121.1 mi

Convenience Score

Topfind Realty

This Home is Sold

Curious what your home is worth? Get a free valuation.

call
(800)-330-9306Available 9AM - 6PM

Similar Homes You Might Like

Based on price, location, and features
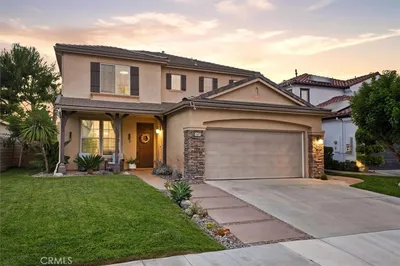
24727 Bracken Lane, Stevenson Ranch, CA 91381
1 / 63
NEW 13 HRS AGO
OPEN SATURDAY, 8PM - 10PM
$1,175,000FOR SALE
24727 Bracken Lane, Stevenson Ranch, CA 91381

4 beds · 3 baths · 2,081 sqft

25443 Hopkins Place, Stevenson Ranch, CA 91381
1 / 20
OPEN SATURDAY, 7PM - 10PM
VIRTUAL TOUR
$1,250,000FOR SALE
25443 Hopkins Place, Stevenson Ranch, CA 91381

5 beds · 3 baths · 2,430 sqft

25730 Hawthorne Place, Stevenson Ranch, CA 91381
1 / 20
OPEN SUNDAY, 8PM - 11PM
3D TOUR
$1,200,000FOR SALE
25730 Hawthorne Place, Stevenson Ranch, CA 91381

4 beds · 3 baths · 2,792 sqft

26439 Shakespeare, Stevenson Ranch, CA 91381
1 / 20
OPEN SUNDAY, 7PM - 10PM
$1,150,000FOR SALE
26439 Shakespeare, Stevenson Ranch, CA 91381

4 beds · 3 baths · 2,445 sqft

25415 Thoreau Way, Stevenson Ranch, CA 91381
1 / 20
OPEN THURSDAY, 7PM - 8:30PM
$1,200,000FOR SALE
25415 Thoreau Way, Stevenson Ranch, CA 91381

5 beds · 3 baths · 2,517 sqft

25063 Hollyhock Court, Stevenson Ranch, CA 91381
1 / 20
$1,500,000FOR SALE
25063 Hollyhock Court, Stevenson Ranch, CA 91381

4 beds · 3 baths · 2,199 sqft

26089 Salinger, Stevenson Ranch, CA 91381
1 / 20
$1,234,560FOR SALE
26089 Salinger, Stevenson Ranch, CA 91381

5 beds · 3 baths · 2,477 sqft

25803 Anderson Lane, Stevenson Ranch, CA 91381
1 / 20
3D TOUR
$950,000FOR SALE
25803 Anderson Lane, Stevenson Ranch, CA 91381

3 beds · 3 baths · 1,667 sqft

Recently Sold

26629 Campbell Court, Stevenson Ranch, CA 91381
3D TOUR
$1,450,000
26629 Campbell Court, Stevenson Ranch, CA 91381

5 beds · 3 baths · 2,916 sqft

25308 Joyce, Stevenson Ranch, CA 91381
$1,100,000
25308 Joyce, Stevenson Ranch, CA 91381

4 beds · 3 baths · 2,584 sqft

25656 Lewis Way, Stevenson Ranch, CA 91381
3D TOUR
$1,225,000
25656 Lewis Way, Stevenson Ranch, CA 91381

4 beds · 3 baths · 2,698 sqft

26058 Baldwin Place, Stevenson Ranch, CA 91381
$1,325,000
26058 Baldwin Place, Stevenson Ranch, CA 91381

5 beds · 3 baths · 2,895 sqft

25724 Lewis Way, Stevenson Ranch, CA 91381
3D TOUR
$1,165,000
25724 Lewis Way, Stevenson Ranch, CA 91381

4 beds · 3 baths · 2,698 sqft

25603 Shaw, Stevenson Ranch, CA 91381
$1,175,000
25603 Shaw, Stevenson Ranch, CA 91381

4 beds · 3 baths · 2,005 sqft

25558 Fitzgerald Avenue, Stevenson Ranch, CA 91381
VIRTUAL TOUR
$918,000
25558 Fitzgerald Avenue, Stevenson Ranch, CA 91381

4 beds · 3 baths · 2,059 sqft

25225 Sagecrest Circle, Stevenson Ranch, CA 91381
$964,000
25225 Sagecrest Circle, Stevenson Ranch, CA 91381

4 beds · 3 baths · 2,312 sqft

Topfind Realty
Download on theApp StoreGET IT ONGoogle Play

Company

  • About Us
  • Careers
  • Articles
  • Home Estimate

Explore

  • Renting
  • Buying
  • Selling
  • Realtors

Support

  • Help Center
  • Contact Us
  • Terms & Conditions
  • Privacy Policy

Tools

  • Mortgage Calculator
  • Affordability Calculator
  • Rent vs Buy Calculator
  • Refinance Calculator

Topfind Realty, DRE # 02240815, is a licensed real estate broker in California. Topfind Realty pledges to support the Fair Housing Act and adhere to Equal Housing Opportunity laws.

Copyright © 2026 Topfind Realty. All Rights Reserved.