Topfind Realty
Renting

Search Rentals

Houses for RentTownhomes for RentCondos for RentView All Rentals →

Renting Resources

Why Rent With UsRenter GuideRent vs Buy Calculator

Renter Articles

How to Negotiate RentUnderstanding Your LeaseMoving Checklist for Renters
Buying

Search Homes

Houses for SaleTownhomes for SaleCondos for SaleView All Homes →

Buying Resources

Why Buy With UsBuyer GuideAffordability CalculatorInvestment CalculatorProperty Tax Calculator

Buyer Articles

Master Your New Home BudgetBeat Moving StressPacking Secrets
Selling

Selling Tools

Home ValuationFind a Seller's Agent

Selling Resources

Why Sell With UsSeller GuideNet Sheet CalcHELOC Calculator

Seller Articles

Strategic PricingDownsizing Tips
Mortgage Rates

Today's Rates

Mortgage RatesRefinance RatesLoan ComparisonHELOC Calculator

Mortgage Resources

Understanding Mortgage RatesFirst-Time Homebuyer GuideWhen to Refinance Your Mortgage
Realtors
Topfind
Houses for RentTownhomes for RentCondos for RentView All Rentals →
Why Rent With UsRenter GuideRent vs Buy Calculator
How to Negotiate RentUnderstanding Your LeaseMoving Checklist for Renters
Houses for SaleTownhomes for SaleCondos for SaleView All Homes →
Why Buy With UsBuyer GuideAffordability CalculatorInvestment CalculatorProperty Tax Calculator
Master Your New Home BudgetBeat Moving StressPacking Secrets
Home ValuationFind a Seller's Agent
Why Sell With UsSeller GuideNet Sheet CalcHELOC Calculator
Strategic PricingDownsizing Tips
Mortgage RatesRefinance RatesLoan ComparisonHELOC Calculator
Understanding Mortgage RatesFirst-Time Homebuyer GuideWhen to Refinance Your Mortgage
groupRealtorsinfoAbout Us
Continue with Google
Sign InSign Up
Topfind Realty
Renting

Search Rentals

Houses for RentTownhomes for RentCondos for RentView All Rentals →

Renting Resources

Why Rent With UsRenter GuideRent vs Buy Calculator

Renter Articles

How to Negotiate RentUnderstanding Your LeaseMoving Checklist for Renters
Buying

Search Homes

Houses for SaleTownhomes for SaleCondos for SaleView All Homes →

Buying Resources

Why Buy With UsBuyer GuideAffordability CalculatorInvestment CalculatorProperty Tax Calculator

Buyer Articles

Master Your New Home BudgetBeat Moving StressPacking Secrets
Selling

Selling Tools

Home ValuationFind a Seller's Agent

Selling Resources

Why Sell With UsSeller GuideNet Sheet CalcHELOC Calculator

Seller Articles

Strategic PricingDownsizing Tips
Mortgage Rates

Today's Rates

Mortgage RatesRefinance RatesLoan ComparisonHELOC Calculator

Mortgage Resources

Understanding Mortgage RatesFirst-Time Homebuyer GuideWhen to Refinance Your Mortgage
Realtors
Topfind
Houses for RentTownhomes for RentCondos for RentView All Rentals →
Why Rent With UsRenter GuideRent vs Buy Calculator
How to Negotiate RentUnderstanding Your LeaseMoving Checklist for Renters
Houses for SaleTownhomes for SaleCondos for SaleView All Homes →
Why Buy With UsBuyer GuideAffordability CalculatorInvestment CalculatorProperty Tax Calculator
Master Your New Home BudgetBeat Moving StressPacking Secrets
Home ValuationFind a Seller's Agent
Why Sell With UsSeller GuideNet Sheet CalcHELOC Calculator
Strategic PricingDownsizing Tips
Mortgage RatesRefinance RatesLoan ComparisonHELOC Calculator
Understanding Mortgage RatesFirst-Time Homebuyer GuideWhen to Refinance Your Mortgage
groupRealtorsinfoAbout Us
Continue with Google
Sign InSign Up
Real Estate/CA/Stevenson Ranch/25803 Anderson Lane
3d_rotation3D Tour
Photo 1 of 25803 Anderson Lane
Photo 2 of 25803 Anderson Lane
1 / 20
Main
Interior 1
Interior 2
Interior 3
Interior 4
imagesmode View 20 photos
For Sale
$950,000
Est. $5,320/mo

25803 Anderson Lane, Stevenson Ranch, CA 91381

bed
3
Bedrooms
bathtub
3
Bathrooms
square_foot
1,667
Sq Ft

About this home

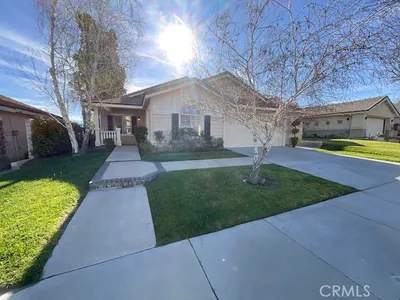
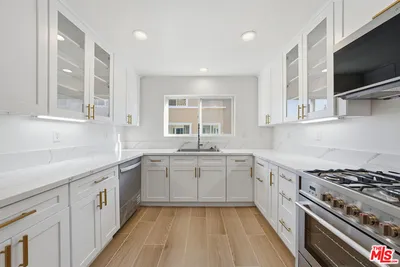
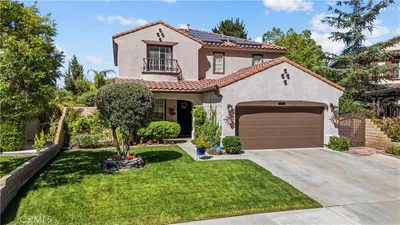
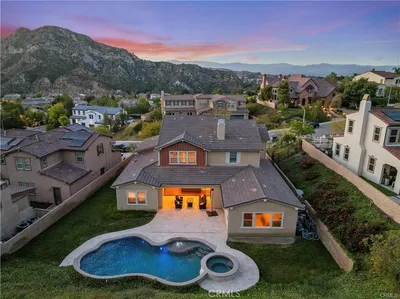
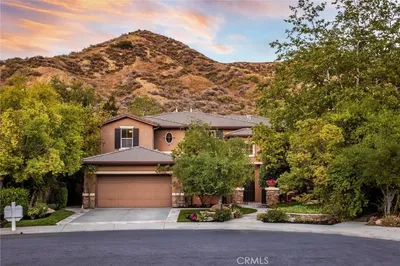
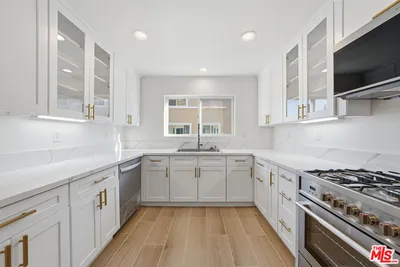
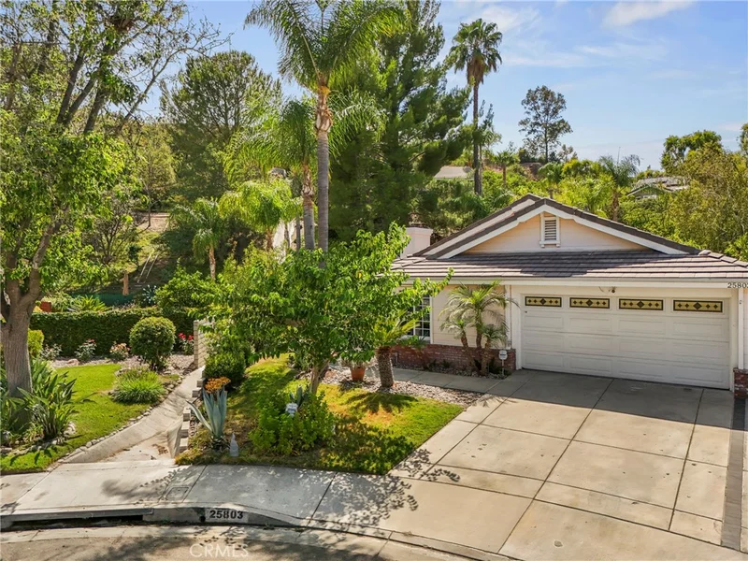
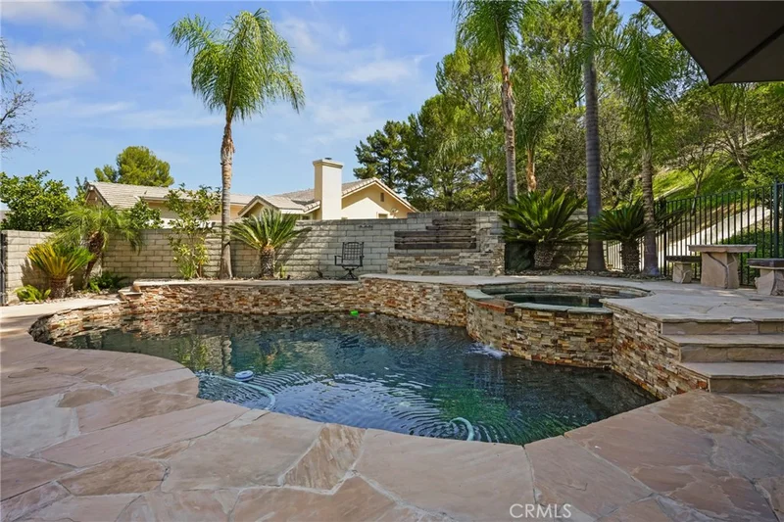
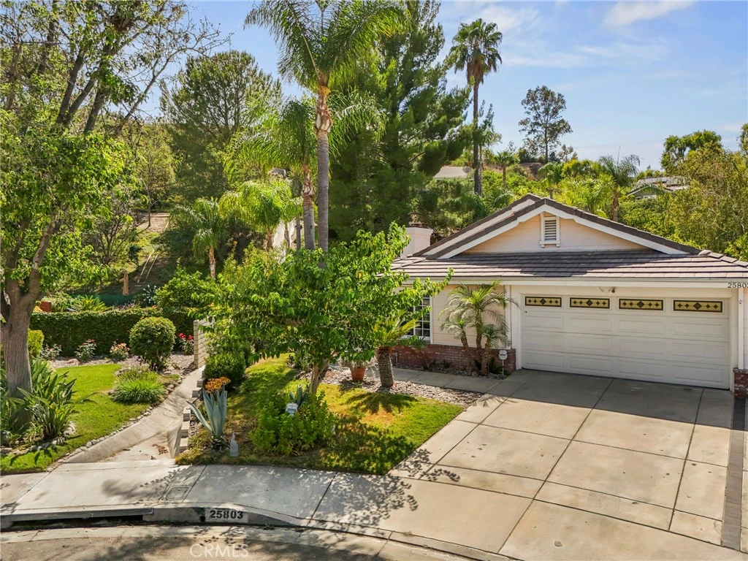
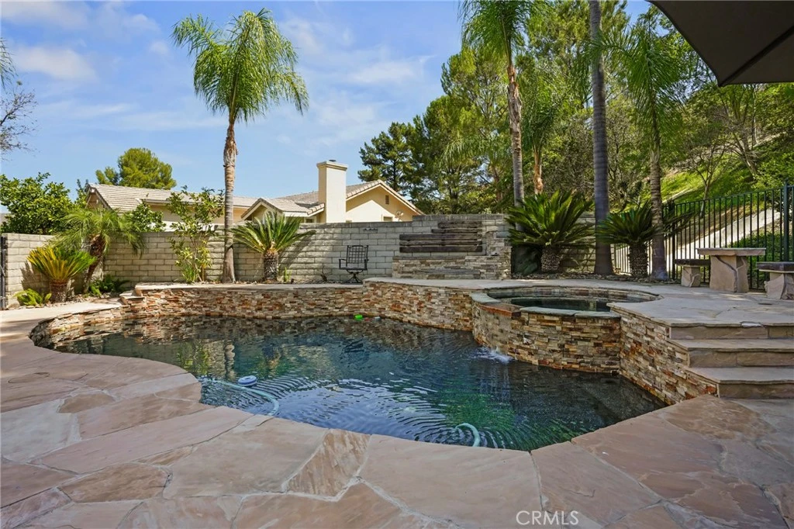
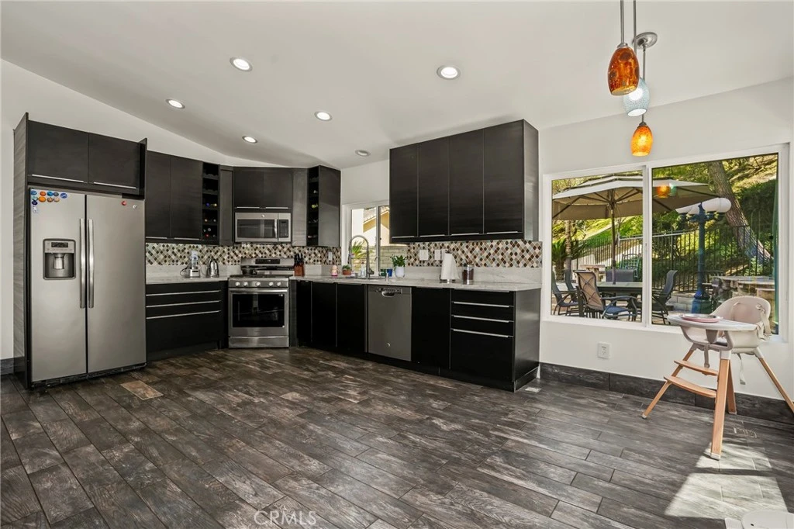
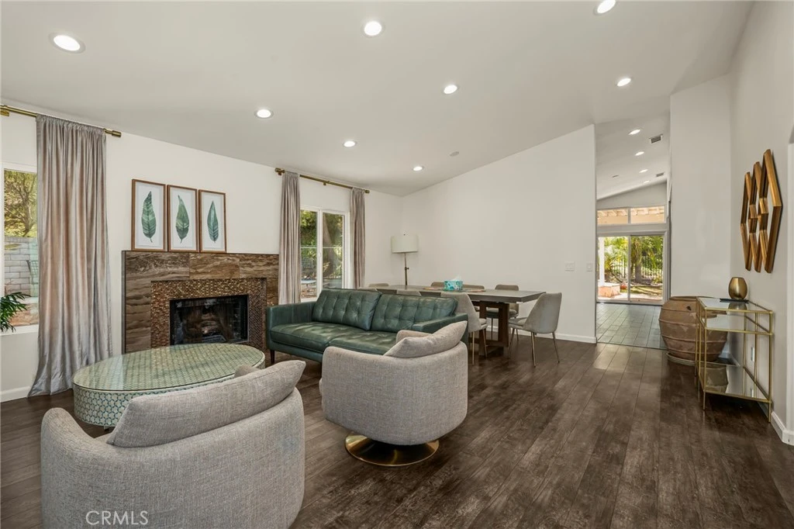
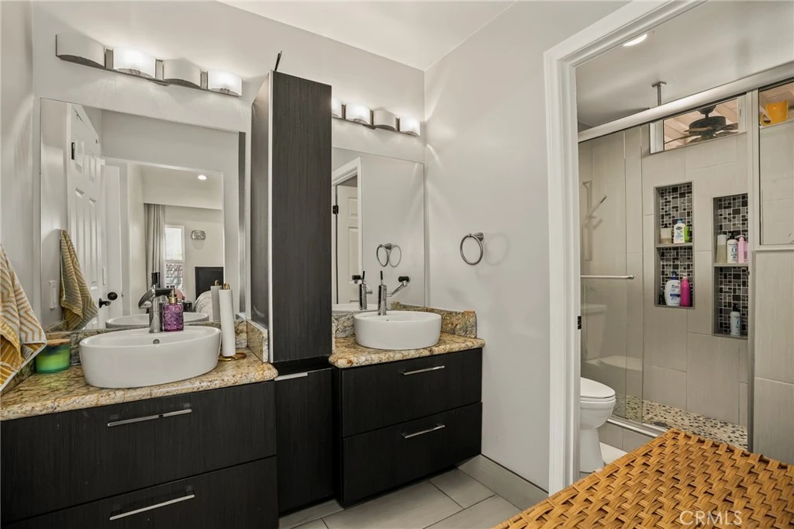
Welcome to your own private oasis on a peaceful cul-de-sac in highly sought-after Stevenson Ranch! This spectacular single-story home offers 3 bedrooms plus a versatile bonus den—perfect as a 4th bedroom or home office—encompassing approximately 1,667 sq. ft. of elegant living space on a massive 14,374 sq. ft. lot. Step through the formal entryway to discover a bright, open floor plan highlighted by high vaulted ceilings, double-pane windows, recessed lighting, and beautiful laminate flooring. The inviting combined living and dining room centers around a cozy fireplace, creating the perfect ambiance for gatherings. At the heart of the home is a spacious gourmet kitchen featuring wall-to-wall cabinetry, stone countertops, a stylish tile backsplash, stainless steel appliances, and a dedicated eating area. Retreat to the primary suite, which boasts soaring vaulted ceilings, a walk-in closet, and a sliding glass door for direct backyard access. The ensuite bathroom is beautifully appointed with a double vanity and a glass-enclosed walk-in shower. Additional interior features include a guest bathroom with a standing shower, a hallway bathroom featuring a large jetted soaking tub, and central air and heat for year-round comfort. Outside, the backyard is a true entertainer's dream! Enjoy endless summer days in the sparkling pool and spa, gather around the built-in firepit, or host dinners at the custom BBQ area, all complemented by tranquil water fountains. Impeccable curb appeal is highlighted by mature palm trees, an extended driveway for ample guest parking, and a classic tile roof. Modern conveniences abound with incredibly valuable paid-off solar, stackable laundry inside the garage, and a direct-access 2-car garage equipped with an automatic opener and a 240V outlet ready for EV charging. Located just moments from nearby parks, scenic walking paths, and Santa Clarita Valley outdoor amenities. Enjoy convenient access to the I-5 freeway, connecting you to Valencia, the San Fernando Valley, and the vibrant dining, entertainment, and community events of Old Town Newhall. Don't miss this Stevenson Ranch gem!

Property Facts

bed

Bedrooms

3

bathtub

Bathrooms

3

square_foot

Square Feet

1,667

landscape

Lot Size

14,528 sqft

calendar_month

Year Built

1993

home_work

Property Type

Single Family Residence

timer

Days on Market

0

payments

HOA Fee

$39/mo

garage

Garage Total

2

fingerprint

MLS #

BB26177878

Interior Details

General Interior

Interior Features

Eat In Kitchen, High Ceilings, Stone Counters, Recessed Lighting, Primary Suite, Walk In Closets

Flooring

Laminate, Tile

Fireplace

Living Room

Kitchen & Appliances

Appliances

Dishwasher, Gas Range, Microwave, Refrigerator

Laundry

Inside, In Garage, Stacked

Bed & Bath

Main Level Bedrooms

3

Main Level Bathrooms

3

Climate Control

Cooling

Central Air

Heating

Central

Parking

Total Parking Spaces

4

Garage Spaces

2

Open Parking Spaces

2

Attached Garage

Yes

Parking Features

Direct Access, Door Single, Driveway, Garage, See Remarks

Exterior & Lot

Building & Construction

Foundation

Slab

Lot & Grounds

Pool Features

In Ground, Private

Spa Features

In Ground

Sewer

Public Sewer

Water Source

Public

Community & HOA

Association Info

HOA Fee$39
FrequencyMonthly

HOA Amenities

Other

Community Features

Sidewalks

Mortgage Calculator

Total Monthly

$0

Principal & Interest:
$0
Property Tax:
$0
Home Insurance:
$0
HOA Fees:
$0
$
$
%

Nearby Schools

RatingSchool NameGradesDistance
10
Pico Canyon Elementary
Elementary School
K-60.6 mi
10
Stevenson Ranch Elementary
Elementary School
K-60.7 mi
N/A
MONTESSORI OF STEVENSON RANCH
Private School
K-120.7 mi
10
Rancho Pico Junior High
Middle School
7-81.0 mi
10
Academy of the Canyons
High School
9-121.1 mi

Convenience Score

Market Insights

91381|Stevenson Ranch
analytics

Estimated Value

Calculating...
trending_up0%vs. last year
Value history is still building for this area.

Market Temperature

Seller'sBalancedBuyer's
0d30d60d180d
Balanced

Balanced market

30 Days

Avg. time on market

This is a Balanced Market. Homes are selling at a moderate pace.

flood

Flood & Climate Risk

volume_up

Noise Levels

location_on

Location

25803 Anderson Lane

Stevenson Ranch, CA 91381

Open in Mapsopen_in_new
Topfind Realty

Ready to Take the Next Step?

Get expert support from a local agent today.

call
(800)-330-9306Available 9AM - 7PM

Similar Homes You Might Like

Based on price, location, and features
25829 Blake Court

$850,000

FOR SALE

25829 Blake Court, Stevenson Ranch, CA 91384

3 beds · 3 baths · 1,711 sqft

25858 Webster

$859,500

FOR SALE

25858 Webster, Stevenson Ranch, CA 91381

3 beds · 2 baths · 1,589 sqft

25715 Wagner Way B
VIRTUAL TOUR

$611,000

FOR SALE

25715 Wagner Way B, Stevenson Ranch, CA 91381

3 beds · 2 baths · 1,521 sqft

26211 Shakespeare
3D TOUR

$1,275,000

FOR SALE

26211 Shakespeare, Stevenson Ranch, CA 91381

5 beds · 3 baths · 2,430 sqft

25414 Wharton

$564,999

FOR SALE

25414 Wharton, Stevenson Ranch, CA 91381

2 beds · 3 baths · 1,450 sqft

24949 Old Stone Way
OPEN AUG 15, 12AM - 2AM
3D TOUR

$1,925,000

FOR SALE

24949 Old Stone Way, Stevenson Ranch, CA 91381

5 beds · 5 baths · 4,333 sqft

24802 Greensbrier Drive
VIDEO TOUR

$1,849,000

FOR SALE

24802 Greensbrier Drive, Stevenson Ranch, CA 91381

6 beds · 5 baths · 4,158 sqft

25715 Wagner Way B

$618,000

FOR SALE

25715 Wagner Way B, Stevenson Ranch, CA 91381

3 beds · 2 baths · 1,521 sqft

Recently Sold

25434 Fitzgerald Avenue
VIRTUAL TOUR

$840,000

SOLD

25434 Fitzgerald Avenue, Stevenson Ranch, CA 91381

3 beds · 3 baths · 1,840 sqft

25837 Anderson Lane

$911,310

SOLD

25837 Anderson Lane, Stevenson Ranch, CA 91381

4 beds · 2 baths · 1,541 sqft

25808 Barnett

$1,030,000

SOLD

25808 Barnett, Stevenson Ranch, CA 91381

3 beds · 2 baths · 1,979 sqft

25553 Fitzgerald

$980,000

SOLD

25553 Fitzgerald, Stevenson Ranch, CA 91381

3 beds · 3 baths · 1,903 sqft

25822 Webster Place

$911,400

SOLD

25822 Webster Place, Stevenson Ranch, CA 91381

4 beds · 2 baths · 1,600 sqft

25713 Wordsworth

$825,000

SOLD

25713 Wordsworth, Stevenson Ranch, CA 91381

3 beds · 3 baths · 1,803 sqft

25666 Shaw

$915,000

SOLD

25666 Shaw, Stevenson Ranch, CA 91381

3 beds · 2 baths · 1,620 sqft

25726 Emerson Lane

$810,000

SOLD

25726 Emerson Lane, Stevenson Ranch, CA 91381

3 beds · 3 baths · 1,771 sqft

$950,000
3 bd | 3 ba | 1,667 sqft
Request a tourcall
Topfind Realty

Company

  • About Us
  • Careers
  • Articles
  • Home Estimate

Explore

  • Renting
  • Buying
  • Selling
  • Realtors

Support

  • Help Center
  • Contact Us
  • Terms & Conditions
  • Privacy Policy

Topfind Realty, DRE # 02240815, is a licensed real estate broker in California. Topfind Realty pledges to support the Fair Housing Act and adhere to Equal Housing Opportunity laws.

Copyright © 2026 Topfind Realty. All Rights Reserved.