Topfind Realty
Renting

Search Rentals

Houses for RentTownhomes for RentCondos for RentView All Rentals →

Renting Resources

Why Rent With UsRenter GuideRent vs Buy Calculator

Renter Articles

How to Negotiate RentUnderstanding Your LeaseMoving Checklist for RentersAll Renter Articles
Buying

Search Homes

Houses for SaleTownhomes for SaleCondos for SaleView All Homes →

Buying Resources

Why Buy With UsBuyer GuideAffordability CalculatorInvestment CalculatorProperty Tax Calculator

Buyer Articles

Home Inspection TipsFirst-Time Buyer ChecklistPacking Secrets
Selling

Selling Tools

Home ValuationFind a Seller's Agent

Selling Resources

Why Sell With UsSeller GuideNet Sheet CalcHELOC Calculator

Seller Articles

Strategic PricingMaximize Profit When SellingSell While Buying Your Next Home
Mortgage Rates

Today's Rates

Mortgage RatesRefinance RatesLoan ComparisonHELOC Calculator

Mortgage Resources

Understanding Mortgage RatesFirst-Time Homebuyer GuideWhen to Refinance Your Mortgage
Realtors
Topfind
Houses for RentTownhomes for RentCondos for RentView All Rentals →
Why Rent With UsRenter GuideRent vs Buy Calculator
How to Negotiate RentUnderstanding Your LeaseMoving Checklist for Renters
Houses for SaleTownhomes for SaleCondos for SaleView All Homes →
Why Buy With UsBuyer GuideAffordability CalculatorInvestment CalculatorProperty Tax Calculator
Home Inspection TipsFirst-Time Buyer ChecklistPacking Secrets
Home ValuationFind a Seller's Agent
Why Sell With UsSeller GuideNet Sheet CalcHELOC Calculator
Strategic PricingMaximize Profit When SellingSell While Buying Your Next Home
Mortgage RatesRefinance RatesLoan ComparisonHELOC Calculator
Understanding Mortgage RatesFirst-Time Homebuyer GuideWhen to Refinance Your Mortgage
groupRealtorsinfoAbout Us
Continue with Google
Sign InSign Up
Topfind Realty
Renting

Search Rentals

Houses for RentTownhomes for RentCondos for RentView All Rentals →

Renting Resources

Why Rent With UsRenter GuideRent vs Buy Calculator

Renter Articles

How to Negotiate RentUnderstanding Your LeaseMoving Checklist for RentersAll Renter Articles
Buying

Search Homes

Houses for SaleTownhomes for SaleCondos for SaleView All Homes →

Buying Resources

Why Buy With UsBuyer GuideAffordability CalculatorInvestment CalculatorProperty Tax Calculator

Buyer Articles

Home Inspection TipsFirst-Time Buyer ChecklistPacking Secrets
Selling

Selling Tools

Home ValuationFind a Seller's Agent

Selling Resources

Why Sell With UsSeller GuideNet Sheet CalcHELOC Calculator

Seller Articles

Strategic PricingMaximize Profit When SellingSell While Buying Your Next Home
Mortgage Rates

Today's Rates

Mortgage RatesRefinance RatesLoan ComparisonHELOC Calculator

Mortgage Resources

Understanding Mortgage RatesFirst-Time Homebuyer GuideWhen to Refinance Your Mortgage
Realtors
Topfind
Houses for RentTownhomes for RentCondos for RentView All Rentals →
Why Rent With UsRenter GuideRent vs Buy Calculator
How to Negotiate RentUnderstanding Your LeaseMoving Checklist for Renters
Houses for SaleTownhomes for SaleCondos for SaleView All Homes →
Why Buy With UsBuyer GuideAffordability CalculatorInvestment CalculatorProperty Tax Calculator
Home Inspection TipsFirst-Time Buyer ChecklistPacking Secrets
Home ValuationFind a Seller's Agent
Why Sell With UsSeller GuideNet Sheet CalcHELOC Calculator
Strategic PricingMaximize Profit When SellingSell While Buying Your Next Home
Mortgage RatesRefinance RatesLoan ComparisonHELOC Calculator
Understanding Mortgage RatesFirst-Time Homebuyer GuideWhen to Refinance Your Mortgage
groupRealtorsinfoAbout Us
Continue with Google
Sign InSign Up
Real Estate/CA/Stevenson Ranch/25505 Brighton Place (Sold)
play_circleVideo Tour
Main
SOLD
SoldClosed on March 11, 2026
$1,710,000
Sold Price

25505 Brighton Place, Stevenson Ranch, CA 91381

bed
6
Bedrooms
bathtub
5
Bathrooms
square_foot
4,073
Square Feet

About this home

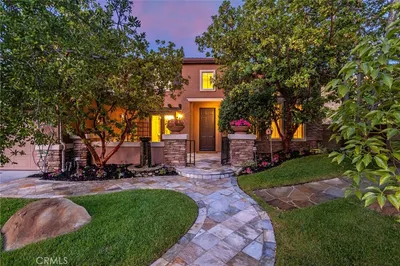
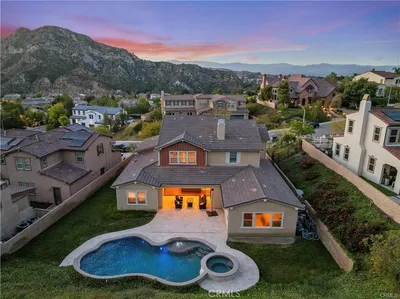
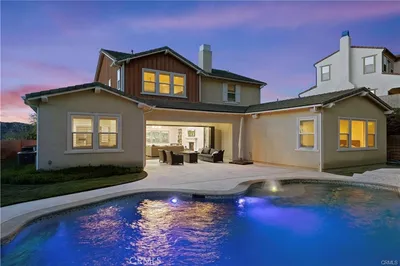
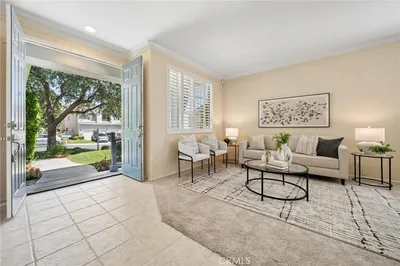
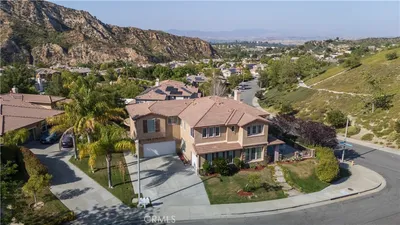
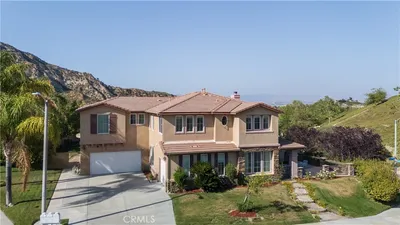
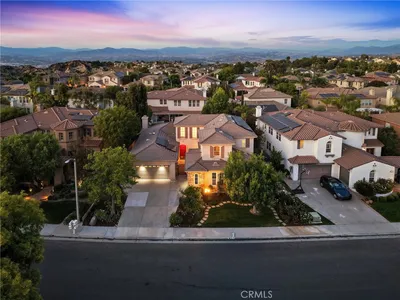
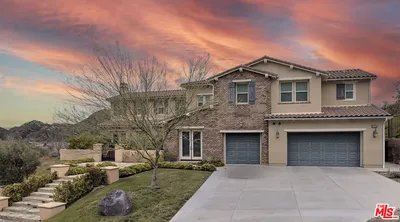
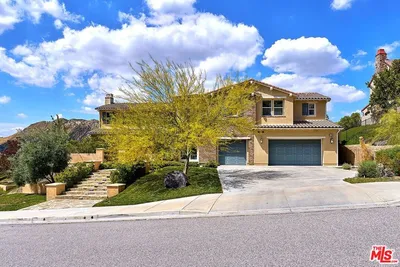
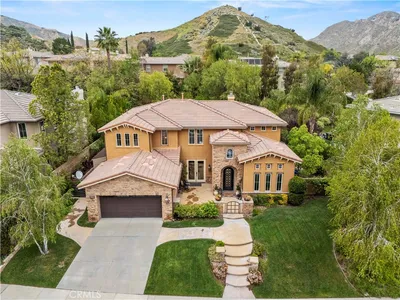
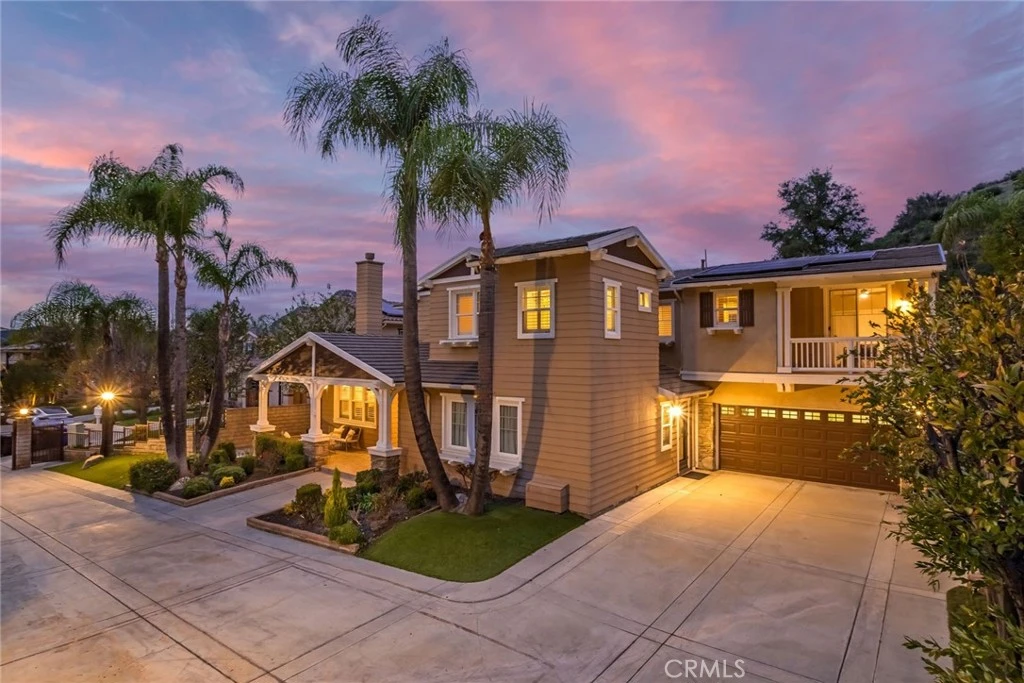
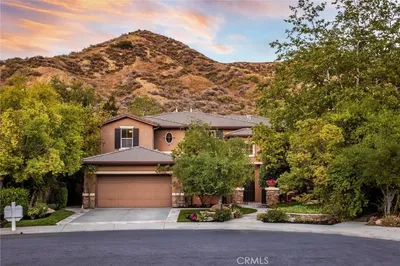
Welcome to this exceptional Executive Pool Estate, set on an expansive 23,000 sq ft lot at the end of a cul-de-sac in the highly desired Southern Oaks neighborhood. As you enter the private gate you will notice the gorgeous curb appeal with an inviting front porch, oversized driveway, and lush landscaping. The home offers 6 bedrooms and 5 bathrooms with over 4,000 sq ft of sophisticated, elegant living space. Inside, you’ll find beautiful neutral tile and warm wood flooring, plantation shutters, inviting Sand Dune paint selections accented by oversized warm white baseboards, modern light fixtures, coordinating spa-like baths with frameless glass, and designer touches throughout. Abundant windows fill the home with natural light. The formal living and dining rooms provide elegant spaces to entertain, while the kitchen and family room feel open and grand ideal for hosting. The kitchen features sleek cabinetry, stainless appliances, granite counters, a breakfast nook, walk-in pantry, and a generous center island. The great room is centered around a cozy fireplace and opens directly to your private backyard retreat. The first floor is complete with a guest bedroom/office and an awesome movie theater featuring tiered flooring, a top-notch media system, and comfortable reclining seating. Upstairs, the primary suite is a luxury retreat with a private balcony, sitting area, and a spacious walk-in closet with custom organizers. The ensuite bath includes marble tile, a soaking tub, dual vanities, a walk-in shower, and a makeup station. The additional bedrooms (one with a private ensuite) are all generously sized with ample closet space. Outside, experience one of the most private and desirable entertainer’s lots in Southern Oaks. The resort style pool with waterslide and waterfalls is complemented by a romantic stacked-stone fireplace and elevated seating area. A BBQ island with Lynx grill, refrigerator, and sink is ideal for the grilling enthusiast. The patio is designed for outdoor entertaining and includes a large TV and built-in heaters. An extended driveway and basketball hoop is a bonus! Modern conveniences include PAID SOLAR, EV charger, upstairs laundry, an office nook, built-in garage storage, and smart-home features allowing control of the gate, thermostat, and pool directly from your phone. HOA amenities include community pool, clubhouse, hiking trails, and parks. Conveniently located near award winning schools, shopping, and easy access to the 5 freeway.

infoProperty Facts

bed

Bedrooms

6

bathtub

Bathrooms

5

square_foot

Square Feet

4,073

landscape

Lot Size

23,194 sqft

calendar_month

Year Built

2000

home_work

Property Type

Single Family Residence

timer

Days on Market

12

payments

HOA Fee

$230/mo

garage

Garage Total

2

fingerprint

MLS #

SR26021215

chairInterior Details

General Interior

Interior Features

Breakfast Bar, Built In Features, Balcony, Breakfast Area, Block Walls, Ceiling Fans, Crown Molding, Cathedral Ceilings, Separate Formal Dining Room, Granite Counters, High Ceilings, In Law Floorplan, Open Floorplan, Pantry, Stone Counters, Recessed Lighting, Storage, Wired For Sound, Bedroom On Main Level, Dressing Area, Primary Suite

Flooring

Tile, Wood

Fireplace

Family Room, Living Room, Primary Bedroom, Outside

Kitchen & Appliances

Appliances

Six Burner Stove, Barbecue, Double Oven, Dishwasher, Gas Cooktop, Gas Oven, Gas Water Heater, Microwave, Refrigerator, Dryer, Washer

Laundry

Laundry Room, Upper Level

Bed & Bath

Main Level Master

Yes

Climate Control

Cooling

Central Air

Heating

Central, Solar

deckExterior & Lot

Building & Construction

Patio & Porch

Covered, Front Porch, Open, Patio, Porch, Stone

Fencing

Block, Excellent Condition, Wrought Iron

Security

Security System, Carbon Monoxide Detectors, Smoke Detectors

Construction

Stucco, Wood Siding

Foundation

Slab

Roof

Tile

Nearby Schools

RatingSchool NameGradesDistance
10
Pico Canyon Elementary
Elementary School
K-60.5 mi
7
Wiley Canyon Elementary
Elementary School
K-61.4 mi
10
Stevenson Ranch Elementary
Elementary School
K-61.4 mi
N/A
Montessori Of Stevenson Ranch
Private School
K-121.4 mi
N/A
Rise & Shine Preschool & Kindergarten
Private School
K-121.4 mi

Convenience Score

Topfind Realty

This Home is Sold

Curious what your home is worth? Get a free valuation.

call
(800)-330-9306Available 9AM - 6PM

Similar Homes You Might Like

Based on price, location, and features
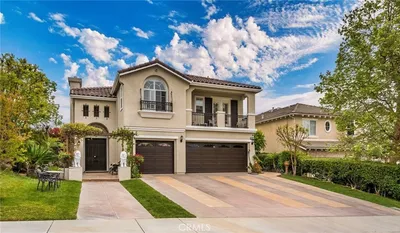
24802 Greensbrier Drive
24802 Greensbrier Drive photo 2
1 / 20
OPEN AUG 23, 9:30PM - 12AM
VIDEO TOUR

$1,799,000

FOR SALE

24802 Greensbrier Drive, Stevenson Ranch, CA 91381

6 beds · 5 baths · 4,158 sqft

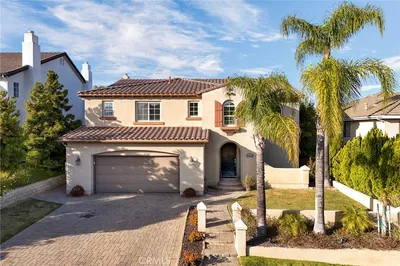
24949 Old Stone Way
24949 Old Stone Way photo 2
1 / 20
3D TOUR

$1,925,000

FOR SALE

24949 Old Stone Way, Stevenson Ranch, CA 91381

5 beds · 5 baths · 4,333 sqft

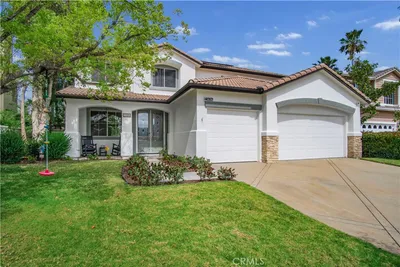
25716 Hood Way
25716 Hood Way photo 2
1 / 20
OPEN AUG 23, 8PM - 11PM

$1,150,000

FOR SALE

25716 Hood Way, Stevenson Ranch, CA 91381

5 beds · 4 baths · 3,395 sqft

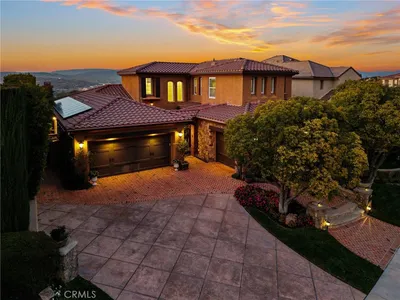
25807 Arbor Lane
25807 Arbor Lane photo 2
1 / 20

$1,300,000

FOR SALE

25807 Arbor Lane, Stevenson Ranch, CA 91381

6 beds · 4 baths · 3,835 sqft

25941 Verandah Court
25941 Verandah Court photo 2
1 / 32
VIRTUAL TOUR

$1,699,000

FOR SALE

25941 Verandah Court, Stevenson Ranch, CA 91381

5 beds · 4 baths · 3,738 sqft

25514 Brighton Place
25514 Brighton Place photo 2
1 / 20

$1,799,999

FOR SALE

25514 Brighton Place, Stevenson Ranch, CA 91381

7 beds · 6 baths · 4,380 sqft

26861 Chaucer Place
26861 Chaucer Place photo 2
1 / 20

$1,399,000

FOR SALE

26861 Chaucer Place, Stevenson Ranch, CA 91381

5 beds · 4 baths · 3,689 sqft

24950 Old Stone Way
24950 Old Stone Way photo 2
1 / 30

$2,440,000

FOR SALE

24950 Old Stone Way, Stevenson Ranch, CA 91381

5 beds · 5 baths · 4,758 sqft

Recently Sold

24987 Greensbrier Drive

$1,775,000

24987 Greensbrier Drive, Stevenson Ranch, CA 91381

5 beds · 4 baths · 3,738 sqft

26010 Tennyson Lane

$1,620,000

26010 Tennyson Lane, Stevenson Ranch, CA 91381

5 beds · 5 baths · 3,562 sqft

26525 Thackery Lane
3D TOUR

$1,150,000

26525 Thackery Lane, Stevenson Ranch, CA 91381

5 beds · 4 baths · 3,288 sqft

25696 Moore Lane

$1,299,999

25696 Moore Lane, Stevenson Ranch, CA 91381

5 beds · 4 baths · 3,395 sqft

25845 Flemming

$1,865,000

25845 Flemming, Stevenson Ranch, CA 91381

5 beds · 4 baths · 3,689 sqft

24981 Greensbrier

$1,670,000

24981 Greensbrier, Stevenson Ranch, CA 91381

5 beds · 4 baths · 3,835 sqft

26876 Grey Place
VIDEO TOUR

$1,799,000

26876 Grey Place, Stevenson Ranch, CA 91381

5 beds · 5 baths · 3,773 sqft

24981 Greensbrier Drive

$1,660,000

24981 Greensbrier Drive, Stevenson Ranch, CA 91381

5 beds · 4 baths · 3,835 sqft

Topfind Realty

Company

  • About Us
  • Careers
  • Articles
  • Home Estimate

Explore

  • Renting
  • Buying
  • Selling
  • Realtors

Support

  • Help Center
  • Contact Us
  • Terms & Conditions
  • Privacy Policy

Topfind Realty, DRE # 02240815, is a licensed real estate broker in California. Topfind Realty pledges to support the Fair Housing Act and adhere to Equal Housing Opportunity laws.

Copyright © 2026 Topfind Realty. All Rights Reserved.