Topfind Realty
Renting

Search Rentals

Houses for RentTownhomes for RentCondos for RentView All Rentals →

Renting Resources

Why Rent With UsRenter GuideRent vs Buy Calculator

Renter Articles

How to Negotiate RentUnderstanding Your LeaseMoving Checklist for RentersAll Renter Articles
Buying

Search Homes

Houses for SaleTownhomes for SaleCondos for SaleView All Homes →

Buying Resources

Why Buy With UsBuyer GuideAffordability CalculatorInvestment CalculatorProperty Tax Calculator

Buyer Articles

Home Inspection TipsFirst-Time Buyer ChecklistPacking Secrets
Selling

Selling Tools

Home ValuationFind a Seller's Agent

Selling Resources

Why Sell With UsSeller GuideNet Sheet CalcHELOC Calculator

Seller Articles

Strategic PricingMaximize Profit When SellingSell While Buying Your Next Home
Mortgage Rates

Today's Rates

Mortgage RatesRefinance RatesLoan ComparisonHELOC Calculator

Mortgage Resources

Understanding Mortgage RatesFirst-Time Homebuyer GuideWhen to Refinance Your Mortgage
Realtors
Topfind
Houses for RentTownhomes for RentCondos for RentView All Rentals →
Why Rent With UsRenter GuideRent vs Buy Calculator
How to Negotiate RentUnderstanding Your LeaseMoving Checklist for Renters
Houses for SaleTownhomes for SaleCondos for SaleView All Homes →
Why Buy With UsBuyer GuideAffordability CalculatorInvestment CalculatorProperty Tax Calculator
Home Inspection TipsFirst-Time Buyer ChecklistPacking Secrets
Home ValuationFind a Seller's Agent
Why Sell With UsSeller GuideNet Sheet CalcHELOC Calculator
Strategic PricingMaximize Profit When SellingSell While Buying Your Next Home
Mortgage RatesRefinance RatesLoan ComparisonHELOC Calculator
Understanding Mortgage RatesFirst-Time Homebuyer GuideWhen to Refinance Your Mortgage
groupRealtorsinfoAbout Us
Continue with Google
Sign InSign Up
Topfind Realty
Renting

Search Rentals

Houses for RentTownhomes for RentCondos for RentView All Rentals →

Renting Resources

Why Rent With UsRenter GuideRent vs Buy Calculator

Renter Articles

How to Negotiate RentUnderstanding Your LeaseMoving Checklist for RentersAll Renter Articles
Buying

Search Homes

Houses for SaleTownhomes for SaleCondos for SaleView All Homes →

Buying Resources

Why Buy With UsBuyer GuideAffordability CalculatorInvestment CalculatorProperty Tax Calculator

Buyer Articles

Home Inspection TipsFirst-Time Buyer ChecklistPacking Secrets
Selling

Selling Tools

Home ValuationFind a Seller's Agent

Selling Resources

Why Sell With UsSeller GuideNet Sheet CalcHELOC Calculator

Seller Articles

Strategic PricingMaximize Profit When SellingSell While Buying Your Next Home
Mortgage Rates

Today's Rates

Mortgage RatesRefinance RatesLoan ComparisonHELOC Calculator

Mortgage Resources

Understanding Mortgage RatesFirst-Time Homebuyer GuideWhen to Refinance Your Mortgage
Realtors
Topfind
Houses for RentTownhomes for RentCondos for RentView All Rentals →
Why Rent With UsRenter GuideRent vs Buy Calculator
How to Negotiate RentUnderstanding Your LeaseMoving Checklist for Renters
Houses for SaleTownhomes for SaleCondos for SaleView All Homes →
Why Buy With UsBuyer GuideAffordability CalculatorInvestment CalculatorProperty Tax Calculator
Home Inspection TipsFirst-Time Buyer ChecklistPacking Secrets
Home ValuationFind a Seller's Agent
Why Sell With UsSeller GuideNet Sheet CalcHELOC Calculator
Strategic PricingMaximize Profit When SellingSell While Buying Your Next Home
Mortgage RatesRefinance RatesLoan ComparisonHELOC Calculator
Understanding Mortgage RatesFirst-Time Homebuyer GuideWhen to Refinance Your Mortgage
groupRealtorsinfoAbout Us
Continue with Google
Sign InSign Up
Real Estate/CA/Stevenson Ranch/25845 Flemming (Sold)
Main
SOLD
Sold
$1,865,000
Sold Price

25845 Flemming, Stevenson Ranch, CA 91381

bed
5
Bedrooms
bathtub
4
Bathrooms
square_foot
3,689
Square Feet

About this home

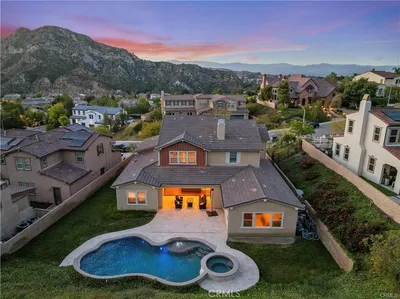
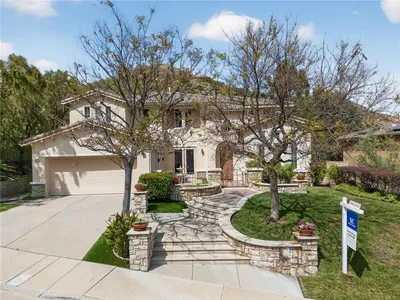
Get ready for a customized pool and view home at the top of Stevenson Ranch with a location like no other! Truly a one-of-a-kind property with upgrades and features both functional and jaw-droppingly gorgeous! It's one thing to enjoy the privacy and sunsets of a 180-degree panoramic view of Santa Clarita, it’s even better when it comes with a floorplan and custom improvements you rarely see. Even in neighborhoods as popular as "Torcello". As you approach the gated courtyard with fountain, you can sense you are in for something special...and you are! From the custom front door your eyes are drawn out the sliders to the pool and beyond. A striking first impression! To the right are 3 downstairs bedrooms, including the primary with its own views of the yard. For those desiring single story living (and rarely finding it) you never have to go up the stairs to the 2 additional bedrooms and huge loft. To the left is a spacious family room and kitchen which has been recently remodeled with quartz counters, beautiful island with a cascading waterfall edge, awesome backsplash, built-in appliances and a custom glass walled wine cellar. Another hint of all that has been put into this amazing property. Wood and tile floors throughout and the stone hardscape - front and back - is both practical and impressive. Outside is what you came for - pebble tech pool, separate covered spa, amazing stone gazebo with TV, heaters and fireplace. As the owner said, "I’ll never see something like this again." Sunken BBQ cook station too, all with complete privacy. The 3-car split garage is fully finished with epoxy and cabinets and the single car garage (WITH AC!) can be a gym or office as it has been both. All 5 bedrooms are good-sized with large closets, all with organizers and the loft is huge including a closet for storage. There are no Mello Roos taxes, you are close to Richard Rioux Park and amazing schools, but you will truly feel like you are in your own world in this incredible home. WOW!

infoProperty Facts

bed

Bedrooms

5

bathtub

Bathrooms

4

square_foot

Square Feet

3,689

landscape

Lot Size

9,491 sqft

calendar_month

Year Built

2000

home_work

Property Type

Single Family Residence

timer

Days on Market

15

payments

HOA Fee

$39/mo

garage

Garage Total

3

fingerprint

MLS #

SR26032445

chairInterior Details

General Interior

Interior Features

Breakfast Bar, Built In Features, Breakfast Area, Ceiling Fans, Crown Molding, Separate Formal Dining Room, High Ceilings, Open Floorplan, Pantry, Recessed Lighting, Storage, Bar, Bedroom On Main Level, Loft, Main Level Primary, Wine Cellar, Walk In Closets

Flooring

Stone, Tile, Wood

Fireplace

Family Room, Outside

Kitchen & Appliances

Appliances

Built In Range, Barbecue, Double Oven, Dishwasher, Gas Oven, Gas Range, Microwave, Refrigerator

Laundry

Inside, Laundry Room

Bed & Bath

Main Level Master

Yes

Climate Control

Cooling

Central Air

Heating

Central

deckExterior & Lot

Building & Construction

Patio & Porch

Covered

Nearby Schools

RatingSchool NameGradesDistance
10
Stevenson Ranch Elementary
Elementary School
K-60.4 mi
10
West Ranch High
High School
9-120.8 mi
10
Rancho Pico Junior High
Middle School
7-80.8 mi
10
Oak Hills Elementary
Elementary School
K-61.0 mi
10
Pico Canyon Elementary
Elementary School
K-61.6 mi

Convenience Score

Topfind Realty

This Home is Sold

Curious what your home is worth? Get a free valuation.

call
(800)-330-9306Available 9AM - 6PM

Similar Homes You Might Like

Based on price, location, and features
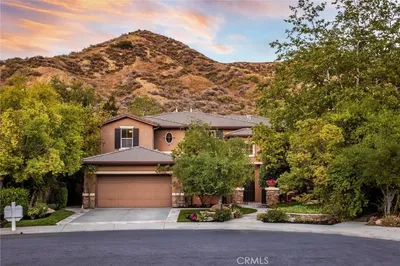
24802 Greensbrier Drive
OPEN AUG 23, 9:30PM - 12AM
VIDEO TOUR

$1,799,000

FOR SALE

24802 Greensbrier Drive, Stevenson Ranch, CA 91381

6 beds · 5 baths · 4,158 sqft

24949 Old Stone Way
3D TOUR

$1,925,000

FOR SALE

24949 Old Stone Way, Stevenson Ranch, CA 91381

5 beds · 5 baths · 4,333 sqft

25501 Housman Place
OPEN AUG 22, 7PM - 10PM

$1,329,900

FOR SALE

25501 Housman Place, Stevenson Ranch, CA 91381

4 beds · 3 baths · 3,199 sqft

25807 Arbor Lane

$1,300,000

FOR SALE

25807 Arbor Lane, Stevenson Ranch, CA 91381

6 beds · 4 baths · 3,835 sqft

25701 Chestnut Way

$1,275,000

FOR SALE

25701 Chestnut Way, Stevenson Ranch, CA 91381

4 beds · 5 baths · 3,324 sqft

25941 Verandah Court
VIRTUAL TOUR

$1,699,000

FOR SALE

25941 Verandah Court, Stevenson Ranch, CA 91381

5 beds · 4 baths · 3,738 sqft

26004 Twain Place
OPEN AUG 23, 8PM - 10PM
VIRTUAL TOUR

$1,299,000

FOR SALE

26004 Twain Place, Stevenson Ranch, CA 91381

4 beds · 4 baths · 3,318 sqft

25716 Hood Way

$1,150,000

FOR SALE

25716 Hood Way, Stevenson Ranch, CA 91381

5 beds · 4 baths · 3,395 sqft

Recently Sold

25531 Durant Place

$1,272,000

SOLD

25531 Durant Place, Stevenson Ranch, CA 91381

5 beds · 3 baths · 3,578 sqft

26429 Kipling Place

$1,387,500

SOLD

26429 Kipling Place, Stevenson Ranch, CA 91381

5 beds · 3 baths · 3,129 sqft

25120 Southwind Court
VIDEO TOUR

$1,535,000

SOLD

25120 Southwind Court, Stevenson Ranch, CA 91381

5 beds · 3 baths · 3,445 sqft

25091 Blue Ridge Way

$1,375,000

SOLD

25091 Blue Ridge Way, Stevenson Ranch, CA 91381

5 beds · 5 baths · 3,229 sqft

24987 Greensbrier Drive

$1,775,000

SOLD

24987 Greensbrier Drive, Stevenson Ranch, CA 91381

5 beds · 4 baths · 3,738 sqft

26648 Shakespeare Lane

$1,260,000

SOLD

26648 Shakespeare Lane, Stevenson Ranch, CA 91381

4 beds · 4 baths · 3,551 sqft

25546 Hardy Place
VIDEO TOUR

$1,150,000

SOLD

25546 Hardy Place, Stevenson Ranch, CA 91381

4 beds · 3 baths · 3,379 sqft

26010 Tennyson Lane

$1,620,000

SOLD

26010 Tennyson Lane, Stevenson Ranch, CA 91381

5 beds · 5 baths · 3,562 sqft

Topfind Realty

Company

  • About Us
  • Careers
  • Articles
  • Home Estimate

Explore

  • Renting
  • Buying
  • Selling
  • Realtors

Support

  • Help Center
  • Contact Us
  • Terms & Conditions
  • Privacy Policy

Topfind Realty, DRE # 02240815, is a licensed real estate broker in California. Topfind Realty pledges to support the Fair Housing Act and adhere to Equal Housing Opportunity laws.

Copyright © 2026 Topfind Realty. All Rights Reserved.