Topfind Realty
Renting

Search Rentals

Houses for RentTownhomes for RentCondos for RentView All Rentals →

Renting Resources

Why Rent With UsRenter GuideRent vs Buy Calculator

Renter Articles

How to Negotiate RentUnderstanding Your LeaseMoving Checklist for RentersAll Renter Articles
Buying

Search Homes

Houses for SaleTownhomes for SaleCondos for SaleView All Homes →

Buying Resources

Why Buy With UsBuyer GuideAffordability CalculatorInvestment CalculatorProperty Tax Calculator

Buyer Articles

Home Inspection TipsFirst-Time Buyer ChecklistPacking Secrets
Selling

Selling Tools

Home ValuationFind a Seller's Agent

Selling Resources

Why Sell With UsSeller GuideNet Sheet CalcHELOC Calculator

Seller Articles

Strategic PricingMaximize Profit When SellingSell While Buying Your Next Home
Mortgage Rates

Today's Rates

Mortgage RatesRefinance RatesLoan ComparisonHELOC Calculator

Mortgage Resources

Understanding Mortgage RatesFirst-Time Homebuyer GuideWhen to Refinance Your Mortgage
Realtors
Topfind
Houses for RentTownhomes for RentCondos for RentView All Rentals →
Why Rent With UsRenter GuideRent vs Buy Calculator
How to Negotiate RentUnderstanding Your LeaseMoving Checklist for Renters
Houses for SaleTownhomes for SaleCondos for SaleView All Homes →
Why Buy With UsBuyer GuideAffordability CalculatorInvestment CalculatorProperty Tax Calculator
Home Inspection TipsFirst-Time Buyer ChecklistPacking Secrets
Home ValuationFind a Seller's Agent
Why Sell With UsSeller GuideNet Sheet CalcHELOC Calculator
Strategic PricingMaximize Profit When SellingSell While Buying Your Next Home
Mortgage RatesRefinance RatesLoan ComparisonHELOC Calculator
Understanding Mortgage RatesFirst-Time Homebuyer GuideWhen to Refinance Your Mortgage
groupRealtorsinfoAbout Us
Continue with Google
Sign InSign Up
Topfind Realty
Renting

Search Rentals

Houses for RentTownhomes for RentCondos for RentView All Rentals →

Renting Resources

Why Rent With UsRenter GuideRent vs Buy Calculator

Renter Articles

How to Negotiate RentUnderstanding Your LeaseMoving Checklist for RentersAll Renter Articles
Buying

Search Homes

Houses for SaleTownhomes for SaleCondos for SaleView All Homes →

Buying Resources

Why Buy With UsBuyer GuideAffordability CalculatorInvestment CalculatorProperty Tax Calculator

Buyer Articles

Home Inspection TipsFirst-Time Buyer ChecklistPacking Secrets
Selling

Selling Tools

Home ValuationFind a Seller's Agent

Selling Resources

Why Sell With UsSeller GuideNet Sheet CalcHELOC Calculator

Seller Articles

Strategic PricingMaximize Profit When SellingSell While Buying Your Next Home
Mortgage Rates

Today's Rates

Mortgage RatesRefinance RatesLoan ComparisonHELOC Calculator

Mortgage Resources

Understanding Mortgage RatesFirst-Time Homebuyer GuideWhen to Refinance Your Mortgage
Realtors
Topfind
Houses for RentTownhomes for RentCondos for RentView All Rentals →
Why Rent With UsRenter GuideRent vs Buy Calculator
How to Negotiate RentUnderstanding Your LeaseMoving Checklist for Renters
Houses for SaleTownhomes for SaleCondos for SaleView All Homes →
Why Buy With UsBuyer GuideAffordability CalculatorInvestment CalculatorProperty Tax Calculator
Home Inspection TipsFirst-Time Buyer ChecklistPacking Secrets
Home ValuationFind a Seller's Agent
Why Sell With UsSeller GuideNet Sheet CalcHELOC Calculator
Strategic PricingMaximize Profit When SellingSell While Buying Your Next Home
Mortgage RatesRefinance RatesLoan ComparisonHELOC Calculator
Understanding Mortgage RatesFirst-Time Homebuyer GuideWhen to Refinance Your Mortgage
groupRealtorsinfoAbout Us
Continue with Google
Sign InSign Up
Real Estate/CA/Stevenson Ranch/24981 Greensbrier (Sold)
Main
SOLD
SoldClosed on May 29, 2026
$1,670,000
Sold Price

24981 Greensbrier, Stevenson Ranch, CA 91381

bed
5
Bedrooms
bathtub
4
Bathrooms
square_foot
3,835
Square Feet

About this home

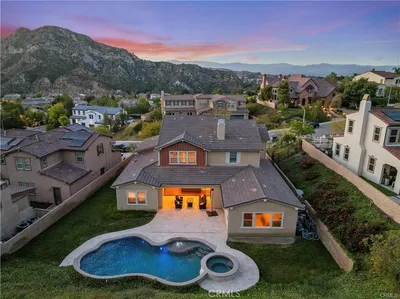
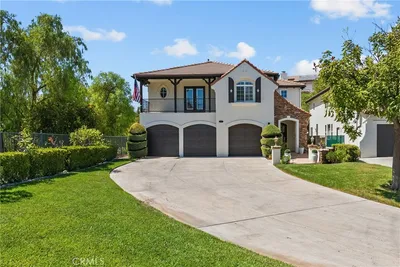
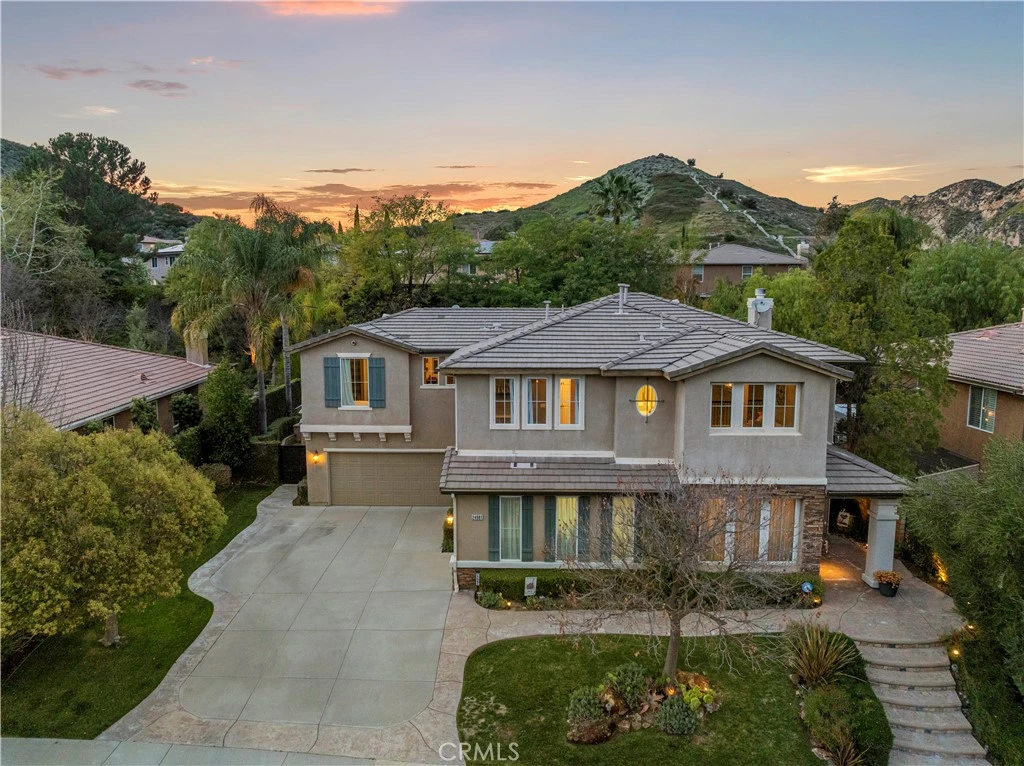
Welcome to an exquisite Southern Oaks retreat, where luxury meets family-friendly living in one of Santa Clarita’s most coveted neighborhoods! This magnificent 5-bedroom, 4-bathroom residence, spanning 3,835 square feet, offers an unparalleled living experience, perfectly complemented by the nearby award-winning schools! Step inside to the abundance of natural light, soaring ceilings and newer wood-like flooring. The open floor plan offers flexibility in design and placement, including a convenient downstairs bedroom and bath, ideal for multi-generational living, office, or guest room. Entertaining is a breeze with a separate dining room, dry bar, and spacious living room featuring a cozy fireplace with built-ins and is open to the well-appointed kitchen. The kitchen is a true chef's dream featuring expansive granite countertops, a central island perfect for entertaining, a walk-in pantry, and premium double ovens. This space seamlessly flows into inviting living areas, making it the heart of your home for everyday moments and grand celebrations alike. Upstairs, discover a versatile loft space, 3 additional bedrooms with 2 bathrooms, plus the spacious primary suite. The primary suite is a true escape, featuring a sunny balcony with backyard views, offering the perfect spot for morning coffee or evening relaxation. The spa-inspired, remodeled primary bath features dual vanities, a soaking tub, a walk-in shower, and two walk-in closets, providing a luxurious escape after a long day. Outside, the backyard is a private oasis designed for ultimate enjoyment. Immerse yourself in the sparkling pool, complete with a waterfall, enjoy the views from the newer covered patio, or host unforgettable gatherings at the built-in BBQ and bar area. The meticulously landscaped grounds provide a resort-like setting, ensuring privacy and endless outdoor fun! Attached 3-car garage plus convenient upstairs laundry room. Close to top-tier public schools, diverse shopping, restaurants, all with the peaceful embrace of nature. Enjoy seamless freeway access while still being moments away from hiking trails, parks, and more! This gorgeous move-in ready home is ready for you!

infoProperty Facts

bed

Bedrooms

5

bathtub

Bathrooms

4

square_foot

Square Feet

3,835

landscape

Lot Size

12,296 sqft

calendar_month

Year Built

2002

home_work

Property Type

Single Family Residence

timer

Days on Market

66

payments

HOA Fee

$230/mo

garage

Garage Total

3

fingerprint

MLS #

SR26025996

chairInterior Details

General Interior

Interior Features

Breakfast Bar, Built In Features, Dry Bar, Separate Formal Dining Room, Eat In Kitchen, Granite Counters, Pantry, Recessed Lighting, Bedroom On Main Level, Loft, Primary Suite, Walk In Pantry, Walk In Closets

Fireplace

Family Room, Outside

Kitchen & Appliances

Appliances

Built In Range, Double Oven, Dishwasher, Disposal

Laundry

Laundry Room, Upper Level

Bed & Bath

Main Level Master

Yes

Climate Control

Cooling

Central Air

Heating

Central

deckExterior & Lot

Building & Construction

Patio & Porch

Covered, Open, Patio

Nearby Schools

RatingSchool NameGradesDistance
10
Pico Canyon Elementary
Elementary School
K-60.9 mi
10
Stevenson Ranch Elementary
Elementary School
K-61.2 mi
N/A
Montessori Of Stevenson Ranch
Private School
K-121.7 mi
10
Rancho Pico Junior High
Middle School
7-81.9 mi
7
Wiley Canyon Elementary
Elementary School
K-61.9 mi

Convenience Score

Topfind Realty

This Home is Sold

Curious what your home is worth? Get a free valuation.

call
(800)-330-9306Available 9AM - 6PM

Similar Homes You Might Like

Based on price, location, and features
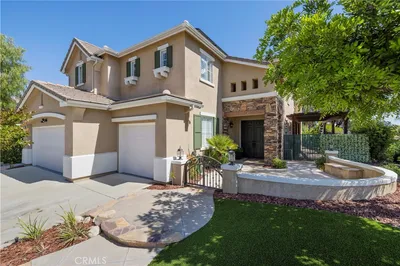
24802 Greensbrier Drive
OPEN AUG 23, 9:30PM - 12AM
VIDEO TOUR

$1,799,000

FOR SALE

24802 Greensbrier Drive, Stevenson Ranch, CA 91381

6 beds · 5 baths · 4,158 sqft

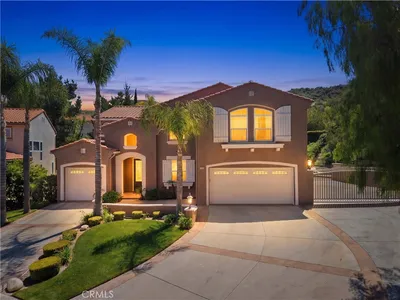
24949 Old Stone Way
3D TOUR

$1,925,000

FOR SALE

24949 Old Stone Way, Stevenson Ranch, CA 91381

5 beds · 5 baths · 4,333 sqft

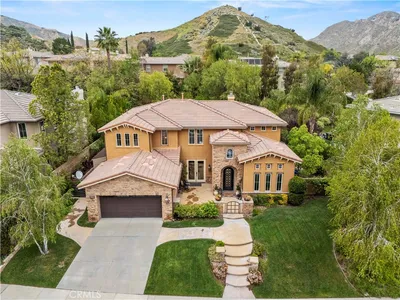
25501 Housman Place
OPEN AUG 22, 7PM - 10PM

$1,329,900

FOR SALE

25501 Housman Place, Stevenson Ranch, CA 91381

4 beds · 3 baths · 3,199 sqft


25807 Arbor Lane

$1,300,000

FOR SALE

25807 Arbor Lane, Stevenson Ranch, CA 91381

6 beds · 4 baths · 3,835 sqft

25701 Chestnut Way

$1,275,000

FOR SALE

25701 Chestnut Way, Stevenson Ranch, CA 91381

4 beds · 5 baths · 3,324 sqft

25941 Verandah Court
VIRTUAL TOUR

$1,699,000

FOR SALE

25941 Verandah Court, Stevenson Ranch, CA 91381

5 beds · 4 baths · 3,738 sqft

26004 Twain Place
OPEN AUG 23, 8PM - 10PM
VIRTUAL TOUR

$1,299,000

FOR SALE

26004 Twain Place, Stevenson Ranch, CA 91381

4 beds · 4 baths · 3,318 sqft

25716 Hood Way

$1,150,000

FOR SALE

25716 Hood Way, Stevenson Ranch, CA 91381

5 beds · 4 baths · 3,395 sqft

Recently Sold

25531 Durant Place

$1,272,000

SOLD

25531 Durant Place, Stevenson Ranch, CA 91381

5 beds · 3 baths · 3,578 sqft

26429 Kipling Place

$1,387,500

SOLD

26429 Kipling Place, Stevenson Ranch, CA 91381

5 beds · 3 baths · 3,129 sqft

25120 Southwind Court
VIDEO TOUR

$1,535,000

SOLD

25120 Southwind Court, Stevenson Ranch, CA 91381

5 beds · 3 baths · 3,445 sqft

25091 Blue Ridge Way

$1,375,000

SOLD

25091 Blue Ridge Way, Stevenson Ranch, CA 91381

5 beds · 5 baths · 3,229 sqft

24987 Greensbrier Drive

$1,775,000

SOLD

24987 Greensbrier Drive, Stevenson Ranch, CA 91381

5 beds · 4 baths · 3,738 sqft

26648 Shakespeare Lane

$1,260,000

SOLD

26648 Shakespeare Lane, Stevenson Ranch, CA 91381

4 beds · 4 baths · 3,551 sqft

25546 Hardy Place
VIDEO TOUR

$1,150,000

SOLD

25546 Hardy Place, Stevenson Ranch, CA 91381

4 beds · 3 baths · 3,379 sqft

26010 Tennyson Lane

$1,620,000

SOLD

26010 Tennyson Lane, Stevenson Ranch, CA 91381

5 beds · 5 baths · 3,562 sqft

Topfind Realty

Company

  • About Us
  • Careers
  • Articles
  • Home Estimate

Explore

  • Renting
  • Buying
  • Selling
  • Realtors

Support

  • Help Center
  • Contact Us
  • Terms & Conditions
  • Privacy Policy

Topfind Realty, DRE # 02240815, is a licensed real estate broker in California. Topfind Realty pledges to support the Fair Housing Act and adhere to Equal Housing Opportunity laws.

Copyright © 2026 Topfind Realty. All Rights Reserved.