Topfind Realty
Renting

Search Rentals

Houses for RentTownhomes for RentCondos for RentView All Rentals →

Renting Resources

Why Rent With UsRenter GuideRent vs Buy Calculator

Renter Articles

How to Negotiate RentUnderstanding Your LeaseMoving Checklist for RentersAll Renter Articles
Buying

Search Homes

Houses for SaleTownhomes for SaleCondos for SaleView All Homes →

Buying Resources

Why Buy With UsBuyer GuideAffordability CalculatorInvestment CalculatorProperty Tax Calculator

Buyer Articles

Home Inspection TipsFirst-Time Buyer ChecklistPacking Secrets
Selling

Selling Tools

Home ValuationFind a Seller's Agent

Selling Resources

Why Sell With UsSeller GuideNet Sheet CalcHELOC Calculator

Seller Articles

Strategic PricingMaximize Profit When SellingSell While Buying Your Next Home
Mortgage Rates

Today's Rates

Mortgage RatesRefinance RatesLoan ComparisonHELOC Calculator

Mortgage Resources

Understanding Mortgage RatesFirst-Time Homebuyer GuideWhen to Refinance Your Mortgage
Realtors
Topfind
Houses for RentTownhomes for RentCondos for RentView All Rentals →
Why Rent With UsRenter GuideRent vs Buy Calculator
How to Negotiate RentUnderstanding Your LeaseMoving Checklist for Renters
Houses for SaleTownhomes for SaleCondos for SaleView All Homes →
Why Buy With UsBuyer GuideAffordability CalculatorInvestment CalculatorProperty Tax Calculator
Home Inspection TipsFirst-Time Buyer ChecklistPacking Secrets
Home ValuationFind a Seller's Agent
Why Sell With UsSeller GuideNet Sheet CalcHELOC Calculator
Strategic PricingMaximize Profit When SellingSell While Buying Your Next Home
Mortgage RatesRefinance RatesLoan ComparisonHELOC Calculator
Understanding Mortgage RatesFirst-Time Homebuyer GuideWhen to Refinance Your Mortgage
groupRealtorsinfoAbout Us
Continue with Google
Sign InSign Up
Topfind Realty
Renting

Search Rentals

Houses for RentTownhomes for RentCondos for RentView All Rentals →

Renting Resources

Why Rent With UsRenter GuideRent vs Buy Calculator

Renter Articles

How to Negotiate RentUnderstanding Your LeaseMoving Checklist for RentersAll Renter Articles
Buying

Search Homes

Houses for SaleTownhomes for SaleCondos for SaleView All Homes →

Buying Resources

Why Buy With UsBuyer GuideAffordability CalculatorInvestment CalculatorProperty Tax Calculator

Buyer Articles

Home Inspection TipsFirst-Time Buyer ChecklistPacking Secrets
Selling

Selling Tools

Home ValuationFind a Seller's Agent

Selling Resources

Why Sell With UsSeller GuideNet Sheet CalcHELOC Calculator

Seller Articles

Strategic PricingMaximize Profit When SellingSell While Buying Your Next Home
Mortgage Rates

Today's Rates

Mortgage RatesRefinance RatesLoan ComparisonHELOC Calculator

Mortgage Resources

Understanding Mortgage RatesFirst-Time Homebuyer GuideWhen to Refinance Your Mortgage
Realtors
Topfind
Houses for RentTownhomes for RentCondos for RentView All Rentals →
Why Rent With UsRenter GuideRent vs Buy Calculator
How to Negotiate RentUnderstanding Your LeaseMoving Checklist for Renters
Houses for SaleTownhomes for SaleCondos for SaleView All Homes →
Why Buy With UsBuyer GuideAffordability CalculatorInvestment CalculatorProperty Tax Calculator
Home Inspection TipsFirst-Time Buyer ChecklistPacking Secrets
Home ValuationFind a Seller's Agent
Why Sell With UsSeller GuideNet Sheet CalcHELOC Calculator
Strategic PricingMaximize Profit When SellingSell While Buying Your Next Home
Mortgage RatesRefinance RatesLoan ComparisonHELOC Calculator
Understanding Mortgage RatesFirst-Time Homebuyer GuideWhen to Refinance Your Mortgage
groupRealtorsinfoAbout Us
Continue with Google
Sign InSign Up
Real Estate/CA/Stevenson Ranch/25514 Brighton Place
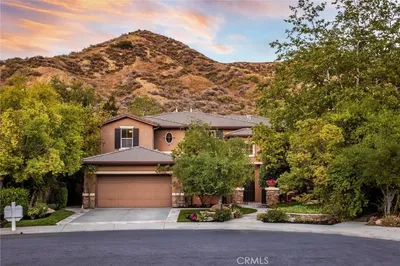
Photo 1 of 25514 Brighton Place
Photo 2 of 25514 Brighton Place
1 / 20
Main
Interior 1
Interior 2
Interior 3
Interior 4
imagesmode View 20 photos
For Sale
$1,799,999
Est. $10,080/mo

25514 Brighton Place, Stevenson Ranch, CA 91381

bed
7
Bedrooms
bathtub
6
Bathrooms
square_foot
4,380
Sq Ft

About this home

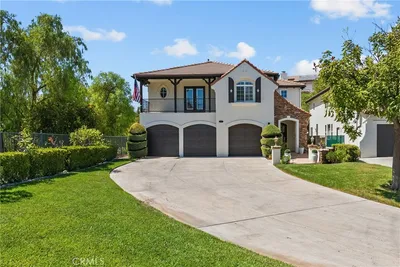
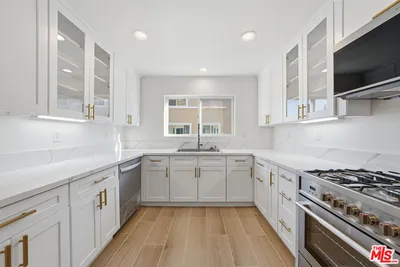
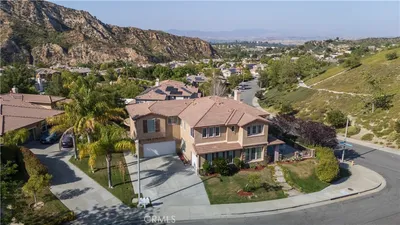
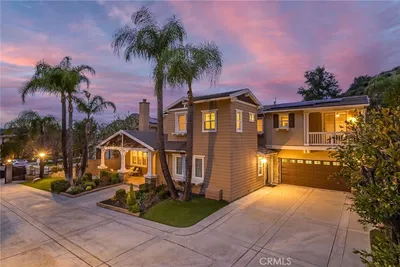
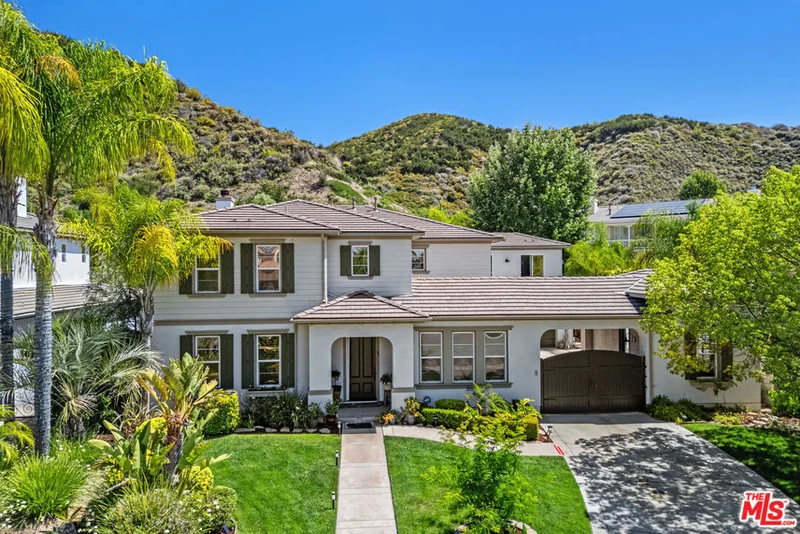
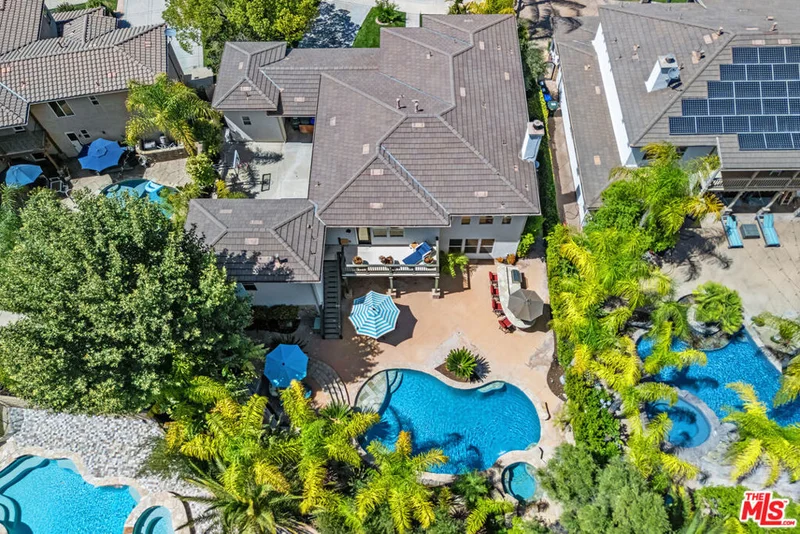
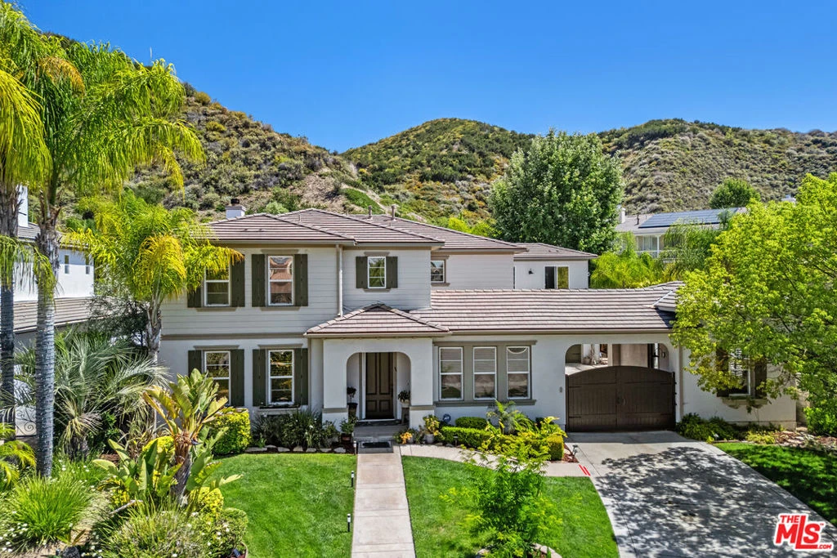
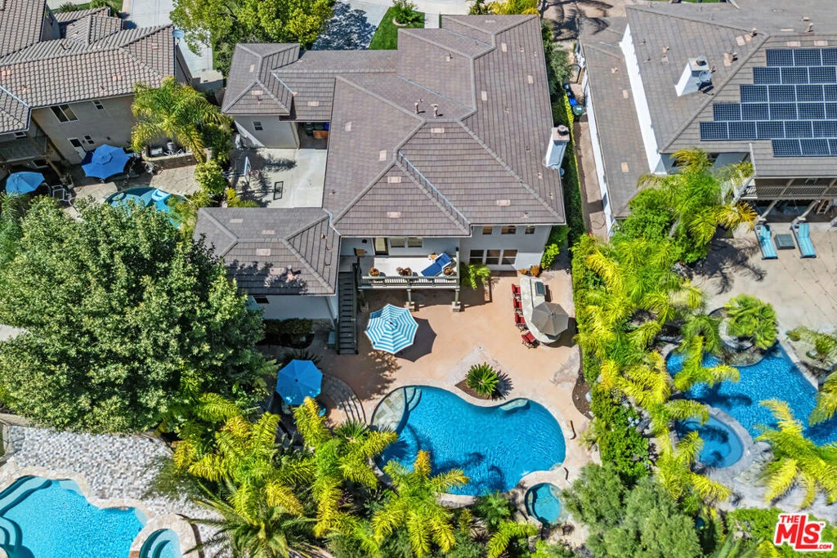
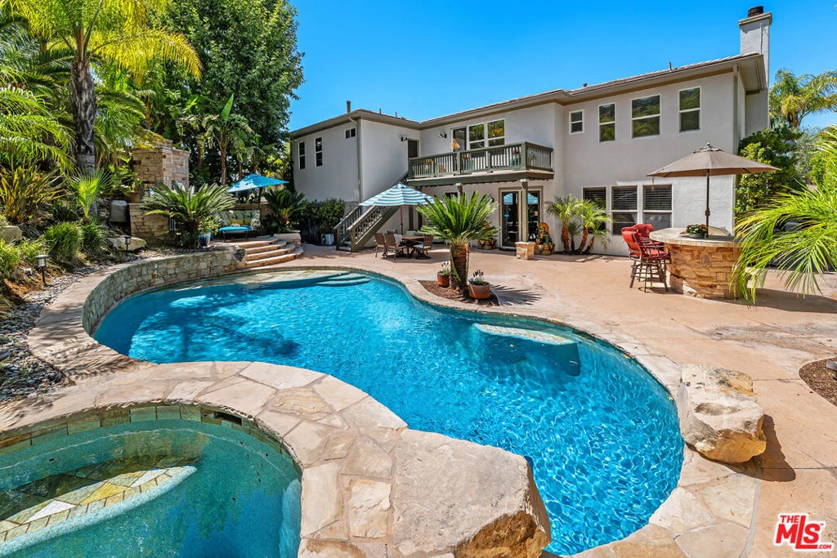
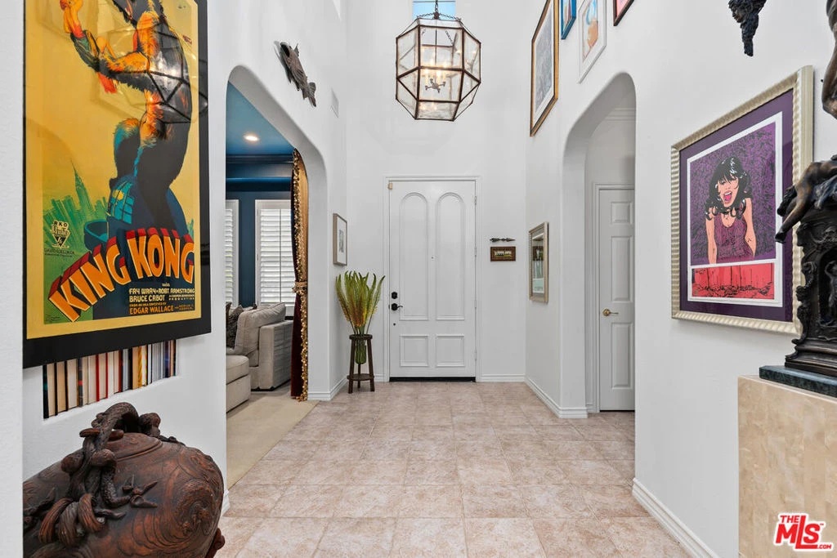
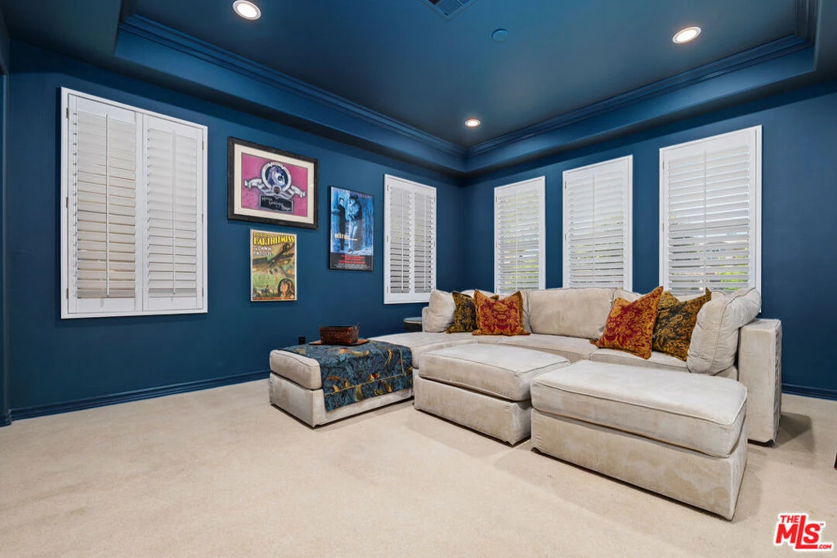
Located Southern Oaks - one of the most coveted locations in Stevenson Ranch, this exceptional 4,380 square foot residence offers seven bedrooms, six bathrooms, and an extraordinary blend of scale, flexibility, and design. Beautifully curated by an Interior Decorator and a Film & TV Producer, the home showcases vibrant yet sophisticated interiors enhanced by custom details, designer-selected lighting and fixtures, and rich Farrow & Ball paint throughout. Warm, inviting, and impeccably finished, every space has been thoughtfully crafted to balance elegant design with comfortable family living.The highly sought-after floor plan offers exceptional versatility, featuring a full bedroom and bathroom on the main level, a dedicated office, a detached guest casita with private entrance and full bath, and a separate bonus suite above the garage with its own full bath. Whether accommodating multi-generational living, extended guests, home offices, creative spaces, or a growing family, the possibilities are endless.At the heart of the home, the expansive kitchen and family room create an ideal gathering space for everyday living and entertaining. Thoughtfully updated and beautifully appointed, the kitchen features premium appliances, generous workspace, and seamless connection to the surrounding living areas.Designed for year-round California living, the resort-inspired backyard is a private retreat featuring a sparkling pool, oversized spa, built-in BBQ cook station, outdoor shower, multiple entertaining areas, and a dramatic stone fireplace that creates the perfect setting for gatherings both large and small. Private balconies overlooking the backyard and courtyard provide additional spaces to relax and unwind.Further enhancing the home's appeal are its location within one of Stevenson Ranch's most desirable neighborhoods, access to highly regarded schools, and the benefit of no Mello-Roos taxes. Combining luxury, functionality, privacy, and exceptional indoor-outdoor living, this remarkable Southern Oaks residence presents a rare opportunity to own one of the community's most distinctive homes.

Property Facts

bed

Bedrooms

7

bathtub

Bathrooms

6

square_foot

Square Feet

4,380

landscape

Lot Size

10,804 sqft

calendar_month

Year Built

2000

home_work

Property Type

Single Family Residence

timer

Days on Market

65

payments

HOA Fee

$230/mo

fingerprint

MLS #

26842225

Interior Details

General Interior

Interior Features

Breakfast Bar, Ceiling Fans, Jack And Jill Bath, Utility Room, Walk In Pantry, Walk In Closets

Fireplace

Family Room, Outside

Kitchen & Appliances

Appliances

Barbecue, Built In, Dishwasher, Refrigerator

Laundry

Laundry Room

Climate Control

Cooling

Central Air

Heating

Central

Parking

Parking Features

Door Multi, Driveway, Garage, Gated

Exterior & Lot

Lot & Grounds

Pool Features

Heated, In Ground, Association

Spa Features

Heated, In Ground

Community & HOA

Association Info

HOA Fee$230
FrequencyMonthly

HOA Amenities

Pool

Mortgage Calculator

Total Monthly

$0

Principal & Interest:
$0
Property Tax:
$0
Home Insurance:
$0
HOA Fees:
$0
$
$
%

Nearby Schools

RatingSchool NameGradesDistance
10
Pico Canyon Elementary
Elementary School
K-60.6 mi
10
Stevenson Ranch Elementary
Elementary School
K-61.4 mi
7
Wiley Canyon Elementary
Elementary School
K-61.4 mi
N/A
Montessori Of Stevenson Ranch
Private School
K-121.4 mi
N/A
Rise & Shine Preschool & Kindergarten
Private School
K-121.5 mi

Convenience Score

Market Insights

91381|Stevenson Ranch

Estimated Value

Calculating...
No change vs. last year
Value history is still building for this area.

Market Temperature

Seller'sBalancedBuyer's
0d30d60d180d
Balanced

Balanced market

30 Days

Avg. time on market

This is a Balanced Market. Homes are selling at a moderate pace.

Flood & Climate Risk

Noise Levels

Location

25514 Brighton Place

Stevenson Ranch, CA 91381

Open in Mapsopen_in_new
Topfind Realty

Ready to Take the Next Step?

Get expert support from a local agent today.

call
(800)-330-9306Available 9AM - 7PM

Similar Homes You Might Like

Based on price, location, and features
24802 Greensbrier Drive
OPEN AUG 23, 9:30PM - 12AM
VIDEO TOUR

$1,799,000

FOR SALE

24802 Greensbrier Drive, Stevenson Ranch, CA 91381

6 beds · 5 baths · 4,158 sqft

25443 Hopkins Place
OPEN AUG 22, 7PM - 10PM
VIRTUAL TOUR

$1,250,000

FOR SALE

25443 Hopkins Place, Stevenson Ranch, CA 91381

5 beds · 3 baths · 2,430 sqft

26211 Shakespeare
3D TOUR

$1,275,000

FOR SALE

26211 Shakespeare, Stevenson Ranch, CA 91381

5 beds · 3 baths · 2,430 sqft

24949 Old Stone Way
3D TOUR

$1,925,000

FOR SALE

24949 Old Stone Way, Stevenson Ranch, CA 91381

5 beds · 5 baths · 4,333 sqft

25803 Anderson Lane
3D TOUR

$950,000

FOR SALE

25803 Anderson Lane, Stevenson Ranch, CA 91381

3 beds · 3 baths · 1,667 sqft

25501 Housman Place
OPEN AUG 22, 7PM - 10PM

$1,329,900

FOR SALE

25501 Housman Place, Stevenson Ranch, CA 91381

4 beds · 3 baths · 3,199 sqft

25715 Wagner Way B

$647,000

FOR SALE

25715 Wagner Way B, Stevenson Ranch, CA 91381

3 beds · 2 baths · 1,521 sqft

25807 Arbor Lane

$1,300,000

FOR SALE

25807 Arbor Lane, Stevenson Ranch, CA 91381

6 beds · 4 baths · 3,835 sqft

Recently Sold

25505 Brighton Place

$1,710,000

SOLD

25505 Brighton Place, Stevenson Ranch, CA 91381

6 beds · 5 baths · 4,073 sqft

25502 Morning Mist Drive

$1,750,000

SOLD

25502 Morning Mist Drive, Stevenson Ranch, CA 91381

6 beds · 5 baths · 4,183 sqft

25525 Magnolia Lane

$1,900,000

SOLD

25525 Magnolia Lane, Stevenson Ranch, CA 91381

6 beds · 5 baths · 4,134 sqft

26629 Campbell Court
3D TOUR

$1,450,000

SOLD

26629 Campbell Court, Stevenson Ranch, CA 91381

5 beds · 3 baths · 2,916 sqft

25126 Steinbeck Avenue D

$470,000

SOLD

25126 Steinbeck Avenue D, Stevenson Ranch, CA 91381

2 beds · 3 baths · 1,164 sqft

25434 Fitzgerald Avenue
VIRTUAL TOUR

$840,000

SOLD

25434 Fitzgerald Avenue, Stevenson Ranch, CA 91381

3 beds · 3 baths · 1,840 sqft

25531 Durant Place

$1,272,000

SOLD

25531 Durant Place, Stevenson Ranch, CA 91381

5 beds · 3 baths · 3,578 sqft

25308 Joyce

$1,100,000

SOLD

25308 Joyce, Stevenson Ranch, CA 91381

4 beds · 3 baths · 2,584 sqft

$1,799,999
7 bd | 6 ba | 4,380 sqft
Request a tourcall
Topfind Realty

Company

  • About Us
  • Careers
  • Articles
  • Home Estimate

Explore

  • Renting
  • Buying
  • Selling
  • Realtors

Support

  • Help Center
  • Contact Us
  • Terms & Conditions
  • Privacy Policy

Topfind Realty, DRE # 02240815, is a licensed real estate broker in California. Topfind Realty pledges to support the Fair Housing Act and adhere to Equal Housing Opportunity laws.

Copyright © 2026 Topfind Realty. All Rights Reserved.