Topfind Realty
Renting

Search Rentals

Houses for RentTownhomes for RentCondos for RentView All Rentals →

Renting Resources

Why Rent With UsRenter GuideRent vs Buy Calculator

Renter Articles

How to Negotiate RentUnderstanding Your LeaseMoving Checklist for RentersAll Renter Articles
Buying

Search Homes

Houses for SaleTownhomes for SaleCondos for SaleView All Homes →

Buying Resources

Why Buy With UsBuyer GuideAffordability CalculatorInvestment CalculatorProperty Tax Calculator

Buyer Articles

Home Inspection TipsFirst-Time Buyer ChecklistPacking Secrets
Selling

Selling Tools

Home ValuationFind a Seller's Agent

Selling Resources

Why Sell With UsSeller GuideNet Sheet CalcHELOC Calculator

Seller Articles

Strategic PricingMaximize Profit When SellingSell While Buying Your Next Home
Mortgage Rates

Today's Rates

Mortgage RatesRefinance RatesLoan ComparisonHELOC Calculator

Mortgage Resources

Understanding Mortgage RatesFirst-Time Homebuyer GuideWhen to Refinance Your Mortgage
Realtors
Topfind
Houses for RentTownhomes for RentCondos for RentView All Rentals →
Why Rent With UsRenter GuideRent vs Buy Calculator
How to Negotiate RentUnderstanding Your LeaseMoving Checklist for Renters
Houses for SaleTownhomes for SaleCondos for SaleView All Homes →
Why Buy With UsBuyer GuideAffordability CalculatorInvestment CalculatorProperty Tax Calculator
Home Inspection TipsFirst-Time Buyer ChecklistPacking Secrets
Home ValuationFind a Seller's Agent
Why Sell With UsSeller GuideNet Sheet CalcHELOC Calculator
Strategic PricingMaximize Profit When SellingSell While Buying Your Next Home
Mortgage RatesRefinance RatesLoan ComparisonHELOC Calculator
Understanding Mortgage RatesFirst-Time Homebuyer GuideWhen to Refinance Your Mortgage
groupRealtorsinfoAbout Us
Continue with Google
Sign InSign Up
Topfind Realty
Renting

Search Rentals

Houses for RentTownhomes for RentCondos for RentView All Rentals →

Renting Resources

Why Rent With UsRenter GuideRent vs Buy Calculator

Renter Articles

How to Negotiate RentUnderstanding Your LeaseMoving Checklist for RentersAll Renter Articles
Buying

Search Homes

Houses for SaleTownhomes for SaleCondos for SaleView All Homes →

Buying Resources

Why Buy With UsBuyer GuideAffordability CalculatorInvestment CalculatorProperty Tax Calculator

Buyer Articles

Home Inspection TipsFirst-Time Buyer ChecklistPacking Secrets
Selling

Selling Tools

Home ValuationFind a Seller's Agent

Selling Resources

Why Sell With UsSeller GuideNet Sheet CalcHELOC Calculator

Seller Articles

Strategic PricingMaximize Profit When SellingSell While Buying Your Next Home
Mortgage Rates

Today's Rates

Mortgage RatesRefinance RatesLoan ComparisonHELOC Calculator

Mortgage Resources

Understanding Mortgage RatesFirst-Time Homebuyer GuideWhen to Refinance Your Mortgage
Realtors
Topfind
Houses for RentTownhomes for RentCondos for RentView All Rentals →
Why Rent With UsRenter GuideRent vs Buy Calculator
How to Negotiate RentUnderstanding Your LeaseMoving Checklist for Renters
Houses for SaleTownhomes for SaleCondos for SaleView All Homes →
Why Buy With UsBuyer GuideAffordability CalculatorInvestment CalculatorProperty Tax Calculator
Home Inspection TipsFirst-Time Buyer ChecklistPacking Secrets
Home ValuationFind a Seller's Agent
Why Sell With UsSeller GuideNet Sheet CalcHELOC Calculator
Strategic PricingMaximize Profit When SellingSell While Buying Your Next Home
Mortgage RatesRefinance RatesLoan ComparisonHELOC Calculator
Understanding Mortgage RatesFirst-Time Homebuyer GuideWhen to Refinance Your Mortgage
groupRealtorsinfoAbout Us
Continue with Google
Sign InSign Up
Real Estate/CA/Sonora/17202 Suez Canal Dr
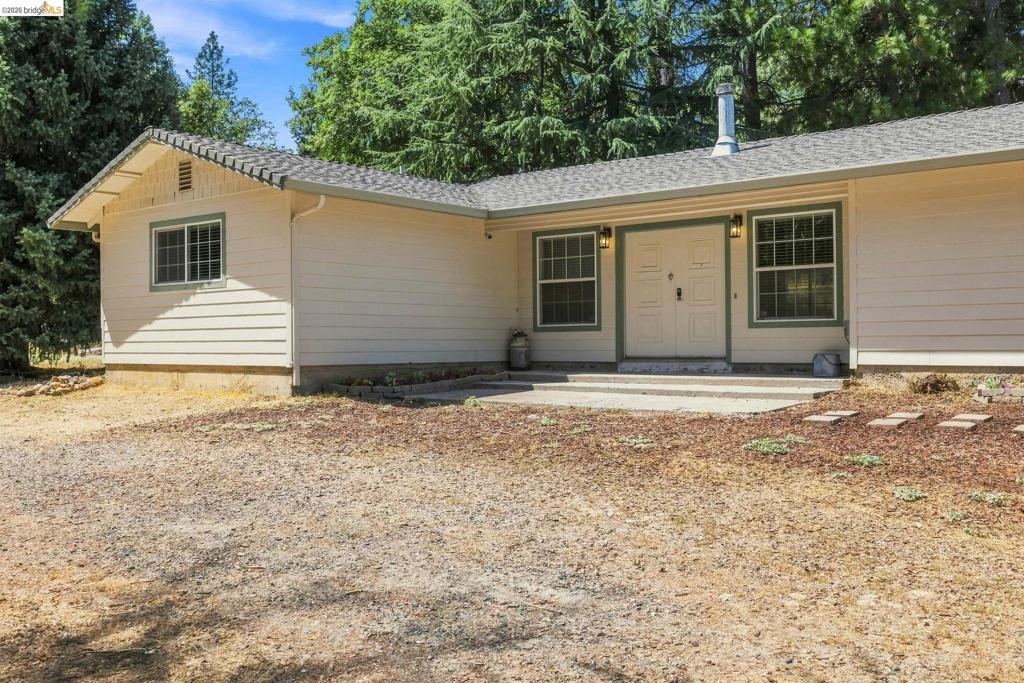
Photo 1 of 17202 Suez Canal Dr
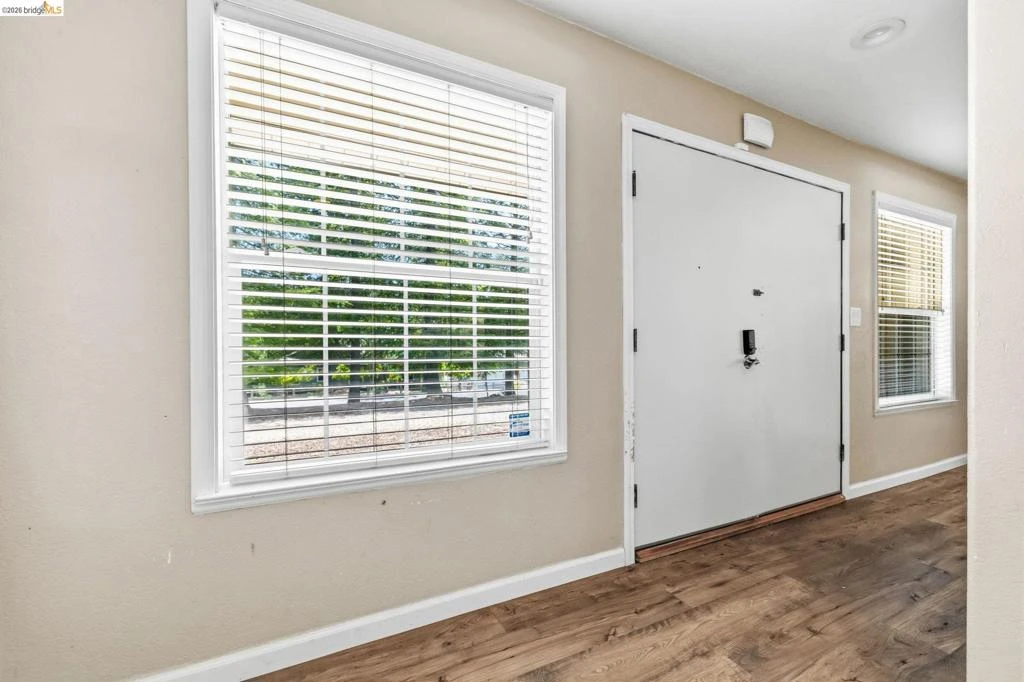
Photo 2 of 17202 Suez Canal Dr
1 / 31
Main
Interior 1
Interior 2
Interior 3
Interior 4
imagesmode View 31 photos
For Sale
$399,999
Est. $2,240/mo

17202 Suez Canal Dr, Sonora, CA 95370

bed
3
Bedrooms
bathtub
2
Bathrooms
square_foot
1,915
Sq Ft

About this home

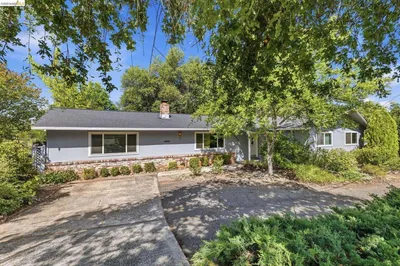
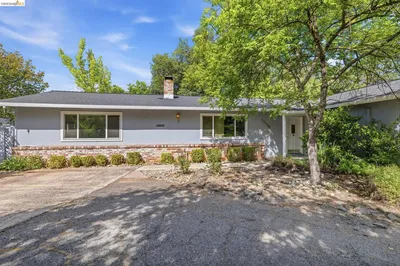
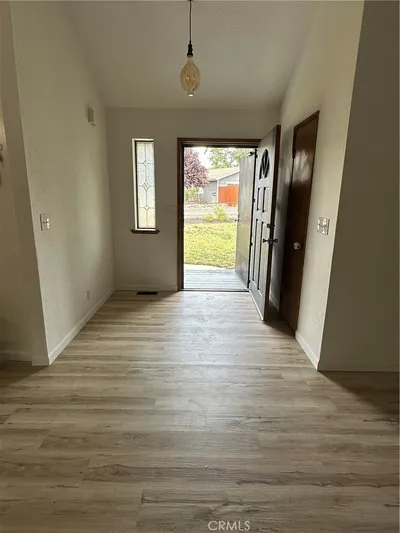
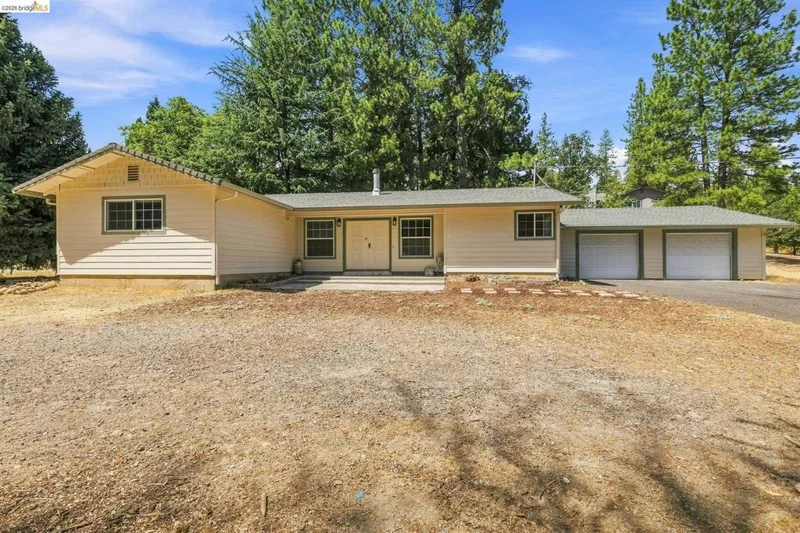
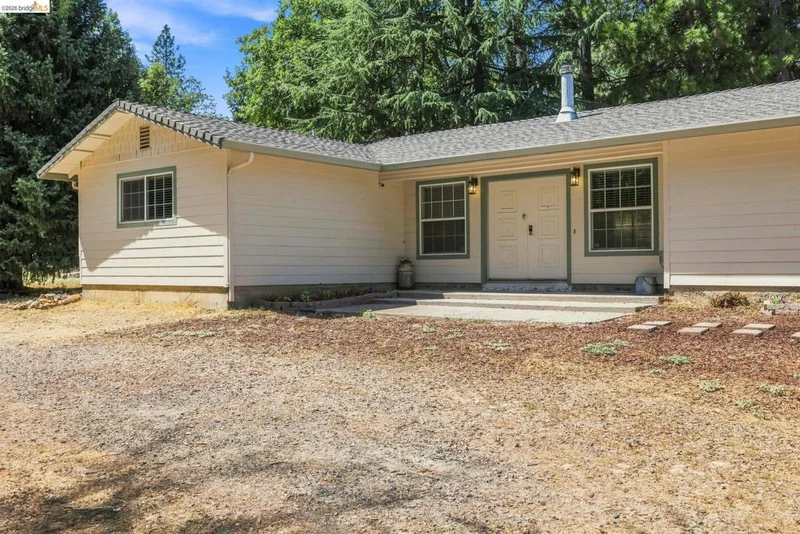
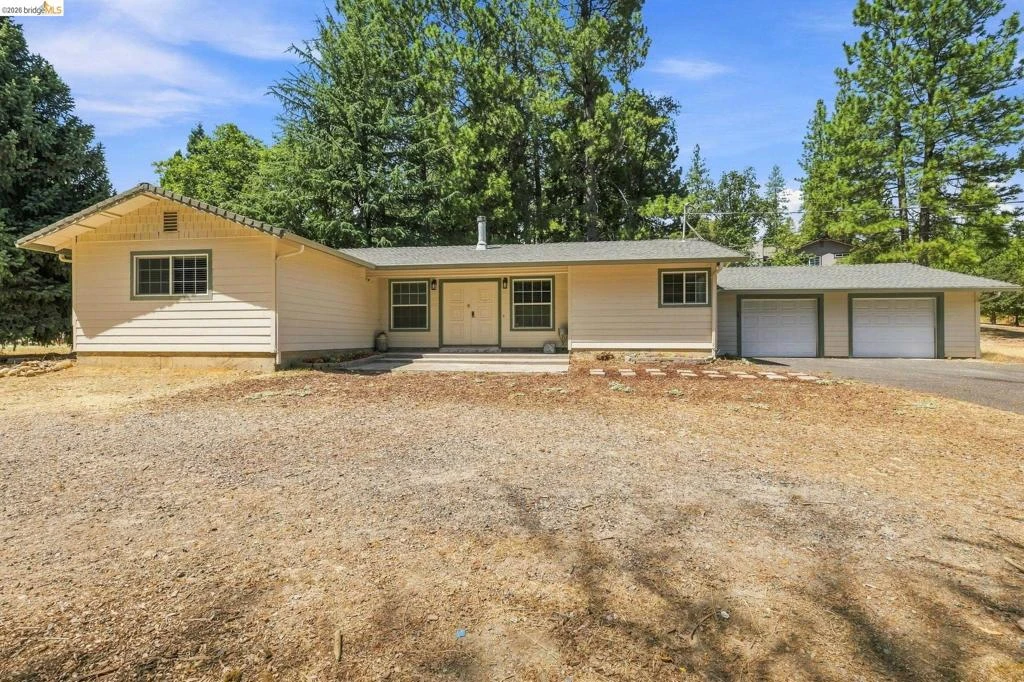
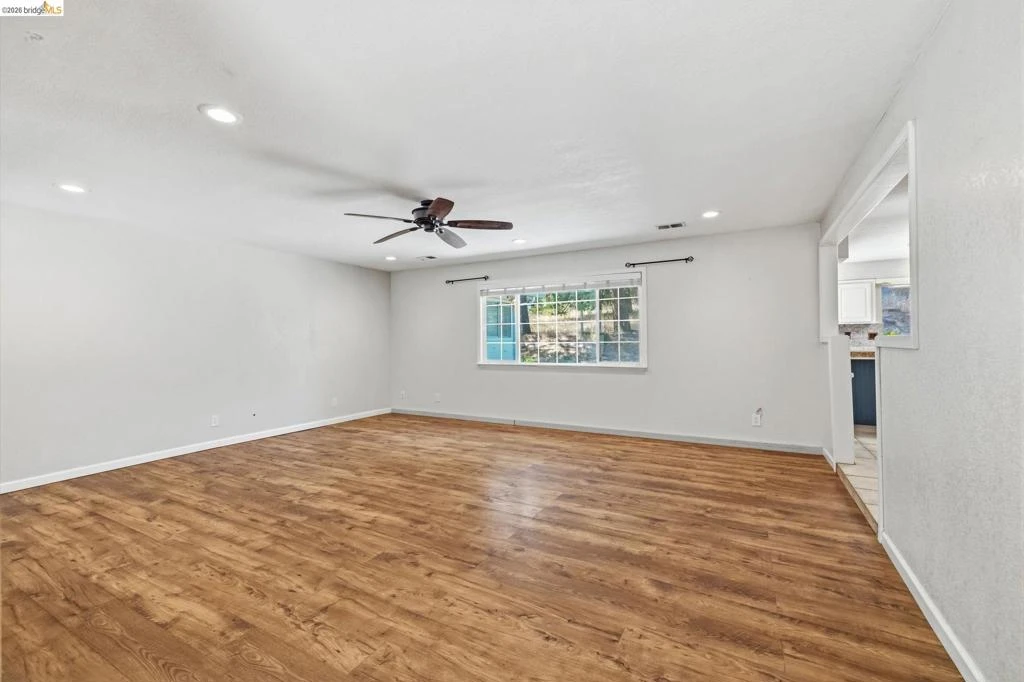
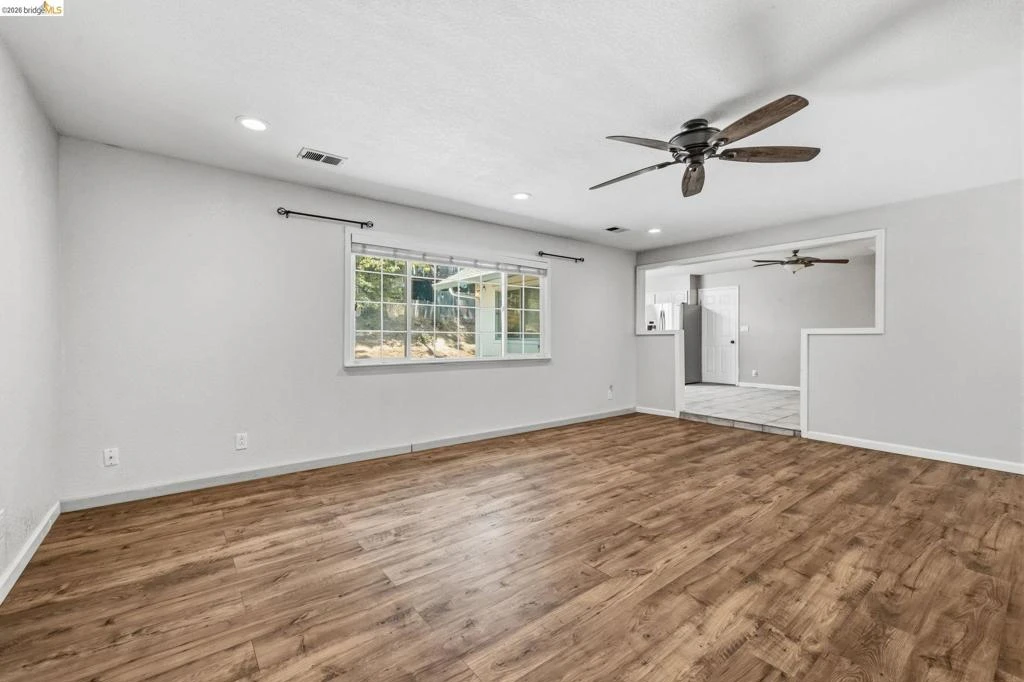
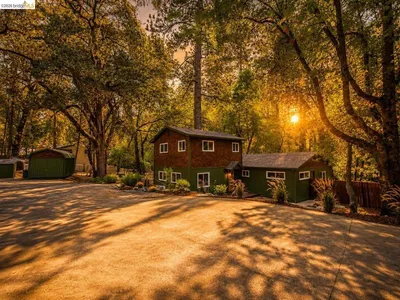
This single-level home offers a comfortable, move-in-ready space with plenty of room to make it your own. Set on a generous lot with a low-maintenance, level yard, the property provides useful outdoor space and flexibility for a variety of needs. The backyard features a grassy area with afternoon shade and a level stamped-concrete patio courtyard—an inviting space for outdoor dining, relaxing, or entertaining. A large front yard, generous side yard, and oversized driveway provide plenty of parking for vehicles and guests. The yard to the left of the home, which was originally a separate lot, also offers potential space for future improvements such as a shop, detached garage, or ADU. Inside, a spacious family room with newer wood-look flooring sits just off the updated kitchen and large dining area, creating an easy flow for everyday living and entertaining. The dining area opens directly to the patio, making indoor-outdoor gatherings especially convenient. The home features three generously sized bedrooms and a versatile bathroom arrangement. The main bathroom includes a shower-over-tub, vanity, and toilet, with access from both the hallway and the primary bedroom through a separate sink and vanity area. The primary bedroom also includes two closets. A separate half bath off the living area provides added convenience for guests. An oversized two-car garage offers ample room for vehicles and storage, while the driveway and surrounding yard provide additional parking and usable space. With its single-level layout, practical floor plan, generous outdoor areas, and room for future possibilities, this property offers a solid opportunity to move in now and customize it to fit your needs over time. All this plus the ameneties of the Crystal Falls Home Owners Association including lake access, stables, basketball and tennis/pickleball courts, clubhouse and gym.

Property Facts

bed

Bedrooms

3

bathtub

Bathrooms

2

square_foot

Square Feet

1,915

landscape

Lot Size

31,140 sqft

calendar_month

Year Built

1975

home_work

Property Type

Single Family Residence

timer

Days on Market

0

payments

HOA Fee

$132 quarterly

garage

Garage Total

2

fingerprint

MLS #

41145415

Interior Details

General Interior

Flooring

Laminate, Tile, Vinyl

Kitchen & Appliances

Appliances

Gas Water Heater

Climate Control

Cooling

Central Air

Heating

Forced Air, Propane

Parking

Total Parking Spaces

2

Garage Spaces

2

Attached Garage

Yes

Parking Features

Garage, Garage Door Opener

Exterior & Lot

Building & Construction

Patio & Porch

Patio

Construction

Wood Siding

Lot & Grounds

Lot Features

Back Yard, Sprinklers In Rear, Street Level, Sloped Up, Yard

Community & HOA

Association Info

HOA Fee$132
FrequencyQuarterly

HOA Amenities

Clubhouse, Fitness Center, Other

Mortgage Calculator

Total Monthly

$0

Principal & Interest:
$0
Property Tax:
$0
Home Insurance:
$0
HOA Fees:
$0
$
$
%

Nearby Schools

RatingSchool NameGradesDistance
N/A
Belleview Special Education Preschool
Middle School
P0.4 mi
6
Belleview Elementary
Elementary School
K-80.4 mi
N/A
Special Education Preschool
Middle School
P2.1 mi
6
Twain Harte
Elementary School
K-82.1 mi
N/A
Soulsbyville
Middle School
P3.0 mi

Convenience Score

Market Insights

95370|Sonora

Estimated Value

Calculating...
No change vs. last year
Value history is still building for this area.

Market Temperature

Seller'sBalancedBuyer's
0d30d60d180d
Balanced

Balanced market

30 Days

Avg. time on market

This is a Balanced Market. Homes are selling at a moderate pace.

Flood & Climate Risk

Noise Levels

Location

17202 Suez Canal Dr

Sonora, CA 95370

Open in Mapsopen_in_new
Topfind Realty

Ready to Take the Next Step?

Get expert support from a local agent today.

call
(800)-330-9306Available 9AM - 7PM

Similar Homes You Might Like

Based on price, location, and features
21551 Phoenix Lake Rd
21551 Phoenix Lake Rd photo 2
1 / 73
NEW 34 HRS AGO

$579,999

FOR SALE

21551 Phoenix Lake Rd, Sonora, CA 95370

3 beds · 2 baths · 1,998 sqft

16631 Atencio Ct
VIRTUAL TOUR

$625,000

FOR SALE

16631 Atencio Ct, Sonora, CA 95370

4 beds · 2 baths · 2,296 sqft

10331 Slate Rim Rd
3D TOUR

$789,000

FOR SALE

10331 Slate Rim Rd, Sonora, CA 95370

3 beds · 2 baths · 2,280 sqft

18180 Robin Ridge
VIRTUAL TOUR

$1,575,000

FOR SALE

18180 Robin Ridge, Sonora, CA 95370

3 beds · 3 baths · 1,813 sqft

20530 Deerfield Dr
20530 Deerfield Dr photo 2
1 / 46

$450,000

FOR SALE

20530 Deerfield Dr, Sonora, CA 95370

3 beds · 2 baths · 2,016 sqft

21787 Crystal Lake Dr
VIRTUAL TOUR

$429,000

FOR SALE

21787 Crystal Lake Dr, Sonora, CA 95370

3 beds · 2 baths · 1,805 sqft

21472 Longeway Rd
3D TOUR

$625,000

FOR SALE

21472 Longeway Rd, Sonora, CA 95370

3 beds · 3 baths · 2,092 sqft

20410 Walnut
20410 Walnut photo 2
1 / 18

$485,000

FOR SALE

20410 Walnut, Sonora, CA 95370

3 beds · 3 baths · 1,712 sqft

Recently Sold

20445 West Walnut Dr.

$380,000

20445 West Walnut Dr., Sonora, CA 95370

3 beds · 2 baths · 1,724 sqft

17991 Avenida Bonita
VIRTUAL TOUR

$725,000

17991 Avenida Bonita, Sonora, CA 95370

3 beds · 3 baths · 2,045 sqft

17223 Nile River Dr

$350,000

17223 Nile River Dr, Sonora, CA 95370

3 beds · 2 baths · 1,631 sqft

15925 Parkridge Ave
VIRTUAL TOUR

$680,000

15925 Parkridge Ave, Sonora, CA 95370

3 beds · 3 baths · 2,160 sqft

20870 Lynn Ln
VIRTUAL TOUR

$509,900

20870 Lynn Ln, Sonora, CA 95370

3 beds · 3 baths · 2,220 sqft

38 Saratoga RD

$450,000

38 Saratoga Rd, Sonora, CA 95370

4 beds · 3 baths · 2,022 sqft

20588 Upper Hillview Dr

$395,000

20588 Upper Hillview Dr, Sonora, CA 95370

3 beds · 2 baths · 1,922 sqft

18215 Aarondale Rd

$575,000

18215 Aarondale Rd, Sonora, CA 95370-9743

3 beds · 2 baths · 1,680 sqft

$399,999
3 bd | 2 ba | 1,915 sqft
call
Topfind Realty

Company

  • About Us
  • Careers
  • Articles
  • Home Estimate

Explore

  • Renting
  • Buying
  • Selling
  • Realtors

Support

  • Help Center
  • Contact Us
  • Terms & Conditions
  • Privacy Policy

Topfind Realty, DRE # 02240815, is a licensed real estate broker in California. Topfind Realty pledges to support the Fair Housing Act and adhere to Equal Housing Opportunity laws.

Copyright © 2026 Topfind Realty. All Rights Reserved.