
Topfind Realty
Renting

Search Rentals

Houses for RentTownhomes for RentCondos for RentView All Rentals →

Renting Resources

Why Rent With UsRenter GuideRent vs Buy Calculator

Renter Articles

How to Negotiate RentUnderstanding Your LeaseMoving Checklist for Renters
Buying

Search Homes

Houses for SaleTownhomes for SaleCondos for SaleView All Homes →

Buying Resources

Why Buy With UsBuyer GuideAffordability CalculatorInvestment CalculatorProperty Tax Calculator

Buyer Articles

Master Your New Home BudgetBeat Moving StressPacking Secrets
Selling

Selling Tools

Home ValuationFind a Seller's Agent

Selling Resources

Why Sell With UsSeller GuideNet Sheet CalcHELOC Calculator

Seller Articles

Strategic PricingDownsizing Tips
Mortgage Rates

Today's Rates

Mortgage RatesRefinance RatesLoan ComparisonHELOC Calculator

Mortgage Resources

Understanding Mortgage RatesFirst-Time Homebuyer GuideWhen to Refinance Your Mortgage
Realtors
Topfind
Houses for RentTownhomes for RentCondos for RentView All Rentals →
Why Rent With UsRenter GuideRent vs Buy Calculator
How to Negotiate RentUnderstanding Your LeaseMoving Checklist for Renters
Houses for SaleTownhomes for SaleCondos for SaleView All Homes →
Why Buy With UsBuyer GuideAffordability CalculatorInvestment CalculatorProperty Tax Calculator
Master Your New Home BudgetBeat Moving StressPacking Secrets
Home ValuationFind a Seller's Agent
Why Sell With UsSeller GuideNet Sheet CalcHELOC Calculator
Strategic PricingDownsizing Tips
Mortgage RatesRefinance RatesLoan ComparisonHELOC Calculator
Understanding Mortgage RatesFirst-Time Homebuyer GuideWhen to Refinance Your Mortgage
groupRealtorsinfoAbout Us
Continue with Google
Sign InSign Up
Topfind Realty
Renting

Search Rentals

Houses for RentTownhomes for RentCondos for RentView All Rentals →

Renting Resources

Why Rent With UsRenter GuideRent vs Buy Calculator

Renter Articles

How to Negotiate RentUnderstanding Your LeaseMoving Checklist for Renters
Buying

Search Homes

Houses for SaleTownhomes for SaleCondos for SaleView All Homes →

Buying Resources

Why Buy With UsBuyer GuideAffordability CalculatorInvestment CalculatorProperty Tax Calculator

Buyer Articles

Master Your New Home BudgetBeat Moving StressPacking Secrets
Selling

Selling Tools

Home ValuationFind a Seller's Agent

Selling Resources

Why Sell With UsSeller GuideNet Sheet CalcHELOC Calculator

Seller Articles

Strategic PricingDownsizing Tips
Mortgage Rates

Today's Rates

Mortgage RatesRefinance RatesLoan ComparisonHELOC Calculator

Mortgage Resources

Understanding Mortgage RatesFirst-Time Homebuyer GuideWhen to Refinance Your Mortgage
Realtors
Topfind
Houses for RentTownhomes for RentCondos for RentView All Rentals →
Why Rent With UsRenter GuideRent vs Buy Calculator
How to Negotiate RentUnderstanding Your LeaseMoving Checklist for Renters
Houses for SaleTownhomes for SaleCondos for SaleView All Homes →
Why Buy With UsBuyer GuideAffordability CalculatorInvestment CalculatorProperty Tax Calculator
Master Your New Home BudgetBeat Moving StressPacking Secrets
Home ValuationFind a Seller's Agent
Why Sell With UsSeller GuideNet Sheet CalcHELOC Calculator
Strategic PricingDownsizing Tips
Mortgage RatesRefinance RatesLoan ComparisonHELOC Calculator
Understanding Mortgage RatesFirst-Time Homebuyer GuideWhen to Refinance Your Mortgage
groupRealtorsinfoAbout Us
Continue with Google
Sign InSign Up
Real Estate/CA/Sonora/21787 Crystal Lake Dr
view_in_arVirtual Tour
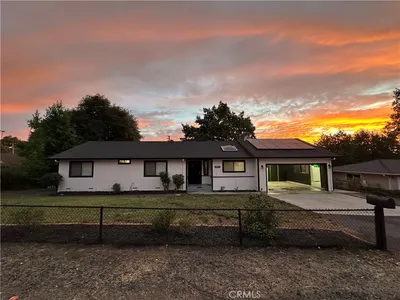
Photo 1 of 21787 Crystal Lake Dr
Interior
For Sale
$429,000
Est. $2,402/mo

21787 Crystal Lake Dr, Sonora, CA 95370

bed
3
Bedrooms
bathtub
2
Bathrooms
square_foot
1,805
Sq Ft

About this home

SELLERS ARE RELOCATING, Sellers are considering all offers. Exceptional yard space in front and back, so many possibilities--one of the few homes with no septic tank! From the front covered porch, you can catch glimpses of the quiet Crystal Falls lake, where you may hear the occasional children's laughter during the summertime. Just a stone's throw away are the horse stables, where there's the possibility of boarding your horse, or take some riding lessons on one of their beautiful horses. Enter the home and you are greeted with a great room for entertaining, where conversation can spill out onto the covered front deck, hidden by trees for peace. The open floorplan brings you into the kitchen, where you can't help but notice all the new appliances, including Samsung dishwasher, and duel oven, all with the ability to connect to your smart phone for ease. The best part, is the garden window where you can watch your family play out in the backyard. The new fencing all around the backyard allows for additional privacy, where you get to enjoy the above ground swimming pool, and hot tub, which are included! Don't miss the EXTRA family room and library, one step down from the kitchen. The oversized garage has great cold storage for a cellar or wine collection. The garage also has been built with the ability to add bedroom or office over the two story frame, and trusses in rear of home are built with allowance for expanding the kitchen. The 3rd bedroom doubles as an office, complete with a hidden built-in Murphy bed. One of the few homes on sewer. UPGRADES: New Pellet Stove, Propane line for gas cook stove, concrete slab and dedicated breaker box for new hot tub, new ceiling fans, updated plumbing. State of the art Samsung appliances included EXCEPT washer/dryer and refrigerator. Crystal Falls Ranch HOA, with amenities such as lake membership, tennis courts, basketball courts, and horse riding lessons. You can even board you horses for an additional fee. for more info about Crystal Falls HOA, visit https://crystalfallsranch.com/

Property Facts

bed

Bedrooms

3

bathtub

Bathrooms

2

square_foot

Square Feet

1,805

landscape

Lot Size

9,349 sqft

calendar_month

Year Built

1982

home_work

Property Type

Single Family Residence

timer

Days on Market

56

payments

HOA Fee

$125/mo

garage

Garage Total

2

fingerprint

MLS #

41138622

Interior Details

General Interior

Flooring

Carpet, Laminate, Wood

Fireplace

Family Room, Pellet Stove

Climate Control

Cooling

Wall Window Units

Parking

Total Parking Spaces

2

Garage Spaces

2

Attached Garage

Yes

Parking Features

Garage, Garage Door Opener, One Space

Exterior & Lot

Building & Construction

Patio & Porch

Deck, Front Porch

Construction

Wood Siding

Roof

Shingle

Lot & Grounds

Lot Features

Back Yard, Close To Clubhouse, Front Yard, Sloped Up

Pool Features

Above Ground

Community & HOA

Association Info

HOA Fee$125
FrequencyQuarterly

HOA Amenities

Clubhouse, Fitness Center, Other, Playground, Tennis Courts

Mortgage Calculator

Total Monthly

$0

Principal & Interest:
$0
Property Tax:
$0
Home Insurance:
$0
HOA Fees:
$0
$
$
%

Nearby Schools

RatingSchool NameGradesDistance
N/A
Belleview Special Education Preschool
Middle School
P1.2 mi
6
Belleview Elementary
Elementary School
K-81.2 mi
N/A
Soulsbyville
Middle School
P1.9 mi
7
Soulsbyville Elementary
Elementary School
K-81.9 mi
N/A
Special Education Preschool
Middle School
P2.7 mi

Convenience Score

Market Insights

95370|Sonora
analytics

Estimated Value

Calculating...
trending_up0%vs. last year
Value history is still building for this area.

Market Temperature

Seller'sBalancedBuyer's
0d30d60d180d
Balanced

Balanced market

30 Days

Avg. time on market

This is a Balanced Market. Homes are selling at a moderate pace.

flood

Flood & Climate Risk

volume_up

Noise Levels

location_on

Location

21787 Crystal Lake Dr

Sonora, CA 95370

Open in Mapsopen_in_new
Topfind Realty

Ready to Take the Next Step?

Get expert support from a local agent today.

call
(800)-330-9306Available 9AM - 7PM

Similar Homes You Might Like

Based on price, location, and features
22401 S Fork

$498,000

FOR SALE

22401 S Fork, Sonora, CA 95370

3 beds · 2 baths · 1,972 sqft

20410 Walnut

$485,000

FOR SALE

20410 Walnut, Sonora, CA 95370

3 beds · 3 baths · 1,712 sqft

20575 Lori Ln

$555,000

FOR SALE

20575 Lori Ln, Sonora, CA 95370

4 beds · 3 baths · 2,092 sqft

18180 Robin Ridge
VIRTUAL TOUR

$1,575,000

FOR SALE

18180 Robin Ridge, Sonora, CA 95370

3 beds · 3 baths · 1,813 sqft

19264 Rockridge Way
VIRTUAL TOUR

$365,500

FOR SALE

19264 Rockridge Way, Sonora, CA 95370

3 beds · 2 baths · 1,472 sqft

21472 Longeway Rd
3D TOUR

$625,000

FOR SALE

21472 Longeway Rd, Sonora, CA 95370

3 beds · 3 baths · 2,092 sqft

186 Theall
VIRTUAL TOUR

$495,000

FOR SALE

186 Theall, Sonora, CA 95370

3 beds · 2 baths · 1,864 sqft

16643 Saddle Ct
VIDEO TOUR

$449,000

FOR SALE

16643 Saddle Ct, Sonora, CA 95370

3 beds · 2 baths · 1,528 sqft

Recently Sold

20445 West Walnut Dr.

$380,000

SOLD

20445 West Walnut Dr., Sonora, CA 95370

3 beds · 2 baths · 1,724 sqft

17060 Oaktree Ln
VIDEO TOUR

$335,000

SOLD

17060 Oaktree Ln, Sonora, CA 95370

3 beds · 2 baths · 1,528 sqft

17991 Avenida Bonita
VIRTUAL TOUR

$725,000

SOLD

17991 Avenida Bonita, Sonora, CA 95370

3 beds · 3 baths · 2,045 sqft

17223 Nile River Dr

$350,000

SOLD

17223 Nile River Dr, Sonora, CA 95370

3 beds · 2 baths · 1,631 sqft

15925 Parkridge Ave
VIRTUAL TOUR

$680,000

SOLD

15925 Parkridge Ave, Sonora, CA 95370

3 beds · 3 baths · 2,160 sqft

38 Saratoga RD

$450,000

SOLD

38 Saratoga RD, Sonora, CA 95370

4 beds · 3 baths · 2,022 sqft

20588 Upper Hillview Dr

$395,000

SOLD

20588 Upper Hillview Dr, Sonora, CA 95370

3 beds · 2 baths · 1,922 sqft

18215 Aarondale Rd

$575,000

SOLD

18215 Aarondale Rd, Sonora, CA 95370-9743

3 beds · 2 baths · 1,680 sqft

$429,000
3 bd | 2 ba | 1,805 sqft
Request a tourcall
Topfind Realty

Company

  • About Us
  • Careers
  • Articles
  • Home Estimate

Explore

  • Renting
  • Buying
  • Selling
  • Realtors

Support

  • Help Center
  • Contact Us
  • Terms & Conditions
  • Privacy Policy

Topfind Realty, DRE # 02240815, is a licensed real estate broker in California. Topfind Realty pledges to support the Fair Housing Act and adhere to Equal Housing Opportunity laws.

Copyright © 2026 Topfind Realty. All Rights Reserved.