Topfind Realty
Renting

Search Rentals

Houses for RentTownhomes for RentCondos for RentView All Rentals →

Renting Resources

Why Rent With UsRenter GuideRent vs Buy Calculator

Renter Articles

How to Negotiate RentUnderstanding Your LeaseMoving Checklist for RentersAll Renter Articles
Buying

Search Homes

Houses for SaleTownhomes for SaleCondos for SaleView All Homes →

Buying Resources

Why Buy With UsBuyer GuideAffordability CalculatorInvestment CalculatorProperty Tax Calculator

Buyer Articles

Home Inspection TipsFirst-Time Buyer ChecklistImprove Your Credit Score
Selling

Selling Tools

Home ValuationNet Sheet CalculatorHELOC CalculatorRefinance Calculator

Selling Resources

Why Sell With UsSeller GuideFind a Seller's Agent

Seller Articles

Strategic PricingMaximize Profit When SellingSell While Buying Your Next Home
Mortgage

Today's Rates

Mortgage RatesRefinance Rates

Mortgage Tools

Mortgage CalculatorLoan Comparison

Mortgage Resources

Why Pre-Approval MattersCompare Mortgage OffersFind the Right Loan Program
Realtors
Topfind
Houses for RentTownhomes for RentCondos for RentView All Rentals →
Why Rent With UsRenter GuideRent vs Buy Calculator
How to Negotiate RentUnderstanding Your LeaseMoving Checklist for Renters
Houses for SaleTownhomes for SaleCondos for SaleView All Homes →
Why Buy With UsBuyer GuideAffordability CalculatorInvestment CalculatorProperty Tax Calculator
Home Inspection TipsFirst-Time Buyer ChecklistImprove Your Credit Score
Home ValuationNet Sheet CalculatorHELOC CalculatorRefinance Calculator
Why Sell With UsSeller GuideFind a Seller's Agent
Strategic PricingMaximize Profit When SellingSell While Buying Your Next Home
Mortgage RatesRefinance RatesMortgage CalculatorLoan Comparison
Why Pre-Approval MattersCompare Mortgage OffersFind the Right Loan Program
groupRealtorsinfoAbout Us
Continue with Google
Sign InSign Up
Topfind Realty
Renting

Search Rentals

Houses for RentTownhomes for RentCondos for RentView All Rentals →

Renting Resources

Why Rent With UsRenter GuideRent vs Buy Calculator

Renter Articles

How to Negotiate RentUnderstanding Your LeaseMoving Checklist for RentersAll Renter Articles
Buying

Search Homes

Houses for SaleTownhomes for SaleCondos for SaleView All Homes →

Buying Resources

Why Buy With UsBuyer GuideAffordability CalculatorInvestment CalculatorProperty Tax Calculator

Buyer Articles

Home Inspection TipsFirst-Time Buyer ChecklistImprove Your Credit Score
Selling

Selling Tools

Home ValuationNet Sheet CalculatorHELOC CalculatorRefinance Calculator

Selling Resources

Why Sell With UsSeller GuideFind a Seller's Agent

Seller Articles

Strategic PricingMaximize Profit When SellingSell While Buying Your Next Home
Mortgage

Today's Rates

Mortgage RatesRefinance Rates

Mortgage Tools

Mortgage CalculatorLoan Comparison

Mortgage Resources

Why Pre-Approval MattersCompare Mortgage OffersFind the Right Loan Program
Realtors
Topfind
Houses for RentTownhomes for RentCondos for RentView All Rentals →
Why Rent With UsRenter GuideRent vs Buy Calculator
How to Negotiate RentUnderstanding Your LeaseMoving Checklist for Renters
Houses for SaleTownhomes for SaleCondos for SaleView All Homes →
Why Buy With UsBuyer GuideAffordability CalculatorInvestment CalculatorProperty Tax Calculator
Home Inspection TipsFirst-Time Buyer ChecklistImprove Your Credit Score
Home ValuationNet Sheet CalculatorHELOC CalculatorRefinance Calculator
Why Sell With UsSeller GuideFind a Seller's Agent
Strategic PricingMaximize Profit When SellingSell While Buying Your Next Home
Mortgage RatesRefinance RatesMortgage CalculatorLoan Comparison
Why Pre-Approval MattersCompare Mortgage OffersFind the Right Loan Program
groupRealtorsinfoAbout Us
Continue with Google
Sign InSign Up
Real Estate/CA/Somis/4941 Northridge Drive (Sold)
Main
SOLD
SoldClosed on February 13, 2026
$4,100,000
Sold Price

4941 Northridge Drive, Somis, CA 93066

bed
7
Bedrooms
bathtub
8
Bathrooms
square_foot
6,787
Square Feet

About this home

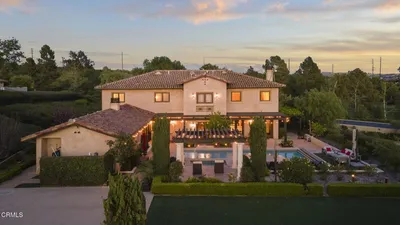
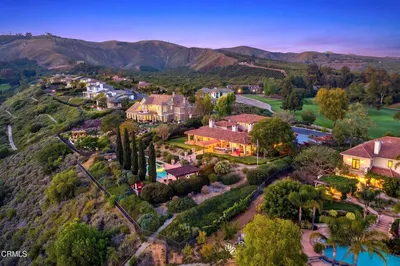
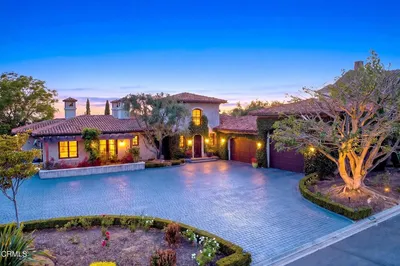
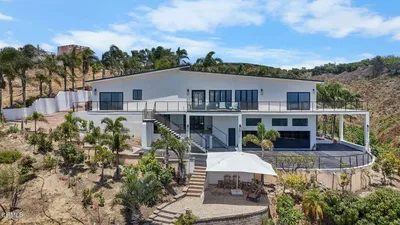
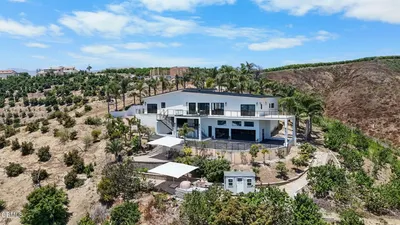
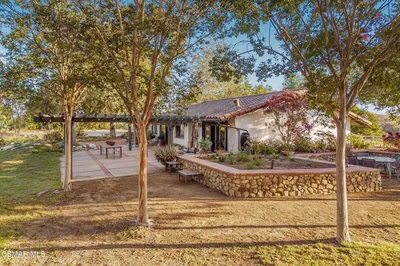
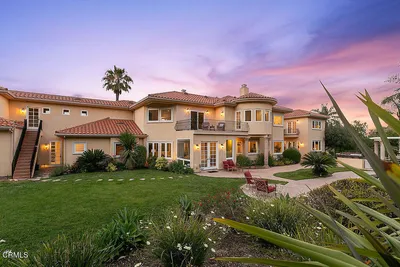
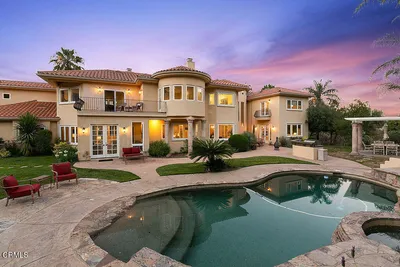
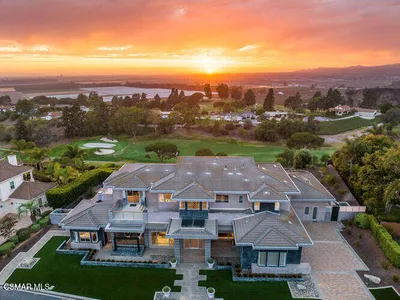
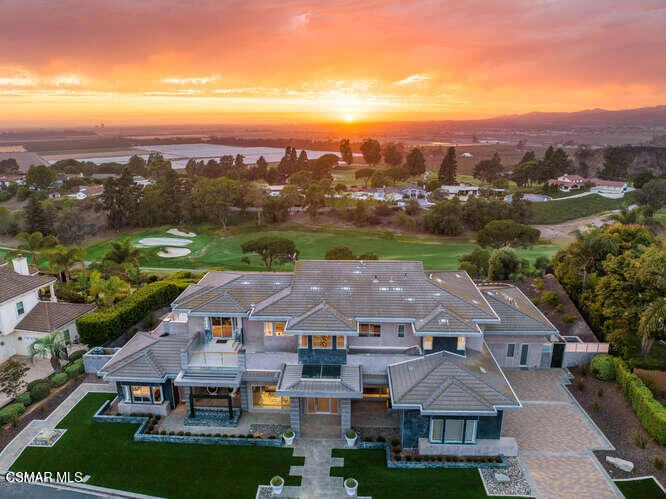
Architectural Luxury with Ocean-Island, Golf Course & Sunset Views! Privately gated community and perfectly positioned above the 17th fairway of The Saticoy Club, this extraordinary Somis estate captures the very best of California architecture, design, and lifestyle. With panoramic views of the Pacific Ocean, Channel Islands, and the club's lush greens, 4941 Northridge Drive is both a sanctuary and a statement of artistry.Inspired by Frank Lloyd Wright's philosophy of organic design, this nearly 6,800-square-foot residence blends natural materials, clean lines, and walls of glass that dissolve the boundary between indoors and out. Inside, polished concrete floors, rich wood tones, and designer lighting create a warm yet sophisticated aesthetic. The main home features six ensuite bedrooms, while a separate one-bedroom guest house provides a fully self-contained retreat for family, guests, or creative pursuits. The moment you enter, art and architecture take center stage. A 10-foot-tall glass sculpture anchors the entry, transforming everyday living into a gallery-quality experience. A custom glass staircase becomes a floating work of art, capturing light and view lines throughout the main level. The heart of the home is the expansive great room, where floor-to-ceiling glass walls and sliding doors frame dramatic island, mountain and golf course vistas, blurring the line between inside and out. Adjacent to the main living area, the chef's kitchen impresses with dual illuminated glass islands, professional-grade appliances, and warm natural finishes that make entertaining effortless. Downstairs, a state-of-the-art theater room offers cinematic immersion with a solid soundproof walnut door, blackout shades, and studio-quality acoustics, the perfect retreat for movie nights or game day. For the baseball enthusiast, the home carries a touch of Americana. Authentic bricks from Chicago's historic Wrigley Field are artfully integrated into the design, forming the ceiling of the bar area and the patio in front of the home. It's a masterful blend of art, architecture, and personal heritage woven into one exceptional estate.Upstairs, the primary suite offers a spa-like escape with a freestanding tub, steam shower, radiant heated floors, and a private balcony capturing endless sunsets. Upstairs, three ensuite secondary bedrooms are accompanied by a meditation room, a second family room/flex space, a home office area, and an additional laundry zone for ease and convenience. Additionally, downstairs, two ensuite bedrooms currently serve as a music room and gym, while the convenient pool-access mudroom includes a dog-washing shower, lockers for guests, and a dedicated laundry area.Outdoors, the experience is pure California featuring a resort-like setting ideal for entertaining, a full Viking kitchen and pizza oven, saltwater pool and spa, two fireplaces, and lush, drought-tolerant landscaping with raised garden beds. The four-car garage with custom glass doors includes a car lift for additional vehicle or storage capacity, perfectly suited for the collector or enthusiast. Modern conveniences such as a Siemens whole-home generator, soft water system, and fully owned solar panels ensure efficiency, comfort, and peace of mind year-round.Overlooking The Saticoy Club, Ventura County's premier private country club and host to U.S.G.A. Championship Qualifiers and SCGA Amateur Championships--this home offers unmatched privacy, prestige, and beauty in one of the area's most desirable settings.Just minutes from Santa Rosa Valley and an easy drive to Ventura Harbor, Hollywood Beach, Ojai, Santa Barbara, and Westlake Village, 4941 Northridge Drive redefines California luxury living -where architecture, artistry, and lifestyle meet in perfect harmony. All that's missing is you!

infoProperty Facts

bed

Bedrooms

7

bathtub

Bathrooms

8

square_foot

Square Feet

6,787

landscape

Lot Size

57,063 sqft

calendar_month

Year Built

2012

home_work

Property Type

Single Family Residence

timer

Days on Market

96

payments

HOA Fee

$550/mo

garage

Garage Total

4

fingerprint

MLS #

225005396

chairInterior Details

General Interior

Interior Features

Separate Formal Dining Room, High Ceilings, Multiple Staircases, Bar

Flooring

Wood

Fireplace

Gas, Outside, See Through

Kitchen & Appliances

Laundry

Laundry Room, Upper Level

Climate Control

Cooling

Central Air, Zoned

deckExterior & Lot

Building & Construction

Security

Gated Community

Nearby Schools

RatingSchool NameGradesDistance
7
Mesa Elementary
Elementary School
K-81.2 mi
N/A
Linda Vista Adventist Elementary School
Private School
K-122.7 mi
5
Rio Mesa High
High School
9-122.7 mi
N/A
Sacred Heart Elementary School
Private School
K-123.0 mi
7
Academy Of Technology & Leadership At Saticoy
Elementary School
P-83.1 mi

Convenience Score

Topfind Realty

This Home is Sold

Curious what your home is worth? Get a free valuation.

call
(800)-330-9306Available 9AM - 6PM

Similar Homes You Might Like

Based on price, location, and features
4689 Northridge Drive
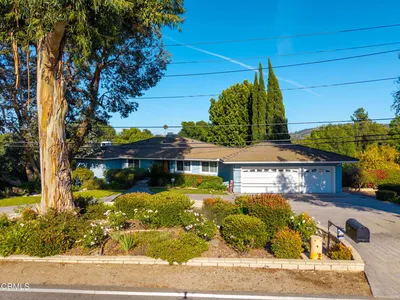
4689 Northridge Drive photo 2
1 / 75

$3,495,000

FOR SALE

4689 Northridge Drive, Somis, CA 93066

7 beds · 7 baths · 7,417 sqft

4797 Northridge Drive
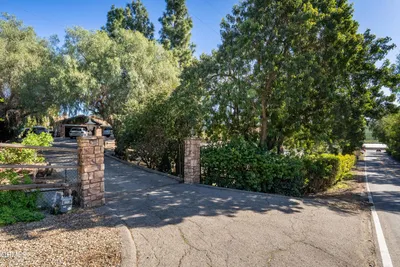
4797 Northridge Drive photo 2
1 / 20

$2,995,000

FOR SALE

4797 Northridge Drive, Somis, CA 93066

4 beds · 6 baths · 4,296 sqft

6498 Ridgecrest Lane
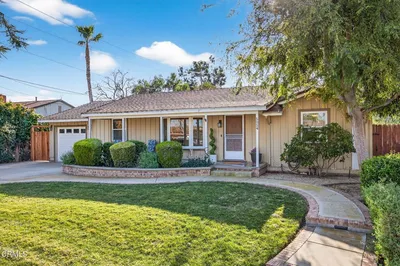
6498 Ridgecrest Lane photo 2
1 / 20

$2,995,000

FOR SALE

6498 Ridgecrest Lane, Somis, CA 93066

4 beds · 5 baths · 3,230 sqft

8000 Balcom Canyon Road
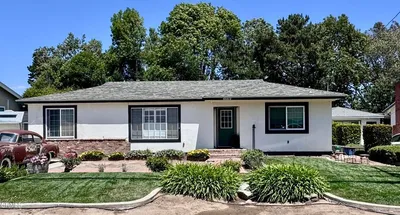
8000 Balcom Canyon Road photo 2
1 / 20

$3,699,000

FOR SALE

8000 Balcom Canyon Road, Somis, CA 93066

4 beds · 5 baths · 4,200 sqft

6909 Solano Verde Drive
6909 Solano Verde Drive photo 2
1 / 20

$2,999,000

FOR SALE

6909 Solano Verde Drive, Somis, CA 93066

5 beds · 6 baths · 7,180 sqft

7905 Balcom Canyon Road
7905 Balcom Canyon Road photo 2
1 / 20
VIRTUAL TOUR

$1,875,000

FOR SALE

7905 Balcom Canyon Road, Somis, CA 93066

3 beds · 3 baths · 1,670 sqft

6150 Baja Vista Drive
6150 Baja Vista Drive photo 2
1 / 20

$4,000,000

FOR SALE

6150 Baja Vista Drive, Somis, CA 93066

3 beds · 4 baths · 3,300 sqft

4790 Sand Canyon Road
4790 Sand Canyon Road photo 2
1 / 20

$6,499,000

FOR SALE

4790 Sand Canyon Road, Somis, CA 93066

5 beds · 4 baths · sqft

Recently Sold

4941 Northridge Drive

$4,100,000

4941 Northridge Drive, Somis, CA 93066

7 beds · 8 baths · 6,787 sqft

4787 Clubhouse Drive

$1,889,550

4787 Clubhouse Drive, Somis, CA 93066

3 beds · 3 baths · 3,184 sqft

4278 Blackberry Lane
3D TOUR

$2,000,000

4278 Blackberry Lane, Somis, CA 93066

5 beds · 5 baths · 4,130 sqft

5275 N Creston Lane
VIDEO TOUR

$1,610,000

5275 N Creston Lane, Somis, CA 93066

4 beds · 3 baths · 2,736 sqft

5856 La Cumbre Road
3D TOUR

$1,475,000

5856 La Cumbre Road, Somis, CA 93066

5 beds · 3 baths · 2,934 sqft

6552 La Cumbre Road

$1,210,000

6552 La Cumbre Road, Somis, CA 93066

4 beds · 4 baths · 4,134 sqft

5054 Dodson Street

$930,000

5054 Dodson Street, Somis, CA 93066

3 beds · 2 baths · 1,861 sqft

4669 North Street

$860,000

4669 North Street, Somis, CA 93066

3 beds · 1 baths · 1,300 sqft

Topfind Realty
Download on theApp StoreGET IT ONGoogle Play

Company

  • About Us
  • Careers
  • Articles
  • Home Estimate

Explore

  • Renting
  • Buying
  • Selling
  • Realtors

Support

  • Help Center
  • Contact Us
  • Terms & Conditions
  • Privacy Policy

Tools

  • Mortgage Calculator
  • Affordability Calculator
  • Rent vs Buy Calculator
  • Refinance Calculator

Topfind Realty, DRE # 02240815, is a licensed real estate broker in California. Topfind Realty pledges to support the Fair Housing Act and adhere to Equal Housing Opportunity laws.

Copyright © 2026 Topfind Realty. All Rights Reserved.