Topfind Realty
Renting

Search Rentals

Houses for RentTownhomes for RentCondos for RentView All Rentals →

Renting Resources

Why Rent With UsRenter GuideRent vs Buy Calculator

Renter Articles

How to Negotiate RentUnderstanding Your LeaseMoving Checklist for RentersAll Renter Articles
Buying

Search Homes

Houses for SaleTownhomes for SaleCondos for SaleView All Homes →

Buying Resources

Why Buy With UsBuyer GuideAffordability CalculatorInvestment CalculatorProperty Tax Calculator

Buyer Articles

Home Inspection TipsFirst-Time Buyer ChecklistImprove Your Credit Score
Selling

Selling Tools

Home ValuationNet Sheet CalculatorHELOC CalculatorRefinance Calculator

Selling Resources

Why Sell With UsSeller GuideFind a Seller's Agent

Seller Articles

Strategic PricingMaximize Profit When SellingSell While Buying Your Next Home
Mortgage

Today's Rates

Mortgage RatesRefinance Rates

Mortgage Tools

Mortgage CalculatorLoan Comparison

Mortgage Resources

Why Pre-Approval MattersCompare Mortgage OffersFind the Right Loan Program
Realtors
Topfind
Houses for RentTownhomes for RentCondos for RentView All Rentals →
Why Rent With UsRenter GuideRent vs Buy Calculator
How to Negotiate RentUnderstanding Your LeaseMoving Checklist for Renters
Houses for SaleTownhomes for SaleCondos for SaleView All Homes →
Why Buy With UsBuyer GuideAffordability CalculatorInvestment CalculatorProperty Tax Calculator
Home Inspection TipsFirst-Time Buyer ChecklistImprove Your Credit Score
Home ValuationNet Sheet CalculatorHELOC CalculatorRefinance Calculator
Why Sell With UsSeller GuideFind a Seller's Agent
Strategic PricingMaximize Profit When SellingSell While Buying Your Next Home
Mortgage RatesRefinance RatesMortgage CalculatorLoan Comparison
Why Pre-Approval MattersCompare Mortgage OffersFind the Right Loan Program
groupRealtorsinfoAbout Us
Continue with Google
Sign InSign Up
Topfind Realty
Renting

Search Rentals

Houses for RentTownhomes for RentCondos for RentView All Rentals →

Renting Resources

Why Rent With UsRenter GuideRent vs Buy Calculator

Renter Articles

How to Negotiate RentUnderstanding Your LeaseMoving Checklist for RentersAll Renter Articles
Buying

Search Homes

Houses for SaleTownhomes for SaleCondos for SaleView All Homes →

Buying Resources

Why Buy With UsBuyer GuideAffordability CalculatorInvestment CalculatorProperty Tax Calculator

Buyer Articles

Home Inspection TipsFirst-Time Buyer ChecklistImprove Your Credit Score
Selling

Selling Tools

Home ValuationNet Sheet CalculatorHELOC CalculatorRefinance Calculator

Selling Resources

Why Sell With UsSeller GuideFind a Seller's Agent

Seller Articles

Strategic PricingMaximize Profit When SellingSell While Buying Your Next Home
Mortgage

Today's Rates

Mortgage RatesRefinance Rates

Mortgage Tools

Mortgage CalculatorLoan Comparison

Mortgage Resources

Why Pre-Approval MattersCompare Mortgage OffersFind the Right Loan Program
Realtors
Topfind
Houses for RentTownhomes for RentCondos for RentView All Rentals →
Why Rent With UsRenter GuideRent vs Buy Calculator
How to Negotiate RentUnderstanding Your LeaseMoving Checklist for Renters
Houses for SaleTownhomes for SaleCondos for SaleView All Homes →
Why Buy With UsBuyer GuideAffordability CalculatorInvestment CalculatorProperty Tax Calculator
Home Inspection TipsFirst-Time Buyer ChecklistImprove Your Credit Score
Home ValuationNet Sheet CalculatorHELOC CalculatorRefinance Calculator
Why Sell With UsSeller GuideFind a Seller's Agent
Strategic PricingMaximize Profit When SellingSell While Buying Your Next Home
Mortgage RatesRefinance RatesMortgage CalculatorLoan Comparison
Why Pre-Approval MattersCompare Mortgage OffersFind the Right Loan Program
groupRealtorsinfoAbout Us
Continue with Google
Sign InSign Up
Real Estate/CA/Silverado/28922 Auburn Hills (Sold)
3d_rotation3D Tour
Main
SOLD
SoldClosed on October 6, 2025
$4,529,527
Sold Price

28922 Auburn Hills, Silverado, CA 92676

bed
5
Bedrooms
bathtub
7
Bathrooms
square_foot
5,409
Square Feet

About this home

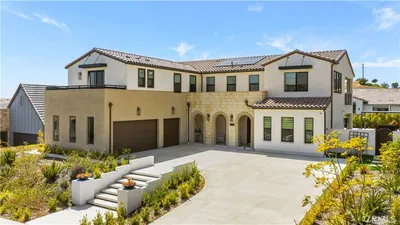
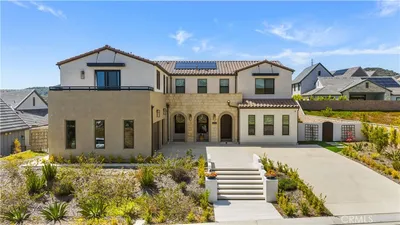
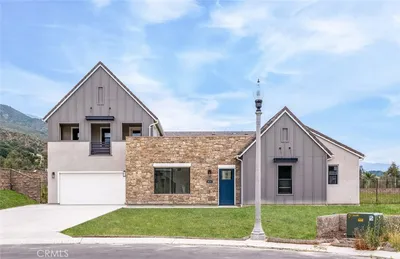
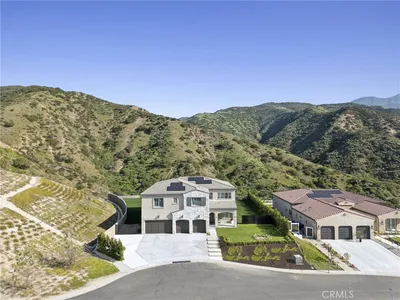
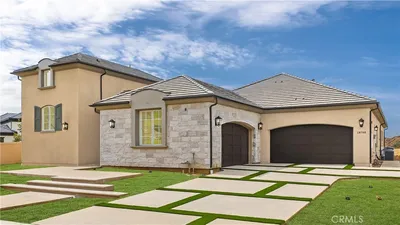
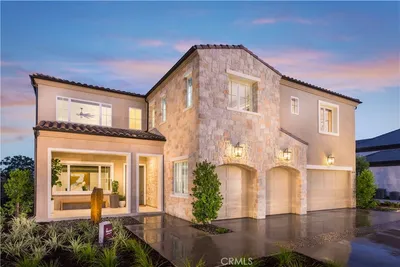
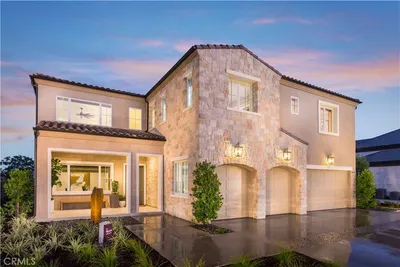
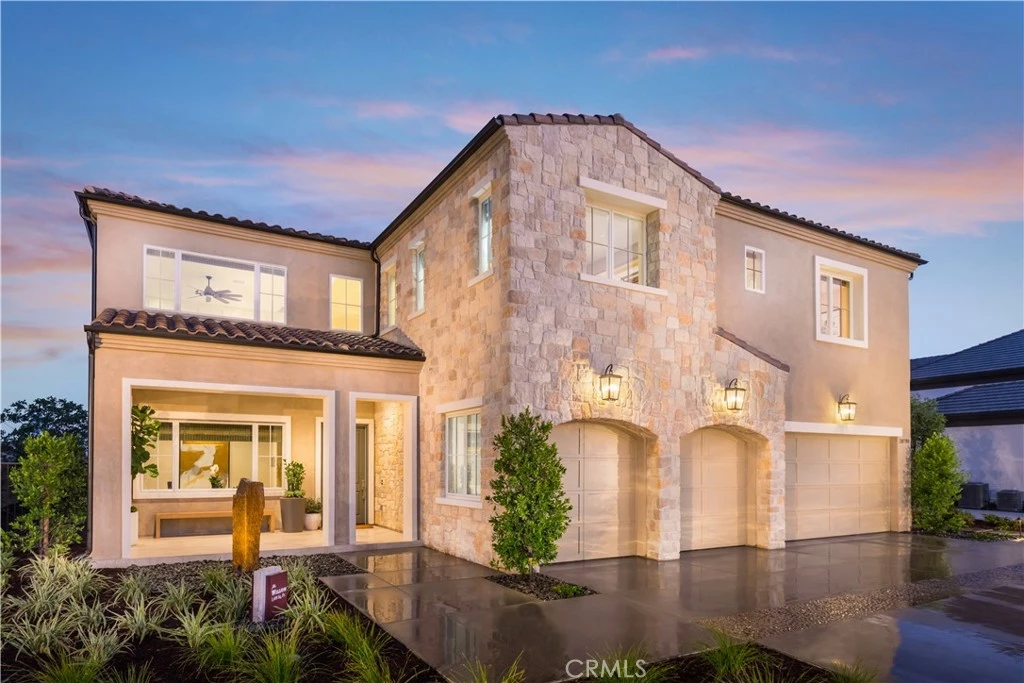
NEW HOME with fabulous City Lights, Sunset and Canyon Views on a cul-de-sac location within GATED Saddle Crest community. Designed with folding glass doors to California room, huge upstairs great room, 17 foot island within the graceful gourmet kitchen with wood cabinets and soft close drawers, s, island with sink, secondary sink overlooking back yard, breakfast bar, two dishwashers, Wolf gas range and oven, huge walk in pantry, plus a casual dining and formal dining room. This home is designed with a ensuite bedroom on the lower level and an office off the entry. The upstairs primary suite includes a huge walk-in closet, soaking tub, walk in shower and more Includes a large, covered California Room off of the great room at Kitchen. 4-car garage and pool sized lot Pictures are of the model home.

infoProperty Facts

bed

Bedrooms

5

bathtub

Bathrooms

7

square_foot

Square Feet

5,409

landscape

Lot Size

13,093 sqft

calendar_month

Year Built

2025

home_work

Property Type

Single Family Residence

timer

Days on Market

0

payments

HOA Fee

$510/mo

garage

Garage Total

4

fingerprint

MLS #

PW25115631

chairInterior Details

General Interior

Interior Features

Breakfast Bar, Balcony, Breakfast Area, Separate Formal Dining Room, Open Floorplan, Pantry, Quartz Counters, Storage, Wired For Data, Bedroom On Main Level, Entrance Foyer, Primary Suite, Utility Room, Walk In Pantry, Wine Cellar, Walk In Closets

Flooring

See Remarks

Fireplace

Great Room, Living Room

Kitchen & Appliances

Appliances

Six Burner Stove, Dishwasher, Disposal, Gas Oven, Gas Range, High Efficiency Water Heater, Microwave, Refrigerator, Self Cleaning Oven, Water To Refrigerator

Laundry

Washer Hookup, Electric Dryer Hookup, Gas Dryer Hookup, Inside, Laundry Room, Upper Level

Bed & Bath

Main Level Master

Yes

Climate Control

Cooling

Central Air

Heating

Central

deckExterior & Lot

Building & Construction

Patio & Porch

Covered, See Remarks

Fencing

Excellent Condition, Glass, Masonry, See Remarks, Wrought Iron

Security

Carbon Monoxide Detectors, Fire Rated Drywall, Security Gate

Construction

Drywall, Ducts Professionally Air Sealed, Stone Veneer

Foundation

Slab

Roof

Concrete, Fire Proof

Direction Faced

North

Nearby Schools

RatingSchool NameGradesDistance
10
Portola Hills Elementary
Elementary School
K-61.2 mi
N/A
Hillside Montessori School
Private School
K-121.7 mi
10
Foothill Ranch Elementary
Elementary School
K-62.2 mi
N/A
Guidepost Montessori Foothill Ranch
Private School
K-122.6 mi
9
Melinda Heights Elementary
Elementary School
K-62.8 mi

Convenience Score

Topfind Realty

This Home is Sold

Curious what your home is worth? Get a free valuation.

call
(800)-330-9306Available 9AM - 6PM

Similar Homes You Might Like

Based on price, location, and features
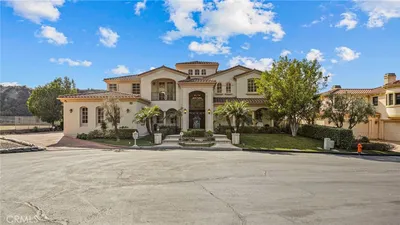
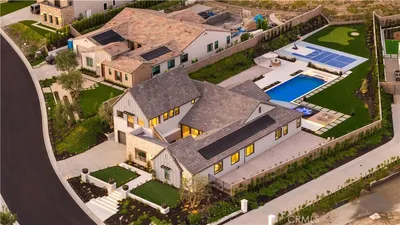
18041 Merlin Road
18041 Merlin Road photo 2
1 / 67
3D TOUR

$3,799,000

FOR SALE

18041 Merlin Road, Silverado, CA 92676

6 beds · 7 baths · 5,903 sqft

18331 Creek Canyon
18331 Creek Canyon photo 2
1 / 64

$3,645,000

FOR SALE

18331 Creek Canyon, Silverado, CA 92676

5 beds · 6 baths · 4,815 sqft

18472 Boulder Bluff
18472 Boulder Bluff photo 2
1 / 20
OPEN SUNDAY, 12AM - 3AM
VIDEO TOUR

$5,250,000

FOR SALE

18472 Boulder Bluff, Silverado, CA 92676

5 beds · 5 baths · 4,929 sqft

28202 Bytha Way
28202 Bytha Way photo 2
1 / 20

$1,035,000

FOR SALE

28202 Bytha Way, Silverado, CA 92676

3 beds · 2 baths · 1,888 sqft

18510 Boulder Bluff
18510 Boulder Bluff photo 2
1 / 46

$4,150,000

FOR SALE

18510 Boulder Bluff, Silverado, CA 92676

5 beds · 5 baths · 4,929 sqft

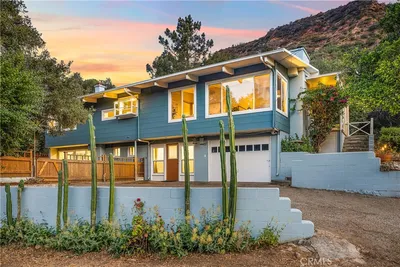
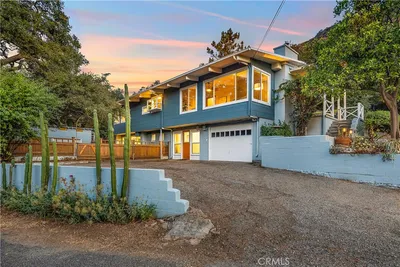
30141 Silverado Canyon Road
30141 Silverado Canyon Road photo 2
1 / 20
OPEN SUNDAY, 8PM - 11PM
VIRTUAL TOUR

$1,200,000

FOR SALE

30141 Silverado Canyon Road, Silverado, CA 92676

3 beds · 2 baths · 2,001 sqft

18411 Boulder Bluff
18411 Boulder Bluff photo 2
1 / 20

$3,990,000

FOR SALE

18411 Boulder Bluff, Silverado, CA 92676

4 beds · 4 baths · 4,160 sqft

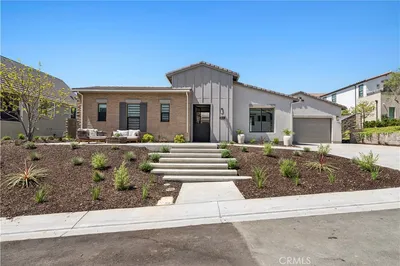
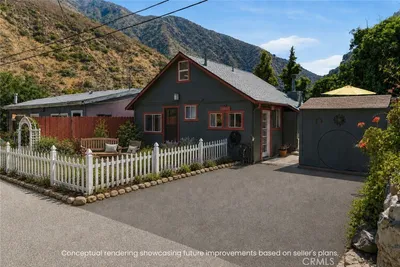
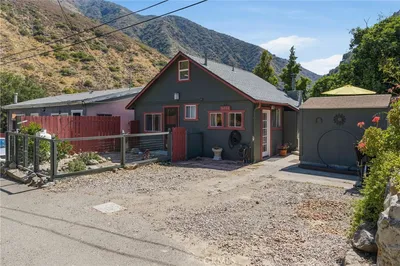
14862 Wildcat Canyon Road
14862 Wildcat Canyon Road photo 2
1 / 20

$579,000

FOR SALE

14862 Wildcat Canyon Road, Silverado, CA 92676

2 beds · 1 baths · 635 sqft

Recently Sold

28710 Hidden Trail
VIDEO TOUR

$3,980,000

28710 Hidden Trail, Silverado, CA 92676

5 beds · 7 baths · 5,499 sqft

28863 Auburn Hills

$4,095,000

28863 Auburn Hills, Silverado, CA 92676

5 beds · 7 baths · 5,409 sqft

28795 Hidden Trail
3D TOUR

$4,592,734

28795 Hidden Trail, Silverado, CA 92676

5 beds · 7 baths · 5,409 sqft

28902 Auburn Hills

$4,515,680

28902 Auburn Hills, Silverado, CA 92676

5 beds · 7 baths · 5,267 sqft

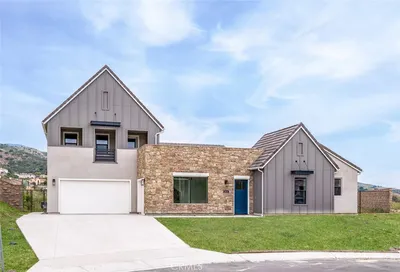
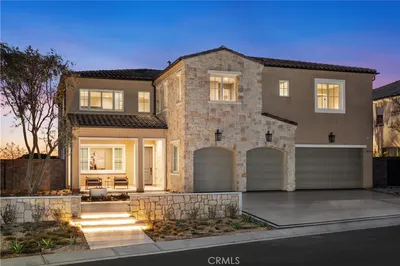
28922 Auburn Hills
3D TOUR

$4,529,527

28922 Auburn Hills, Silverado, CA 92676

5 beds · 7 baths · 5,409 sqft

28790 Hidden Trail

$5,497,170

28790 Hidden Trail, Silverado, CA 92676

5 beds · 7 baths · 5,409 sqft

28770 Hidden Trail
3D TOUR

$5,150,000

28770 Hidden Trail, Silverado, CA 92676

4 beds · 6 baths · 5,731 sqft

28892 Auburn Hills
3D TOUR

$4,438,937

28892 Auburn Hills, Silverado, CA 92676

4 beds · 6 baths · 5,731 sqft

Topfind Realty
Download on theApp StoreGET IT ONGoogle Play

Company

  • About Us
  • Careers
  • Articles
  • Home Estimate

Explore

  • Renting
  • Buying
  • Selling
  • Realtors

Support

  • Help Center
  • Contact Us
  • Terms & Conditions
  • Privacy Policy

Tools

  • Mortgage Calculator
  • Affordability Calculator
  • Rent vs Buy Calculator
  • Refinance Calculator

Topfind Realty, DRE # 02240815, is a licensed real estate broker in California. Topfind Realty pledges to support the Fair Housing Act and adhere to Equal Housing Opportunity laws.

Copyright © 2026 Topfind Realty. All Rights Reserved.