Topfind Realty
Renting

Search Rentals

Houses for RentTownhomes for RentCondos for RentView All Rentals →

Renting Resources

Why Rent With UsRenter GuideRent vs Buy Calculator

Renter Articles

How to Negotiate RentUnderstanding Your LeaseMoving Checklist for Renters
Buying

Search Homes

Houses for SaleTownhomes for SaleCondos for SaleView All Homes →

Buying Resources

Why Buy With UsBuyer GuideAffordability CalculatorInvestment CalculatorProperty Tax Calculator

Buyer Articles

Master Your New Home BudgetBeat Moving StressPacking Secrets
Selling

Selling Tools

Home ValuationFind a Seller's Agent

Selling Resources

Why Sell With UsSeller GuideNet Sheet CalcHELOC Calculator

Seller Articles

Strategic PricingDownsizing Tips
Mortgage Rates

Today's Rates

Mortgage RatesRefinance RatesLoan ComparisonHELOC Calculator

Mortgage Resources

Understanding Mortgage RatesFirst-Time Homebuyer GuideWhen to Refinance Your Mortgage
Realtors
Topfind
Houses for RentTownhomes for RentCondos for RentView All Rentals →
Why Rent With UsRenter GuideRent vs Buy Calculator
How to Negotiate RentUnderstanding Your LeaseMoving Checklist for Renters
Houses for SaleTownhomes for SaleCondos for SaleView All Homes →
Why Buy With UsBuyer GuideAffordability CalculatorInvestment CalculatorProperty Tax Calculator
Master Your New Home BudgetBeat Moving StressPacking Secrets
Home ValuationFind a Seller's Agent
Why Sell With UsSeller GuideNet Sheet CalcHELOC Calculator
Strategic PricingDownsizing Tips
Mortgage RatesRefinance RatesLoan ComparisonHELOC Calculator
Understanding Mortgage RatesFirst-Time Homebuyer GuideWhen to Refinance Your Mortgage
groupRealtorsinfoAbout Us
Continue with Google
Sign InSign Up
Topfind Realty
Renting

Search Rentals

Houses for RentTownhomes for RentCondos for RentView All Rentals →

Renting Resources

Why Rent With UsRenter GuideRent vs Buy Calculator

Renter Articles

How to Negotiate RentUnderstanding Your LeaseMoving Checklist for Renters
Buying

Search Homes

Houses for SaleTownhomes for SaleCondos for SaleView All Homes →

Buying Resources

Why Buy With UsBuyer GuideAffordability CalculatorInvestment CalculatorProperty Tax Calculator

Buyer Articles

Master Your New Home BudgetBeat Moving StressPacking Secrets
Selling

Selling Tools

Home ValuationFind a Seller's Agent

Selling Resources

Why Sell With UsSeller GuideNet Sheet CalcHELOC Calculator

Seller Articles

Strategic PricingDownsizing Tips
Mortgage Rates

Today's Rates

Mortgage RatesRefinance RatesLoan ComparisonHELOC Calculator

Mortgage Resources

Understanding Mortgage RatesFirst-Time Homebuyer GuideWhen to Refinance Your Mortgage
Realtors
Topfind
Houses for RentTownhomes for RentCondos for RentView All Rentals →
Why Rent With UsRenter GuideRent vs Buy Calculator
How to Negotiate RentUnderstanding Your LeaseMoving Checklist for Renters
Houses for SaleTownhomes for SaleCondos for SaleView All Homes →
Why Buy With UsBuyer GuideAffordability CalculatorInvestment CalculatorProperty Tax Calculator
Master Your New Home BudgetBeat Moving StressPacking Secrets
Home ValuationFind a Seller's Agent
Why Sell With UsSeller GuideNet Sheet CalcHELOC Calculator
Strategic PricingDownsizing Tips
Mortgage RatesRefinance RatesLoan ComparisonHELOC Calculator
Understanding Mortgage RatesFirst-Time Homebuyer GuideWhen to Refinance Your Mortgage
groupRealtorsinfoAbout Us
Continue with Google
Sign InSign Up
Real Estate/CA/Silverado/28202 Bytha Way
Photo 1 of 28202 Bytha Way
Photo 2 of 28202 Bytha Way
1 / 20
Main
Interior 1
Interior 2
Interior 3
Interior 4
imagesmode View 20 photos
For Sale
$1,035,000
Est. $5,796/mo

28202 Bytha Way, Silverado, CA 92676

bed
3
Bedrooms
bathtub
2
Bathrooms
square_foot
1,888
Sq Ft

About this home

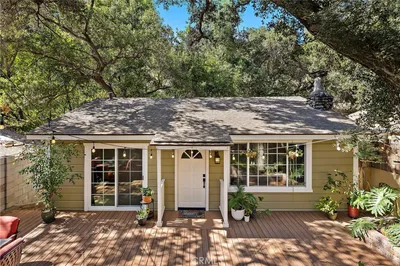
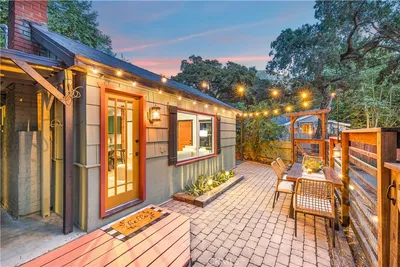
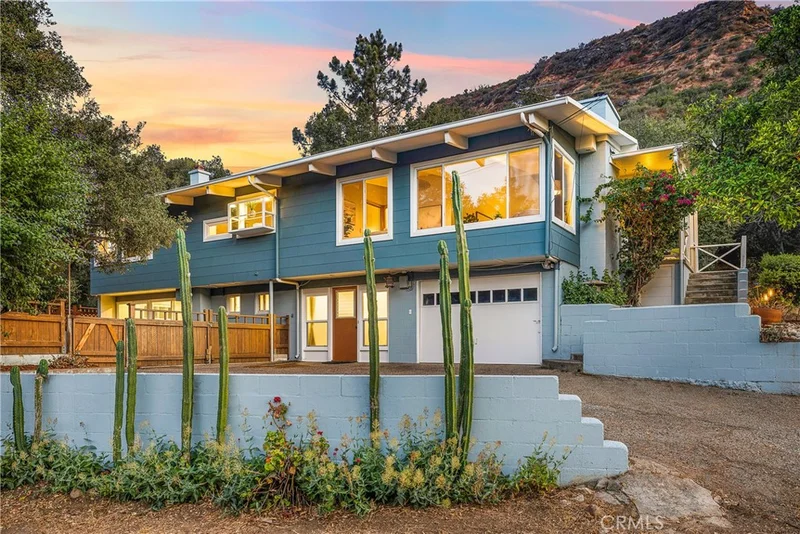
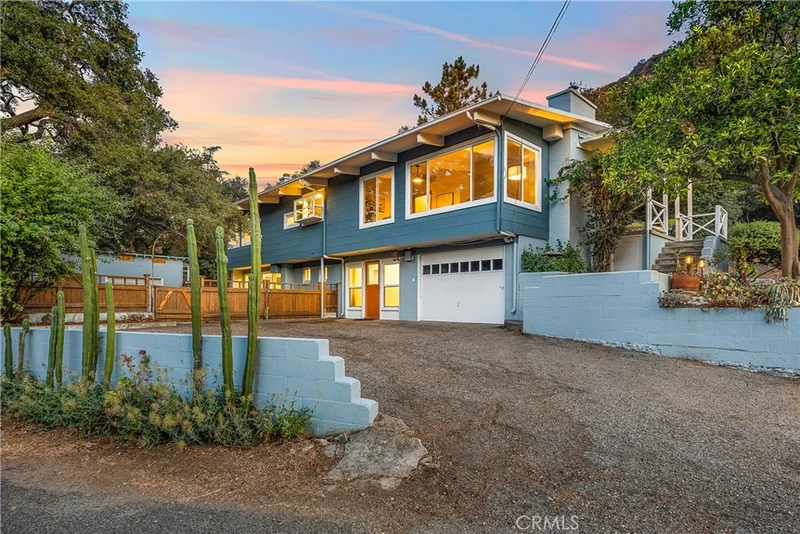
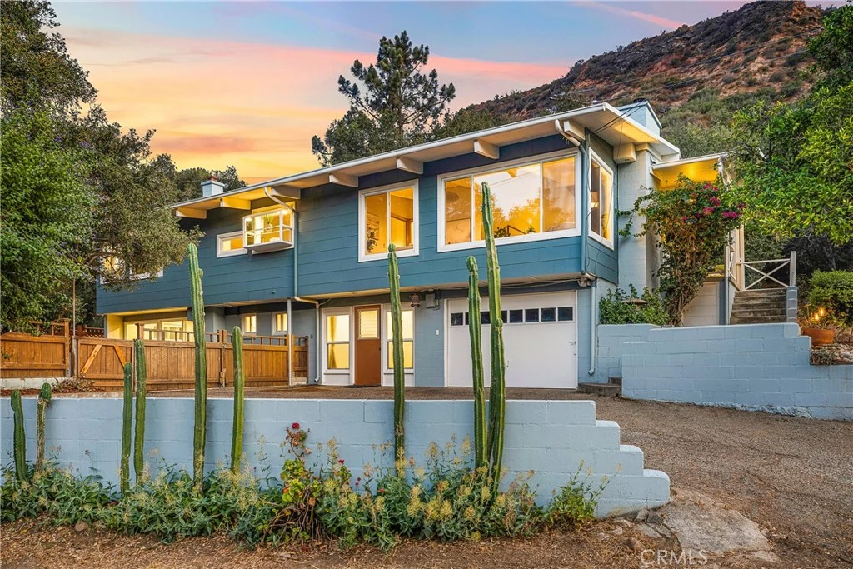
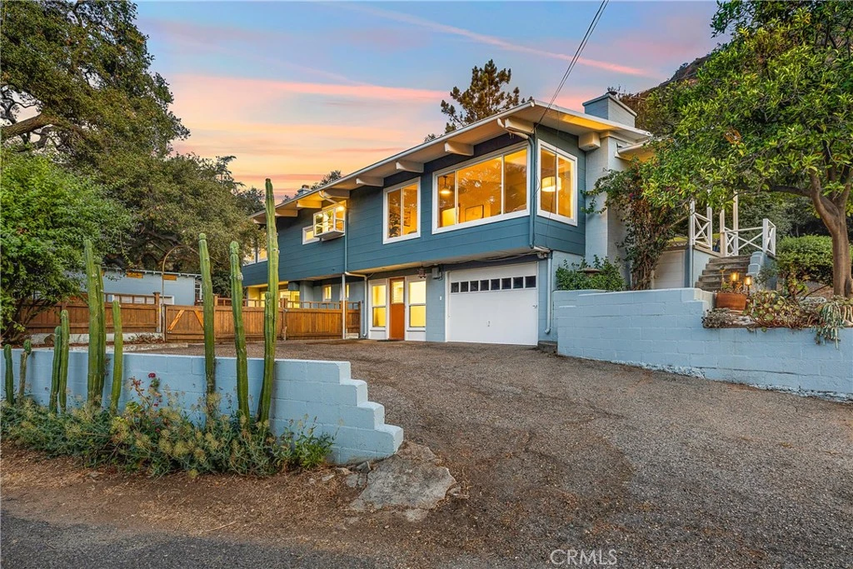
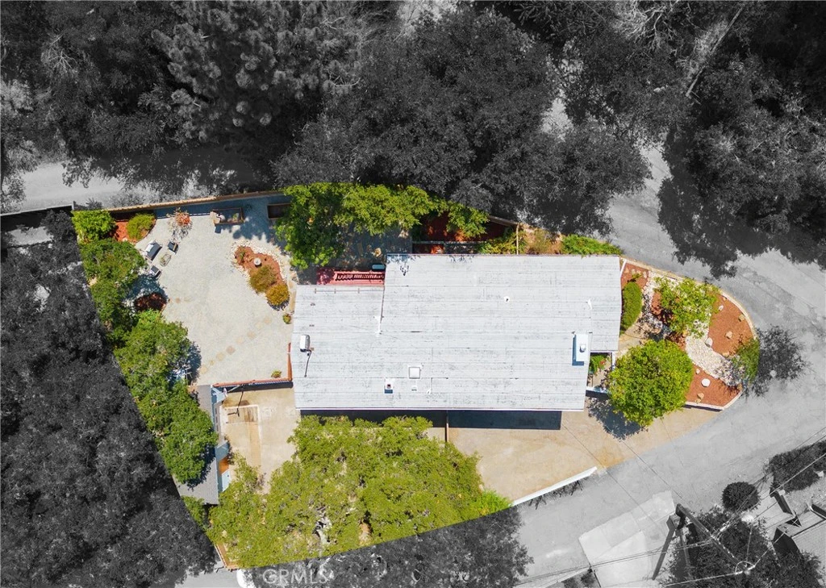
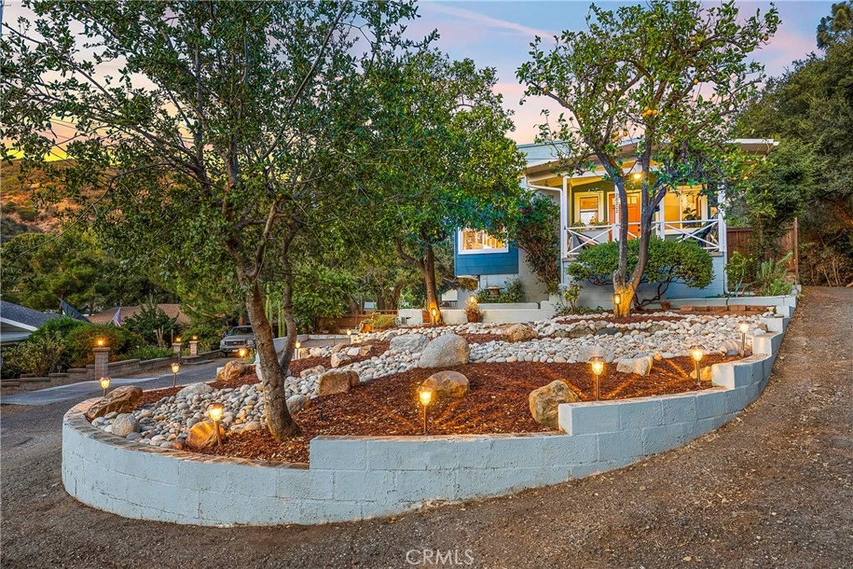
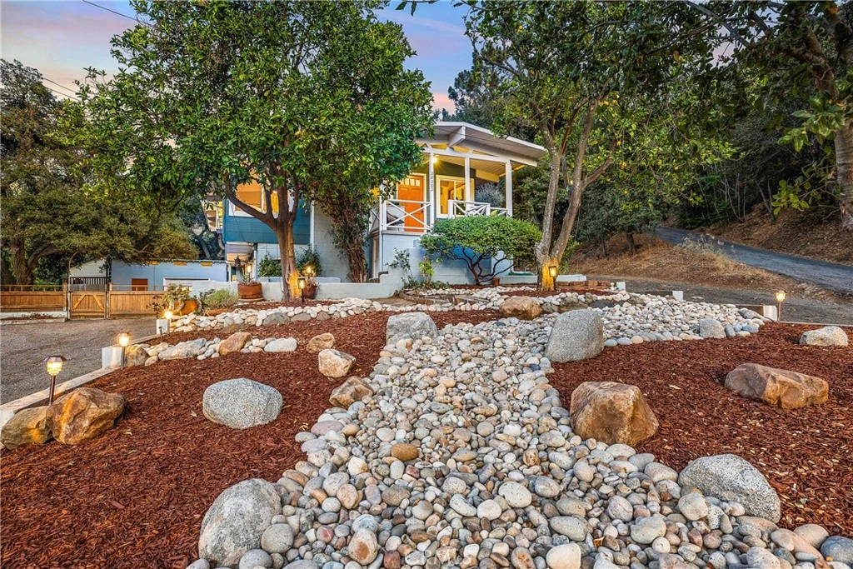
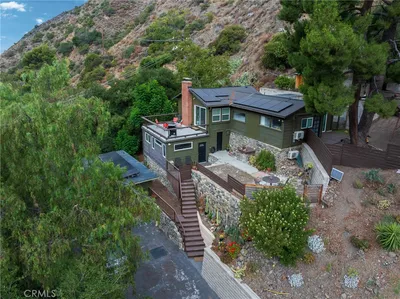
Nestled beneath a canopy of majestic oak trees with beautiful mountain views and peaceful surroundings, this distinctive property combines flexible living spaces, inviting outdoor areas, and plenty of room to entertain. Dual-pane windows and multiple mini-split heating and air-conditioning units provide year-round comfort. The living room is highlighted by a vaulted wood ceiling and a cozy fireplace w/ a wood-burning stove insert and fan for added heating efficiency. The adjacent dining area includes a ceiling fan and picturesque mountain views. In the kitchen, quartz countertops are complemented by a charming garden window, ceiling fan, electric range, refrigerator, and dishwasher. A separate spacious family room provides another comfortable gathering area, with views of the mountain views & the lush backyard. Upstairs, the spacious primary suite includes a large closet, ceiling fan, and remodeled bathroom with an expansive quartz countertop and generous tub accented by custom stonework. Just outside, the upper-level deck overlooks the level, fenced grounds and surrounding natural landscape. Tucked along a small street, the home's setting provides an added sense of privacy and seclusion. The lower level includes two additional bedrooms, a remodeled bathroom, and an office with its own separate entrance - ideal for working from home or creating a private flex space. A huge utility room houses the washer and dryer, while abundant storage is found throughout the home. Outdoor living is equally appealing, with a large patio designed for gathering and entertaining beneath multiple mature oak trees. The fenced grounds include a chicken coop along with plenty of usable space for gardening, play, and animals. A welcoming front porch overlooks fresh rockscape landscaping accented by citrus trees. Additional amenities include an attached one-car garage, ample parking, RV access, and a detached storage garage/ workshop. Positioned near the front of the canyon and within walking distance of the general store, restaurants, and post office, the home enjoys convenient access to the heart of the community. This one-of-a-kind historic area is known for its proximity to Cleveland National Forest trails, a community park, local dining, and numerous events throughout the year. Enjoy a peaceful escape from the hustle and bustle while remaining conveniently located near Irvine Lake + major freeways, with the coast just a short drive away. No HOA. No Mello-Roos.

Property Facts

bed

Bedrooms

3

bathtub

Bathrooms

2

square_foot

Square Feet

1,888

landscape

Lot Size

7,700 sqft

calendar_month

Year Built

1956

home_work

Property Type

Single Family Residence

timer

Days on Market

1

payments

HOA Fee

N/A

garage

Garage Total

2

fingerprint

MLS #

PW26156497

Interior Details

General Interior

Interior Features

Breakfast Area, Ceiling Fans, Cathedral Ceilings, Quartz Counters, Bedroom On Main Level, Utility Room, Workshop

Flooring

Carpet, Tile

Fireplace

Blower Fan, Insert, Living Room, Wood Burning, Wood Burning Stove

Kitchen & Appliances

Appliances

Dishwasher, Electric Range, Free Standing Range, Refrigerator, Dryer, Washer

Laundry

Washer Hookup, Inside

Bed & Bath

Main Level Bedrooms

2

Main Level Bathrooms

1

Climate Control

Cooling

Wall Window Units

Heating

Ductless, Electric, Fireplaces

Parking

Total Parking Spaces

12

Garage Spaces

2

Open Parking Spaces

10

Attached Garage

Yes

Parking Features

Concrete, Door Single, Driveway, Garage Faces Front, Garage, Rv Access Parking, Workshop In Garage

Exterior & Lot

Building & Construction

Patio & Porch

Concrete, Deck, Front Porch

Fencing

Wood

Foundation

Slab

Roof

Composition

Direction Faced

North

Lot & Grounds

Lot Features

Agricultural, Back Yard, Front Yard, Garden, Horse Property, Landscaped, Yard

Sewer

Septic Tank

Water Source

Public

Community & HOA

Association Info

Community Features

Biking, Foothills, Hiking, Horse Trails, Near National Forest, Suburban

Mortgage Calculator

Total Monthly

$0

Principal & Interest:
$0
Property Tax:
$0
Home Insurance:
$0
HOA Fees:
$0
$
$
%

Nearby Schools

RatingSchool NameGradesDistance
10
Foothill Ranch Elementary
Elementary School
K-64.6 mi
10
Portola Hills Elementary
Elementary School
K-64.7 mi
N/A
GUIDEPOST MONTESSORI FOOTHILL RANCH
Private School
K-124.9 mi

Convenience Score

Market Insights

92676|Silverado
analytics

Estimated Value

Calculating...
trending_up0%vs. last year
Value history is still building for this area.

Market Temperature

Seller'sBalancedBuyer's
0d30d60d180d
Balanced

Balanced market

30 Days

Avg. time on market

This is a Balanced Market. Homes are selling at a moderate pace.

flood

Flood & Climate Risk

Flood Risk

Minimal — not in a FEMA flood zone

Low

Wildfire Risk

Moderate — near wildland-urban interface

Moderate

Heat Risk

Low — moderate summer temperatures

Low

Earthquake Risk

Southern California seismic zone

Moderate
volume_up

Noise Levels

TrafficQuiet residential street
AirportMinimal airport noise
CommercialLow commercial activity nearby
location_on

Location

28202 Bytha Way

Silverado, CA 92676

Open in Mapsopen_in_new
Topfind Realty

Ready to Take the Next Step?

Get expert support from a local agent today.

call
(800)-330-9306Available 9AM - 7PM

Similar Homes You Might Like

Based on price, location, and features
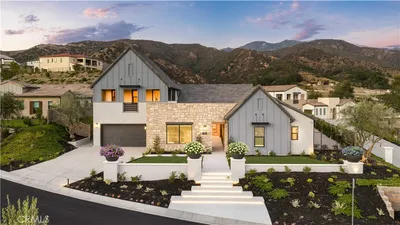
30141 Silverado Canyon Road
OPEN AUG 16, 8PM - 11PM
VIRTUAL TOUR

$1,200,000

FOR SALE

30141 Silverado Canyon Road, Silverado, CA 92676

3 beds · 2 baths · 2,001 sqft

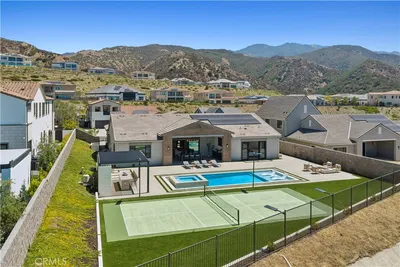
18472 Boulder Bluff
OPEN AUG 15, 9PM - 11PM

$5,250,000

FOR SALE

18472 Boulder Bluff, Silverado, CA 92676

5 beds · 5 baths · 4,929 sqft

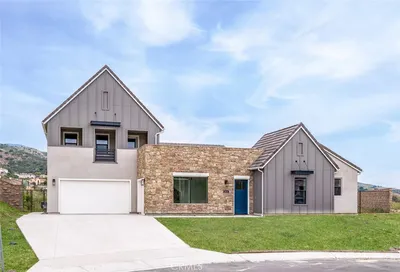
18411 Boulder Bluff
OPEN AUG 15, 8PM - 11PM

$3,990,000

FOR SALE

18411 Boulder Bluff, Silverado, CA 92676

4 beds · 4 baths · 4,160 sqft

18510 Boulder Bluff

$4,150,000

FOR SALE

18510 Boulder Bluff, Silverado, CA 92676

5 beds · 5 baths · 4,929 sqft

0 Topanga Canyon

$299,000

FOR SALE

0 Topanga Canyon, Silverado, CA 92676

beds · baths · sqft

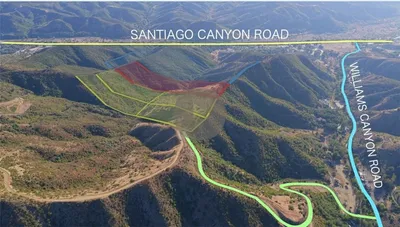
1 Williams Canyon Rd
VIDEO TOUR

$900,000

FOR SALE

1 Williams Canyon Rd, Silverado, CA 92676

beds · baths · sqft

18331 Creek Canyon

$3,650,000

FOR SALE

18331 Creek Canyon, Silverado, CA 92676

5 beds · 6 baths · 4,815 sqft

29151 Sleepy Hollow Street

$695,000

FOR SALE

29151 Sleepy Hollow Street, Silverado, CA 92676

3 beds · 1 baths · 1,164 sqft

Recently Sold

28751 Sycamore
3D TOUR

$540,000

SOLD

28751 Sycamore, Silverado, CA 92676

2 beds · 1 baths · 1,230 sqft

29031 Bouquet Canyon Road

$1,849,999

SOLD

29031 Bouquet Canyon Road, Silverado, CA 92676

4 beds · 4 baths · 3,366 sqft

29145 Shadybrook
3D TOUR

$620,000

SOLD

29145 Shadybrook, Silverado, CA 92676

1 beds · 1 baths · 572 sqft

28344 Water Way

$735,000

SOLD

28344 Water Way, Silverado, CA 92676

2 beds · 1 baths · 978 sqft

28292 WILLIAMS CANYON Road

$255,000

SOLD

28292 WILLIAMS CANYON Road, Silverado, CA 92676

beds · baths · sqft

28710 Hidden Trail
VIDEO TOUR

$3,980,000

SOLD

28710 Hidden Trail, Silverado, CA 92676

5 beds · 7 baths · 5,499 sqft

28912 Auburn Hills
VIDEO TOUR

$4,150,000

SOLD

28912 Auburn Hills, Silverado, CA 92676

4 beds · 4 baths · 4,701 sqft

28863 Auburn Hills

$4,095,000

SOLD

28863 Auburn Hills, Silverado, CA 92676

5 beds · 7 baths · 5,409 sqft

$1,035,000
3 bd | 2 ba | 1,888 sqft
Request a tourcall
Topfind Realty

Company

  • About Us
  • Careers
  • Articles
  • Home Estimate

Explore

  • Renting
  • Buying
  • Selling
  • Realtors

Support

  • Help Center
  • Contact Us
  • Terms & Conditions
  • Privacy Policy

Topfind Realty, DRE # 02240815, is a licensed real estate broker in California. Topfind Realty pledges to support the Fair Housing Act and adhere to Equal Housing Opportunity laws.

Copyright © 2026 Topfind Realty. All Rights Reserved.