Topfind Realty
Renting

Search Rentals

Houses for RentTownhomes for RentCondos for RentView All Rentals →

Renting Resources

Why Rent With UsRenter GuideRent vs Buy Calculator

Renter Articles

How to Negotiate RentUnderstanding Your LeaseMoving Checklist for Renters
Buying

Search Homes

Houses for SaleTownhomes for SaleCondos for SaleView All Homes →

Buying Resources

Why Buy With UsBuyer GuideAffordability CalculatorInvestment CalculatorProperty Tax Calculator

Buyer Articles

Master Your New Home BudgetBeat Moving StressPacking Secrets
Selling

Selling Tools

Home ValuationFind a Seller's Agent

Selling Resources

Why Sell With UsSeller GuideNet Sheet CalcHELOC Calculator

Seller Articles

Strategic PricingDownsizing Tips
Mortgage Rates

Today's Rates

Mortgage RatesRefinance RatesLoan ComparisonHELOC Calculator

Mortgage Resources

Understanding Mortgage RatesFirst-Time Homebuyer GuideWhen to Refinance Your Mortgage
Realtors
Topfind
Houses for RentTownhomes for RentCondos for RentView All Rentals →
Why Rent With UsRenter GuideRent vs Buy Calculator
How to Negotiate RentUnderstanding Your LeaseMoving Checklist for Renters
Houses for SaleTownhomes for SaleCondos for SaleView All Homes →
Why Buy With UsBuyer GuideAffordability CalculatorInvestment CalculatorProperty Tax Calculator
Master Your New Home BudgetBeat Moving StressPacking Secrets
Home ValuationFind a Seller's Agent
Why Sell With UsSeller GuideNet Sheet CalcHELOC Calculator
Strategic PricingDownsizing Tips
Mortgage RatesRefinance RatesLoan ComparisonHELOC Calculator
Understanding Mortgage RatesFirst-Time Homebuyer GuideWhen to Refinance Your Mortgage
groupRealtorsinfoAbout Us
Continue with Google
Sign InSign Up
Topfind Realty
Renting

Search Rentals

Houses for RentTownhomes for RentCondos for RentView All Rentals →

Renting Resources

Why Rent With UsRenter GuideRent vs Buy Calculator

Renter Articles

How to Negotiate RentUnderstanding Your LeaseMoving Checklist for Renters
Buying

Search Homes

Houses for SaleTownhomes for SaleCondos for SaleView All Homes →

Buying Resources

Why Buy With UsBuyer GuideAffordability CalculatorInvestment CalculatorProperty Tax Calculator

Buyer Articles

Master Your New Home BudgetBeat Moving StressPacking Secrets
Selling

Selling Tools

Home ValuationFind a Seller's Agent

Selling Resources

Why Sell With UsSeller GuideNet Sheet CalcHELOC Calculator

Seller Articles

Strategic PricingDownsizing Tips
Mortgage Rates

Today's Rates

Mortgage RatesRefinance RatesLoan ComparisonHELOC Calculator

Mortgage Resources

Understanding Mortgage RatesFirst-Time Homebuyer GuideWhen to Refinance Your Mortgage
Realtors
Topfind
Houses for RentTownhomes for RentCondos for RentView All Rentals →
Why Rent With UsRenter GuideRent vs Buy Calculator
How to Negotiate RentUnderstanding Your LeaseMoving Checklist for Renters
Houses for SaleTownhomes for SaleCondos for SaleView All Homes →
Why Buy With UsBuyer GuideAffordability CalculatorInvestment CalculatorProperty Tax Calculator
Master Your New Home BudgetBeat Moving StressPacking Secrets
Home ValuationFind a Seller's Agent
Why Sell With UsSeller GuideNet Sheet CalcHELOC Calculator
Strategic PricingDownsizing Tips
Mortgage RatesRefinance RatesLoan ComparisonHELOC Calculator
Understanding Mortgage RatesFirst-Time Homebuyer GuideWhen to Refinance Your Mortgage
groupRealtorsinfoAbout Us
Continue with Google
Sign InSign Up
Real Estate/CA/Silverado/18411 Boulder Bluff
Interior
For Sale
$3,990,000
Est. $22,344/mo

18411 Boulder Bluff, Silverado, CA 92676

bed
4
Bedrooms
bathtub
4
Bathrooms
square_foot
4,160
Square Feet

About this home

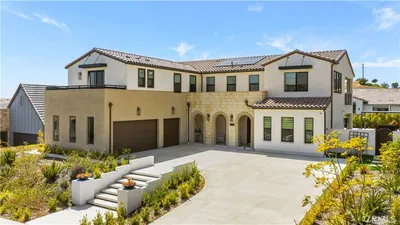
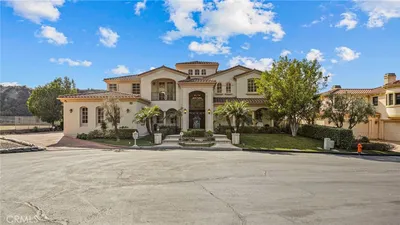
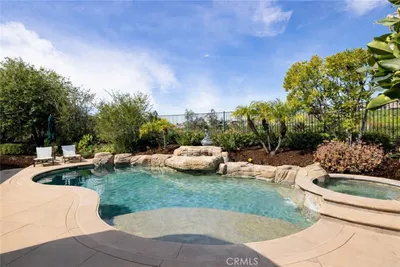
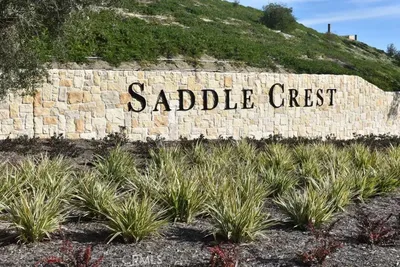
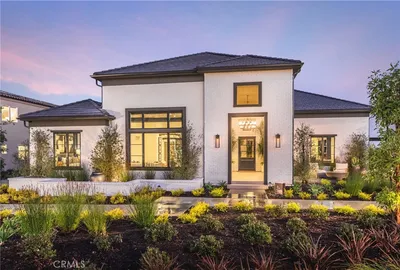
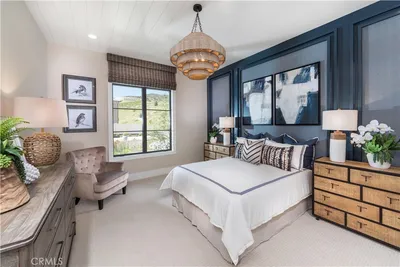
Positioned behind the gates of Saddle Crest, this thoughtfully designed single-level residence, completed in 2023, captures panoramic views across Silverado Canyon and Saddleback Valley from an elevated 18,364-square-foot homesite. Clean architectural lines, soaring ceilings, warm natural materials, and walls of glass establish a seamless connection between the interior and the surrounding landscape. Embracing indoor-outdoor living, the great room is defined by custom built-ins, a linear fireplace finished in herringbone tile, integrated surround sound, and wrap-around disappearing glass doors to a covered entertaining terrace. With sweeping vistas, the dining area adjoins an expansive kitchen that provides premier appliances, including a Café six-burner range with grill and griddle, a built-in Sub-Zero refrigerator, extensive custom cabinetry, a walk-in pantry, and an oversized quartz waterfall island with breakfast bar. The outdoor spaces include a striking pool with a Baja shelf and adjoining spa, a covered outdoor pavilion with a built-in barbecue, prepping counters, and full serving bar, an inviting fire lounge, a grass area, and a private pickleball court, all overlooking panoramic canyon and mountain views. The primary suite opens directly to the backyard and is complemented by a thoughtfully appointed bath featuring a freestanding soaking tub, oversized rain shower with a full-height custom tile surround, dual vanities, an expansive walk-in closet, and a warm palette of natural finishes. Three additional bedrooms offer versatility to suit a range of needs. Even the utility spaces reflect the home's attention to detail, including an oversized laundry room with extensive cabinetry, generous counter space, and abundant natural light. Owned solar with battery storage, EV pre-wiring, and an oversized three-car garage with one bay thoughtfully outfitted as a home fitness studio with mirrored walls and specialized flooring, complete the residence. Ideally situated off Santiago Canyon Road, Saddle Crest offers a peaceful, resort-like setting that feels worlds away yet remains conveniently close to Orange County’s finest destinations. This is elevated new construction living where luxury, privacy, and panoramic views converge.

Property Facts

bed

Bedrooms

4

bathtub

Bathrooms

4

square_foot

Square Feet

4,160

landscape

Lot Size

18,336 sqft

calendar_month

Year Built

2023

home_work

Property Type

Single Family Residence

timer

Days on Market

0

payments

HOA Fee

$510/mo

garage

Garage Total

3

fingerprint

MLS #

NP26165751

Interior Details

General Interior

Interior Features

Breakfast Bar, Built In Features, Separate Formal Dining Room, High Ceilings, Open Floorplan, Pantry, Quartz Counters, Recessed Lighting, Storage, Wired For Data, Bar, Wired For Sound, All Bedrooms Down, Bedroom On Main Level, Main Level Primary, Primary Suite, Walk In Pantry, Walk In Closets

Flooring

Carpet, Wood

Fireplace

Living Room

Accessibility

No Stairs

Kitchen & Appliances

Appliances

Six Burner Stove, Built In Range, Double Oven, Dishwasher, Energy Star Qualified Appliances, Energy Star Qualified Water Heater, Disposal, High Efficiency Water Heater, Hot Water Circulator, Ice Maker, Microwave, Range Hood, Tankless Water Heater, Water To Refrigerator, Water Heater

Laundry

Inside, Laundry Room

Bed & Bath

Main Level Bedrooms

4

Main Level Bathrooms

4

Climate Control

Cooling

Central Air, Energy Star Qualified Equipment

Heating

Forced Air

Parking

Total Parking Spaces

3

Garage Spaces

3

Attached Garage

Yes

Parking Features

Direct Access, Driveway, Garage

Exterior & Lot

Building & Construction

Patio & Porch

Rear Porch, Covered, Front Porch

Security

Gated Community

Lot & Grounds

Lot Features

Back Yard, Front Yard, Yard

Pool Features

Heated, In Ground, Private

Spa Features

Heated, In Ground, Private

Sewer

Public Sewer

Water Source

Public

Community & HOA

Association Info

HOA Fee$510
FrequencyMonthly

HOA Amenities

Controlled Access, Maintenance Grounds, Insurance

Community Features

Biking, Hiking, Gated

Mortgage Calculator

Total Monthly

$0

Principal & Interest:
$0
Property Tax:
$0
Home Insurance:
$0
HOA Fees:
$0
$
$
%

Nearby Schools

RatingSchool NameGradesDistance
10
Portola Hills Elementary
Elementary School
K-61.1 mi
N/A
Hillside Montessori School
Private School
K-121.5 mi
9
Foothill Ranch Elementary
Elementary School
K-62.1 mi
N/A
Guidepost Montessori Foothill Ranch
Private School
K-122.5 mi
N/A
Heritage Montessori School
Private School
K-122.6 mi

Convenience Score

Market Insights

92676|Silverado
analytics

Estimated Value

Calculating...
trending_up0%vs. last year
202120222023202420252026

Market Temperature

Seller'sBalancedBuyer's
0d30d60d180d
Balanced

Balanced market

30 Days

Avg. time on market

This is a Balanced Market. Homes are selling at a moderate pace.

flood

Flood & Climate Risk

Flood Risk

Minimal — not in a FEMA flood zone

Low

Wildfire Risk

Moderate — near wildland-urban interface

Moderate

Heat Risk

Low — moderate summer temperatures

Low

Earthquake Risk

Southern California seismic zone

Moderate
volume_up

Noise Levels

TrafficQuiet residential street
AirportMinimal airport noise
CommercialLow commercial activity nearby
streetview

Street View

Open Full Street Viewopen_in_new
Topfind Realty

Ready to Take the Next Step?

Get expert support from a local agent today.

call
(800)-330-9306Available 9AM - 7PM

Similar Homes You Might Like

Based on price, location, and features
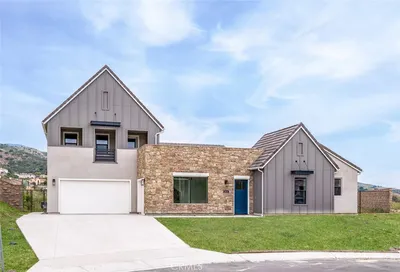
18510 Boulder Bluff

$4,150,000

FOR SALE

18510 Boulder Bluff, Silverado, CA 92676

5 beds · 5 baths · 4,929 sqft

0 Topanga Canyon

$299,000

FOR SALE

0 Topanga Canyon, Silverado, CA 92676

beds · baths · sqft

1 Williams Canyon Rd
VIDEO TOUR

$900,000

FOR SALE

1 Williams Canyon Rd, Silverado, CA 92676

beds · baths · sqft

18331 Creek Canyon

$3,650,000

FOR SALE

18331 Creek Canyon, Silverado, CA 92676

5 beds · 6 baths · 4,815 sqft

29151 Sleepy Hollow Street

$695,000

FOR SALE

29151 Sleepy Hollow Street, Silverado, CA 92676

3 beds · 1 baths · 1,164 sqft

30141 Silverado Canyon Road

$1,200,000

FOR SALE

30141 Silverado Canyon Road, Silverado, CA 92676

3 beds · 2 baths · 2,001 sqft

18041 Merlin Road
3D TOUR

$3,899,000

FOR SALE

18041 Merlin Road, Silverado, CA 92676

6 beds · 7 baths · 5,903 sqft

14862 Wildcat Canyon Road

$579,000

FOR SALE

14862 Wildcat Canyon Road, Silverado, CA 92676

2 beds · 1 baths · 635 sqft

Recently Sold

29031 Bouquet Canyon Road

$1,849,999

SOLD

29031 Bouquet Canyon Road, Silverado, CA 92676

4 beds · 4 baths · 3,366 sqft

28912 Auburn Hills
VIDEO TOUR

$4,150,000

SOLD

28912 Auburn Hills, Silverado, CA 92676

4 beds · 4 baths · 4,701 sqft

18522 Topanga Canyon

$2,500,000

SOLD

18522 Topanga Canyon, Silverado, CA 92676

5 beds · 5 baths · 4,244 sqft

18642 Topanga Canyon Road

$2,116,500

SOLD

18642 Topanga Canyon Road, Silverado, CA 92676

5 beds · 4 baths · 3,366 sqft

29181 Latigo Canyon Rd

$2,000,000

SOLD

29181 Latigo Canyon Rd, Silverado, CA 92676

5 beds · 4 baths · 3,366 sqft

18661 Topanga Canyon Road

$1,795,000

SOLD

18661 Topanga Canyon Road, Silverado, CA 92676

5 beds · 4 baths · 3,366 sqft

28780 Hidden Trail
3D TOUR

$4,388,888

SOLD

28780 Hidden Trail, Silverado, CA 92676

4 beds · 4 baths · 4,701 sqft

28893 Auburn Hills
3D TOUR

$3,463,667

SOLD

28893 Auburn Hills, Silverado, CA 92676

4 beds · 5 baths · 4,701 sqft

Topfind Realty

Company

  • About Us
  • Careers
  • Articles
  • Home Estimate

Explore

  • Renting
  • Buying
  • Selling
  • Realtors

Support

  • Help Center
  • Contact Us
  • Terms & Conditions
  • Privacy Policy

Topfind Realty, DRE # 02240815, is a licensed real estate broker in California. Topfind Realty pledges to support the Fair Housing Act and adhere to Equal Housing Opportunity laws.

Copyright © 2026 Topfind Realty. All Rights Reserved.