Topfind Realty
Renting

Search Rentals

Houses for RentTownhomes for RentCondos for RentView All Rentals →

Renting Resources

Why Rent With UsRenter GuideRent vs Buy Calculator

Renter Articles

How to Negotiate RentUnderstanding Your LeaseMoving Checklist for Renters
Buying

Search Homes

Houses for SaleTownhomes for SaleCondos for SaleView All Homes →

Buying Resources

Why Buy With UsBuyer GuideAffordability CalculatorInvestment CalculatorProperty Tax Calculator

Buyer Articles

Master Your New Home BudgetBeat Moving StressPacking Secrets
Selling

Selling Tools

Home ValuationFind a Seller's Agent

Selling Resources

Why Sell With UsSeller GuideNet Sheet CalcHELOC Calculator

Seller Articles

Strategic PricingDownsizing Tips
Mortgage Rates

Today's Rates

Mortgage RatesRefinance RatesLoan ComparisonHELOC Calculator

Mortgage Resources

Understanding Mortgage RatesFirst-Time Homebuyer GuideWhen to Refinance Your Mortgage
Realtors
Topfind
Houses for RentTownhomes for RentCondos for RentView All Rentals →
Why Rent With UsRenter GuideRent vs Buy Calculator
How to Negotiate RentUnderstanding Your LeaseMoving Checklist for Renters
Houses for SaleTownhomes for SaleCondos for SaleView All Homes →
Why Buy With UsBuyer GuideAffordability CalculatorInvestment CalculatorProperty Tax Calculator
Master Your New Home BudgetBeat Moving StressPacking Secrets
Home ValuationFind a Seller's Agent
Why Sell With UsSeller GuideNet Sheet CalcHELOC Calculator
Strategic PricingDownsizing Tips
Mortgage RatesRefinance RatesLoan ComparisonHELOC Calculator
Understanding Mortgage RatesFirst-Time Homebuyer GuideWhen to Refinance Your Mortgage
groupRealtorsinfoAbout Us
Continue with Google
Sign InSign Up
Topfind Realty
Renting

Search Rentals

Houses for RentTownhomes for RentCondos for RentView All Rentals →

Renting Resources

Why Rent With UsRenter GuideRent vs Buy Calculator

Renter Articles

How to Negotiate RentUnderstanding Your LeaseMoving Checklist for Renters
Buying

Search Homes

Houses for SaleTownhomes for SaleCondos for SaleView All Homes →

Buying Resources

Why Buy With UsBuyer GuideAffordability CalculatorInvestment CalculatorProperty Tax Calculator

Buyer Articles

Master Your New Home BudgetBeat Moving StressPacking Secrets
Selling

Selling Tools

Home ValuationFind a Seller's Agent

Selling Resources

Why Sell With UsSeller GuideNet Sheet CalcHELOC Calculator

Seller Articles

Strategic PricingDownsizing Tips
Mortgage Rates

Today's Rates

Mortgage RatesRefinance RatesLoan ComparisonHELOC Calculator

Mortgage Resources

Understanding Mortgage RatesFirst-Time Homebuyer GuideWhen to Refinance Your Mortgage
Realtors
Topfind
Houses for RentTownhomes for RentCondos for RentView All Rentals →
Why Rent With UsRenter GuideRent vs Buy Calculator
How to Negotiate RentUnderstanding Your LeaseMoving Checklist for Renters
Houses for SaleTownhomes for SaleCondos for SaleView All Homes →
Why Buy With UsBuyer GuideAffordability CalculatorInvestment CalculatorProperty Tax Calculator
Master Your New Home BudgetBeat Moving StressPacking Secrets
Home ValuationFind a Seller's Agent
Why Sell With UsSeller GuideNet Sheet CalcHELOC Calculator
Strategic PricingDownsizing Tips
Mortgage RatesRefinance RatesLoan ComparisonHELOC Calculator
Understanding Mortgage RatesFirst-Time Homebuyer GuideWhen to Refinance Your Mortgage
groupRealtorsinfoAbout Us
Continue with Google
Sign InSign Up
Real Estate/CA/Silverado/17702 Santiago Canyon (Sold)
view_in_arVirtual Tour
Main
SOLD
SoldClosed on March 2, 2026
$3,750,000
Sold Price

17702 Santiago Canyon, Silverado, CA 92676

bed
5
Bedrooms
bathtub
6
Bathrooms
square_foot
6,785
Square Feet

About this home

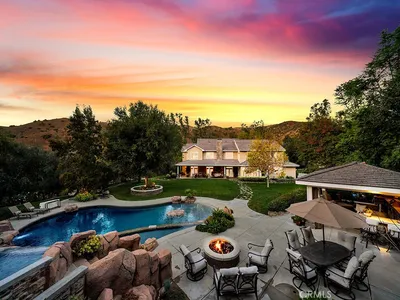
Nestled in scenic Santiago Canyon on an impressive custom estate, this 2-acre compound is a private oasis of luxury and leisure, complete with its own full-size tennis court (can accommodate pickle or paddle) and a resort-caliber pool and spa. The long cobblestone driveway winds through manicured grounds to reveal an expansive residence of approximately 6,785 square feet, boasting 5 spacious bedrooms, 5.5 baths, and garage space for 4 cars with overhead bonus rooms suitable for guest quarters, office space, or a gym. Greeted by grand double doors that open to soaring interiors adorned with polished granite flooring, exquisite crown molding, and newly installed custom front entry doors and several new Pella windows that flood the home with natural light. Multiple fireplaces warm the elegant, formal living and dining rooms, perfect for entertaining, while a cozy breakfast nook and a dedicated executive office add comfort and convenience. The gourmet kitchen is a chef’s dream, centered around a unique pentagon-shaped island with a built-in grill, plus high-end appliances including a built-in refrigerator and double ovens. Modern amenities ensure effortless living, from instant hot water to a premium water filtration system. For recreation and relaxation, the estate features a generous media room, an ample wet bar, and a generous game room designed for family connection. A main-level guest suite provides flexibility for family or possibly a main-floor primary conversion. Upstairs, the lavish primary suite indulges with a private wet bar, a jetted spa tub, dual vanities, and dual walk-in closets, plus views over the estate. Outdoors, enjoy your own private paradise: a full-size tennis court for sports enthusiasts and an awe-inspiring custom rock pool with spa that rivals a luxury resort, creating a serene setting for relaxation and grand gatherings. Additional enhancements include a wired security system, an intercom, a privacy gate, and approximately 10,000 sq ft of open space ready for a guest house, extra amenities, or anything you can imagine. This exceptional compound is priced to sell, offering an unparalleled blend of luxury, privacy, and endless potential, an ideal canvas for the discerning homeowner to reimagine into their personalized dream estate.

infoProperty Facts

bed

Bedrooms

5

bathtub

Bathrooms

6

square_foot

Square Feet

6,785

landscape

Lot Size

87,120 sqft

calendar_month

Year Built

1990

home_work

Property Type

Single Family Residence

timer

Days on Market

9

payments

HOA Fee

N/A

garage

Garage Total

4

fingerprint

MLS #

OC26012176

chairInterior Details

General Interior

Interior Features

Wet Bar, Breakfast Bar, Built In Features, Balcony, Breakfast Area, Tray Ceilings, Crown Molding, Cathedral Ceilings, Dry Bar, Coffered Ceilings, Separate Formal Dining Room, Eat In Kitchen, Granite Counters, High Ceilings, Intercom, Open Floorplan, Pantry, Pull Down Attic Stairs, Stone Counters, Recessed Lighting, Storage

Flooring

Carpet, Stone, Tile

Fireplace

Family Room, Library, Living Room, Primary Bedroom, Multi Sided, See Through

Kitchen & Appliances

Appliances

Six Burner Stove, Barbecue, Convection Oven, Double Oven, Dishwasher, Freezer, Disposal, Ice Maker, Propane Cooktop, Propane Water Heater, Refrigerator, Range Hood, Water Softener, Trash Compactor, Tankless Water Heater

Laundry

Washer Hookup, Electric Dryer Hookup, Inside, Laundry Room, Propane Dryer Hookup

Bed & Bath

Main Level Master

Yes

Climate Control

Cooling

Central Air, Dual, Zoned

Heating

Central, Forced Air, Fireplaces, Heat Pump, Zoned

deckExterior & Lot

Building & Construction

Patio & Porch

Concrete, Front Porch, Open, Patio

Fencing

Chain Link, Wrought Iron

Security

Prewired, Carbon Monoxide Detectors, Fire Detection System, Fire Sprinkler System, Security Gate, Key Card Entry, Smoke Detectors

Construction

Brick, Drywall, Stucco

Foundation

Slab

Roof

Concrete, Tile

Nearby Schools

RatingSchool NameGradesDistance
10
Portola Hills Elementary
Elementary School
K-61.9 mi
10
Foothill Ranch Elementary
Elementary School
K-62.0 mi
N/A
Guidepost Montessori Foothill Ranch
Private School
K-122.3 mi
N/A
Hillside Montessori School
Private School
K-122.5 mi
N/A
Heritage Montessori School
Private School
K-123.0 mi

Convenience Score

Topfind Realty

This Home is Sold

Curious what your home is worth? Get a free valuation.

call
(800)-330-9306Available 9AM - 6PM

Similar Homes You Might Like

Based on price, location, and features
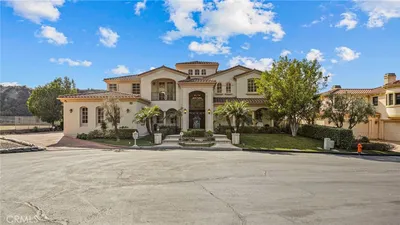
18041 Merlin Road
3D TOUR

$3,799,000

FOR SALE

18041 Merlin Road, Silverado, CA 92676

6 beds · 7 baths · 5,903 sqft

28291 Williams Canyon Road

$5,399,000

FOR SALE

28291 Williams Canyon Road, Silverado, CA 92676

5 beds · 5 baths · 5,900 sqft

18472 Boulder Bluff
VIDEO TOUR

$5,250,000

FOR SALE

18472 Boulder Bluff, Silverado, CA 92676

5 beds · 5 baths · 4,929 sqft

18510 Boulder Bluff

$4,150,000

FOR SALE

18510 Boulder Bluff, Silverado, CA 92676

5 beds · 5 baths · 4,929 sqft

30141 Silverado Canyon Road
OPEN AUG 23, 8PM - 11PM
VIRTUAL TOUR

$1,200,000

FOR SALE

30141 Silverado Canyon Road, Silverado, CA 92676

3 beds · 2 baths · 2,001 sqft

18331 Creek Canyon

$3,645,000

FOR SALE

18331 Creek Canyon, Silverado, CA 92676

5 beds · 6 baths · 4,815 sqft

28202 Bytha Way
OPEN AUG 23, 8PM - 11PM

$1,035,000

FOR SALE

28202 Bytha Way, Silverado, CA 92676

3 beds · 2 baths · 1,888 sqft

18411 Boulder Bluff

$3,990,000

FOR SALE

18411 Boulder Bluff, Silverado, CA 92676

4 beds · 4 baths · 4,160 sqft

Recently Sold

28710 Hidden Trail
VIDEO TOUR

$3,980,000

SOLD

28710 Hidden Trail, Silverado, CA 92676

5 beds · 7 baths · 5,499 sqft

17702 Santiago Canyon

$3,750,000

SOLD

17702 Santiago Canyon, Silverado, CA 92676

5 beds · 6 baths · 6,785 sqft

28770 Hidden Trail
3D TOUR

$5,150,000

SOLD

28770 Hidden Trail, Silverado, CA 92676

4 beds · 6 baths · 5,731 sqft

28892 Auburn Hills
3D TOUR

$4,438,937

SOLD

28892 Auburn Hills, Silverado, CA 92676

4 beds · 6 baths · 5,731 sqft

28832 Auburn Hills
VIDEO TOUR

$3,950,000

SOLD

28832 Auburn Hills, Silverado, CA 92676

4 beds · 6 baths · 5,731 sqft

28751 Sycamore
3D TOUR

$540,000

SOLD

28751 Sycamore, Silverado, CA 92676

2 beds · 1 baths · 1,230 sqft

29031 Bouquet Canyon Road

$1,849,999

SOLD

29031 Bouquet Canyon Road, Silverado, CA 92676

4 beds · 4 baths · 3,366 sqft

29145 Shadybrook
3D TOUR

$620,000

SOLD

29145 Shadybrook, Silverado, CA 92676

1 beds · 1 baths · 572 sqft

Topfind Realty

Company

  • About Us
  • Careers
  • Articles
  • Home Estimate

Explore

  • Renting
  • Buying
  • Selling
  • Realtors

Support

  • Help Center
  • Contact Us
  • Terms & Conditions
  • Privacy Policy

Topfind Realty, DRE # 02240815, is a licensed real estate broker in California. Topfind Realty pledges to support the Fair Housing Act and adhere to Equal Housing Opportunity laws.

Copyright © 2026 Topfind Realty. All Rights Reserved.