SoldClosed on August 2, 2019
$875,000
Sold Price2476 Amelia Court, Signal Hill, CA 90755
bed
4
Bedrooms
bathtub
3
Bathrooms
square_foot
2,370
Square Feet
About this home
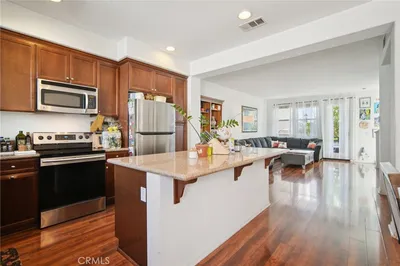
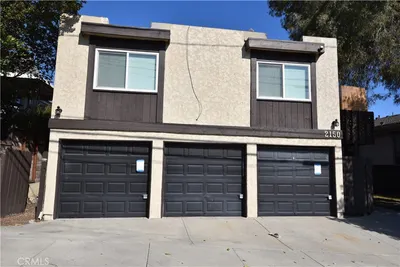
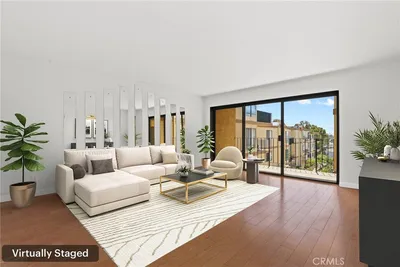
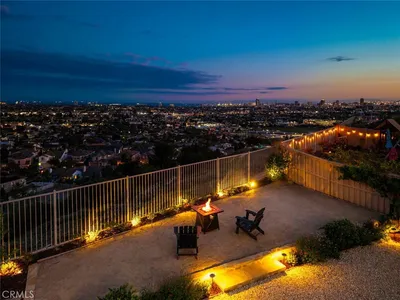
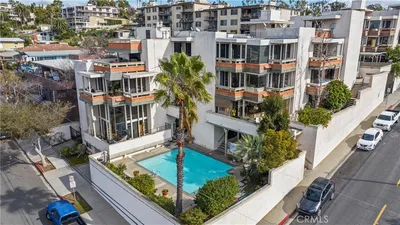
Just Like a Model; Turnkey; Pride of Ownership; Cul-de-sac, Interior, View Lot in Gated Community; Upgrades Galore... Plantation Shutters, Hardwood Floors, Tile, Stone, Quartz; Open Concept Gourmet Kitchen, Dining and Family Room with Fireplace; Finished Back Yard with Custom Hardscape and Landscape; Spacious 2nd Floor Hallway leads to Four Bedrooms, Laundry Room and Bathroom; Master Suite with Walk-in Closet, SPA Bath Retreat and View Deck; Bonus Loft is perfect flex space currently used as a Media/Game Room; House Faces West - Morning Sun in the Kitchen and Master; Steps to Discovery Well Park via Trail System; Central location close to Shopping, Freeways, Transportation
infoProperty Facts
bed
Bedrooms
4
bathtub
Bathrooms
3
square_foot
Square Feet
2,370
landscape
Lot Size
3,936 sqft
calendar_month
Year Built
2003
home_work
Property Type
Single Family Residence
timer
Days on Market
29
payments
HOA Fee
$159/mo
garage
Garage Total
2
fingerprint
MLS #
PW19115113
chairInterior Details
General Interior
Interior Features
Breakfast Bar, Ceiling Fans, Eat In Kitchen, Granite Counters, Open Floorplan, Stone Counters, Recessed Lighting, Wired For Data, All Bedrooms Up, Loft, Primary Suite, Walk In Closets
Flooring
Carpet, Concrete, Tile, Wood
Fireplace
Family Room, Gas
Kitchen & Appliances
Appliances
Built In Range, Dishwasher, Gas Cooktop, Gas Oven, Microwave, Refrigerator, Vented Exhaust Fan
Laundry
Washer Hookup, Gas Dryer Hookup, Inside, Laundry Room, Upper Level
Climate Control
Cooling
Central Air, Electric, Gas
Heating
Central, Fireplaces, Natural Gas
deckExterior & Lot
Building & Construction
Patio & Porch
Deck, Front Porch, Open, Patio
Fencing
Block, Wood, Wrought Iron
Security
Security System, Carbon Monoxide Detectors, Fire Detection System, Security Gate, Gated Community, Smoke Detectors
Construction
Drywall, Lap Siding, Stucco, Copper Plumbing
Roof
Concrete
Direction Faced
West
Nearby Schools
| Rating | School Name | ||
|---|---|---|---|
| No school data available for this area. | |||
Convenience Score

This Home is Sold
Curious what your home is worth? Get a free valuation.
call
(800)-330-9306Available 9AM - 6PM
Similar Homes You Might Like
Based on price, location, and features