SoldClosed on August 5, 2019
$1,075,000
Sold Price2257 Bay View Drive, Signal Hill, CA 90755
bed
4
Bedrooms
bathtub
3
Bathrooms
square_foot
2,602
Square Feet
About this home
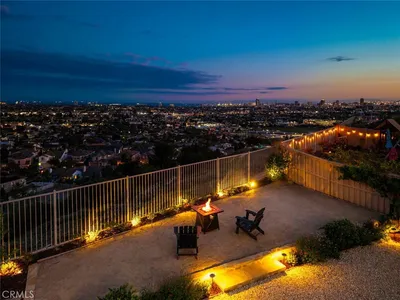
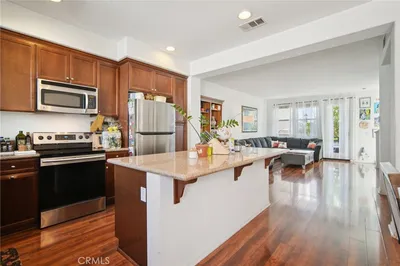
Imagine life in a garden estate, high above the hurly burly of a busy city. This home, set in some 20 acres of parkland with winding trails, also offers an outstanding vista of ocean, Santa Catalina, Long Beach and the new Gerald Desmond Bridge. Nestled in a quiet cul-de-sac with other fifteen year old homes, this outstanding home has been immaculately primped and spritzed ready for its new owner. Professionally re-painted in HGTV colors, the home has refinished hardwood floors downstairs and new engineered hardwood laminate upstairs. A brand new environmentally friendly AC system has been added, along with LED light fittings. Even the landscaping on the large lot has been resuscitated with fresh plantings and construction to meet high standards. Downstairs provides casual open plan convenience with access from the three car garage. The well equipped chef’s kitchen with island invokes a garden theme beckoning verdant colors inside through the double glazing. Upstairs is dominated by the sumptuous master suite replete with spa and dual vanities and closets. Outside - open to the world, the downtown view is breathtaking. The second bedroom overlooks the vast parklands, and the laundry provides added upper floor convenience. Membership of the gated community Home Owner Association invites use of the picturesque community spa, pool, barbecue and playground. Welcome to 'The Cottage' by Comstock Homes in Westbluff Estates!
infoProperty Facts
bed
Bedrooms
4
bathtub
Bathrooms
3
square_foot
Square Feet
2,602
landscape
Lot Size
8,462 sqft
calendar_month
Year Built
2004
home_work
Property Type
Single Family Residence
timer
Days on Market
35
payments
HOA Fee
$320/mo
garage
Garage Total
3
fingerprint
MLS #
PW19128171
chairInterior Details
General Interior
Interior Features
Breakfast Area, Separate Formal Dining Room, Granite Counters, High Ceilings, Open Floorplan, All Bedrooms Up, Primary Suite, Walk In Closets
Flooring
Laminate, Wood
Fireplace
Family Room, Gas
Accessibility
Safe Emergency Egress From Home
Kitchen & Appliances
Appliances
Built In Range, Convection Oven, Double Oven, Dishwasher, Electric Oven, Freezer, Gas Cooktop, Disposal, Gas Water Heater, Microwave, Refrigerator, Range Hood, Vented Exhaust Fan, Water Purifier
Laundry
Washer Hookup, Electric Dryer Hookup, Gas Dryer Hookup, Laundry Room, Upper Level
Bed & Bath
Main Level Master
Yes
Climate Control
Cooling
Central Air, Electric
Heating
Central, Fireplaces, Natural Gas
deckExterior & Lot
Building & Construction
Patio & Porch
Patio
Security
Gated Community
Construction
Stucco
Roof
Concrete, Tile
Direction Faced
North
Nearby Schools
| Rating | School Name | ||
|---|---|---|---|
| No school data available for this area. | |||
Convenience Score

This Home is Sold
Curious what your home is worth? Get a free valuation.
call
(800)-330-9306Available 9AM - 6PM
Similar Homes You Might Like
Based on price, location, and features