SoldClosed on June 18, 2020
$880,000
Sold Price2451 Amelia Court, Signal Hill, CA 90755
bed
4
Bedrooms
bathtub
3
Bathrooms
square_foot
2,667
Square Feet
About this home
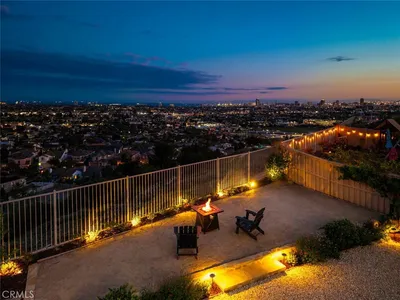
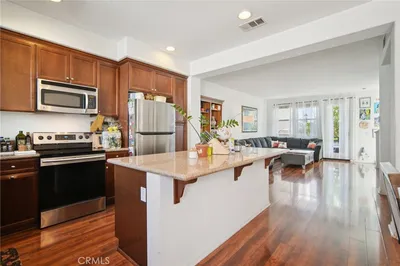
This gorgeous 4 bedroom, 3 bath, 2667 sq.ft. home is located in a secluded gated Signal Hill community. This stunning home has the largest floor plan in Bellport at Bixby Ridge. Walk into the large living room with vaulted ceilings and lots of natural light. Large chef style kitchen with quartz countertops, stainless steel appliances and custom cabinetry. Enter the cozy family room with an electric fireplace and small bonus room with glass sliders that lead out to your private backyard. Second level master suite has large windows with a peaceful view of the green hillside. Master bath includes dual vanities, large soaking tub and frameless walk in shower. Laundry room, two extra bedrooms and full bath with tub complete the second floor. Third floor loft area can be used as a 4th bedroom, playroom or options are endless. Attached 2 car garage with electrical vehicle charging outlet. Maintenance free artificial turf in the front and back yard. New irrigation system for water friendly landscaping. Home is located close to walking trails, city parks and easy freeway access.
infoProperty Facts
bed
Bedrooms
4
bathtub
Bathrooms
3
square_foot
Square Feet
2,667
landscape
Lot Size
3,332 sqft
calendar_month
Year Built
2003
home_work
Property Type
Single Family Residence
timer
Days on Market
7
payments
HOA Fee
$165/mo
garage
Garage Total
2
fingerprint
MLS #
RS20080327
chairInterior Details
General Interior
Interior Features
All Bedrooms Up, Loft
Fireplace
Electric
Kitchen & Appliances
Laundry
Laundry Room
Climate Control
Cooling
Central Air
Heating
Central
deckExterior & Lot
Nearby Schools
| Rating | School Name | ||
|---|---|---|---|
| No school data available for this area. | |||
Convenience Score

This Home is Sold
Curious what your home is worth? Get a free valuation.
call
(800)-330-9306Available 9AM - 6PM
Similar Homes You Might Like
Based on price, location, and features