SOLD
SoldClosed on September 30, 2020
$2,800,000
Sold Price515 Lotus Lane, Sierra Madre, CA 91024
bed
4
Bedrooms
bathtub
6
Bathrooms
square_foot
4,673
Square Feet
About this home
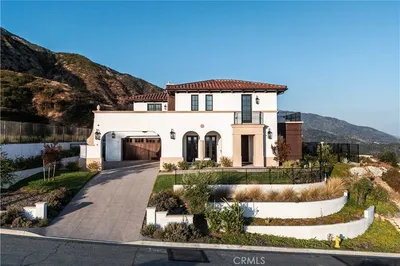
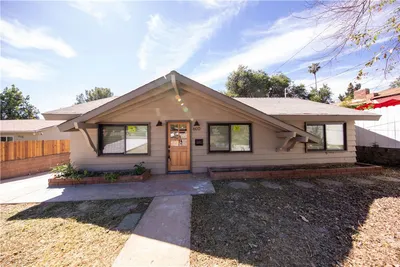
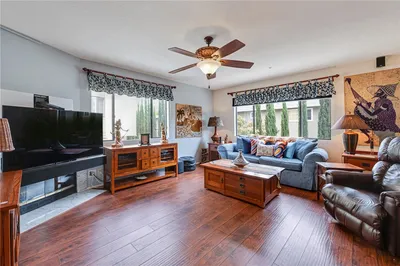
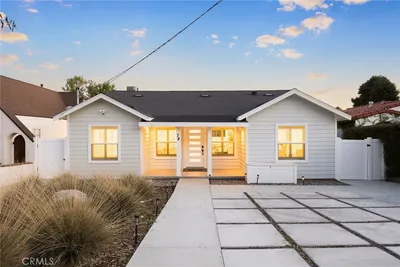
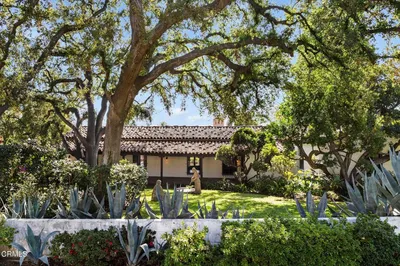
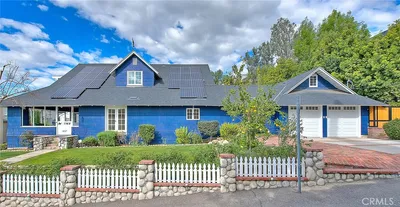
Located atop the foothills of Sierra Madre, this spectacular & stately south-facing home features 180-degree views of the valley. This custom-built estate features outstanding curb appeal, premium architectural design w/ exquisite quality, and modern amenities galore. The one-of-a-kind property is located in seclusion and features the highest quality materials & professional selections throughout. This magnificent home has 4,673 SF of living space w/ 4 bedroom suites, 4.5 baths, an additional 375 SF utility/laundry room, and is situated on a 16,854 SF lot. Amenities include an open-concept floor plan, high ceilings w/ detailed custom wood work, gourmet kitchen w/ professional grade appliances, an elevator, family room w/ wet bar opening to the kitchen, additional den, formal living room w/ 2-story ceilings, large bay window w/ views & natural light, and a stunning fireplace. The lovely landscaped grounds feature a 2-tiered backyard. The lower tier has a grass area & large patio w/ built-in BBQ, ideal for outdoor dining & entertainment. The top tier has another large grass area w/ views and is an ideal location for a pool/spa. The 1,200+ SF garage is a car enthusiast’s dream w/ room for 4-6 cars, built-in storage, and a bonus storage room w/ an additional ½ bath. A 4-zone HVAC system and advanced security system w/ multiple cameras are just a few of the other features. This well designed home is ideal for indoor & outdoor entertaining and must be seen to truly appreciate.
infoProperty Facts
bed
Bedrooms
4
bathtub
Bathrooms
6
square_foot
Square Feet
4,673
landscape
Lot Size
16,854 sqft
calendar_month
Year Built
2010
home_work
Property Type
Single Family Residence
timer
Days on Market
49
payments
HOA Fee
N/A
garage
Garage Total
5
fingerprint
MLS #
AR20143483
chairInterior Details
General Interior
Interior Features
Beamed Ceilings, Wet Bar, Built In Features, Balcony, Block Walls, Crown Molding, Coffered Ceilings, Elevator, High Ceilings, Open Floorplan, Pantry, Paneling Wainscoting, Recessed Lighting, Storage, Two Story Ceilings, Bar, Attic, Bedroom On Main Level, Multiple Primary Suites, Primary Suite, Utility Room
Flooring
Carpet, Stone
Fireplace
Living Room
Accessibility
Accessible Hallways
Kitchen & Appliances
Appliances
Six Burner Stove, Double Oven, Dishwasher, Disposal, Gas Oven, Gas Range, Microwave, Refrigerator
Laundry
Laundry Room
Bed & Bath
Main Level Master
Yes
Climate Control
Cooling
Central Air, Zoned
Heating
Central, Zoned
deckExterior & Lot
Building & Construction
Patio & Porch
Rear Porch, Concrete, Covered, Deck, Front Porch, Patio
Fencing
Stucco Wall, Wrought Iron
Security
Security System, Closed Circuit Cameras, Carbon Monoxide Detectors, Fire Detection System, Fire Sprinkler System, Smoke Detectors
Construction
Brick, Stucco
Foundation
Slab
Roof
Concrete, Tile
Direction Faced
South
Nearby Schools
| Rating | School Name | ||
|---|---|---|---|
| No school data available for this area. | |||
Convenience Score

This Home is Sold
Curious what your home is worth? Get a free valuation.
call
(800)-330-9306Available 9AM - 6PM
Similar Homes You Might Like
Based on price, location, and features