1 / 20
imagesmode View 20 photos
For Sale
$998,000
Est. $5,589/mo42 Esperanza Avenue, Sierra Madre, CA 91024
bed
3
Bedrooms
bathtub
3
Bathrooms
square_foot
1,742
Sq Ft
About this home
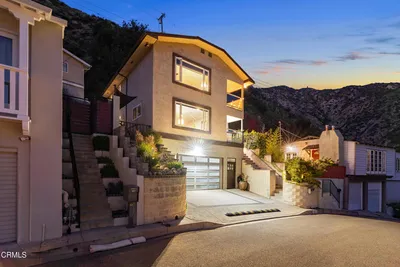

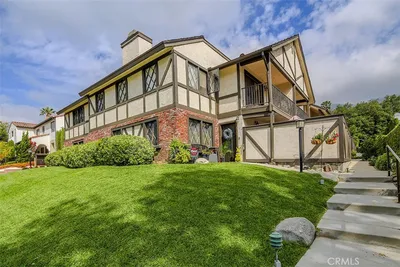
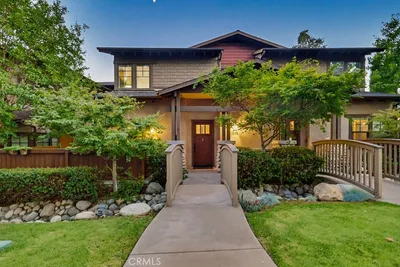
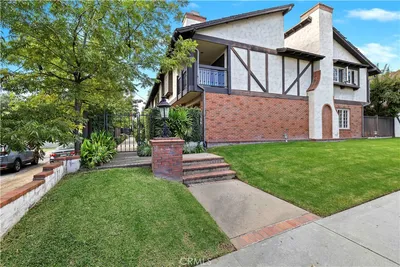

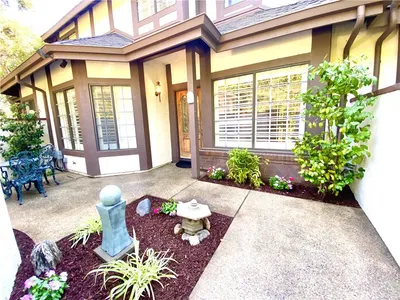
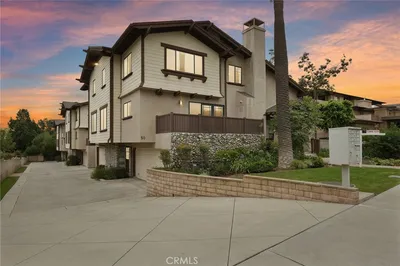
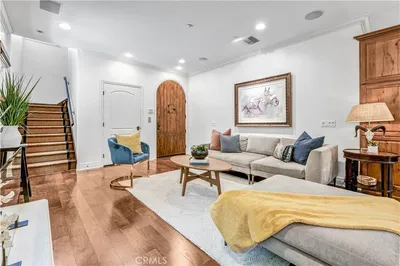
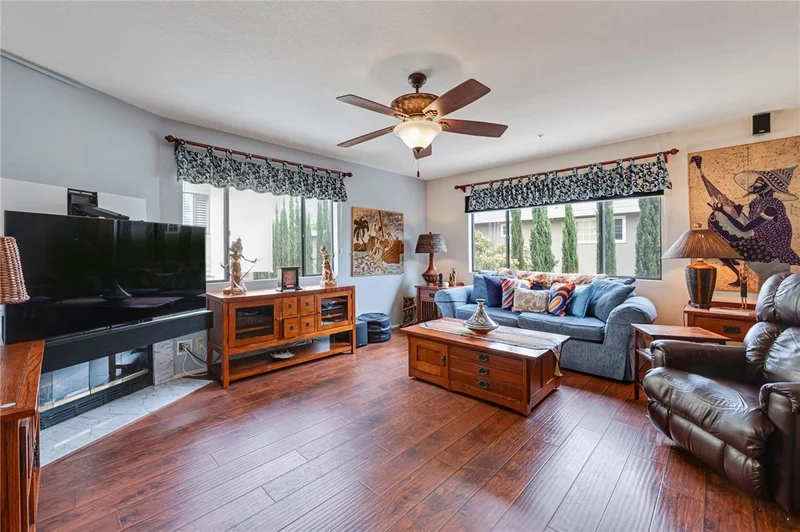
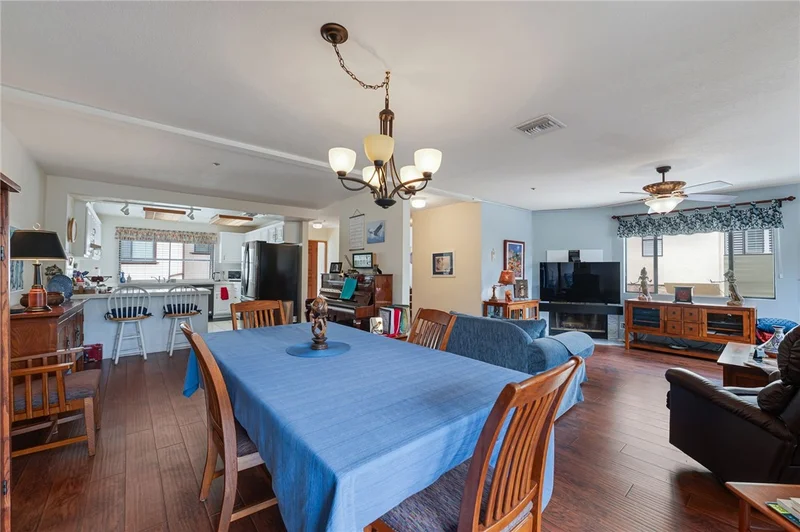
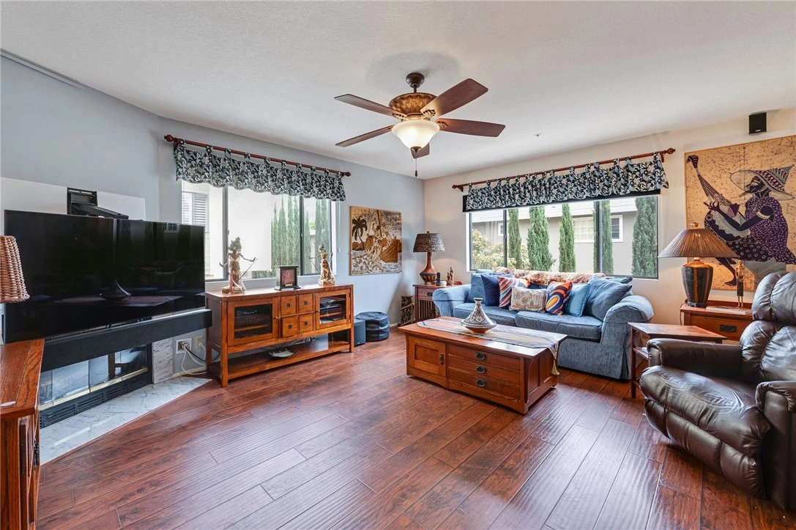
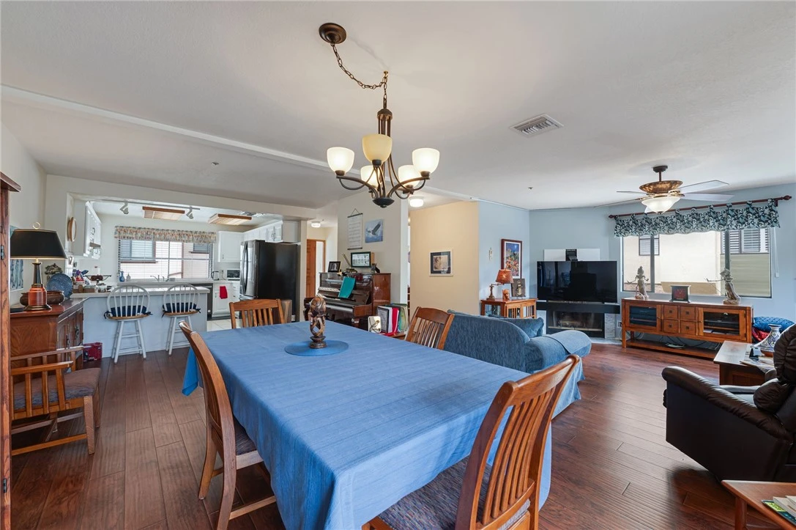
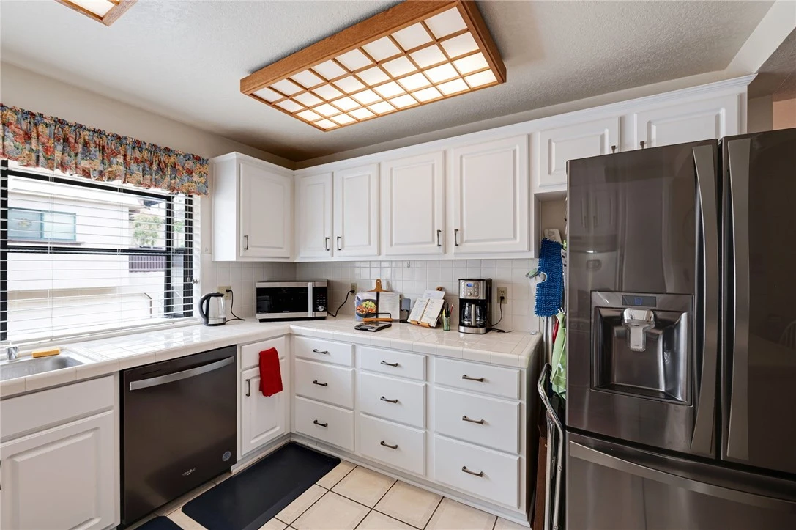
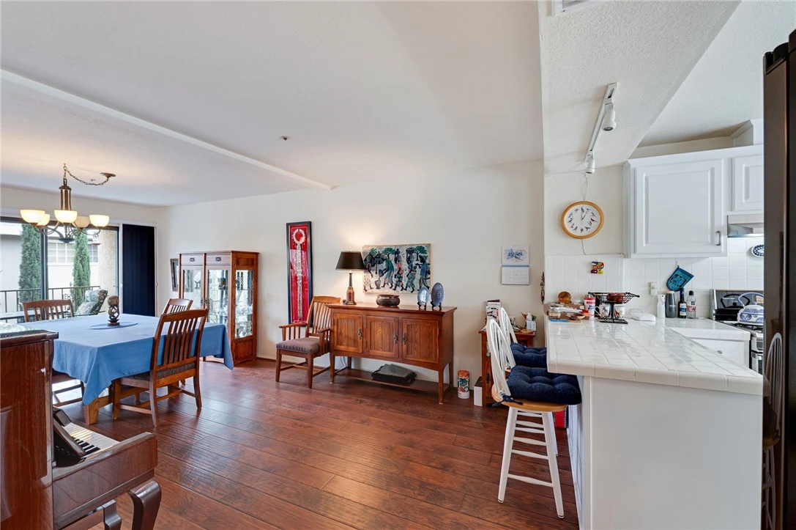
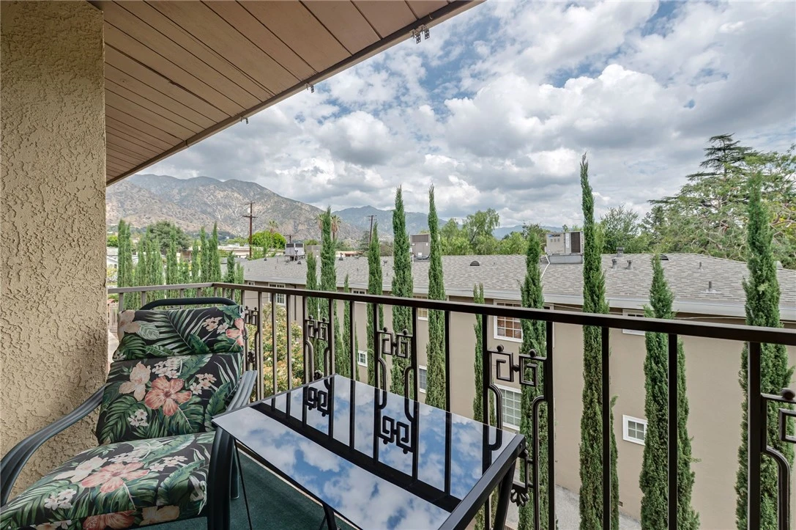
PRICE REDUCED by $50,000!!!! Bright and Spacious End-Unit Townhome with Mountain Views. Welcome to Sierra Madre, one of Southern California's most sought-after communities, offering the perfect balance of small-town serenity and easy city accessibility. Situated just moments away from charming downtown Sierra Madre shopping and restaurants, this exceptional 3-bedroom, 2.5-bathroom end-unit townhome perfectly blends comfort, style, and convenience. Spanning 1,742 square feet of bright, light-filled living space, the home features a desirable open floor plan highlighted by luxury vinyl plank floors throughout the main level. The entry floor hosts an expansive formal living room and dining room, complemented by a gorgeous modern kitchen with ample prep space. A convenient half-bath completes the downstairs layout. All three spacious bedrooms are located on the top floor, including a luxurious master suite featuring an ensuite bathroom and its own private balcony—one of two balconies in the unit boasting stunning mountain views. For ultimate convenience, a dedicated laundry area equipped with a washer and dryer is located on the same level as the bedrooms. As a rare end-unit, this home offers extra privacy with only one adjoining common wall. The lower level provides direct access to an oversized 2-car garage, which includes an incredibly convenient, separate large storage room to fulfill all your organizational needs. Complete with central air and heating, this turnkey property offers a rare combination of space, views, and an unbeatable foothill location. Don't miss the chance to make this gem your own!
Property Facts
bed
Bedrooms
3
bathtub
Bathrooms
3
square_foot
Square Feet
1,742
landscape
Lot Size
18,694 sqft
calendar_month
Year Built
1988
home_work
Property Type
Townhouse
timer
Days on Market
103
payments
HOA Fee
$520/mo
garage
Garage Total
2
fingerprint
MLS #
AR26080506
Interior Details
General Interior
Interior Features
Breakfast Bar, Balcony, Separate Formal Dining Room, Eat In Kitchen, Open Floorplan, Storage, Tile Counters, Unfurnished, All Bedrooms Up
Flooring
Carpet, Vinyl, Wood
Fireplace
Gas, Living Room
Accessibility
Safe Emergency Egress From Home, Low Pile Carpet, Parking, Accessible Hallways
Kitchen & Appliances
Appliances
Dishwasher, Free Standing Range, Gas Cooktop, Disposal, Gas Oven, Gas Range, Gas Water Heater, High Efficiency Water Heater, Ice Maker, Microwave, Refrigerator, Water To Refrigerator, Dryer, Washer
Laundry
Washer Hookup, Gas Dryer Hookup, Laundry Closet, Upper Level
Bed & Bath
Main Level Bathrooms
1
Climate Control
Cooling
Central Air
Heating
Central, Energy Star Qualified Equipment, Forced Air, Fireplaces, Natural Gas
Parking
Total Parking Spaces
2
Garage Spaces
2
Attached Garage
Yes
Parking Features
Concrete, Door Multi, Driveway Down Slope From Street, Garage, Garage Door Opener, Heated Garage, Garage Faces Rear, Shared Driveway, Storage
Exterior & Lot
Building & Construction
Patio & Porch
Concrete, Open, Patio
Fencing
Average Condition
Construction
Brick, Drywall, Copper Plumbing
Roof
Composition, Common Roof
Lot & Grounds
Lot Features
Sprinkler System
Sewer
Public Sewer
Water Source
Public
Community & HOA
Association Info
HOA Fee$520
FrequencyMonthly
HOA Amenities
Maintenance Grounds, Maintenance Front Yard, Pets Allowed, Trash
Community Features
Biking, Dog Park, Foothills, Hiking, Street Lights, Suburban, Sidewalks
Mortgage Calculator
Total Monthly
$0
Principal & Interest:
$0Property Tax:
$0Home Insurance:
$0HOA Fees:
$0$
$
%
Nearby Schools
| Rating | School Name |
|---|---|
N/A | BETHANY CHRISTIAN SCHOOL Private School |
10 | Sierra Madre Elementary Elementary School |
N/A | THE GOODEN SCHOOL Private School |
9 | Sierra Madre Middle Middle School |
N/A | ALVERNO HEIGHTS ACADEMY Private School |
Convenience Score
Market Insights
91024|Sierra Madre
analytics
Estimated Value
Calculating...
trending_up0%vs. last year
Value history is still building for this area.
Market Temperature
Seller'sBalancedBuyer's
0d30d60d180d
Balanced
Balanced market
30 Days
Avg. time on market
This is a Balanced Market. Homes are selling at a moderate pace.
flood
Flood & Climate Risk
volume_up
Noise Levels

Ready to Take the Next Step?
Get expert support from a local agent today.
call
(800)-330-9306Available 9AM - 7PM
Similar Homes You Might Like
Based on price, location, and features