Topfind Realty
Renting

Search Rentals

Houses for RentTownhomes for RentCondos for RentView All Rentals →

Renting Resources

Why Rent With UsRenter GuideRent vs Buy Calculator

Renter Articles

How to Negotiate RentUnderstanding Your LeaseMoving Checklist for Renters
Buying

Search Homes

Houses for SaleTownhomes for SaleCondos for SaleView All Homes →

Buying Resources

Why Buy With UsBuyer GuideAffordability CalculatorInvestment CalculatorProperty Tax Calculator

Buyer Articles

Master Your New Home BudgetBeat Moving StressPacking Secrets
Selling

Selling Tools

Home ValuationFind a Seller's Agent

Selling Resources

Why Sell With UsSeller GuideNet Sheet CalcHELOC Calculator

Seller Articles

Strategic PricingDownsizing Tips
Mortgage Rates

Today's Rates

Mortgage RatesRefinance RatesLoan ComparisonHELOC Calculator

Mortgage Resources

Understanding Mortgage RatesFirst-Time Homebuyer GuideWhen to Refinance Your Mortgage
Realtors
Topfind
Houses for RentTownhomes for RentCondos for RentView All Rentals →
Why Rent With UsRenter GuideRent vs Buy Calculator
How to Negotiate RentUnderstanding Your LeaseMoving Checklist for Renters
Houses for SaleTownhomes for SaleCondos for SaleView All Homes →
Why Buy With UsBuyer GuideAffordability CalculatorInvestment CalculatorProperty Tax Calculator
Master Your New Home BudgetBeat Moving StressPacking Secrets
Home ValuationFind a Seller's Agent
Why Sell With UsSeller GuideNet Sheet CalcHELOC Calculator
Strategic PricingDownsizing Tips
Mortgage RatesRefinance RatesLoan ComparisonHELOC Calculator
Understanding Mortgage RatesFirst-Time Homebuyer GuideWhen to Refinance Your Mortgage
groupRealtorsinfoAbout Us
Continue with Google
Sign InSign Up
Topfind Realty
Renting

Search Rentals

Houses for RentTownhomes for RentCondos for RentView All Rentals →

Renting Resources

Why Rent With UsRenter GuideRent vs Buy Calculator

Renter Articles

How to Negotiate RentUnderstanding Your LeaseMoving Checklist for Renters
Buying

Search Homes

Houses for SaleTownhomes for SaleCondos for SaleView All Homes →

Buying Resources

Why Buy With UsBuyer GuideAffordability CalculatorInvestment CalculatorProperty Tax Calculator

Buyer Articles

Master Your New Home BudgetBeat Moving StressPacking Secrets
Selling

Selling Tools

Home ValuationFind a Seller's Agent

Selling Resources

Why Sell With UsSeller GuideNet Sheet CalcHELOC Calculator

Seller Articles

Strategic PricingDownsizing Tips
Mortgage Rates

Today's Rates

Mortgage RatesRefinance RatesLoan ComparisonHELOC Calculator

Mortgage Resources

Understanding Mortgage RatesFirst-Time Homebuyer GuideWhen to Refinance Your Mortgage
Realtors
Topfind
Houses for RentTownhomes for RentCondos for RentView All Rentals →
Why Rent With UsRenter GuideRent vs Buy Calculator
How to Negotiate RentUnderstanding Your LeaseMoving Checklist for Renters
Houses for SaleTownhomes for SaleCondos for SaleView All Homes →
Why Buy With UsBuyer GuideAffordability CalculatorInvestment CalculatorProperty Tax Calculator
Master Your New Home BudgetBeat Moving StressPacking Secrets
Home ValuationFind a Seller's Agent
Why Sell With UsSeller GuideNet Sheet CalcHELOC Calculator
Strategic PricingDownsizing Tips
Mortgage RatesRefinance RatesLoan ComparisonHELOC Calculator
Understanding Mortgage RatesFirst-Time Homebuyer GuideWhen to Refinance Your Mortgage
groupRealtorsinfoAbout Us
Continue with Google
Sign InSign Up
Real Estate/CA/Sierra Madre/465 W Highland Avenue
3d_rotation3D Tour
Photo 1 of 465 W Highland Avenue
Photo 2 of 465 W Highland Avenue
1 / 62
Main
Interior 1
Interior 2
Interior 3
Interior 4
imagesmode View 62 photos
For Sale
$2,988,000
Est. $16,733/mo

465 W Highland Avenue, Sierra Madre, CA 91024

bed
4
Bedrooms
bathtub
5
Bathrooms
square_foot
3,844
Sq Ft

About this home

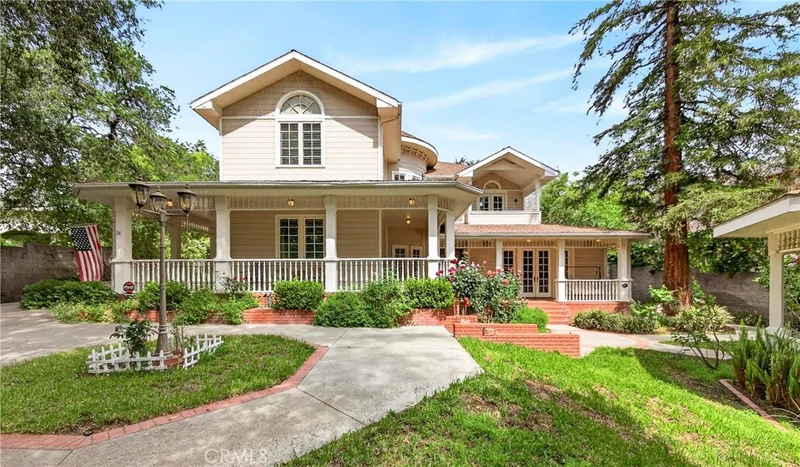
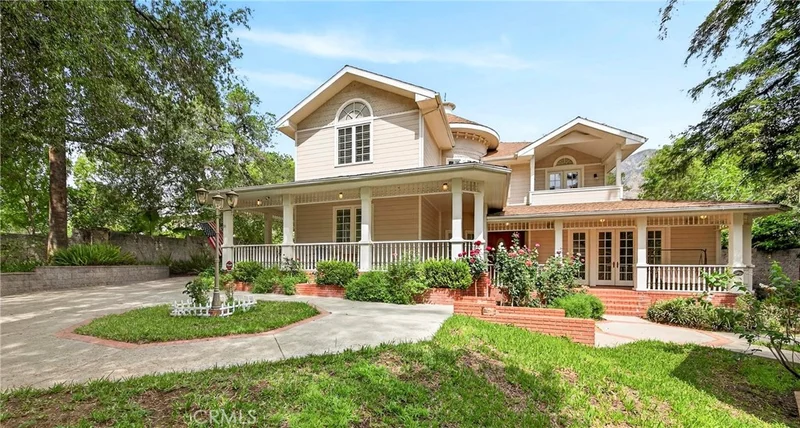
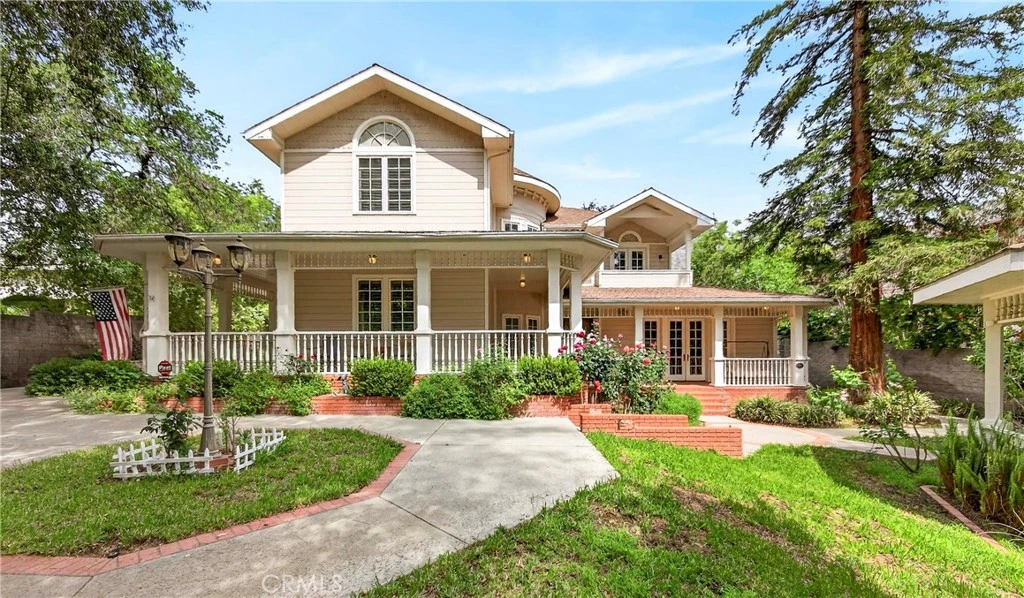
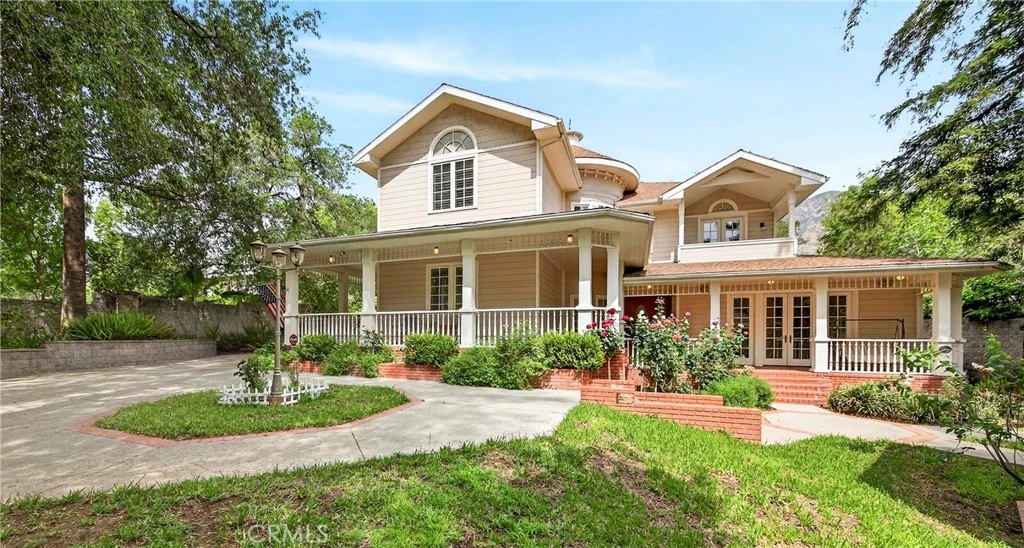
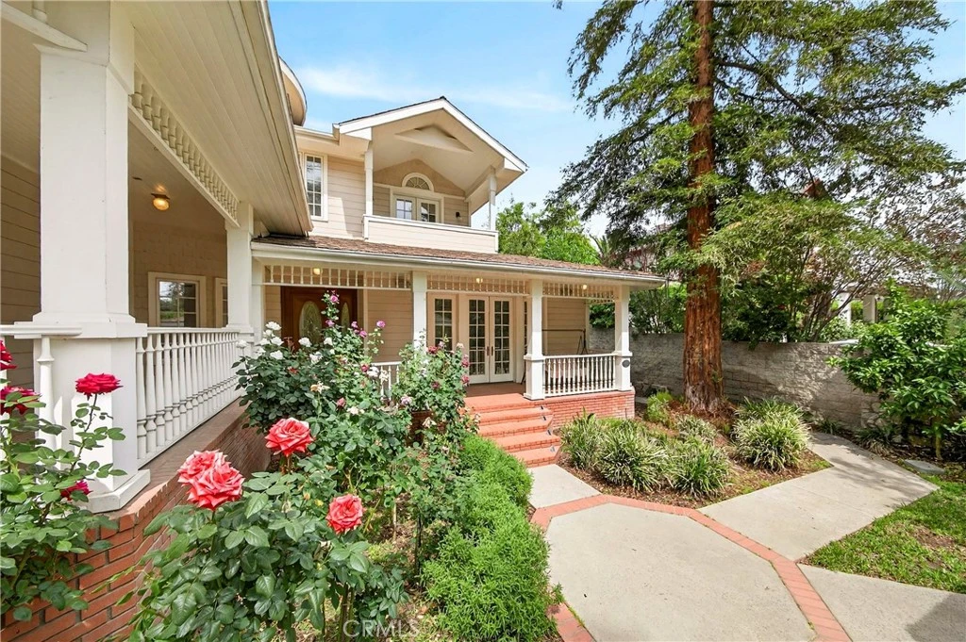
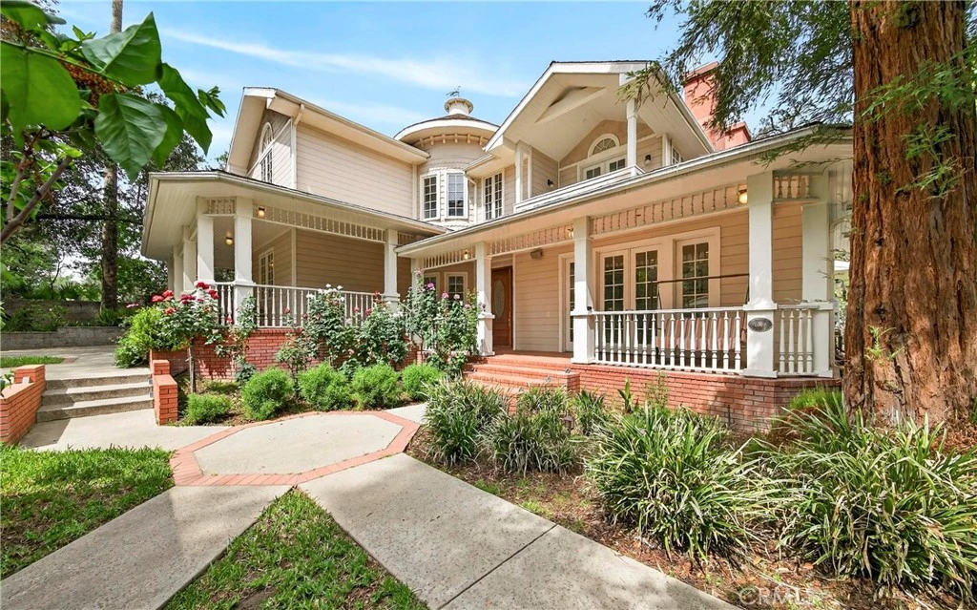
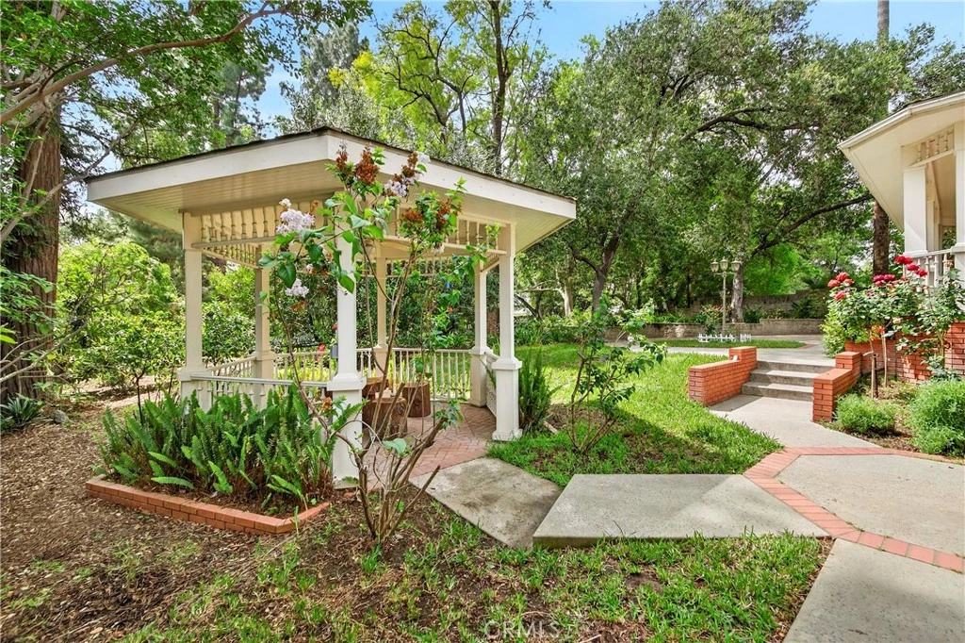
Opportunities of this caliber are increasingly rare in Sierra Madre. Set along one of the city’s most picturesque, tree-lined streets, this distinguished Victorian Farmhouse—part of the coveted “Jameson Legacies” collection—offers a level of craftsmanship, scale, and privacy that would be exceptionally difficult to replicate today. A lush, storybook front garden and sweeping wrap-around porch create an immediate sense of arrival and retreat—where established mature landscaping, a gracious façade, and a serene setting establish the tone before you even step inside. The curb appeal is simply unmatched. The thoughtfully designed floor plan flows effortlessly between formal and informal spaces. 9-foot ceilings, custom-milled moldings, wainscoting, handcrafted fireplace mantels, and gleaming hardwood floors set an elevated standard throughout. The gourmet kitchen is a chef’s dream: Viking stove, double ovens, warming drawer, convection oven, Sub-Zero refrigerator, Bosch dishwasher, wine chiller, and a generous walk-in pantry. Solid wood interior doors with Baldwin hardware and Casablanca ceiling fans complete the picture. The expansive primary suite is a true sanctuary—featuring a fireplace, sitting area, balcony access, and a spa-inspired bath. A classic laundry chute connects directly to the lower-level laundry room below. A private in-home elevator provides seamless, effortless access between all levels. Plus Outside, the grounds unfold as a true garden estate. Sixteen mature fruit trees of various varieties create a lush, ever-changing urban orchard that invites both relaxation and harvest throughout the seasons. Additional highlights include leased solar panels, a whole-house water softener, a brand-new upstairs A/C system (2025), dual HVAC, two laundry rooms, central vacuum system, Pella windows, and a desirable north-facing orientation that delivers balanced natural light throughout the day. With its generous proportions, legacy-caliber architecture, and an assemblage of features rarely found under one roof, this is a compelling alternative to new construction — offering land, maturity, privacy, and craftsmanship that simply cannot be replicated at today’s building costs. Located just moments from Sierra Madre’s beloved Old Town, local cafés, and the scenic foothill trails of the San Gabriel Mountains, this is more than a home — it is a truly rare and enduring legacy property in one of the San Gabriel Valley’s most sought-after communities.

Property Facts

bed

Bedrooms

4

bathtub

Bathrooms

5

square_foot

Square Feet

3,844

landscape

Lot Size

13,886 sqft

calendar_month

Year Built

1996

home_work

Property Type

Single Family Residence

timer

Days on Market

121

payments

HOA Fee

N/A

garage

Garage Total

3

fingerprint

MLS #

CV26077250

Interior Details

General Interior

Interior Features

Balcony, Breakfast Area, Ceiling Fans, Separate Formal Dining Room, Elevator, High Ceilings, Storage, Bar, Bedroom On Main Level, Primary Suite, Utility Room, Walk In Pantry, Walk In Closets

Flooring

Carpet, Tile, Wood

Fireplace

Family Room, Living Room, Primary Bedroom

Kitchen & Appliances

Appliances

Six Burner Stove, Barbecue, Double Oven, Dishwasher, Disposal, Refrigerator, Water Softener, Water Heater, Water Purifier

Laundry

Laundry Chute, Electric Dryer Hookup, Gas Dryer Hookup, Inside, Laundry Closet, Laundry Room

Bed & Bath

Main Level Bedrooms

1

Main Level Bathrooms

2

Climate Control

Cooling

Central Air, Dual

Heating

Central

Parking

Total Parking Spaces

3

Garage Spaces

3

Parking Features

Concrete, Door Multi, Driveway, Garage

Exterior & Lot

Building & Construction

Patio & Porch

Concrete, Deck, Front Porch, Lanai, Porch, Wrap Around

Security

Prewired, Security System, Carbon Monoxide Detectors, Smoke Detectors

Roof

Asphalt

Lot & Grounds

Lot Features

Back Yard, Drip Irrigation Bubblers, Front Yard, Garden, Landscaped, Sprinkler System

Sewer

Public Sewer

Water Source

Public

Community & HOA

Association Info

Community Features

Curbs, Street Lights, Sidewalks

Mortgage Calculator

Total Monthly

$0

Principal & Interest:
$0
Property Tax:
$0
Home Insurance:
$0
HOA Fees:
$0
$
$
%

Nearby Schools

RatingSchool NameGradesDistance
N/A
ALVERNO HEIGHTS ACADEMY
Private School
K-120.3 mi
10
Sierra Madre Elementary
Elementary School
P-50.4 mi
N/A
LA SALLE COLLEGE PREPARATORY
Private School
K-120.5 mi
N/A
BETHANY CHRISTIAN SCHOOL
Private School
K-120.5 mi
N/A
THE GOODEN SCHOOL
Private School
K-120.6 mi

Convenience Score

Market Insights

91024|Sierra Madre
analytics

Estimated Value

Calculating...
trending_up0%vs. last year
Value history is still building for this area.

Market Temperature

Seller'sBalancedBuyer's
0d30d60d180d
Balanced

Balanced market

30 Days

Avg. time on market

This is a Balanced Market. Homes are selling at a moderate pace.

flood

Flood & Climate Risk

volume_up

Noise Levels

location_on

Location

465 W Highland Avenue

Sierra Madre, CA 91024

Open in Mapsopen_in_new
Topfind Realty

Ready to Take the Next Step?

Get expert support from a local agent today.

call
(800)-330-9306Available 9AM - 7PM

Similar Homes You Might Like

Based on price, location, and features
505 Lotus
NEW 23 HRS AGO

$2,277,888

FOR SALE

505 Lotus, Sierra Madre, CA 91024

4 beds · 4 baths · 4,075 sqft

608 Baldwin Court

$2,780,000

FOR SALE

608 Baldwin Court, Sierra Madre, CA 91024

5 beds · 6 baths · 3,783 sqft

600 Baldwin Court
OPEN AUG 22, 9PM - 11PM

$2,725,000

FOR SALE

600 Baldwin Court, Sierra Madre, CA 91024

4 beds · 6 baths · 3,719 sqft

561 Sierra Meadows
3D TOUR

$1,998,000

FOR SALE

561 Sierra Meadows, Sierra Madre, CA 91024

4 beds · 3 baths · 2,993 sqft

600 E Sierra Madre

$1,550,000

FOR SALE

600 E Sierra Madre, Sierra Madre, CA 91024

3 beds · 2 baths · 2,405 sqft

325 W Grandview Avenue
VIRTUAL TOUR

$2,500,000

FOR SALE

325 W Grandview Avenue, Sierra Madre, CA 91024

4 beds · 4 baths · 3,005 sqft

579 Acacia Street

$1,798,000

FOR SALE

579 Acacia Street, Sierra Madre, CA 91024

4 beds · 3 baths · 2,501 sqft

809 Skyland Drive

$1,328,000

FOR SALE

809 Skyland Drive, Sierra Madre, CA 91024

3 beds · 3 baths · 2,410 sqft

Recently Sold

788 Sierra Madre

$3,030,000

SOLD

788 Sierra Madre, Sierra Madre, CA 91024

5 beds · 6 baths · 3,548 sqft

2065 Liliano Drive

$2,599,000

SOLD

2065 Liliano Drive, Sierra Madre, CA 91024

4 beds · 4 baths · 3,316 sqft

145 MONTE VISTA Lane

$2,500,000

SOLD

145 MONTE VISTA Lane, Sierra Madre, CA 91024

5 beds · 4 baths · 3,820 sqft

321 Camillo Road

$2,025,000

SOLD

321 Camillo Road, Sierra Madre, CA 91024

3 beds · 4 baths · 3,169 sqft

2082 Kaia Lane
3D TOUR

$2,200,000

SOLD

2082 Kaia Lane, Sierra Madre, CA 91024

3 beds · 4 baths · 3,174 sqft

260 W Carter Avenue

$2,000,000

SOLD

260 W Carter Avenue, Sierra Madre, CA 91024

4 beds · 4 baths · 3,228 sqft

1145 E Grandview Avenue
VIRTUAL TOUR

$2,450,000

SOLD

1145 E Grandview Avenue, Sierra Madre, CA 91024

4 beds · 5 baths · 3,577 sqft

685 Manzanita Avenue
VIDEO TOUR

$1,665,000

SOLD

685 Manzanita Avenue, Sierra Madre, CA 91024

5 beds · 4 baths · 3,086 sqft

$2,988,000
4 bd | 5 ba | 3,844 sqft
Request a tourcall
Topfind Realty

Company

  • About Us
  • Careers
  • Articles
  • Home Estimate

Explore

  • Renting
  • Buying
  • Selling
  • Realtors

Support

  • Help Center
  • Contact Us
  • Terms & Conditions
  • Privacy Policy

Topfind Realty, DRE # 02240815, is a licensed real estate broker in California. Topfind Realty pledges to support the Fair Housing Act and adhere to Equal Housing Opportunity laws.

Copyright © 2026 Topfind Realty. All Rights Reserved.