Topfind Realty
Renting

Search Rentals

Houses for RentTownhomes for RentCondos for RentView All Rentals →

Renting Resources

Why Rent With UsRenter GuideRent vs Buy Calculator

Renter Articles

How to Negotiate RentUnderstanding Your LeaseMoving Checklist for Renters
Buying

Search Homes

Houses for SaleTownhomes for SaleCondos for SaleView All Homes →

Buying Resources

Why Buy With UsBuyer GuideAffordability CalculatorInvestment CalculatorProperty Tax Calculator

Buyer Articles

Master Your New Home BudgetBeat Moving StressPacking Secrets
Selling

Selling Tools

Home ValuationFind a Seller's Agent

Selling Resources

Why Sell With UsSeller GuideNet Sheet CalcHELOC Calculator

Seller Articles

Strategic PricingDownsizing Tips
Mortgage Rates

Today's Rates

Mortgage RatesRefinance RatesLoan ComparisonHELOC Calculator

Mortgage Resources

Understanding Mortgage RatesFirst-Time Homebuyer GuideWhen to Refinance Your Mortgage
Realtors
Topfind
Houses for RentTownhomes for RentCondos for RentView All Rentals →
Why Rent With UsRenter GuideRent vs Buy Calculator
How to Negotiate RentUnderstanding Your LeaseMoving Checklist for Renters
Houses for SaleTownhomes for SaleCondos for SaleView All Homes →
Why Buy With UsBuyer GuideAffordability CalculatorInvestment CalculatorProperty Tax Calculator
Master Your New Home BudgetBeat Moving StressPacking Secrets
Home ValuationFind a Seller's Agent
Why Sell With UsSeller GuideNet Sheet CalcHELOC Calculator
Strategic PricingDownsizing Tips
Mortgage RatesRefinance RatesLoan ComparisonHELOC Calculator
Understanding Mortgage RatesFirst-Time Homebuyer GuideWhen to Refinance Your Mortgage
groupRealtorsinfoAbout Us
Continue with Google
Sign InSign Up
Topfind Realty
Renting

Search Rentals

Houses for RentTownhomes for RentCondos for RentView All Rentals →

Renting Resources

Why Rent With UsRenter GuideRent vs Buy Calculator

Renter Articles

How to Negotiate RentUnderstanding Your LeaseMoving Checklist for Renters
Buying

Search Homes

Houses for SaleTownhomes for SaleCondos for SaleView All Homes →

Buying Resources

Why Buy With UsBuyer GuideAffordability CalculatorInvestment CalculatorProperty Tax Calculator

Buyer Articles

Master Your New Home BudgetBeat Moving StressPacking Secrets
Selling

Selling Tools

Home ValuationFind a Seller's Agent

Selling Resources

Why Sell With UsSeller GuideNet Sheet CalcHELOC Calculator

Seller Articles

Strategic PricingDownsizing Tips
Mortgage Rates

Today's Rates

Mortgage RatesRefinance RatesLoan ComparisonHELOC Calculator

Mortgage Resources

Understanding Mortgage RatesFirst-Time Homebuyer GuideWhen to Refinance Your Mortgage
Realtors
Topfind
Houses for RentTownhomes for RentCondos for RentView All Rentals →
Why Rent With UsRenter GuideRent vs Buy Calculator
How to Negotiate RentUnderstanding Your LeaseMoving Checklist for Renters
Houses for SaleTownhomes for SaleCondos for SaleView All Homes →
Why Buy With UsBuyer GuideAffordability CalculatorInvestment CalculatorProperty Tax Calculator
Master Your New Home BudgetBeat Moving StressPacking Secrets
Home ValuationFind a Seller's Agent
Why Sell With UsSeller GuideNet Sheet CalcHELOC Calculator
Strategic PricingDownsizing Tips
Mortgage RatesRefinance RatesLoan ComparisonHELOC Calculator
Understanding Mortgage RatesFirst-Time Homebuyer GuideWhen to Refinance Your Mortgage
groupRealtorsinfoAbout Us
Continue with Google
Sign InSign Up
Real Estate/CA/Sierra Madre/505 Lotus
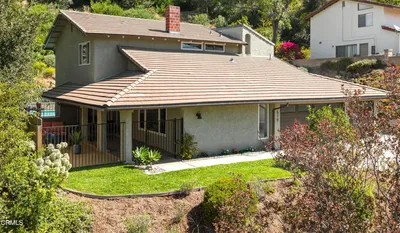
Photo 1 of 505 Lotus
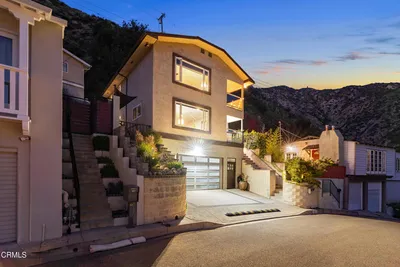
Photo 2 of 505 Lotus
1 / 3
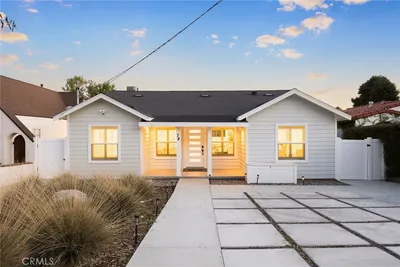
Interior 1
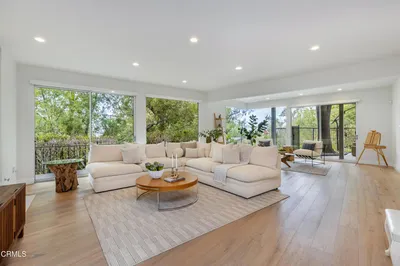
Interior 2
Interior 3
For Sale
$2,277,888
Est. $12,756/mo

505 Lotus, Sierra Madre, CA 91024

bed
4
Bedrooms
bathtub
4
Bathrooms
square_foot
4,075
Sq Ft

About this home

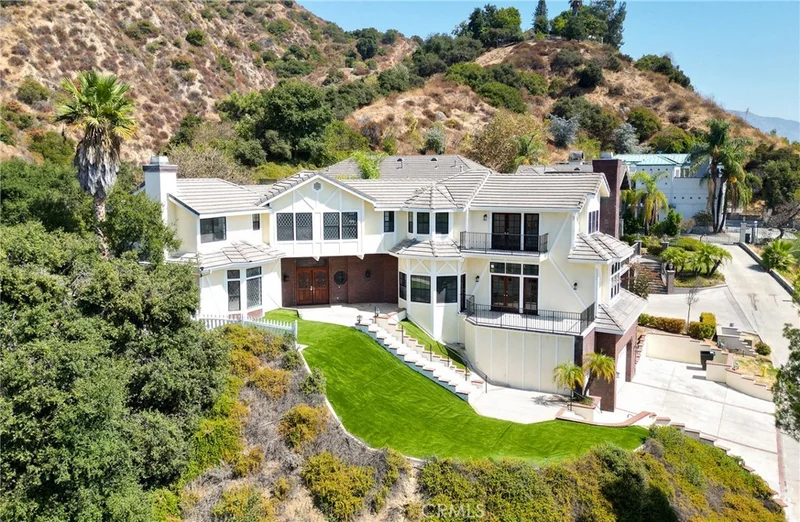
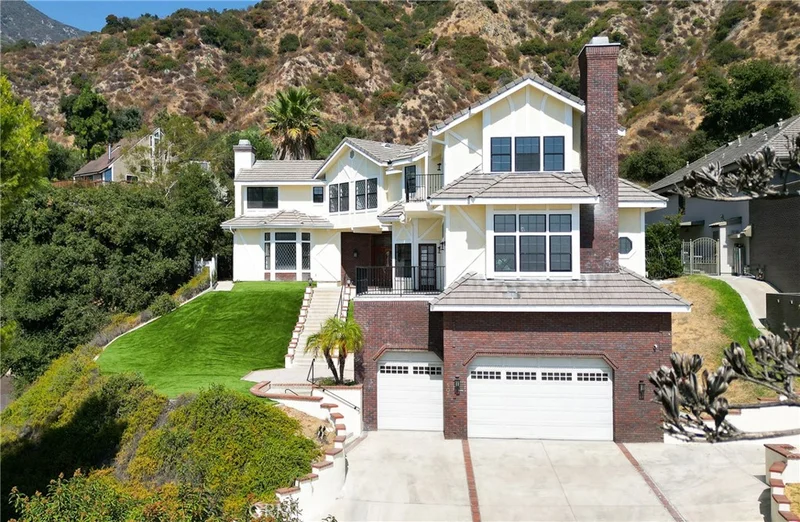
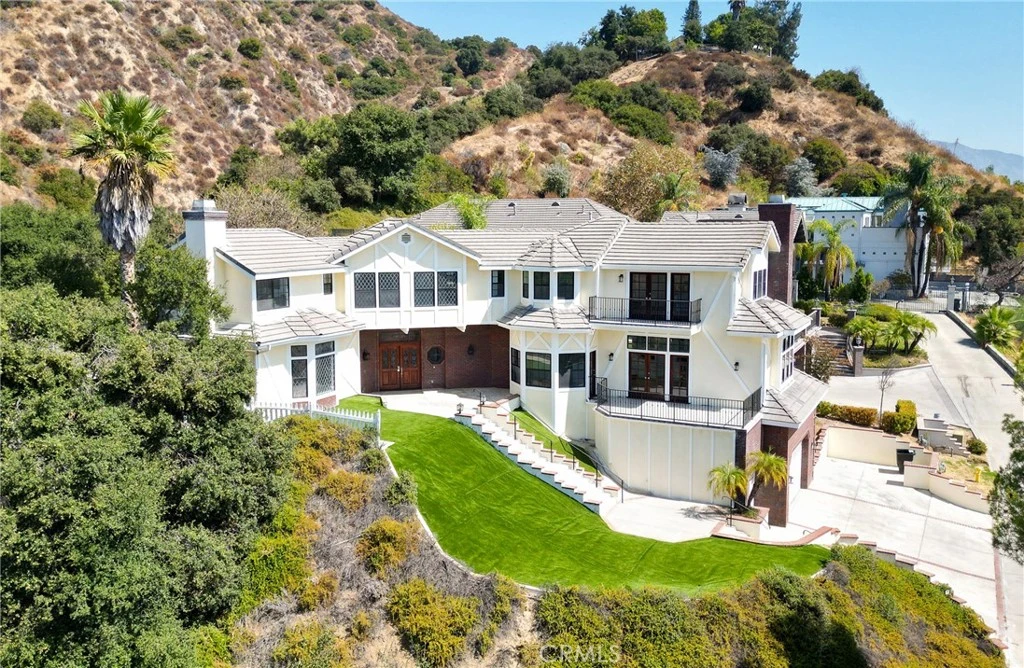
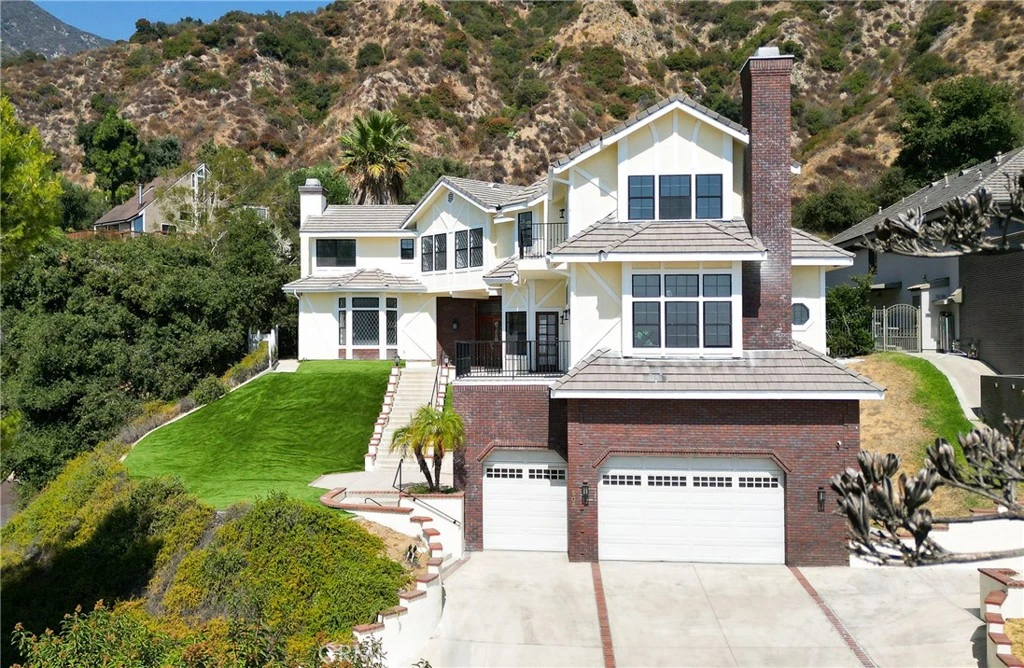
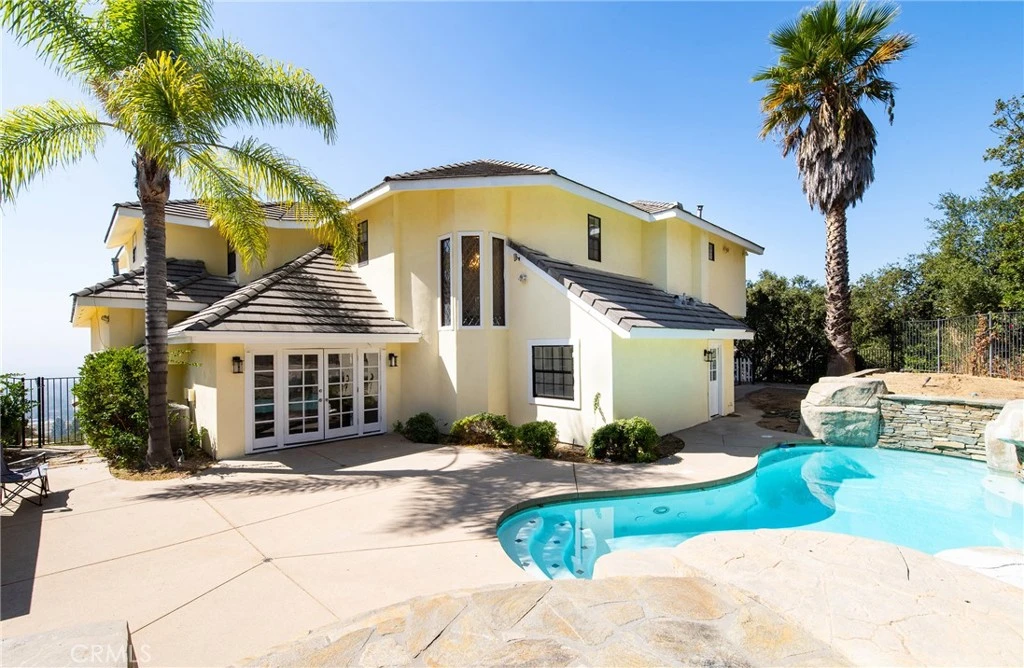
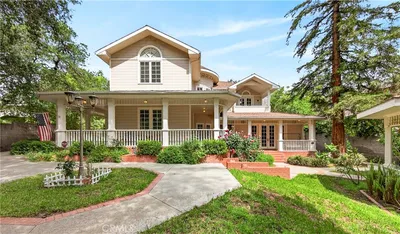
Ready to sell. Tucked away in the foothills, this hilltop estate offers breathtaking panoramic views and exceptional privacy. The elegant English Tudor residence features 4 bedrooms and 3.5 bathrooms and has been thoughtfully remodeled throughout. The home showcases a bright, open-concept layout with a seamless family room and kitchen, complemented by an informal dining area and a separate formal dining room. The fully remodeled kitchen features granite countertops, a center island, stainless steel appliances, and refined lighting. Two brand-new air conditioning units provide modern comfort. Special interior highlights include fireplaces in both the living room and family room, laminate flooring, and an oversized laundry room conveniently located near the formal living space. Two private balconies —one off the family room and another off the primary suite—offer picturesque views and indoor-outdoor enjoyment. The private backyard is an entertainer’s retreat, featuring a custom heated pool with waterfall and spa, along with a large built-in BBQ area ideal for gatherings and relaxation. Conveniently located with easy access to freeways, shopping, and dining, this exceptional home blends timeless character with modern upgrades and stunning views.

Property Facts

bed

Bedrooms

4

bathtub

Bathrooms

4

square_foot

Square Feet

4,075

landscape

Lot Size

18,315 sqft

calendar_month

Year Built

1991

home_work

Property Type

Single Family Residence

timer

Days on Market

0

payments

HOA Fee

N/A

garage

Garage Total

3

fingerprint

MLS #

WS26179295

Interior Details

General Interior

Interior Features

Balcony, Ceiling Fans, Multiple Staircases, Open Floorplan, All Bedrooms Up, Entrance Foyer, Jack And Jill Bath, Primary Suite, Walk In Pantry, Walk In Closets

Fireplace

Family Room, Living Room

Kitchen & Appliances

Appliances

Six Burner Stove

Laundry

Laundry Room

Bed & Bath

Main Level Bedrooms

2

Main Level Bathrooms

2

Climate Control

Cooling

Central Air, Dual

Heating

Central

Parking

Total Parking Spaces

3

Garage Spaces

3

Attached Garage

Yes

Exterior & Lot

Building & Construction

Construction

Copper Plumbing

Lot & Grounds

Lot Features

Zero To One Unit Acre, Front Yard, Gentle Sloping, Street Level

Pool Features

In Ground, Private, Waterfall

Sewer

Public Sewer

Water Source

Public

Community & HOA

Association Info

Community Features

Biking, Foothills, Hiking

Mortgage Calculator

Total Monthly

$0

Principal & Interest:
$0
Property Tax:
$0
Home Insurance:
$0
HOA Fees:
$0
$
$
%

Nearby Schools

RatingSchool NameGradesDistance
9
Sierra Madre Middle
Middle School
6-80.6 mi
N/A
SIERRA MADRE COMMUNITY NURSERY SCHOOL
Private School
K-120.7 mi
N/A
THE GOODEN SCHOOL
Private School
K-120.8 mi
N/A
BETHANY CHRISTIAN SCHOOL
Private School
K-120.9 mi
10
Highland Oaks Elementary
Elementary School
K-51.0 mi

Convenience Score

Market Insights

91024|Sierra Madre
analytics

Estimated Value

Calculating...
trending_up0%vs. last year
Value history is still building for this area.

Market Temperature

Seller'sBalancedBuyer's
0d30d60d180d
Balanced

Balanced market

30 Days

Avg. time on market

This is a Balanced Market. Homes are selling at a moderate pace.

flood

Flood & Climate Risk

volume_up

Noise Levels

location_on

Location

505 Lotus

Sierra Madre, CA 91024

Open in Mapsopen_in_new
Topfind Realty

Ready to Take the Next Step?

Get expert support from a local agent today.

call
(800)-330-9306Available 9AM - 7PM

Similar Homes You Might Like

Based on price, location, and features
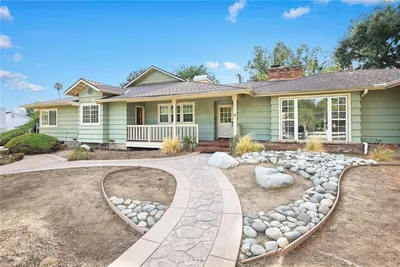
465 W Highland Avenue
3D TOUR

$2,988,000

FOR SALE

465 W Highland Avenue, Sierra Madre, CA 91024

4 beds · 5 baths · 3,844 sqft

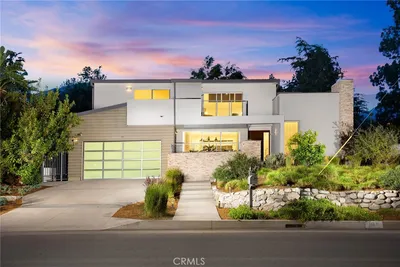
561 Sierra Meadows
3D TOUR

$1,998,000

FOR SALE

561 Sierra Meadows, Sierra Madre, CA 91024

4 beds · 3 baths · 2,993 sqft

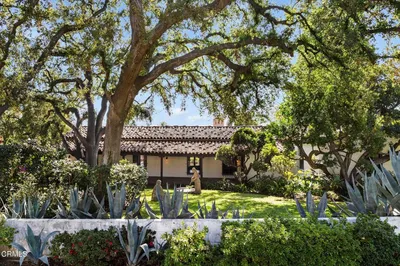
600 E Sierra Madre

$1,550,000

FOR SALE

600 E Sierra Madre, Sierra Madre, CA 91024

3 beds · 2 baths · 2,405 sqft

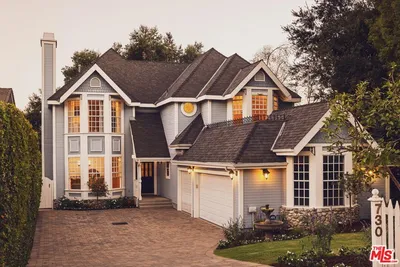
325 W Grandview Avenue
VIRTUAL TOUR

$2,500,000

FOR SALE

325 W Grandview Avenue, Sierra Madre, CA 91024

4 beds · 4 baths · 3,005 sqft

42 Esperanza Avenue

$998,000

FOR SALE

42 Esperanza Avenue, Sierra Madre, CA 91024

3 beds · 3 baths · 1,742 sqft

579 Acacia Street

$1,798,000

FOR SALE

579 Acacia Street, Sierra Madre, CA 91024

4 beds · 3 baths · 2,501 sqft

809 Skyland Drive

$1,328,000

FOR SALE

809 Skyland Drive, Sierra Madre, CA 91024

3 beds · 3 baths · 2,410 sqft

78 E Highland Avenue
3D TOUR

$1,800,000

FOR SALE

78 E Highland Avenue, Sierra Madre, CA 91024

5 beds · 5 baths · 2,894 sqft

Recently Sold

2065 Liliano Drive

$2,599,000

SOLD

2065 Liliano Drive, Sierra Madre, CA 91024

4 beds · 4 baths · 3,316 sqft

145 MONTE VISTA Lane

$2,500,000

SOLD

145 MONTE VISTA Lane, Sierra Madre, CA 91024

5 beds · 4 baths · 3,820 sqft

1145 E Grandview Avenue
VIRTUAL TOUR

$2,450,000

SOLD

1145 E Grandview Avenue, Sierra Madre, CA 91024

4 beds · 5 baths · 3,577 sqft

170 W Carter Avenue

$3,155,000

SOLD

170 W Carter Avenue, Sierra Madre, CA 91024

5 beds · 5 baths · 4,407 sqft

730 Fairview Avenue

$2,500,000

SOLD

730 Fairview Avenue, Sierra Madre, CA 91024

4 beds · 3 baths · 3,977 sqft

542 W Montecito Avenue
3D TOUR

$2,450,000

SOLD

542 W Montecito Avenue, Sierra Madre, CA 91024

4 beds · 3 baths · 3,491 sqft

165 Olivera Lane

$2,650,000

SOLD

165 Olivera Lane, Sierra Madre, CA 91024

4 beds · 4 baths · 3,449 sqft

500 Santa Anita Court
3D TOUR

$3,100,000

SOLD

500 Santa Anita Court, Sierra Madre, CA 91024

3 beds · 4 baths · 4,058 sqft

$2,277,888
4 bd | 4 ba | 4,075 sqft
Request a tourcall
Topfind Realty

Company

  • About Us
  • Careers
  • Articles
  • Home Estimate

Explore

  • Renting
  • Buying
  • Selling
  • Realtors

Support

  • Help Center
  • Contact Us
  • Terms & Conditions
  • Privacy Policy

Topfind Realty, DRE # 02240815, is a licensed real estate broker in California. Topfind Realty pledges to support the Fair Housing Act and adhere to Equal Housing Opportunity laws.

Copyright © 2026 Topfind Realty. All Rights Reserved.