Topfind Realty
Renting

Search Rentals

Houses for RentTownhomes for RentCondos for RentView All Rentals →

Renting Resources

Why Rent With UsRenter GuideRent vs Buy Calculator

Renter Articles

How to Negotiate RentUnderstanding Your LeaseMoving Checklist for Renters
Buying

Search Homes

Houses for SaleTownhomes for SaleCondos for SaleView All Homes →

Buying Resources

Why Buy With UsBuyer GuideAffordability CalculatorInvestment CalculatorProperty Tax Calculator

Buyer Articles

Master Your New Home BudgetBeat Moving StressPacking Secrets
Selling

Selling Tools

Home ValuationFind a Seller's Agent

Selling Resources

Why Sell With UsSeller GuideNet Sheet CalcHELOC Calculator

Seller Articles

Strategic PricingDownsizing Tips
Mortgage Rates

Today's Rates

Mortgage RatesRefinance RatesLoan ComparisonHELOC Calculator

Mortgage Resources

Understanding Mortgage RatesFirst-Time Homebuyer GuideWhen to Refinance Your Mortgage
Realtors
Topfind
Houses for RentTownhomes for RentCondos for RentView All Rentals →
Why Rent With UsRenter GuideRent vs Buy Calculator
How to Negotiate RentUnderstanding Your LeaseMoving Checklist for Renters
Houses for SaleTownhomes for SaleCondos for SaleView All Homes →
Why Buy With UsBuyer GuideAffordability CalculatorInvestment CalculatorProperty Tax Calculator
Master Your New Home BudgetBeat Moving StressPacking Secrets
Home ValuationFind a Seller's Agent
Why Sell With UsSeller GuideNet Sheet CalcHELOC Calculator
Strategic PricingDownsizing Tips
Mortgage RatesRefinance RatesLoan ComparisonHELOC Calculator
Understanding Mortgage RatesFirst-Time Homebuyer GuideWhen to Refinance Your Mortgage
groupRealtorsinfoAbout Us
Continue with Google
Sign InSign Up
Topfind Realty
Renting

Search Rentals

Houses for RentTownhomes for RentCondos for RentView All Rentals →

Renting Resources

Why Rent With UsRenter GuideRent vs Buy Calculator

Renter Articles

How to Negotiate RentUnderstanding Your LeaseMoving Checklist for Renters
Buying

Search Homes

Houses for SaleTownhomes for SaleCondos for SaleView All Homes →

Buying Resources

Why Buy With UsBuyer GuideAffordability CalculatorInvestment CalculatorProperty Tax Calculator

Buyer Articles

Master Your New Home BudgetBeat Moving StressPacking Secrets
Selling

Selling Tools

Home ValuationFind a Seller's Agent

Selling Resources

Why Sell With UsSeller GuideNet Sheet CalcHELOC Calculator

Seller Articles

Strategic PricingDownsizing Tips
Mortgage Rates

Today's Rates

Mortgage RatesRefinance RatesLoan ComparisonHELOC Calculator

Mortgage Resources

Understanding Mortgage RatesFirst-Time Homebuyer GuideWhen to Refinance Your Mortgage
Realtors
Topfind
Houses for RentTownhomes for RentCondos for RentView All Rentals →
Why Rent With UsRenter GuideRent vs Buy Calculator
How to Negotiate RentUnderstanding Your LeaseMoving Checklist for Renters
Houses for SaleTownhomes for SaleCondos for SaleView All Homes →
Why Buy With UsBuyer GuideAffordability CalculatorInvestment CalculatorProperty Tax Calculator
Master Your New Home BudgetBeat Moving StressPacking Secrets
Home ValuationFind a Seller's Agent
Why Sell With UsSeller GuideNet Sheet CalcHELOC Calculator
Strategic PricingDownsizing Tips
Mortgage RatesRefinance RatesLoan ComparisonHELOC Calculator
Understanding Mortgage RatesFirst-Time Homebuyer GuideWhen to Refinance Your Mortgage
groupRealtorsinfoAbout Us
Continue with Google
Sign InSign Up
Real Estate/CA/Sierra Madre/500 Santa Anita Court (Sold)
3d_rotation3D Tour
Main
SOLD
SoldClosed on August 28, 2024
$3,100,000
Sold Price

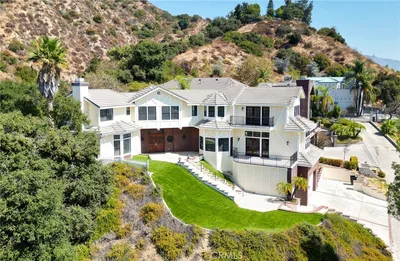
500 Santa Anita Court, Sierra Madre, CA 91024

bed
3
Bedrooms
bathtub
4
Bathrooms
square_foot
4,058
Square Feet

About this home

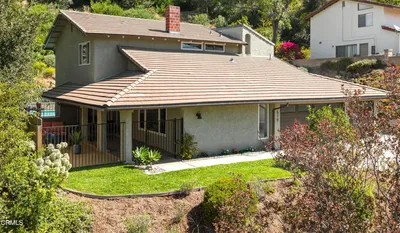
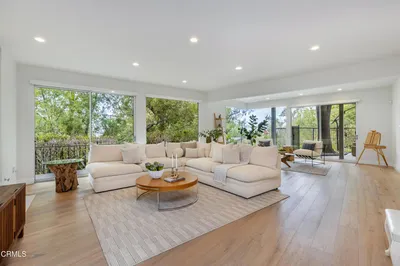
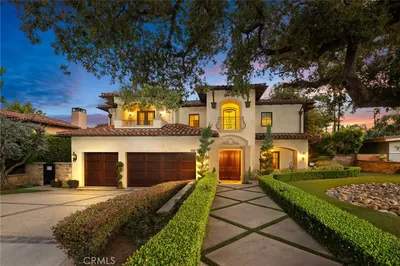
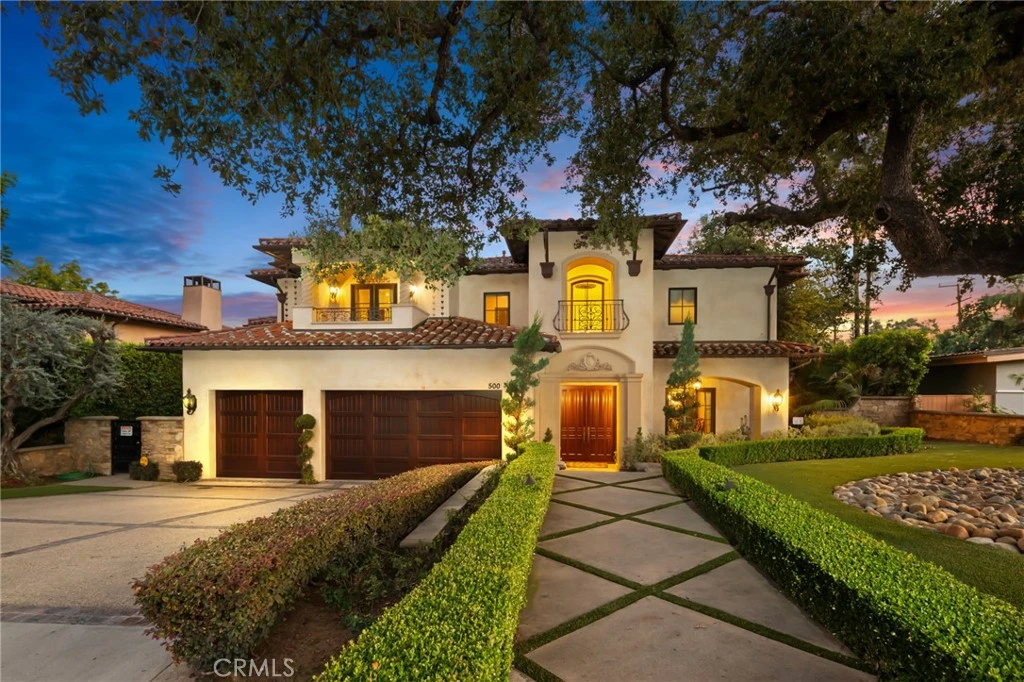
Back on the market, major price reduction, priced well below replacement cost! This majestic Tuscan masterpiece was designed by Robert Tong and built by and for one of the founders of Mur-Sol Construction.  Located on a large lot on a very desirable, quiet, tree lined street. Expense was never a consideration throughout the course of this build, this amazing home features the very best of everything.  The styling is timeless and the open floor plan was designed for entertaining.  The great room features a soaring ceiling, massive wood burning fireplace, a stunning sit-down wet bar with a barrel ceiling faced with brick, ice maker, refrigerator, a walk-in refrigerated wine room that will accommodate countless bottles of wine.  The adjacent kitchen is a dream come true for any serious chef.  Amenities include custom built Alder cabinets, Pro series stainless steel appliances, KitchenAid refrigerator, two dishwashers, three ovens, a warming drawer, and a large island with a Blue Van Gogh countertop.  The large formal dining room features a built-in custom-built China and silverware cabinet, a circular recessed custom hand painted ceiling, and French doors leading to a covered brick patio.  The spacious master suite has two walk-in closets, a fireplace with marble mantel, and an adjacent office.  The master bath features his and hers sinks, marble counters, spa tub, stall shower with a steamer, and stone flooring.  There is also a huge deck with city light views.  The very spacious 900 sqft covered outdoor living area features a wet bar with built-in beverage refrigerator and beer dispenser, wood burning fireplace, stone flooring, and open beam ceiling.  The very private backyard features a gorgeous custom built pool and spa, built in BBQ bar, and beautiful landscaping with mature oak trees.  There are too many additional amenities to mention. Several possibilities for the creation of an attached ADU or a 4th bedroom, contact listing agent for details.

infoProperty Facts

bed

Bedrooms

3

bathtub

Bathrooms

4

square_foot

Square Feet

4,058

landscape

Lot Size

12,867 sqft

calendar_month

Year Built

2006

home_work

Property Type

Single Family Residence

timer

Days on Market

21

payments

HOA Fee

N/A

garage

Garage Total

3

fingerprint

MLS #

AR24140869

chairInterior Details

General Interior

Interior Features

Beamed Ceilings, Wet Bar, Breakfast Bar, Built In Features, Balcony, Central Vacuum, Separate Formal Dining Room, Granite Counters, High Ceilings, Open Floorplan, Pantry, Quartz Counters, Stone Counters, Recessed Lighting, Storage, Two Story Ceilings, Bar, Bedroom On Main Level, Dressing Area, Instant Hot Water, Main Level Primary

Fireplace

Gas, Gas Starter, Great Room, Primary Bedroom, Outside, Wood Burning

Kitchen & Appliances

Appliances

Six Burner Stove, Barbecue, Convection Oven, Double Oven, Dishwasher, Exhaust Fan, Electric Oven, Free Standing Range, Freezer, Disposal, Gas Range, Gas Water Heater, Ice Maker, Microwave, Refrigerator, Range Hood, Trash Compactor, Tankless Water Heater, Water To Refrigerator, Warming Drawer, Water Purifier

Laundry

Washer Hookup, Gas Dryer Hookup, Inside, Laundry Room, Upper Level

Bed & Bath

Main Level Master

Yes

Climate Control

Cooling

Central Air, Zoned

Heating

Central, Zoned

deckExterior & Lot

Building & Construction

Patio & Porch

Covered, Deck, Open, Patio

Fencing

Block

Security

Prewired, Carbon Monoxide Detectors, Fire Sprinkler System, Smoke Detectors

Construction

Stucco, Copper Plumbing

Foundation

Slab

Roof

Clay, Tile

Direction Faced

North

Nearby Schools

RatingSchool NameGradesDistance
N/A
SIERRA MADRE COMMUNITY NURSERY SCHOOL
Private School
K-120.3 mi
9
Sierra Madre Middle
Middle School
6-80.3 mi
N/A
THE GOODEN SCHOOL
Private School
K-120.6 mi
N/A
BETHANY CHRISTIAN SCHOOL
Private School
K-120.7 mi
10
Highland Oaks Elementary
Elementary School
K-50.7 mi

Convenience Score

Topfind Realty

This Home is Sold

Curious what your home is worth? Get a free valuation.

call
(800)-330-9306Available 9AM - 6PM

Similar Homes You Might Like

Based on price, location, and features
505 Lotus
NEW 23 HRS AGO

$2,277,888

FOR SALE

505 Lotus, Sierra Madre, CA 91024

4 beds · 4 baths · 4,075 sqft

465 W Highland Avenue
3D TOUR

$2,988,000

FOR SALE

465 W Highland Avenue, Sierra Madre, CA 91024

4 beds · 5 baths · 3,844 sqft

561 Sierra Meadows
3D TOUR

$1,998,000

FOR SALE

561 Sierra Meadows, Sierra Madre, CA 91024

4 beds · 3 baths · 2,993 sqft

600 E Sierra Madre

$1,550,000

FOR SALE

600 E Sierra Madre, Sierra Madre, CA 91024

3 beds · 2 baths · 2,405 sqft

325 W Grandview Avenue
VIRTUAL TOUR

$2,500,000

FOR SALE

325 W Grandview Avenue, Sierra Madre, CA 91024

4 beds · 4 baths · 3,005 sqft

579 Acacia Street

$1,798,000

FOR SALE

579 Acacia Street, Sierra Madre, CA 91024

4 beds · 3 baths · 2,501 sqft

809 Skyland Drive

$1,328,000

FOR SALE

809 Skyland Drive, Sierra Madre, CA 91024

3 beds · 3 baths · 2,410 sqft

78 E Highland Avenue
3D TOUR

$1,800,000

FOR SALE

78 E Highland Avenue, Sierra Madre, CA 91024

5 beds · 5 baths · 2,894 sqft

Recently Sold

2065 Liliano Drive

$2,599,000

SOLD

2065 Liliano Drive, Sierra Madre, CA 91024

4 beds · 4 baths · 3,316 sqft

1145 E Grandview Avenue
VIRTUAL TOUR

$2,450,000

SOLD

1145 E Grandview Avenue, Sierra Madre, CA 91024

4 beds · 5 baths · 3,577 sqft

730 Fairview Avenue

$2,500,000

SOLD

730 Fairview Avenue, Sierra Madre, CA 91024

4 beds · 3 baths · 3,977 sqft

542 W Montecito Avenue
3D TOUR

$2,450,000

SOLD

542 W Montecito Avenue, Sierra Madre, CA 91024

4 beds · 3 baths · 3,491 sqft

165 Olivera Lane

$2,650,000

SOLD

165 Olivera Lane, Sierra Madre, CA 91024

4 beds · 4 baths · 3,449 sqft

500 Santa Anita Court
3D TOUR

$3,100,000

SOLD

500 Santa Anita Court, Sierra Madre, CA 91024

3 beds · 4 baths · 4,058 sqft

524 N Michillinda Avenue
VIRTUAL TOUR

$1,675,000

SOLD

524 N Michillinda Avenue, Sierra Madre, CA 91024

3 beds · 3 baths · 3,259 sqft

743 E Grandview

$1,356,880

SOLD

743 E Grandview, Sierra Madre, CA 91024

3 beds · 3 baths · 2,118 sqft

Topfind Realty

Company

  • About Us
  • Careers
  • Articles
  • Home Estimate

Explore

  • Renting
  • Buying
  • Selling
  • Realtors

Support

  • Help Center
  • Contact Us
  • Terms & Conditions
  • Privacy Policy

Topfind Realty, DRE # 02240815, is a licensed real estate broker in California. Topfind Realty pledges to support the Fair Housing Act and adhere to Equal Housing Opportunity laws.

Copyright © 2026 Topfind Realty. All Rights Reserved.