SoldClosed on September 30, 2025
$2,695,000
Sold Price8817 Encino Avenue, Sherwood Forest, CA 91325
bed
7
Bedrooms
bathtub
7
Bathrooms
square_foot
5,683
Square Feet
About this home
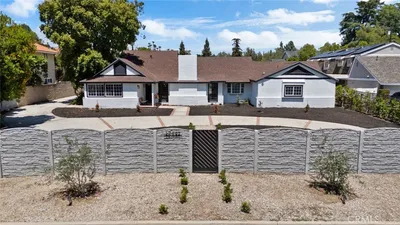
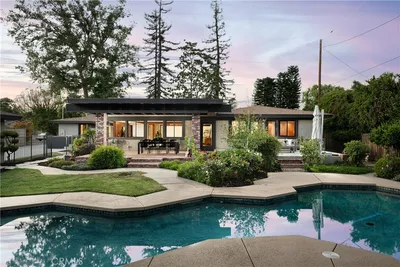
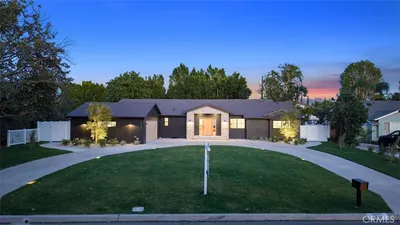
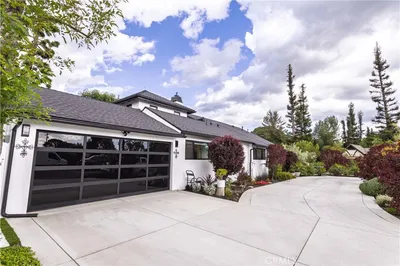

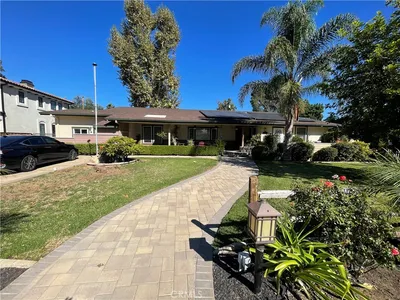
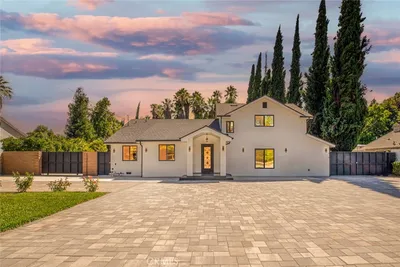
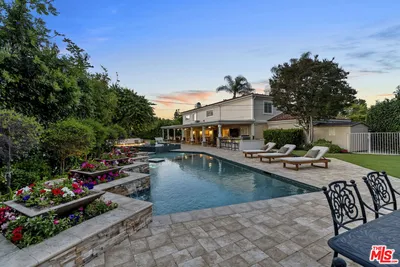
Welcome to your dream home, Sherwood Forest at its finest! This exceptional newer construction (Main House Built in 2015 & Two-Story Guest House Built in 2017) is located on a 28,400 Sq. Ft. lot with professionally landscaped and manicured grounds, and a gorgeous heated pool & spa! The stunning main house offers 5 bedrooms/4.5 baths, while the magnificent two-story guest house offers 3 additional bedrooms & 1.5 baths. Main house features large elegant wrought iron double door entry. Custom stone travertine flooring and custom carpet in the bedrooms. Fabulous kitchen with all upscale appliances, soft close cabinets, built in refrigerator, beautiful granite, custom back splash and granite Center Island opens to the formal dining room. Formal living room with 2-way fireplace to the family room with sliders out to the back yard. Two extra-large primary suites face the beautiful vacation like back yard, each primary room has large closet space and lovely bathrooms. The main house also features remote-controlled blackout drapes, LG washer/dryer, smart NEST dual-zone HVAC, August smart lock entry, and automatic driveway and pedestrian security gates with intercom system. The Large attached garage and circular driveway with parking for 8+ cars (or for RV/Boat). Impressive high ceilings throughout house accented by skylights. The secondary bedrooms are gorgeous with Jack & Jill bathroom. Wait until you experience the back yard & guest house, a tropical paradise akin to a five-star hotel! The fabulous two-story guest house adds 1,600 sq ft of flexible space. The guest house includes 3 bedrooms, 1 large living room, 1.5 bathrooms, custom wood floors, stainless steel staircase rail, milgard windows, and sound-proof windows/walls. Outfitted with NEST dual-zone HVAC, motorized blackout blinds, Phillips Hue smart lighting, and August remote entry. Three marble-tiled patios complete the vacation-like setting. Currently configured as a professional-grade recording studio with premium soundproofing, this guest house is perfect for guests, creatives, multi-generational living, or rental use. Whether you're relaxing, entertaining, or creating this exceptional Sherwood Forest estate delivers unmatched style, comfort, and versatility.
infoProperty Facts
bed
Bedrooms
7
bathtub
Bathrooms
7
square_foot
Square Feet
5,683
landscape
Lot Size
28,425 sqft
calendar_month
Year Built
2015
home_work
Property Type
Single Family Residence
timer
Days on Market
40
payments
HOA Fee
N/A
garage
Garage Total
2.5
fingerprint
MLS #
SR25153813
chairInterior Details
General Interior
Interior Features
Separate Formal Dining Room, Eat In Kitchen, Granite Counters, High Ceilings, Open Floorplan, Recessed Lighting, All Bedrooms Down, Jack And Jill Bath, Multiple Primary Suites, Primary Suite, Walk In Closets
Flooring
Carpet, Stone
Fireplace
Family Room, Gas, Living Room, Multi Sided
Kitchen & Appliances
Appliances
Dishwasher, Gas Cooktop, Disposal, Gas Oven, Gas Range, Gas Water Heater, Refrigerator
Laundry
Inside, Laundry Room
Bed & Bath
Main Level Master
Yes
Climate Control
Cooling
Central Air, Dual, Zoned
Heating
Central, Forced Air, Natural Gas, Zoned
deckExterior & Lot
Building & Construction
Patio & Porch
Rear Porch, Open, Patio
Fencing
Block, Privacy, Wrought Iron
Security
Security System, Twenty Four Hour Security
Roof
Composition
Nearby Schools
| Rating | School Name | ||
|---|---|---|---|
| No school data available for this area. | |||
Convenience Score

This Home is Sold
Curious what your home is worth? Get a free valuation.
call
(800)-330-9306Available 9AM - 6PM
Similar Homes You Might Like
Based on price, location, and features