For Sale
$1,799,900
Est. $10,079/mo17540 17538 Sunburst Street, Sherwood Forest, CA 91325
bed
7
Bedrooms
bathtub
7
Bathrooms
square_foot
4,869
Square Feet
About this home
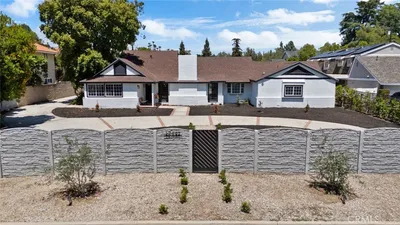
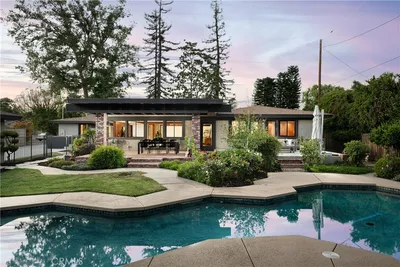
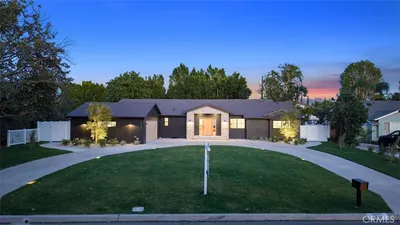

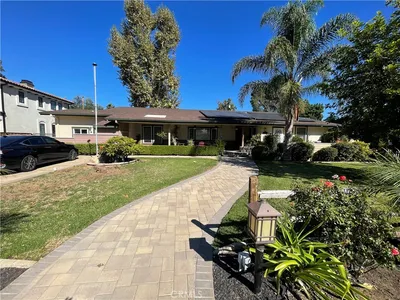
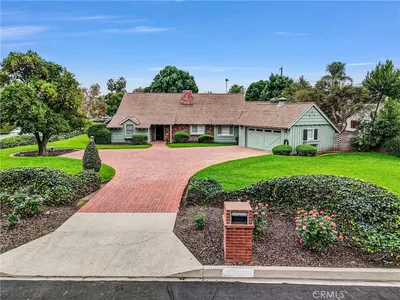
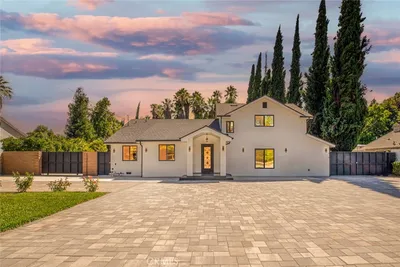
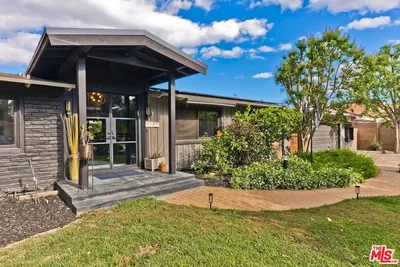
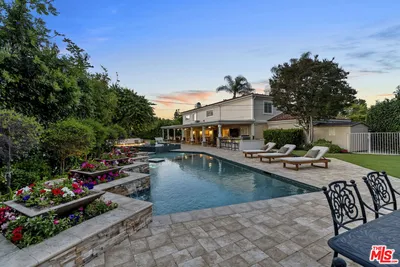
Welcome to 17540 Sunburst Street in the highly sought-after Sherwood Forest neighborhood—an exceptional estate offering a beautifully appointed main residence and a detached ADU on an expansive 17,000 square-foot lot. The main home features 5 bedrooms and 5 bathrooms with 3,681 interior square feet with a bright, open floor plan highlighted by soaring vaulted ceilings and a striking double-sided fireplace that creates a warm, inviting atmosphere. Four sliding glass doors seamlessly connect the interior living spaces to the backyard, providing the perfect setting for indoor-outdoor California living. The remodeled chef's kitchen is designed for both everyday living and entertaining, featuring rich wood cabinetry, granite countertops, a large center island, double ovens, and a spacious walk-in pantry. Additional highlights include an oversized laundry room, dual HVAC systems, copper plumbing, and updated electrical for added comfort and peace of mind. Step outside to your private backyard retreat complete with an in-ground pool and spa, mature fruit trees, drought-resistant landscaping, and plenty of room to relax or entertain. The circular driveway, oversized front yard, and attached two-car garage with direct access complete the main residence. Adding tremendous value is the detached ADU at 17538 Sunburst Street, offering approximately 1,188 square feet with 2 bedrooms and 2 bathrooms. Ideal for extended family, guests, rental income, or a private home office, this separate residence provides flexibility to suit a variety of lifestyles. Combining generous living spaces, thoughtful upgrades, and exceptional versatility on a sprawling lot, this Sherwood Forest property is a rare opportunity to own a truly special estate.
Property Facts
bed
Bedrooms
7
bathtub
Bathrooms
7
square_foot
Square Feet
4,869
landscape
Lot Size
17,000 sqft
calendar_month
Year Built
1953
home_work
Property Type
Single Family Residence
timer
Days on Market
1
payments
HOA Fee
N/A
garage
Garage Total
2
fingerprint
MLS #
SR26149968
Interior Details
General Interior
Interior Features
Beamed Ceilings, Breakfast Bar, Built In Features, Breakfast Area, Crown Molding, Cathedral Ceilings, Separate Formal Dining Room, Eat In Kitchen, Granite Counters, High Ceilings, Open Floorplan, Pantry, Stone Counters, Recessed Lighting, Storage, Tile Counters, Attic, Main Level Primary, Primary Suite, Walk In Closets
Flooring
Vinyl, Wood
Fireplace
Living Room, Multi Sided
Kitchen & Appliances
Appliances
Six Burner Stove, Barbecue, Double Oven, Dishwasher, Electric Oven, Freezer, Gas Cooktop, Disposal, Gas Water Heater, Refrigerator, Range Hood, Water To Refrigerator, Water Heater
Laundry
Washer Hookup, Gas Dryer Hookup, Inside, Laundry Room
Bed & Bath
Main Level Bedrooms
5
Main Level Bathrooms
5
Climate Control
Cooling
Central Air, Dual, Attic Fan
Heating
Central, Forced Air, Fireplaces, Natural Gas
Parking
Total Parking Spaces
2
Garage Spaces
2
Attached Garage
Yes
Parking Features
Circular Driveway, Concrete, Door Multi, Driveway, Garage Faces Front, Garage, Rv Access Parking
Exterior & Lot
Building & Construction
Patio & Porch
Open, Patio
Fencing
Wood
Security
Carbon Monoxide Detectors, Smoke Detectors
Construction
Copper Plumbing
Foundation
Slab
Roof
Composition, Shingle
Lot & Grounds
Lot Features
Drip Irrigation Bubblers, Flag Lot, Front Yard, Sprinklers In Rear, Sprinklers In Front, Rectangular Lot, Sprinklers Timer, Sprinkler System
Pool Features
Gunite, In Ground, Private
Spa Features
In Ground, Private
Sewer
Public Sewer
Water Source
Public
Community & HOA
Association Info
Community Features
Suburban
Mortgage Calculator
Total Monthly
$0
Principal & Interest:
$0Property Tax:
$0Home Insurance:
$0HOA Fees:
$0$
$
%
Nearby Schools
| Rating | School Name | ||
|---|---|---|---|
| No school data available for this area. | |||
Convenience Score
Market Insights
91325|Sherwood Forest
analytics
Estimated Value
Calculating...
trending_up0%vs. last year
202120222023202420252026
Market Temperature
Seller'sBalancedBuyer's
0d30d60d180d
Balanced
Balanced market
30 Days
Avg. time on market
This is a Balanced Market. Homes are selling at a moderate pace.
flood
Flood & Climate Risk
Flood Risk
Minimal — not in a FEMA flood zone
Wildfire Risk
Moderate — near wildland-urban interface
Heat Risk
Low — moderate summer temperatures
Earthquake Risk
Southern California seismic zone
volume_up
Noise Levels
TrafficQuiet residential street
AirportMinimal airport noise
CommercialLow commercial activity nearby
streetview
Open Full Street Viewopen_in_newStreet View

Ready to Take the Next Step?
Get expert support from a local agent today.
call
(800)-330-9306Available 9AM - 7PM
Similar Homes You Might Like
Based on price, location, and features