Topfind Realty
Renting

Search Rentals

Houses for RentTownhomes for RentCondos for RentView All Rentals →

Renting Resources

Why Rent With UsRenter GuideRent vs Buy Calculator

Renter Articles

How to Negotiate RentUnderstanding Your LeaseMoving Checklist for RentersAll Renter Articles
Buying

Search Homes

Houses for SaleTownhomes for SaleCondos for SaleView All Homes →

Buying Resources

Why Buy With UsBuyer GuideAffordability CalculatorInvestment CalculatorProperty Tax Calculator

Buyer Articles

Home Inspection TipsFirst-Time Buyer ChecklistPacking Secrets
Selling

Selling Tools

Home ValuationFind a Seller's Agent

Selling Resources

Why Sell With UsSeller GuideNet Sheet CalcHELOC Calculator

Seller Articles

Strategic PricingMaximize Profit When SellingSell While Buying Your Next Home
Mortgage Rates

Today's Rates

Mortgage RatesRefinance RatesLoan ComparisonHELOC Calculator

Mortgage Resources

Understanding Mortgage RatesFirst-Time Homebuyer GuideWhen to Refinance Your Mortgage
Realtors
Topfind
Houses for RentTownhomes for RentCondos for RentView All Rentals →
Why Rent With UsRenter GuideRent vs Buy Calculator
How to Negotiate RentUnderstanding Your LeaseMoving Checklist for Renters
Houses for SaleTownhomes for SaleCondos for SaleView All Homes →
Why Buy With UsBuyer GuideAffordability CalculatorInvestment CalculatorProperty Tax Calculator
Home Inspection TipsFirst-Time Buyer ChecklistPacking Secrets
Home ValuationFind a Seller's Agent
Why Sell With UsSeller GuideNet Sheet CalcHELOC Calculator
Strategic PricingMaximize Profit When SellingSell While Buying Your Next Home
Mortgage RatesRefinance RatesLoan ComparisonHELOC Calculator
Understanding Mortgage RatesFirst-Time Homebuyer GuideWhen to Refinance Your Mortgage
groupRealtorsinfoAbout Us
Continue with Google
Sign InSign Up
Topfind Realty
Renting

Search Rentals

Houses for RentTownhomes for RentCondos for RentView All Rentals →

Renting Resources

Why Rent With UsRenter GuideRent vs Buy Calculator

Renter Articles

How to Negotiate RentUnderstanding Your LeaseMoving Checklist for RentersAll Renter Articles
Buying

Search Homes

Houses for SaleTownhomes for SaleCondos for SaleView All Homes →

Buying Resources

Why Buy With UsBuyer GuideAffordability CalculatorInvestment CalculatorProperty Tax Calculator

Buyer Articles

Home Inspection TipsFirst-Time Buyer ChecklistPacking Secrets
Selling

Selling Tools

Home ValuationFind a Seller's Agent

Selling Resources

Why Sell With UsSeller GuideNet Sheet CalcHELOC Calculator

Seller Articles

Strategic PricingMaximize Profit When SellingSell While Buying Your Next Home
Mortgage Rates

Today's Rates

Mortgage RatesRefinance RatesLoan ComparisonHELOC Calculator

Mortgage Resources

Understanding Mortgage RatesFirst-Time Homebuyer GuideWhen to Refinance Your Mortgage
Realtors
Topfind
Houses for RentTownhomes for RentCondos for RentView All Rentals →
Why Rent With UsRenter GuideRent vs Buy Calculator
How to Negotiate RentUnderstanding Your LeaseMoving Checklist for Renters
Houses for SaleTownhomes for SaleCondos for SaleView All Homes →
Why Buy With UsBuyer GuideAffordability CalculatorInvestment CalculatorProperty Tax Calculator
Home Inspection TipsFirst-Time Buyer ChecklistPacking Secrets
Home ValuationFind a Seller's Agent
Why Sell With UsSeller GuideNet Sheet CalcHELOC Calculator
Strategic PricingMaximize Profit When SellingSell While Buying Your Next Home
Mortgage RatesRefinance RatesLoan ComparisonHELOC Calculator
Understanding Mortgage RatesFirst-Time Homebuyer GuideWhen to Refinance Your Mortgage
groupRealtorsinfoAbout Us
Continue with Google
Sign InSign Up
Real Estate/CA/Sherman Oaks/14709 Otsego


Photo 1 of 14709 Otsego
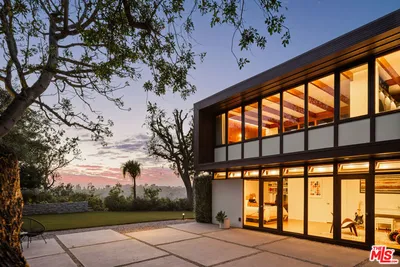
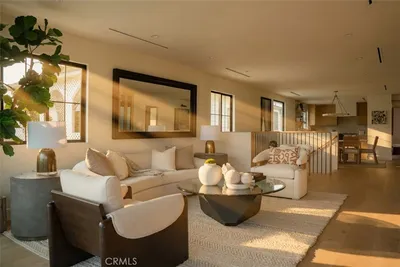
Photo 2 of 14709 Otsego
1 / 29
Main
Interior 1
Interior 2
Interior 3
Interior 4
imagesmode View 29 photos
For Sale
$2,125,000
Est. $11,900/mo

14709 Otsego, Sherman Oaks, CA 91403

bed
5
Bedrooms
bathtub
5
Bathrooms
square_foot
2,970
Sq Ft

About this home

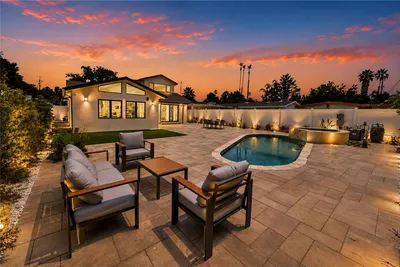
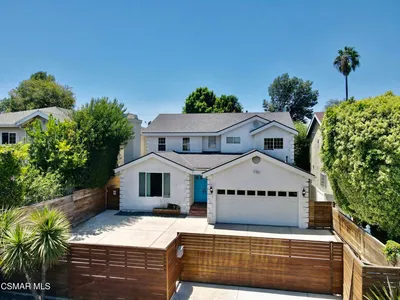
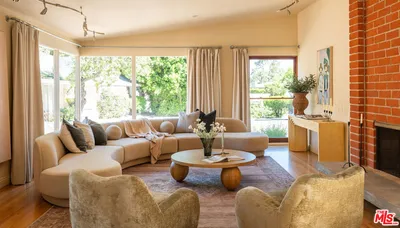
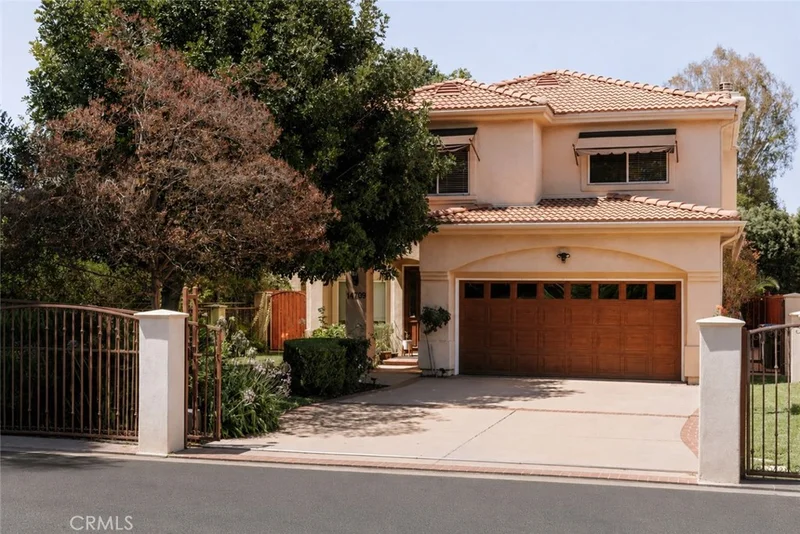
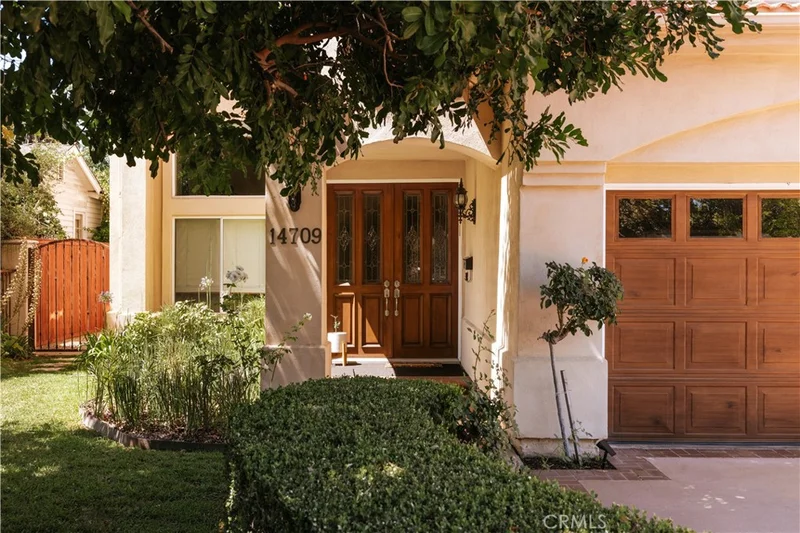
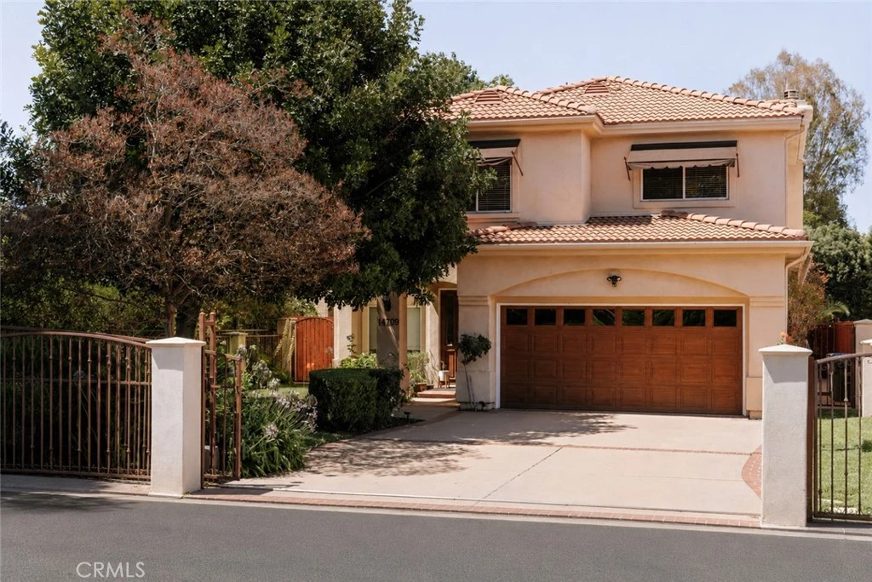
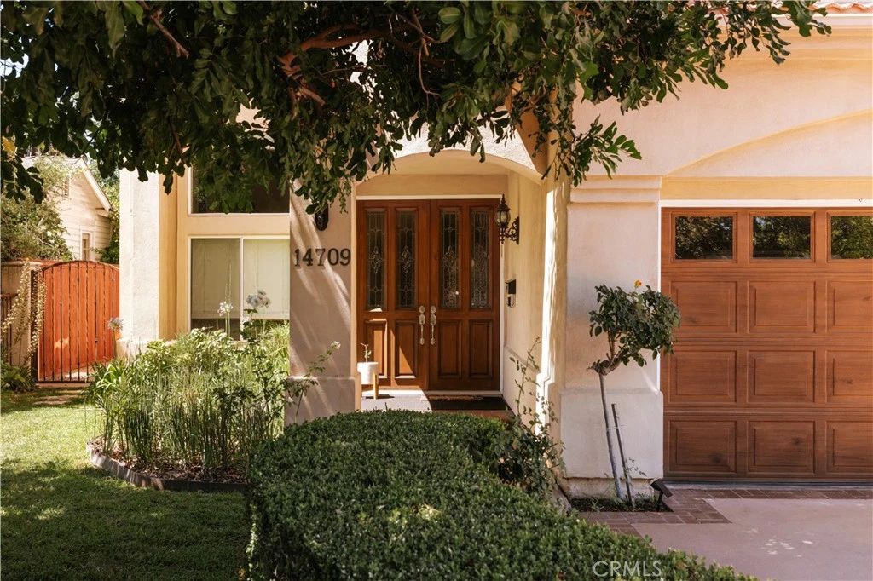
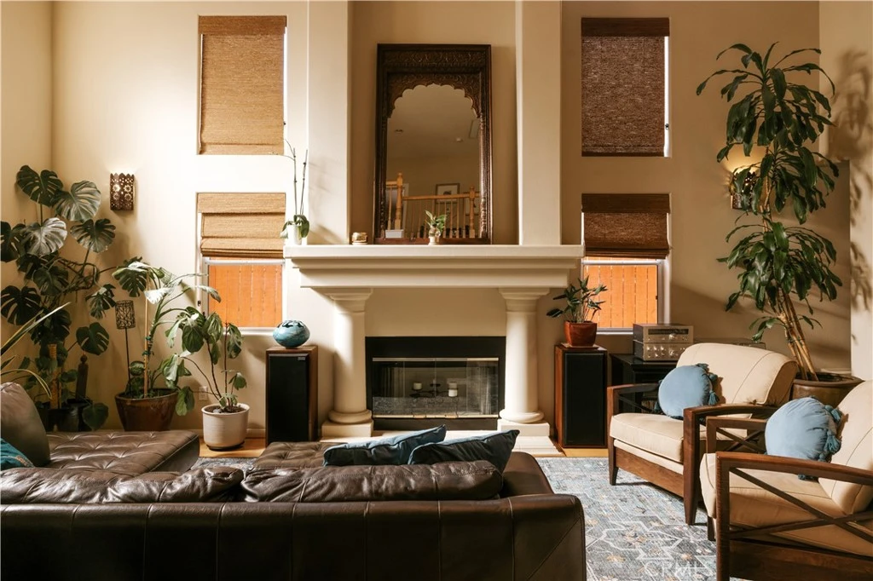
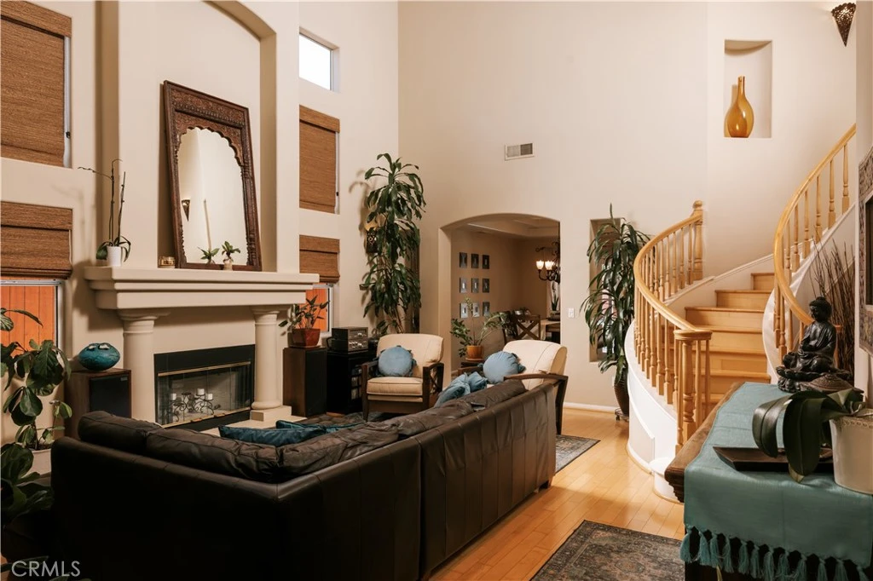
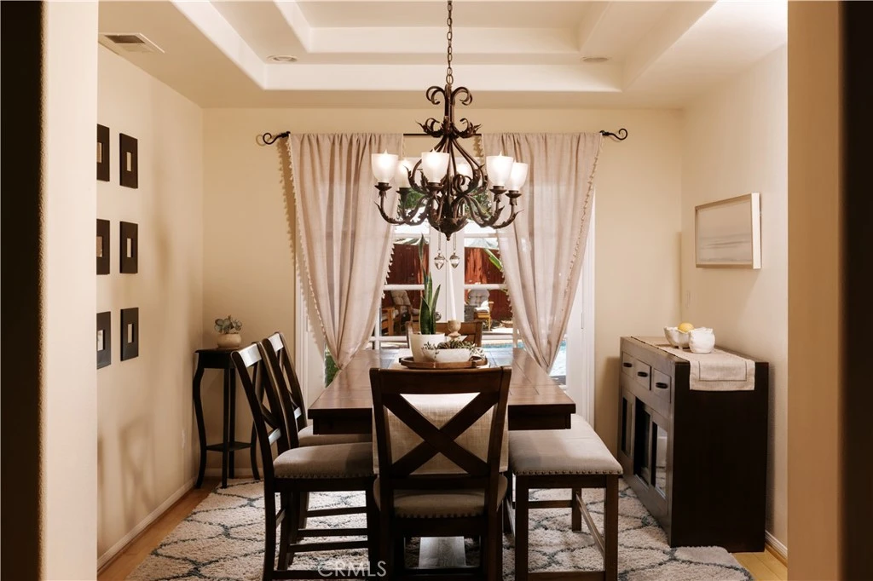
Set behind a private gated entry in the heart of Sherman Oaks, this two-story home pairs timeless architecture with a warm, livable interior across 2,970 square feet. Inside, a curved staircase and blonde hardwood floors greet you at entry, opening to a dramatic two-story living room anchored by a columned cast-stone fireplace and wrapped in natural light from soaring windows. The formal dining room pairs a recessed ceiling with a sculptural iron chandelier, opening through glass doors to the pool and patio beyond. At the heart of the home, the kitchen centers on a waterfall-edge island with a gas cooktop and seating, framed by custom cabinetry, a terracotta tile backsplash, and stainless appliances including double wall ovens. Just off the kitchen, the family room offers a second cast-stone fireplace and French doors that open to the backyard, keeping everyday living connected and bright. Upstairs, the primary suite provides a private retreat with a sitting area, blonde hardwood floors, and French doors opening to a private balcony. The spa-inspired primary bath features a freestanding soaking tub, a glass-enclosed shower, and dual vanities. Well-proportioned secondary bedrooms complete the layout, served by an open gallery landing and abundant natural light. The entertainer's backyard offers a sparkling pool and spa with a waterfall, a pergola-covered dining area with string lights, and a built-in barbecue surrounded by established greenery. Ideally located in the heart of Sherman Oaks, the home offers close proximity to schools, shopping, and dining, with convenient access across the city.

Property Facts

bed

Bedrooms

5

bathtub

Bathrooms

5

square_foot

Square Feet

2,970

landscape

Lot Size

6,747 sqft

calendar_month

Year Built

1997

home_work

Property Type

Single Family Residence

timer

Days on Market

0

payments

HOA Fee

N/A

garage

Garage Total

2

fingerprint

MLS #

SR26175868

Interior Details

General Interior

Interior Features

Built In Features, High Ceilings, Pantry, Recessed Lighting, Jack And Jill Bath, Primary Suite, Walk In Pantry, Walk In Closets

Flooring

Tile, Wood

Fireplace

Family Room, Living Room, Primary Bedroom

Kitchen & Appliances

Appliances

Six Burner Stove, Built In Range, Convection Oven, Double Oven, Dishwasher, Freezer, Water Heater

Laundry

Inside

Bed & Bath

Main Level Bedrooms

1

Main Level Bathrooms

1

Climate Control

Cooling

Central Air

Heating

Central, Fireplaces

Parking

Total Parking Spaces

2

Garage Spaces

2

Attached Garage

Yes

Parking Features

Driveway, Garage

Exterior & Lot

Building & Construction

Patio & Porch

Concrete, Covered, Patio

Fencing

Wood, Wrought Iron

Lot & Grounds

Lot Features

Zero To One Unit Acre

Pool Features

In Ground, Private

Spa Features

In Ground, Private

Sewer

Public Sewer

Water Source

Public

Community & HOA

Community Features

Curbs

Mortgage Calculator

Total Monthly

$0

Principal & Interest:
$0
Property Tax:
$0
Home Insurance:
$0
HOA Fees:
$0
$
$
%

Nearby Schools

RatingSchool NameGradesDistance
10
Kester Avenue Elementary
Elementary School
K-50.4 mi
5
Van Nuys Middle
Middle School
6-80.4 mi
N/A
Abc Little School-Sherman Oaks
Private School
K-120.6 mi
N/A
Emek Hebrew Academy Teichman Family Torah Center
Private School
K-120.9 mi
9
Chandler Elementary
Elementary School
K-50.9 mi

Convenience Score

Market Insights

91403|Sherman Oaks

Estimated Value

Calculating...
No change vs. last year
Value history is still building for this area.

Market Temperature

Seller'sBalancedBuyer's
0d30d60d180d
Balanced

Balanced market

30 Days

Avg. time on market

This is a Balanced Market. Homes are selling at a moderate pace.

Flood & Climate Risk

Noise Levels

Location

14709 Otsego

Sherman Oaks, CA 91403

Open in Mapsopen_in_new
Topfind Realty

Ready to Take the Next Step?

Get expert support from a local agent today.

call
(800)-330-9306Available 9AM - 7PM

Similar Homes You Might Like

Based on price, location, and features
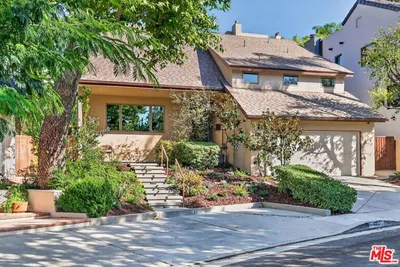
5509 Woodman Avenue
OPEN AUG 22, 9PM - 12AM
VIRTUAL TOUR

$1,999,000

FOR SALE

5509 Woodman Avenue, Sherman Oaks, CA 91401

5 beds · 6 baths · 2,975 sqft

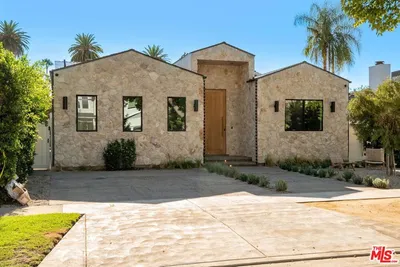
5704 Columbus
OPEN AUG 22, 9PM - 11PM

$1,489,000

FOR SALE

5704 Columbus, Sherman Oaks, CA 91411

4 beds · 4 baths · 2,555 sqft

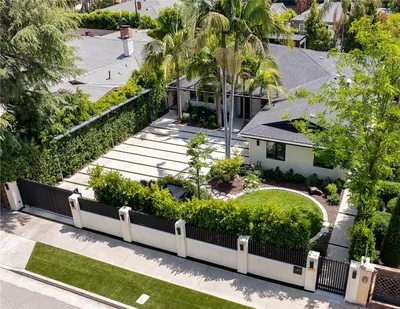
3839 Davana Road
VIRTUAL TOUR

$2,199,000

FOR SALE

3839 Davana Road, Sherman Oaks, CA 91423

4 beds · 4 baths · 2,597 sqft

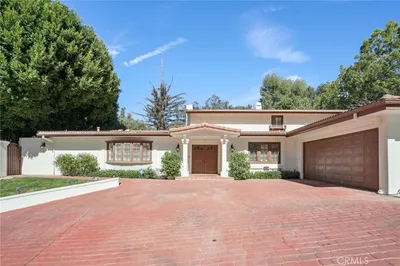
3499 Beverly Glen Boulevard
NEW 33 HRS AGO
OPEN AUG 21, 6PM - 9PM

$3,850,000

FOR SALE

3499 Beverly Glen Boulevard, Sherman Oaks, CA 91423

4 beds · 5 baths · 3,411 sqft

13562 Addison Street

$2,495,000

FOR SALE

13562 Addison Street, Sherman Oaks, CA 91423

4 beds · 4 baths · 2,543 sqft

4535 Lennox Avenue
OPEN AUG 23, 8PM - 11PM

$1,999,000

FOR SALE

4535 Lennox Avenue, Sherman Oaks, CA 91423

4 beds · 5 baths · 3,157 sqft

4262 Levitt Lane
OPEN AUG 23, 9PM - 12AM
VIRTUAL TOUR

$2,389,000

FOR SALE

4262 Levitt Lane, Sherman Oaks, CA 91403

5 beds · 4 baths · 2,922 sqft

4641 Vesper Avenue
OPEN AUG 23, 9PM - 12AM
VIDEO TOUR

$2,888,888

FOR SALE

4641 Vesper Avenue, Sherman Oaks, CA 91403

4 beds · 5 baths · 2,935 sqft

Recently Sold

13946 Chandler
VIRTUAL TOUR

$2,400,000

SOLD

13946 Chandler, Sherman Oaks, CA 91401

5 beds · 5 baths · 2,801 sqft

15815 Castlewoods Drive
VIRTUAL TOUR

$2,300,000

SOLD

15815 Castlewoods Drive, Sherman Oaks, CA 91403

4 beds · 4 baths · 3,276 sqft

4181 Weslin Avenue

$2,795,000

SOLD

4181 Weslin Avenue, Sherman Oaks, CA 91423

4 beds · 4 baths · 3,200 sqft

13817 Valley Vista Blvd

$2,450,000

SOLD

13817 Valley Vista Blvd, Sherman Oaks, CA 91423

4 beds · 6 baths · 2,715 sqft

5107 Matilija

$1,875,000

SOLD

5107 Matilija, Sherman Oaks, CA 91423

4 beds · 4 baths · 2,461 sqft

3564 Summerfield Drive
3D TOUR

$1,725,000

SOLD

3564 Summerfield Drive, Sherman Oaks, CA 91423

5 beds · 4 baths · 2,504 sqft

16141 Bayberry Place

$2,205,000

SOLD

16141 Bayberry Place, Sherman Oaks, CA 91403

4 beds · 5 baths · 2,662 sqft

3236 Longridge

$3,500,000

SOLD

3236 Longridge, Sherman Oaks, CA 91423

4 beds · 4 baths · 3,142 sqft

$2,125,000
5 bd | 5 ba | 2,970 sqft
Request a tourcall
Topfind Realty

Company

  • About Us
  • Careers
  • Articles
  • Home Estimate

Explore

  • Renting
  • Buying
  • Selling
  • Realtors

Support

  • Help Center
  • Contact Us
  • Terms & Conditions
  • Privacy Policy

Topfind Realty, DRE # 02240815, is a licensed real estate broker in California. Topfind Realty pledges to support the Fair Housing Act and adhere to Equal Housing Opportunity laws.

Copyright © 2026 Topfind Realty. All Rights Reserved.