Topfind Realty
Renting

Search Rentals

Houses for RentTownhomes for RentCondos for RentView All Rentals →

Renting Resources

Why Rent With UsRenter GuideRent vs Buy Calculator

Renter Articles

How to Negotiate RentUnderstanding Your LeaseMoving Checklist for RentersAll Renter Articles
Buying

Search Homes

Houses for SaleTownhomes for SaleCondos for SaleView All Homes →

Buying Resources

Why Buy With UsBuyer GuideAffordability CalculatorInvestment CalculatorProperty Tax Calculator

Buyer Articles

Home Inspection TipsFirst-Time Buyer ChecklistPacking Secrets
Selling

Selling Tools

Home ValuationFind a Seller's Agent

Selling Resources

Why Sell With UsSeller GuideNet Sheet CalcHELOC Calculator

Seller Articles

Strategic PricingMaximize Profit When SellingSell While Buying Your Next Home
Mortgage Rates

Today's Rates

Mortgage RatesRefinance RatesLoan ComparisonHELOC Calculator

Mortgage Resources

Understanding Mortgage RatesFirst-Time Homebuyer GuideWhen to Refinance Your Mortgage
Realtors
Topfind
Houses for RentTownhomes for RentCondos for RentView All Rentals →
Why Rent With UsRenter GuideRent vs Buy Calculator
How to Negotiate RentUnderstanding Your LeaseMoving Checklist for Renters
Houses for SaleTownhomes for SaleCondos for SaleView All Homes →
Why Buy With UsBuyer GuideAffordability CalculatorInvestment CalculatorProperty Tax Calculator
Home Inspection TipsFirst-Time Buyer ChecklistPacking Secrets
Home ValuationFind a Seller's Agent
Why Sell With UsSeller GuideNet Sheet CalcHELOC Calculator
Strategic PricingMaximize Profit When SellingSell While Buying Your Next Home
Mortgage RatesRefinance RatesLoan ComparisonHELOC Calculator
Understanding Mortgage RatesFirst-Time Homebuyer GuideWhen to Refinance Your Mortgage
groupRealtorsinfoAbout Us
Continue with Google
Sign InSign Up
Topfind Realty
Renting

Search Rentals

Houses for RentTownhomes for RentCondos for RentView All Rentals →

Renting Resources

Why Rent With UsRenter GuideRent vs Buy Calculator

Renter Articles

How to Negotiate RentUnderstanding Your LeaseMoving Checklist for RentersAll Renter Articles
Buying

Search Homes

Houses for SaleTownhomes for SaleCondos for SaleView All Homes →

Buying Resources

Why Buy With UsBuyer GuideAffordability CalculatorInvestment CalculatorProperty Tax Calculator

Buyer Articles

Home Inspection TipsFirst-Time Buyer ChecklistPacking Secrets
Selling

Selling Tools

Home ValuationFind a Seller's Agent

Selling Resources

Why Sell With UsSeller GuideNet Sheet CalcHELOC Calculator

Seller Articles

Strategic PricingMaximize Profit When SellingSell While Buying Your Next Home
Mortgage Rates

Today's Rates

Mortgage RatesRefinance RatesLoan ComparisonHELOC Calculator

Mortgage Resources

Understanding Mortgage RatesFirst-Time Homebuyer GuideWhen to Refinance Your Mortgage
Realtors
Topfind
Houses for RentTownhomes for RentCondos for RentView All Rentals →
Why Rent With UsRenter GuideRent vs Buy Calculator
How to Negotiate RentUnderstanding Your LeaseMoving Checklist for Renters
Houses for SaleTownhomes for SaleCondos for SaleView All Homes →
Why Buy With UsBuyer GuideAffordability CalculatorInvestment CalculatorProperty Tax Calculator
Home Inspection TipsFirst-Time Buyer ChecklistPacking Secrets
Home ValuationFind a Seller's Agent
Why Sell With UsSeller GuideNet Sheet CalcHELOC Calculator
Strategic PricingMaximize Profit When SellingSell While Buying Your Next Home
Mortgage RatesRefinance RatesLoan ComparisonHELOC Calculator
Understanding Mortgage RatesFirst-Time Homebuyer GuideWhen to Refinance Your Mortgage
groupRealtorsinfoAbout Us
Continue with Google
Sign InSign Up
Real Estate/CA/Seal Beach/4341 Dogwood Avenue
view_in_arVirtual Tour
Photo 1 of 4341 Dogwood Avenue
Photo 2 of 4341 Dogwood Avenue
1 / 50
Main
Interior 1
Interior 2
Interior 3
Interior 4
imagesmode View 50 photos
For Sale
$1,885,000
Est. $10,556/mo

4341 Dogwood Avenue, Seal Beach, CA 90740

bed
4
Bedrooms
bathtub
3
Bathrooms
square_foot
2,998
Sq Ft

About this home

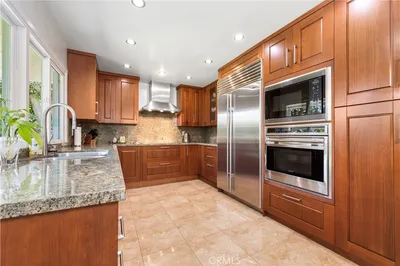
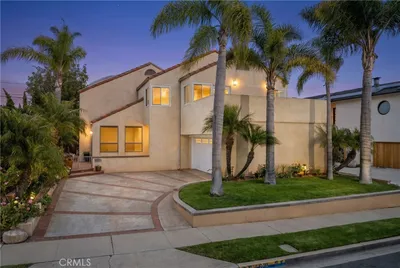
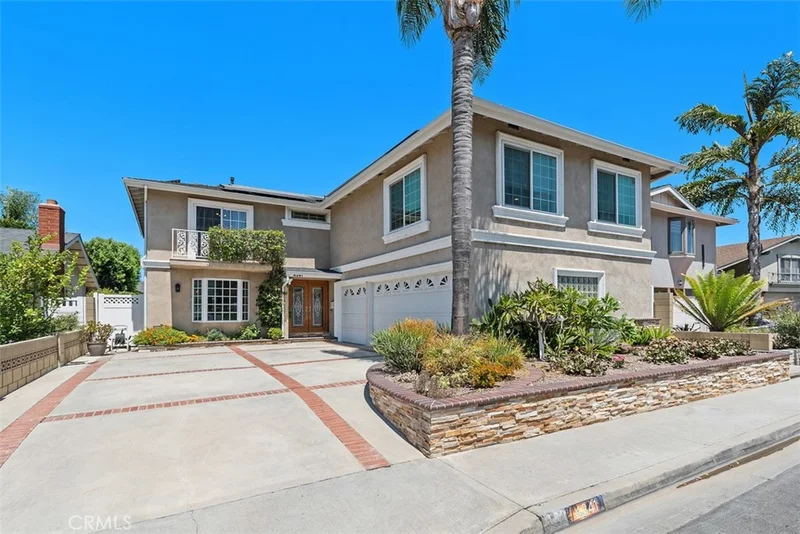
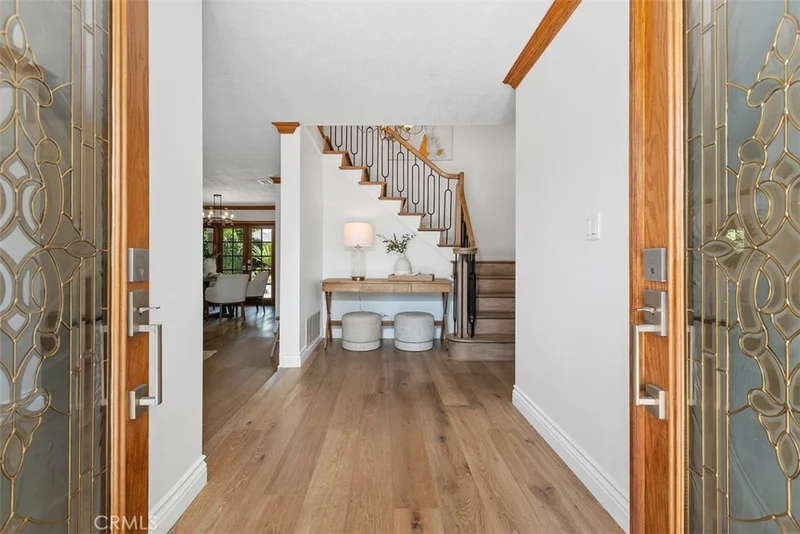
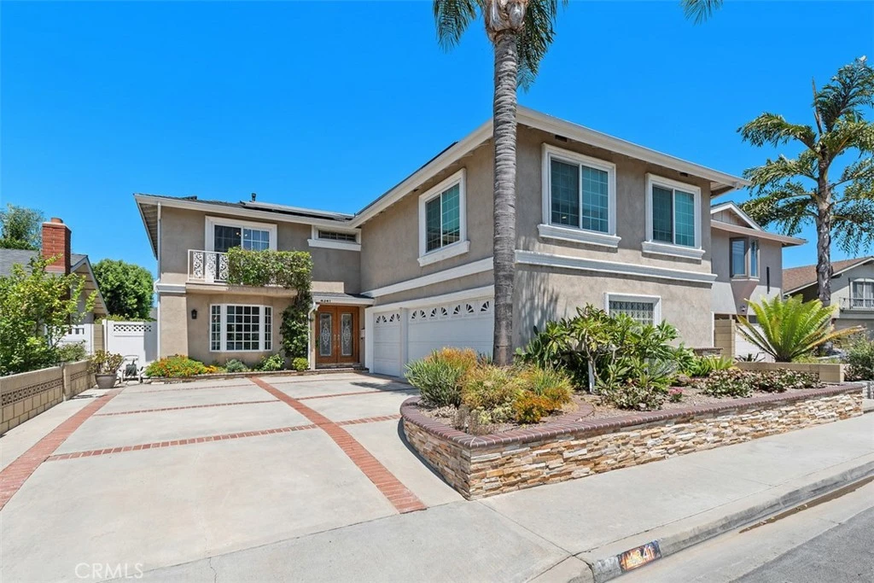
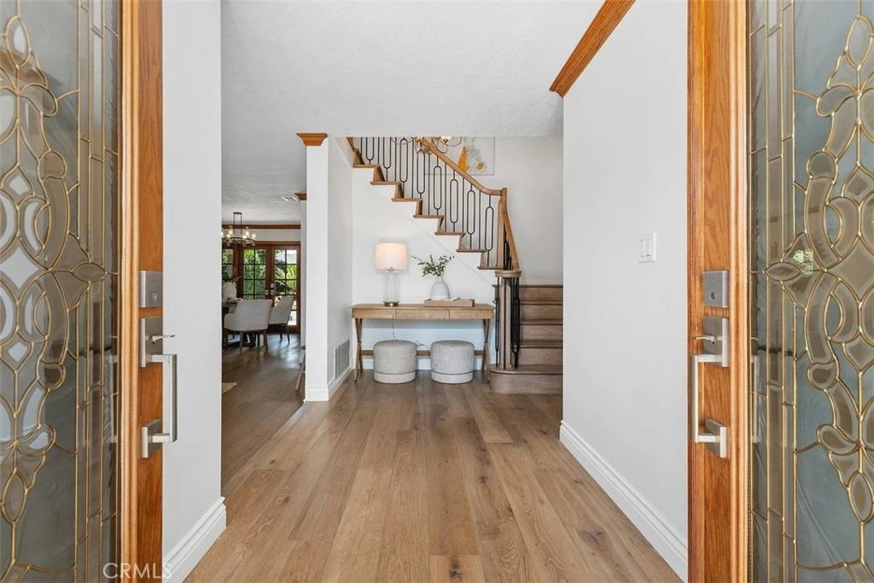
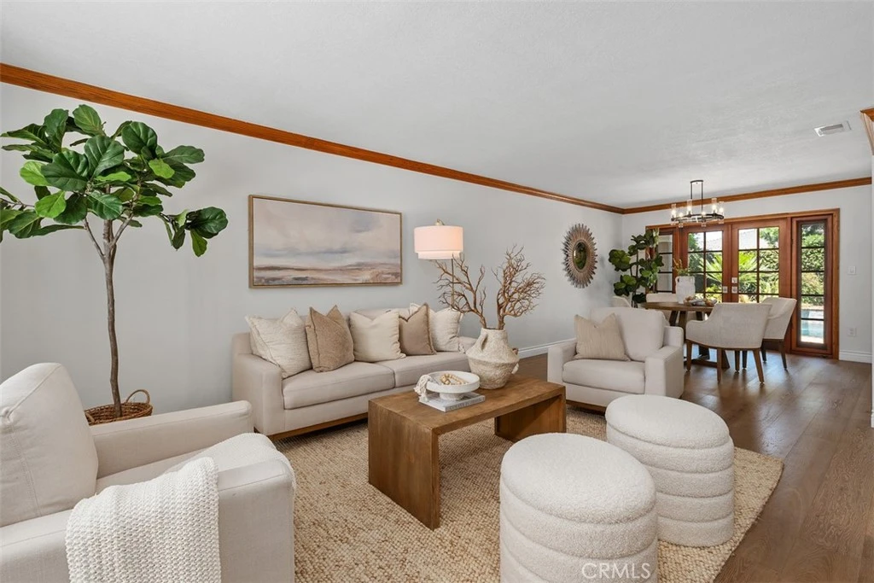
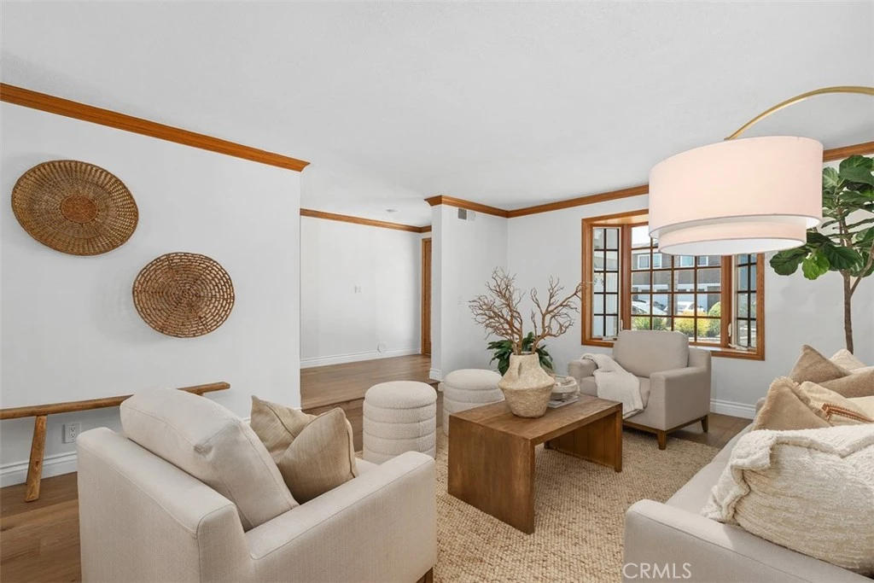
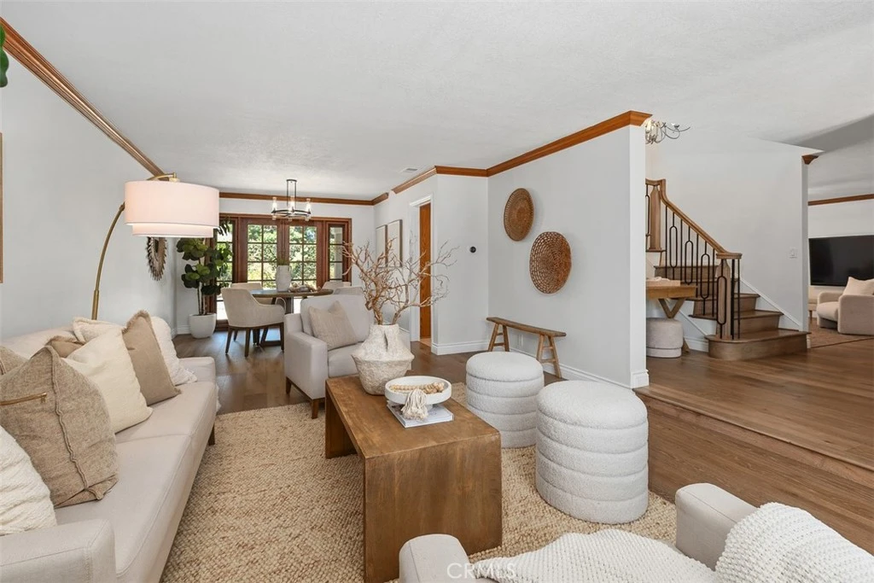
Pride of ownership and timeless appeal! From the moment you enter, you’ll love the foyer with a custom stunning iron and wood staircase highlighted by rich engineered wood flooring that flows throughout this exceptional home. The living room and dining feature an attractive French bay window and French doors welcoming an array of natural light. The spacious kitchen is appointed with custom wood cabinetry, granite countertops and decorator tile backsplash, quality stainless steel double ovens, dishwasher, microwave, refrigerator, large pantry and charming breakfast nook area. Details in the Family Room give the home a unique custom look with finely crafted custom display cabinet, stone fireplace & hearth plus a built-in wet bar. Open the French doors to a view of the captivating and private backyard showcasing a sparkling pebble-tec pool & spa, paver decking and summertime BBQ’s, all while capturing the wonderful Southern California lifestyle at it’s best. The back of the home is enhanced by a full-length stucco canopy adding architectural interest and enhancing the home’s outdoor appeal. Upstairs features a luxurious Primary suite and bath, plus a romantic fireplace for cozy evenings! There are 3 secondary bedrooms and a full updated bath w/tub and shower overhead. The additional square footage offered by a 3-car garage above, affords you an in-home office or a possible 5th bedroom, plus a highly desirable bonus room which provides possibilities for a media room, exercise room, or kids playroom, there are unlimited possibilities! Additional amenities include: Central Air, newer Composition Roof, Solar, added shower to the downstairs bathroom (custom to this floor plan), smooth ceilings, fresh interior paint, the rare 3 car garage is currently configured as a 2-car garage plus a dedicated workshop, offering flexibility as a hobbyist, additional storage or conversion back to its original 3 car garage, attractive stack-stone exterior detailing and an impressive leaded glass double-door entry. raised panel doors & 200 amp electric panel, Highly acclaimed Los Alamitos School District. Conveniently located to shopping centers at Rossmoor & Old Ranch Town Center, plus Old Ranch Golf Country Club and Seal Beach Tennis & Pickleball facilities. Nearby access to 405/22 & 605 freeways. This is an exceptional home in prime interior location, and has been lovingly maintained and reflects pride of ownership at every turn!

Property Facts

bed

Bedrooms

4

bathtub

Bathrooms

3

square_foot

Square Feet

2,998

landscape

Lot Size

5,200 sqft

calendar_month

Year Built

1971

home_work

Property Type

Single Family Residence

timer

Days on Market

0

payments

HOA Fee

N/A

garage

Garage Total

3

fingerprint

MLS #

PW26179343

Interior Details

General Interior

Interior Features

Wet Bar, Built In Features, Breakfast Area, Ceiling Fans, Separate Formal Dining Room, Eat In Kitchen, Granite Counters, Pantry, Recessed Lighting, Primary Suite, Walk In Closets

Flooring

Tile, Wood

Fireplace

Family Room, Gas, Gas Starter, Primary Bedroom, Raised Hearth, Wood Burning

Kitchen & Appliances

Appliances

Built In Range, Convection Oven, Double Oven, Dishwasher, Electric Oven, Gas Cooktop, Disposal, Gas Range, Gas Water Heater, Microwave, Refrigerator, Self Cleaning Oven, Water Heater

Laundry

Washer Hookup, Electric Dryer Hookup, Gas Dryer Hookup, Inside, Laundry Room

Bed & Bath

Main Level Bathrooms

1

Climate Control

Cooling

Central Air

Heating

Forced Air, Fireplaces, Natural Gas, Wood

Parking

Total Parking Spaces

3

Garage Spaces

3

Attached Garage

Yes

Parking Features

Concrete, Door Multi, Direct Access, Driveway, Garage, Garage Door Opener, Garage Faces Side, See Remarks

Exterior & Lot

Building & Construction

Patio & Porch

Deck, Front Porch

Fencing

Block

Security

Carbon Monoxide Detectors, Smoke Detectors

Construction

Stucco

Foundation

Slab

Roof

Composition

Lot & Grounds

Lot Features

Back Yard, Drip Irrigation Bubblers, Front Yard, Sprinklers In Rear, Sprinklers In Front, Landscaped, Near Park, Sprinklers Timer, Yard

Pool Features

Filtered, Gunite, Heated, In Ground, Pebble, Private

Spa Features

Gunite, Heated, In Ground, Private

Sewer

Public Sewer, Sewer Tap Paid

Water Source

Public

Community & HOA

Community Features

Curbs, Gutters, Storm Drains, Street Lights, Sidewalks, Park

Mortgage Calculator

Total Monthly

$0

Principal & Interest:
$0
Property Tax:
$0
Home Insurance:
$0
HOA Fees:
$0
$
$
%

Nearby Schools

RatingSchool NameGradesDistance
9
Frank N. Eastwood Elementary
Elementary School
K-61.4 mi
N/A
Montessori Greenhouse School
Private School
K-121.5 mi
10
Rossmoor Elementary
Elementary School
K-51.6 mi
N/A
Montessori Greenhouse Schools
Private School
K-121.7 mi
8
Sequoia Academy Gate Magnet Elementary
Elementary School
K-61.8 mi

Convenience Score

Market Insights

90740|Seal Beach

Estimated Value

Calculating...
No change vs. last year
Value history is still building for this area.

Market Temperature

Seller'sBalancedBuyer's
0d30d60d180d
Balanced

Balanced market

30 Days

Avg. time on market

This is a Balanced Market. Homes are selling at a moderate pace.

Flood & Climate Risk

Noise Levels

Location

4341 Dogwood Avenue

Seal Beach, CA 90740

Open in Mapsopen_in_new
Topfind Realty

Ready to Take the Next Step?

Get expert support from a local agent today.

call
(800)-330-9306Available 9AM - 7PM

Similar Homes You Might Like

Based on price, location, and features
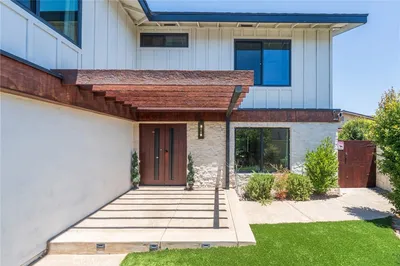
3580 Teaberry
VIRTUAL TOUR

$1,625,000

FOR SALE

3580 Teaberry, Seal Beach, CA 90740

4 beds · 3 baths · 2,791 sqft

3600 Marigold Street
OPEN AUG 20, 11PM - 1AM
VIRTUAL TOUR

$1,799,000

FOR SALE

3600 Marigold Street, Seal Beach, CA 90740

5 beds · 4 baths · 3,074 sqft

640 Island View
OPEN AUG 22, 8PM - 11PM
VIDEO TOUR

$2,850,000

FOR SALE

640 Island View, Seal Beach, CA 90740

4 beds · 4 baths · 3,500 sqft

3670 Bluebell Street
OPEN AUG 20, 11PM - 1AM

$1,770,000

FOR SALE

3670 Bluebell Street, Seal Beach, CA 90740

4 beds · 3 baths · 3,039 sqft

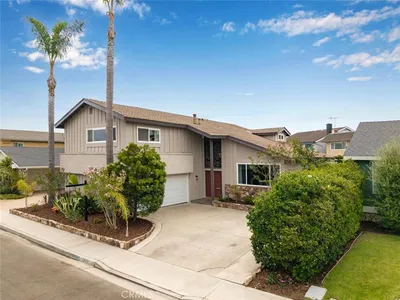
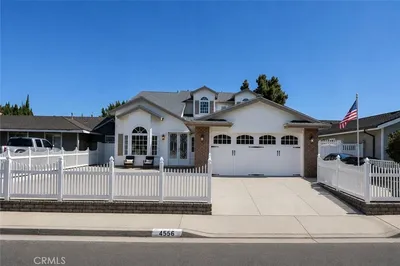
4556 Guava

$1,645,000

FOR SALE

4556 Guava, Seal Beach, CA 90740

4 beds · 3 baths · 2,466 sqft

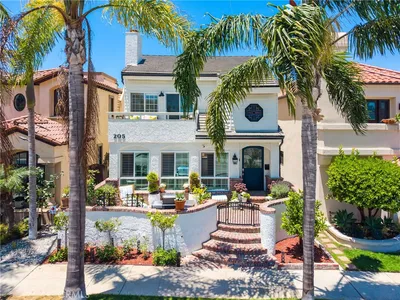
205 4th street
VIRTUAL TOUR

$3,125,000

FOR SALE

205 4th Street, Seal Beach, CA 90740

4 beds · 4 baths · 3,455 sqft

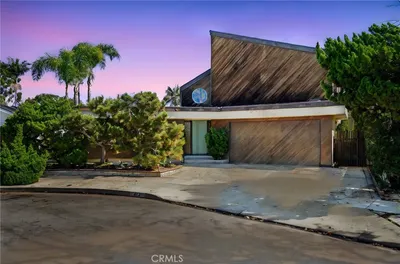
3550 Goldenrod Circle

$1,750,000

FOR SALE

3550 Goldenrod Circle, Seal Beach, CA 90740

5 beds · 4 baths · 2,750 sqft

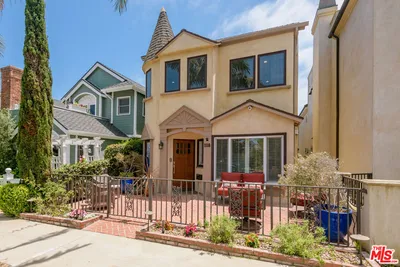
118 3rd Street

$2,599,000

FOR SALE

118 3rd Street, Seal Beach, CA 90740

4 beds · 4 baths · 2,858 sqft

Recently Sold

412 Emerald
VIRTUAL TOUR

$2,200,000

SOLD

412 Emerald, Seal Beach, CA 90740

5 beds · 3 baths · 2,681 sqft

1713 Electric Avenue
VIDEO TOUR

$2,400,000

SOLD

1713 Electric Avenue, Seal Beach, CA 90740

4 beds · 4 baths · 2,848 sqft

234 16th

$2,650,000

SOLD

234 16th, Seal Beach, CA 90740

4 beds · 4 baths · 3,000 sqft

3661 Wisteria
VIDEO TOUR

$1,688,350

SOLD

3661 Wisteria, Seal Beach, CA 90740

4 beds · 3 baths · 3,134 sqft

129 Dolphin

$2,475,000

SOLD

129 Dolphin, Seal Beach, CA 90740

4 beds · 4 baths · 2,450 sqft

3790 Goldenrod St

$1,875,000

SOLD

3790 Goldenrod St, Seal Beach, CA 90740

4 beds · 3 baths · 3,019 sqft

3790 Violet St
VIRTUAL TOUR

$1,799,000

SOLD

3790 Violet St, Seal Beach, CA 90740

4 beds · 3 baths · 2,748 sqft

1445 Catalina

$3,050,000

SOLD

1445 Catalina, Seal Beach, CA 90740

5 beds · 4 baths · 3,292 sqft

$1,885,000
4 bd | 3 ba | 2,998 sqft
Request a tourcall
Topfind Realty

Company

  • About Us
  • Careers
  • Articles
  • Home Estimate

Explore

  • Renting
  • Buying
  • Selling
  • Realtors

Support

  • Help Center
  • Contact Us
  • Terms & Conditions
  • Privacy Policy

Topfind Realty, DRE # 02240815, is a licensed real estate broker in California. Topfind Realty pledges to support the Fair Housing Act and adhere to Equal Housing Opportunity laws.

Copyright © 2026 Topfind Realty. All Rights Reserved.