1 / 9
$275,900FOR SALE
1 beds · 1 baths · 790 sqft
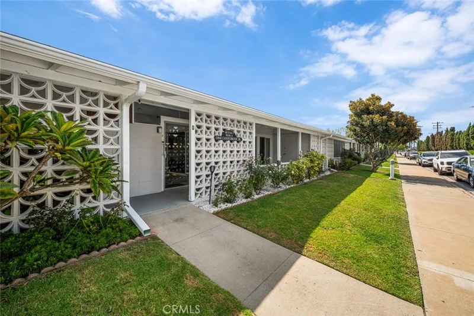
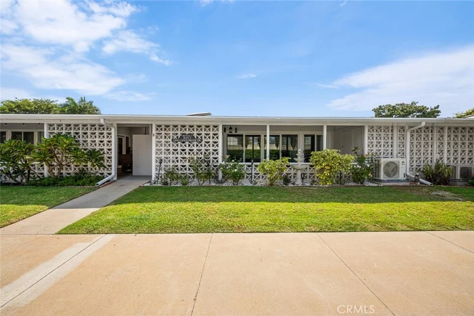
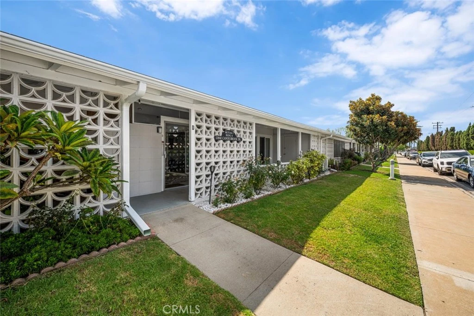
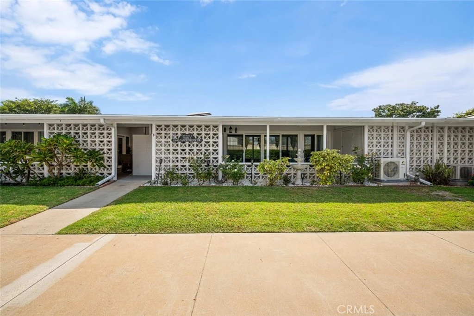
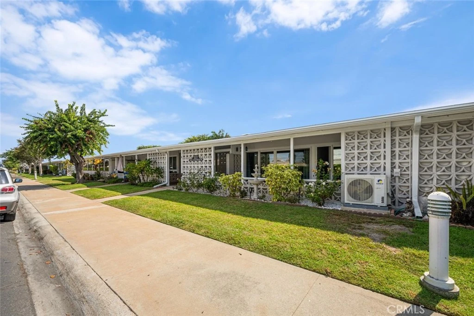
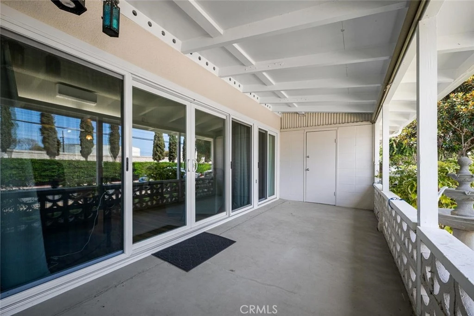
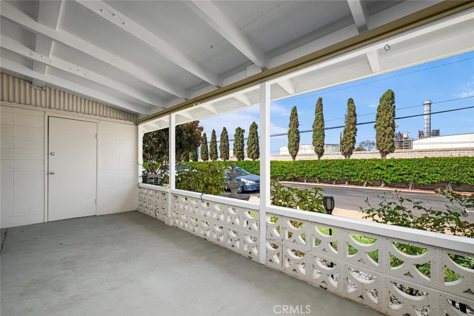
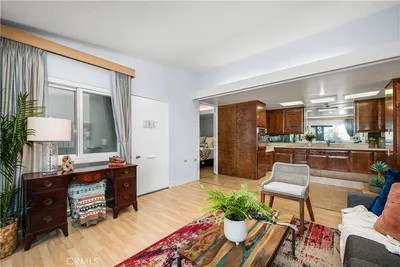
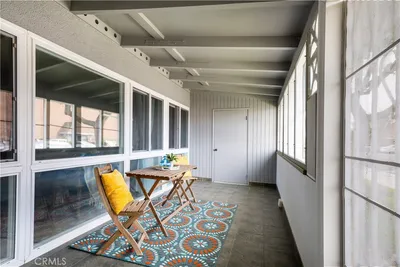
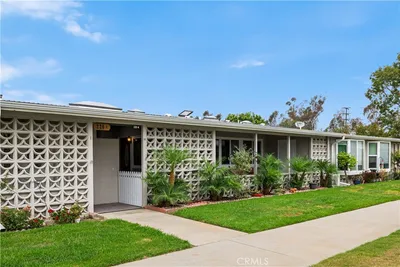
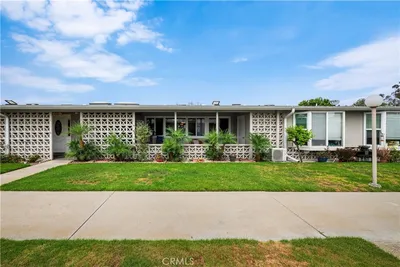
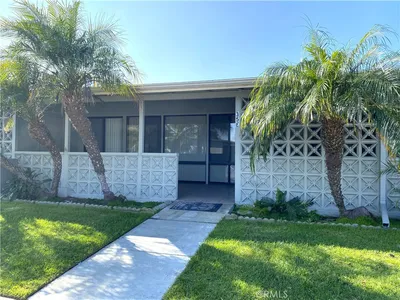
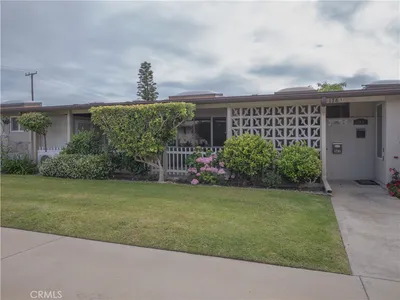
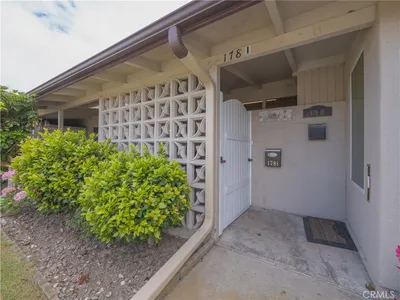
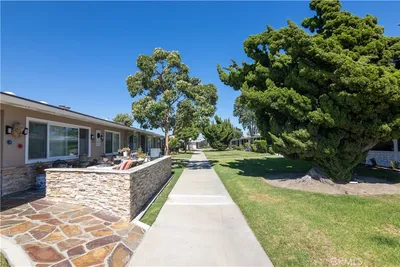
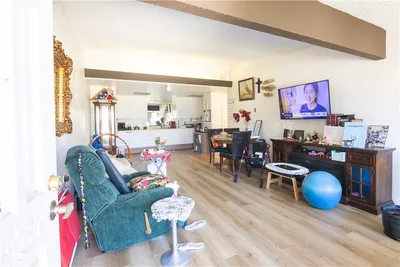
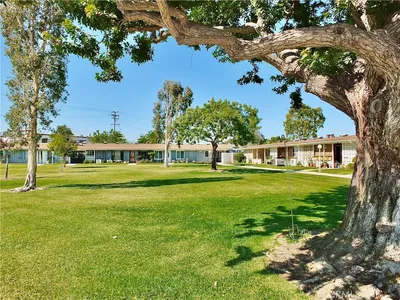
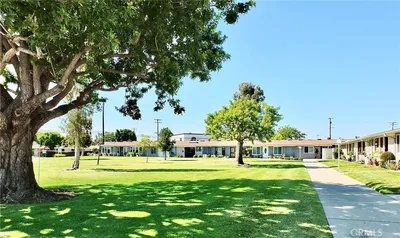
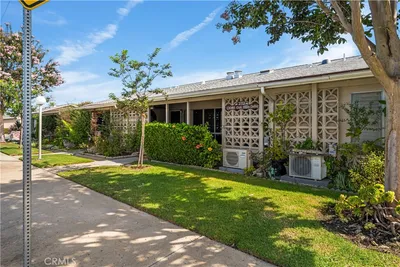
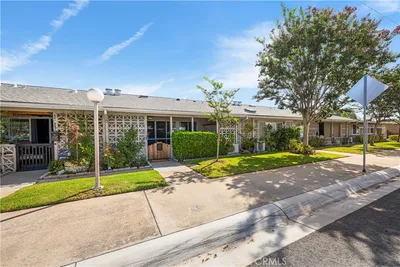
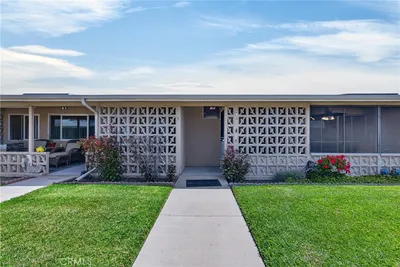
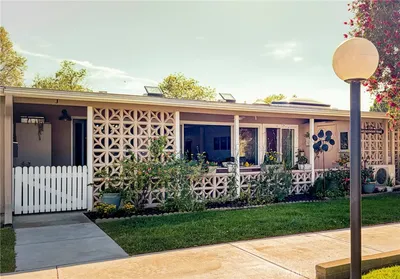
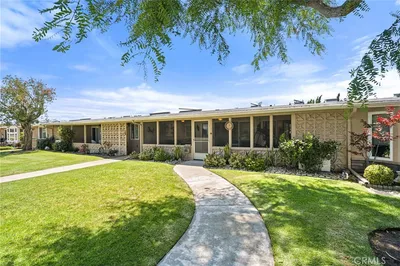
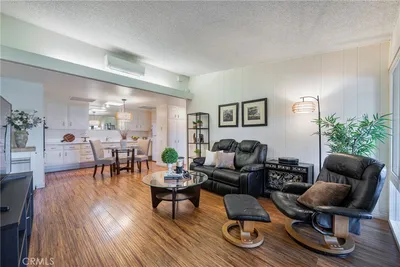
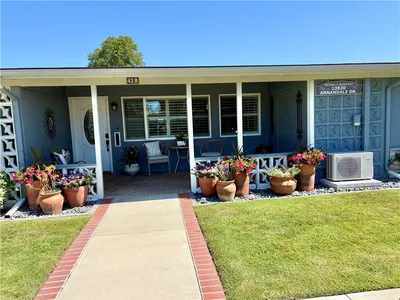
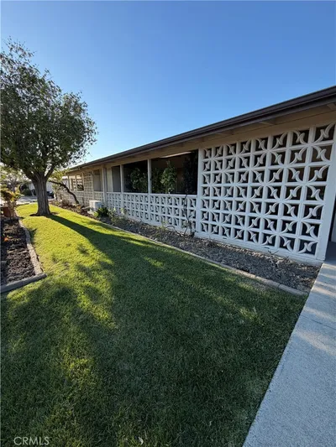
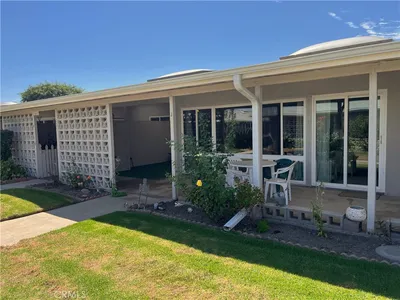
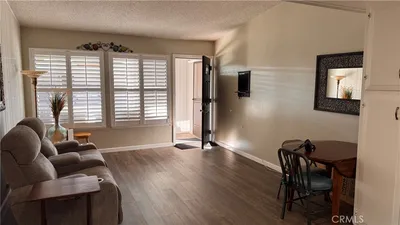
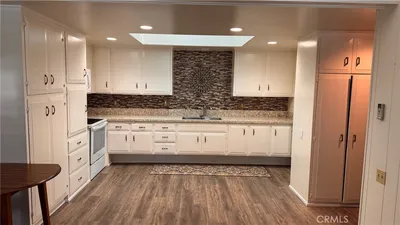
(Carport 42, Space 34) MOVE-IN READY 2-BEDROOM, 1-BATH HOME IN HIGHLY DESIRABLE MUTUAL 3 WITH A CONVENIENT DRIVE-UP LOCATION AND PLENTY OF NEARBY PARKING! Welcome to this bright, clean, and beautifully maintained home offering a wonderful combination of comfort, convenience, and indoor-outdoor living. As you approach, you’re greeted by a spacious concrete patio spanning the front of the home, along with an enclosed sunroom enhanced by a bright skylight above—the perfect bonus space for relaxing, entertaining, or enjoying your morning coffee. The desirable west-facing orientation provides an abundance of natural light, while newer dual-pane windows throughout and individual A/C heat pump units in every room help keep the home comfortable and energy-efficient year-round. Inside, you’ll find easy-care laminate flooring throughout, two additional skylights that bring in even more natural light, and charming French doors opening to the sunroom, which features large sliding glass doors leading directly to the patio. The kitchen is clean and inviting with refreshed cabinet hardware and a stainless steel double-door refrigerator. Both bedrooms feature their own A/C heat pump units, while the spacious primary bedroom also offers a sliding glass door opening to the patio, creating additional flexibility and a wonderful connection to the outdoors. Bright, comfortable, and truly move-in ready, this charming Mutual 3 home is ready to welcome its new owner!
Listed by Nicholas Monteer • Gasper-Monteer Realty Group
Bedrooms
2
Bathrooms
1
Square Feet
750
Year Built
1960
Property Type
Stock Cooperative
Days on Market
0
HOA Fee
$619.25/mo
Garage Total
0
MLS #
PW26188076
Interior Features
Built In Features, Ceiling Fans, Eat In Kitchen, High Ceilings, Open Floorplan, Storage, All Bedrooms Down, Bedroom On Main Level, Main Level Primary
Flooring
Laminate
Accessibility
Accessible Electrical And Environmental Controls, Accessible Doors, Accessible Hallways
Appliances
Electric Cooktop, Electric Oven, Disposal, Refrigerator, Water Heater
Laundry
Common Area
Main Level Bedrooms
2
Main Level Bathrooms
1
Cooling
Heat Pump
Heating
Heat Pump
Total Parking Spaces
1
Carport Spaces
1
Parking Features
Assigned, Carport, Detached Carport
Patio & Porch
Concrete, Covered, Patio
Fencing
Partial, Stone
Security
Gated With Guard, Gated Community, Twenty Four Hour Security, Security Guard
Construction
Drywall, Concrete, Stucco
Foundation
Slab
Roof
Composition
Pool Features
Community, Heated, In Ground, Association
Spa Features
Association, Community, Heated, In Ground
Sewer
Public Sewer
Water Source
Public
Bocce Court, Billiard Room, Call For Rules, Controlled Access, Sport Court, Game Room, Management, Meeting Banquet Party Room, Outdoor Cooking Area, Barbecue, Picnic Area, Pickleball, Pool, Pet Restrictions, Pets Allowed, Recreation Room, Guard, Spa Hot Tub, Security
Golf, Street Lights, Sidewalks, Gated, Pool
$0
| Rating | School Name |
|---|---|
10 | Kettering Elementary Elementary School |
9 | J. H. Mcgaugh Elementary Elementary School |
10 | Francis Hopkinson Elementary Elementary School |
10 | Eunice Sato Academy Of Math & Science High School |
9 | Tincher Preparatory Elementary School |
Balanced market
Avg. time on market
This is a Balanced Market. Homes are selling at a moderate pace.

Get expert support from a local agent today.
Based on price, location, and features