Topfind Realty
Renting

Search Rentals

Houses for RentTownhomes for RentCondos for RentView All Rentals →

Renting Resources

Why Rent With UsRenter GuideRent vs Buy Calculator

Renter Articles

How to Negotiate RentUnderstanding Your LeaseMoving Checklist for RentersAll Renter Articles
Buying

Search Homes

Houses for SaleTownhomes for SaleCondos for SaleView All Homes →

Buying Resources

Why Buy With UsBuyer GuideAffordability CalculatorInvestment CalculatorProperty Tax Calculator

Buyer Articles

Home Inspection TipsFirst-Time Buyer ChecklistImprove Your Credit Score
Selling

Selling Tools

Home ValuationNet Sheet CalculatorHELOC CalculatorRefinance Calculator

Selling Resources

Why Sell With UsSeller GuideFind a Seller's Agent

Seller Articles

Strategic PricingMaximize Profit When SellingSell While Buying Your Next Home
Mortgage

Today's Rates

Mortgage RatesRefinance Rates

Mortgage Tools

Mortgage CalculatorLoan Comparison

Mortgage Resources

Why Pre-Approval MattersCompare Mortgage OffersFind the Right Loan Program
Realtors
Topfind
Houses for RentTownhomes for RentCondos for RentView All Rentals →
Why Rent With UsRenter GuideRent vs Buy Calculator
How to Negotiate RentUnderstanding Your LeaseMoving Checklist for Renters
Houses for SaleTownhomes for SaleCondos for SaleView All Homes →
Why Buy With UsBuyer GuideAffordability CalculatorInvestment CalculatorProperty Tax Calculator
Home Inspection TipsFirst-Time Buyer ChecklistImprove Your Credit Score
Home ValuationNet Sheet CalculatorHELOC CalculatorRefinance Calculator
Why Sell With UsSeller GuideFind a Seller's Agent
Strategic PricingMaximize Profit When SellingSell While Buying Your Next Home
Mortgage RatesRefinance RatesMortgage CalculatorLoan Comparison
Why Pre-Approval MattersCompare Mortgage OffersFind the Right Loan Program
groupRealtorsinfoAbout Us
Continue with Google
Sign InSign Up
Topfind Realty
Renting

Search Rentals

Houses for RentTownhomes for RentCondos for RentView All Rentals →

Renting Resources

Why Rent With UsRenter GuideRent vs Buy Calculator

Renter Articles

How to Negotiate RentUnderstanding Your LeaseMoving Checklist for RentersAll Renter Articles
Buying

Search Homes

Houses for SaleTownhomes for SaleCondos for SaleView All Homes →

Buying Resources

Why Buy With UsBuyer GuideAffordability CalculatorInvestment CalculatorProperty Tax Calculator

Buyer Articles

Home Inspection TipsFirst-Time Buyer ChecklistImprove Your Credit Score
Selling

Selling Tools

Home ValuationNet Sheet CalculatorHELOC CalculatorRefinance Calculator

Selling Resources

Why Sell With UsSeller GuideFind a Seller's Agent

Seller Articles

Strategic PricingMaximize Profit When SellingSell While Buying Your Next Home
Mortgage

Today's Rates

Mortgage RatesRefinance Rates

Mortgage Tools

Mortgage CalculatorLoan Comparison

Mortgage Resources

Why Pre-Approval MattersCompare Mortgage OffersFind the Right Loan Program
Realtors
Topfind
Houses for RentTownhomes for RentCondos for RentView All Rentals →
Why Rent With UsRenter GuideRent vs Buy Calculator
How to Negotiate RentUnderstanding Your LeaseMoving Checklist for Renters
Houses for SaleTownhomes for SaleCondos for SaleView All Homes →
Why Buy With UsBuyer GuideAffordability CalculatorInvestment CalculatorProperty Tax Calculator
Home Inspection TipsFirst-Time Buyer ChecklistImprove Your Credit Score
Home ValuationNet Sheet CalculatorHELOC CalculatorRefinance Calculator
Why Sell With UsSeller GuideFind a Seller's Agent
Strategic PricingMaximize Profit When SellingSell While Buying Your Next Home
Mortgage RatesRefinance RatesMortgage CalculatorLoan Comparison
Why Pre-Approval MattersCompare Mortgage OffersFind the Right Loan Program
groupRealtorsinfoAbout Us
Continue with Google
Sign InSign Up
Real Estate/CA/Seal Beach/13720 St Andrews Drive 1 44A
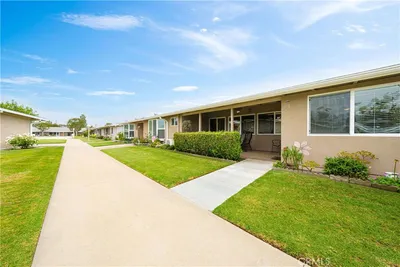
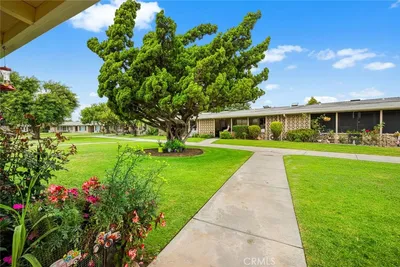
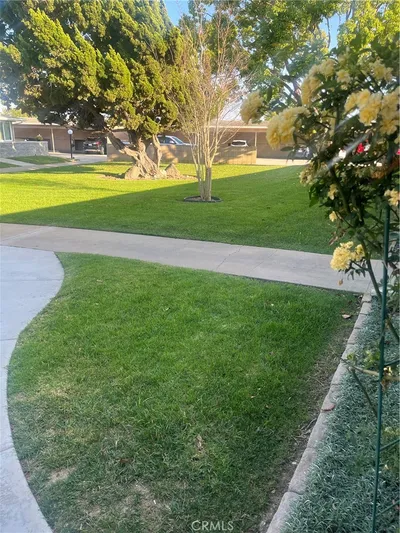
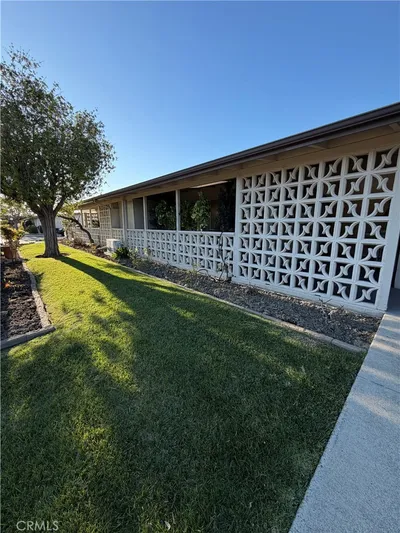
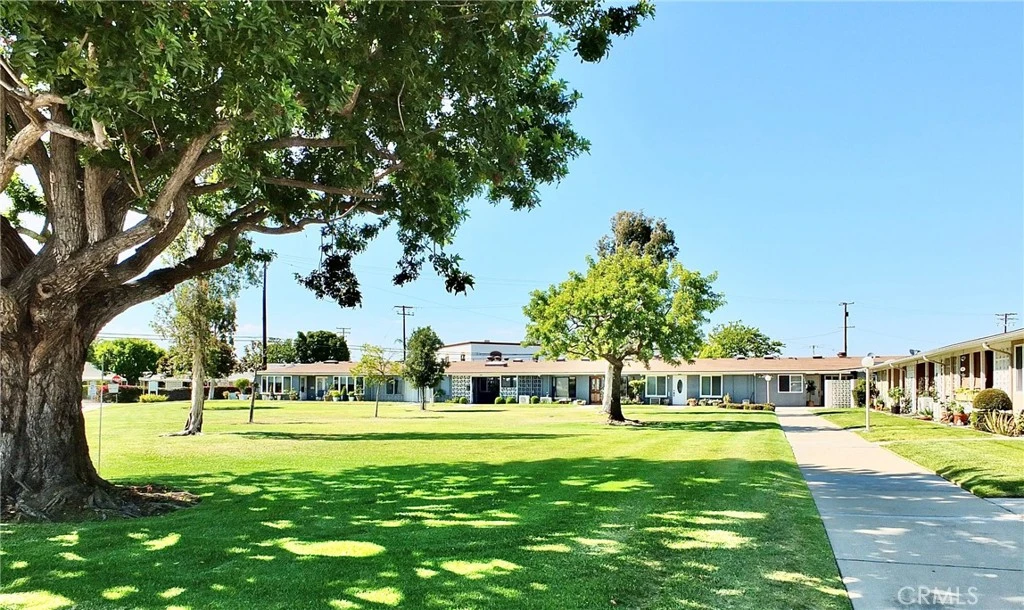
Photo 1 of 13720 St Andrews Drive 1 44A
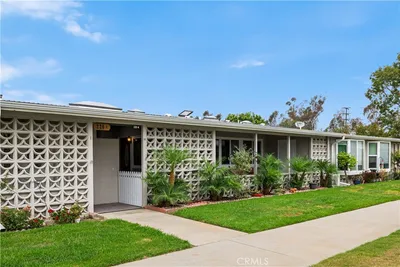
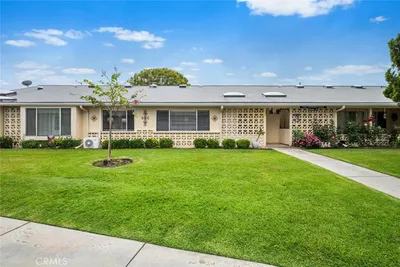
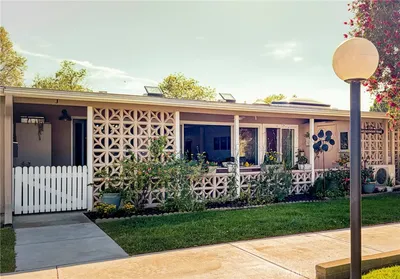
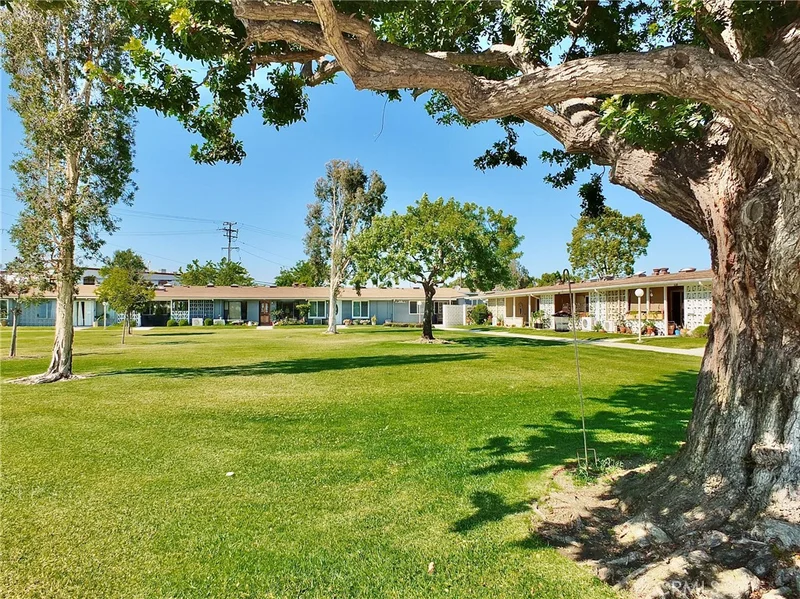
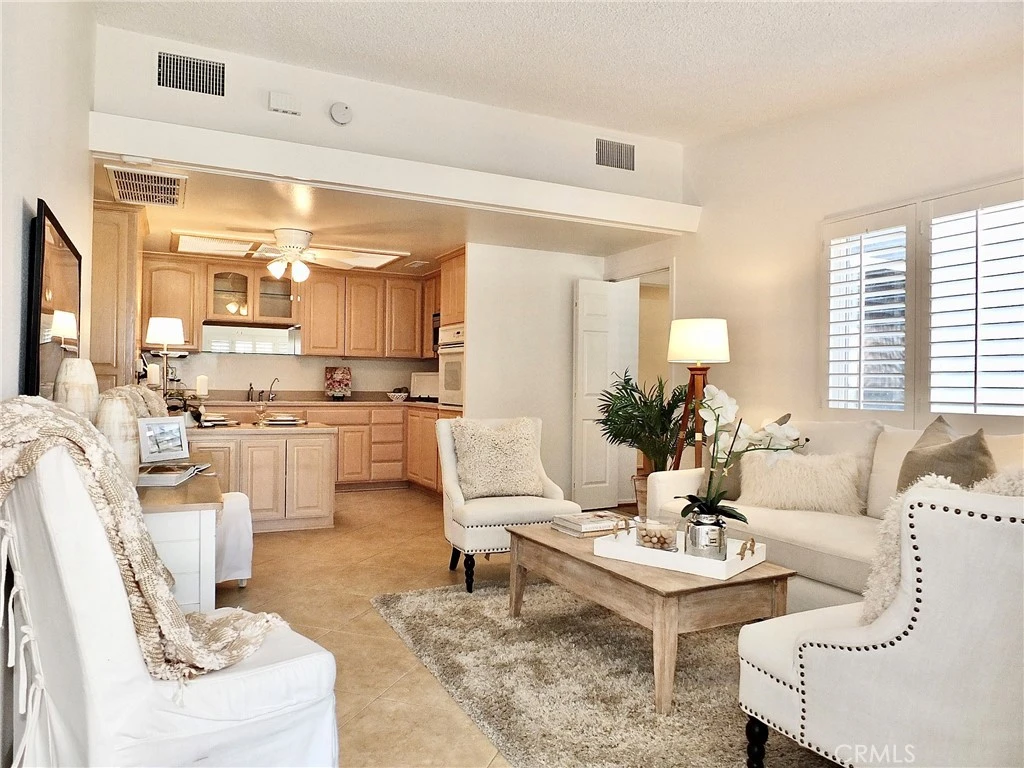
Photo 2 of 13720 St Andrews Drive 1 44A
1 / 20
Main
Interior 1
Interior 2
Interior 3
Interior 4
imagesmode View 20 photos
For Sale
$415,000
Est. $2,324/mo

13720 St Andrews Drive 1 44A, Seal Beach, CA 90740

bed
2
Bedrooms
bathtub
2
Bathrooms
square_foot
850
Sq Ft

About this home

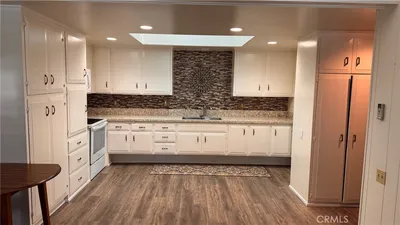
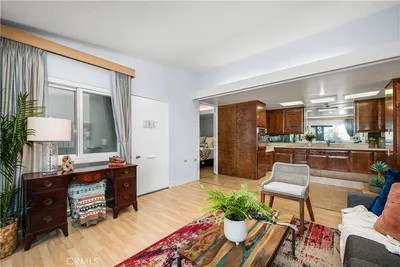
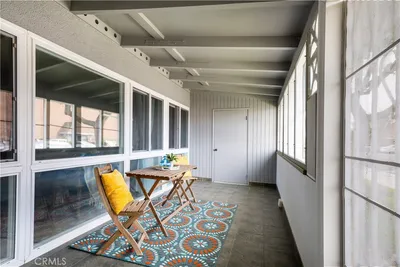
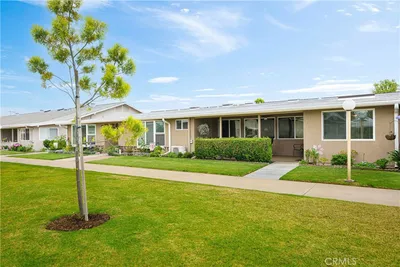
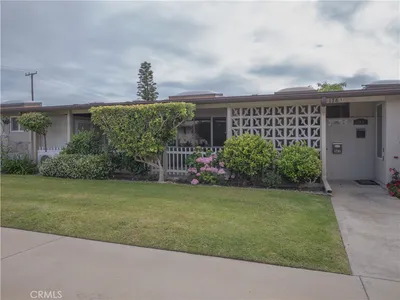
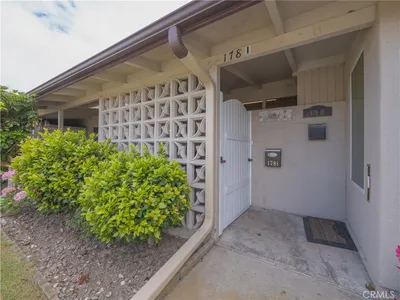
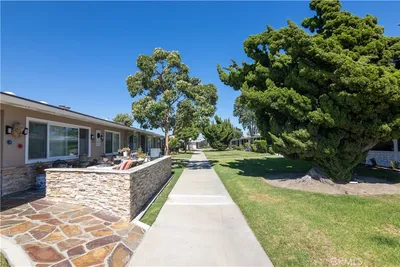
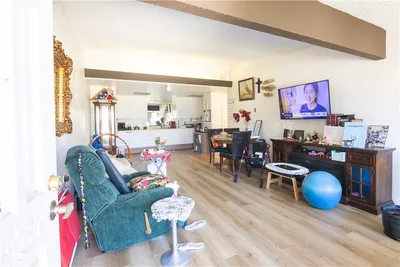
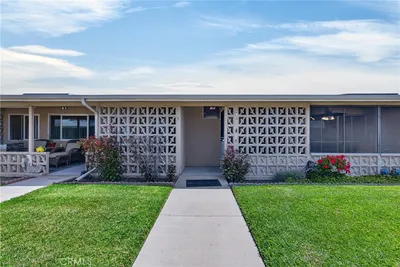
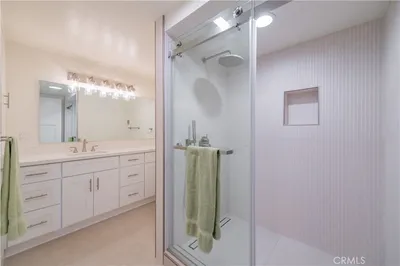
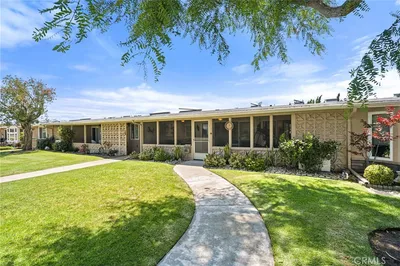
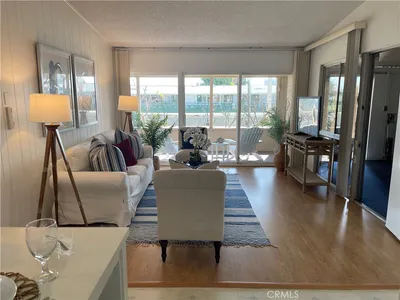
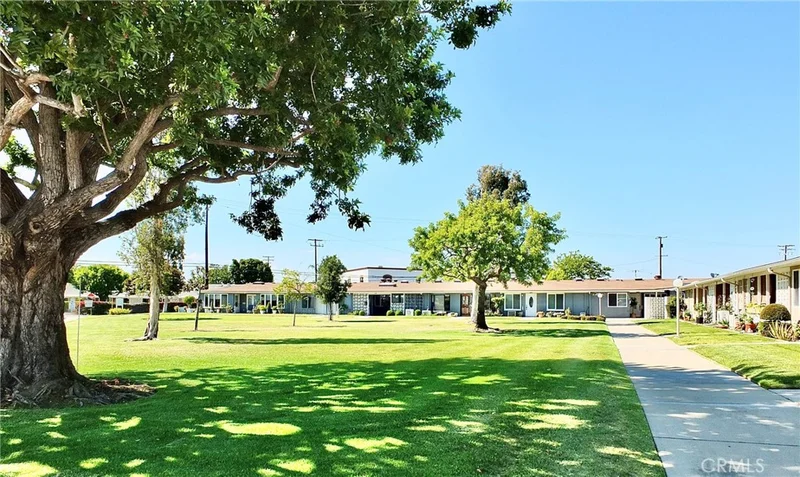
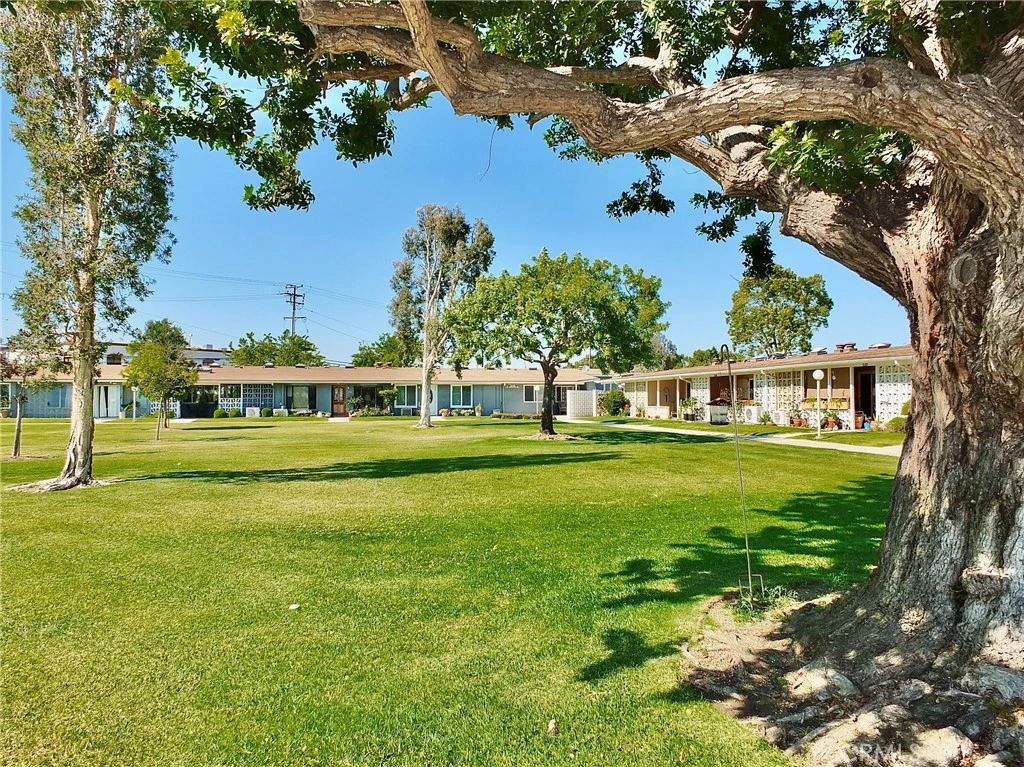
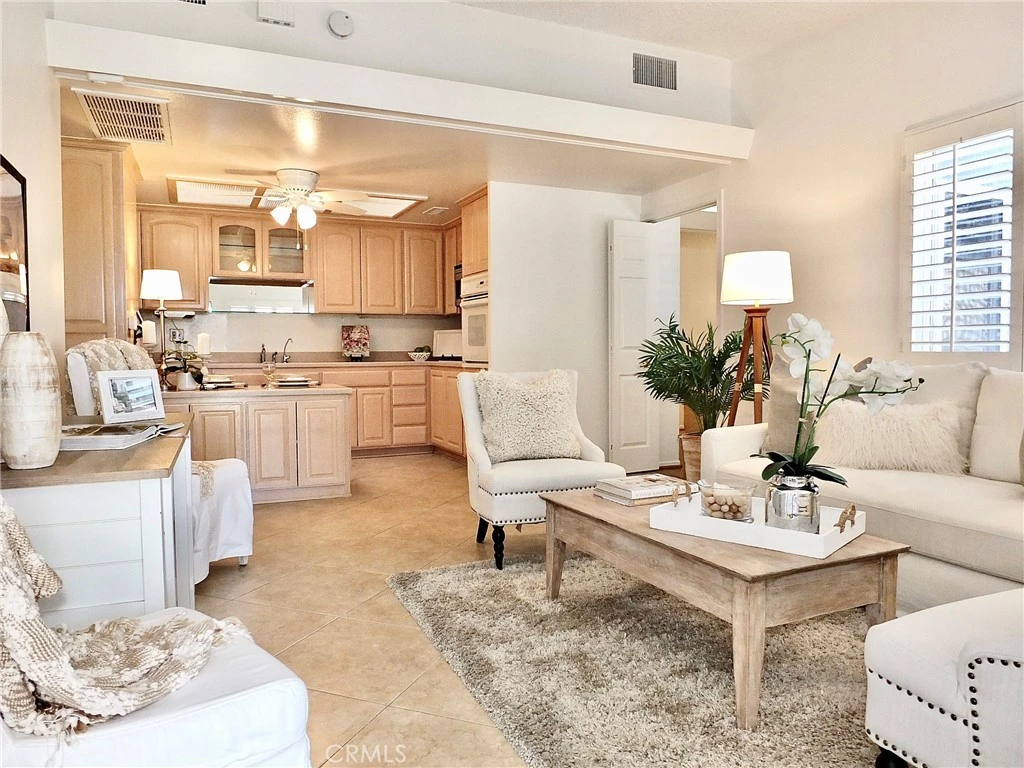
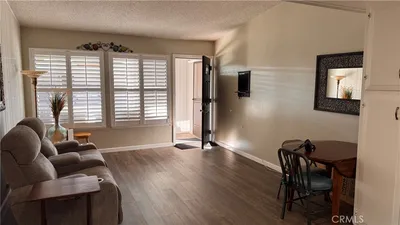
This 2 Bedroom 1.5 Bathrooms Expanded Corner is Freshly Painted and Ready to Move-in. This Clean and Bright Apartment has Central Heat and Air to keep you comfortable all year long, The updated Kitchen has Natural Oak Cabinetry, a Built in Microwave, a Glass Cook Top, Built in Electric Oven and a Refrigerator. There is a built in Kitchen Table/Island with Storage, a Skylight that opens, Ceiling Fan and attractive Corian Counters. All Windows are Dual Pane and have 3-3/4” White Shutters. Living room flooring is Light tan/beige large Tiles, Both Bedrooms are Wood Look Laminate. The Master Bedroom is expanded with a Walk in Closet, a Ceiling Fan, French Doors that open to your Charming Brick Floor Patio – the Perfect spot for Morning Coffee or Evening Cocktails looking out to a Beautiful and Relaxing Greenbelt. The Bathroom has a Skylight that opens, Custom Natural Oak Cabinetry, Corian Counters, a Walk in Shower and Washer/Dryer Hook Ups – or you can use the Laundry room that is steps away. The 2nd Bedroom has a Window with the White Shutters, a Ceiling Fan, storage and an Attached 1/2 Bathroom. And the Sun loves this Apartment! There is a 2nd area on the side for a garden or more Brick Patio or ? We are a 55+ AWARD WINNING ACTIVE SENIOR COMMUNITY with many Amenities that include 6 Clubhouses, State of the Art Gym, Zumba, Yoga, Pilates, Dancing, Dance Lessons, Swimming Pool, Water Aerobics, Jacuzzi, Table Tennis, an Amphitheater with Summer Bands and Movies, Art, Sewing, Ceramics, Crafts, Wood Shop, Pool tables, Pickle Ball, Bocce Ball and more - A Library, Post Office, Health Care Center, a Pharmacy, Car Wash, Credit Union and Food Trucks several times a week. We are 1.5 miles to Seal Beach's Timeless ‘Old Town’ Main Street with Great Shopping, Restaurants and the Pier. Welcome to Leisuree World Seal Beach - an amazing Community! Parking is Carport 18 Space 31.

Property Facts

bed

Bedrooms

2

bathtub

Bathrooms

2

square_foot

Square Feet

850

landscape

Lot Size

1,200 sqft

calendar_month

Year Built

1962

home_work

Property Type

Stock Cooperative

timer

Days on Market

45

payments

HOA Fee

$518.92/mo

garage

Garage Total

0

fingerprint

MLS #

PW26141380

Interior Details

General Interior

Interior Features

Breakfast Bar, Built In Features, Ceiling Fans, Eat In Kitchen, High Ceilings, All Bedrooms Down, Bedroom On Main Level, Main Level Primary, Walk In Closets

Flooring

Tile

Accessibility

Accessible Electrical And Environmental Controls, Safe Emergency Egress From Home, Grab Bars, No Stairs, Accessible Doors

Kitchen & Appliances

Appliances

Electric Cooktop, Electric Oven, Disposal, Microwave, Refrigerator, Water Heater

Laundry

Common Area, Washer Hookup, Electric Dryer Hookup, Inside

Bed & Bath

Main Level Bedrooms

2

Main Level Bathrooms

2

Climate Control

Cooling

Central Air

Heating

Central

Parking

Parking Features

Assigned, Carport, Detached Carport

Exterior & Lot

Building & Construction

Patio & Porch

Covered, Patio

Security

Gated With Guard, Gated Community, Gated With Attendant, Twenty Four Hour Security, Smoke Detectors

Foundation

Slab

Lot & Grounds

Pool Features

Community, Heated, In Ground, Private, Association

Spa Features

Community, Heated, Private

Sewer

Public Sewer

Water Source

Public

Community & HOA

Association Info

AssociationMutual 1
HOA Fee$518.92
FrequencyMonthly

HOA Amenities

Bocce Court, Billiard Room, Clubhouse, Fitness Center, Golf Course, Game Room, Meeting Room, Meeting Banquet Party Room, Barbecue, Picnic Area, Paddle Tennis, Pickleball, Pool, Spa Hot Tub

Community Features

Biking, Curbs, Golf, Gutters, Storm Drains, Street Lights, Sidewalks, Gated, Pool

Schedule a home tour with a Topfind agent

Mortgage Calculator

Total Monthly

$0

Principal & Interest:
$0
Property Tax:
$0
Home Insurance:
$0
HOA Fees:
$0
$
$
%

Nearby Schools

RatingSchool NameGradesDistance
10
Francis Hopkinson Elementary
Elementary School
K-51.1 mi
10
Kettering Elementary
Elementary School
K-51.4 mi
9
J. H. Mcgaugh Elementary
Elementary School
K-51.5 mi
10
Eunice Sato Academy Of Math & Science
High School
9-121.7 mi
10
Jack L. Weaver Elementary
Elementary School
K-51.8 mi

Convenience Score

Market Insights

90740|Seal Beach

Estimated Value

Calculating...
No change vs. last year
Value history is still building for this area.

Market Temperature

Seller'sBalancedBuyer's
0d30d60d180d
Balanced

Balanced market

30 Days

Avg. time on market

This is a Balanced Market. Homes are selling at a moderate pace.

Flood & Climate Risk

Noise Levels

Location

13720 St Andrews Drive 1 44A

Seal Beach, CA 90740

Open in Mapsopen_in_new
Topfind Realty

Ready to Take the Next Step?

Get expert support from a local agent today.

call
(800)-330-9306Available 9AM - 7PM

Similar Homes You Might Like

Based on price, location, and features
1542 Merion Way
1542 Merion Way photo 2
1 / 9

$275,900

FOR SALE

1542 Merion Way, Seal Beach, CA 90740

1 beds · 1 baths · 790 sqft

13660 El Dorado
13660 El Dorado photo 2
1 / 48
VIDEO TOUR

$329,000

FOR SALE

13660 El Dorado, Seal Beach, CA 90740

2 beds · 1 baths · 750 sqft

1100 Brookline Road 222K
1100 Brookline Road 222K photo 2
1 / 20

$345,000

FOR SALE

1100 Brookline Road 222K, Seal Beach, CA 90740

2 beds · 1 baths · 1,000 sqft

1075 Brookline Road 220H
1075 Brookline Road 220H photo 2
1 / 20
VIDEO TOUR

$324,500

FOR SALE

1075 Brookline Road 220H, Seal Beach, CA 90740

2 beds · 1 baths · 750 sqft

13265 Del Monte Dr., M12-35E
13265 Del Monte Dr., M12-35E photo 2
1 / 17

$330,000

FOR SALE

13265 Del Monte Dr., M12-35E, Seal Beach, CA 90740

2 beds · 1 baths · 750 sqft

1221 Oakmont 178i
1221 Oakmont 178i photo 2
1 / 20

$309,000

FOR SALE

1221 Oakmont 178I, Seal Beach, CA 90740

2 beds · 1 baths · 750 sqft

13540 Medinac Lane 104D
13540 Medinac Lane 104D photo 2
1 / 13
NEW 9 HRS AGO

$240,000

FOR SALE

13540 Medinac Lane 104D, Seal Beach, CA 90740

1 beds · 1 baths · 800 sqft

1341 Weeburn 75K
1341 Weeburn 75K photo 2
1 / 20

$395,000

FOR SALE

1341 Weeburn 75K, Seal Beach, CA 90740

2 beds · 1 baths · 1,000 sqft

Recently Sold

1690 Interlachen Road #M12-42J
VIRTUAL TOUR

$300,000

1690 Interlachen Road #M12-42J, Seal Beach, CA 90740

2 beds · 1 baths · 750 sqft

13902 Thunderbird 8J
3D TOUR

$355,000

13902 Thunderbird 8J, Seal Beach, CA 90740

2 beds · 1 baths · 1,000 sqft

1221 KNOLLWOOD Road 47J

$525,000

1221 Knollwood Road 47J, Seal Beach, CA 90740

2 beds · 2 baths · 1,000 sqft

1340 Kenwood Road m7-156J

$519,000

1340 Kenwood Road M7-156J, Seal Beach, CA 90740

2 beds · 1 baths · 900 sqft

1240 Oakmont Road M4-52H
3D TOUR

$379,000

1240 Oakmont Road M4-52H, Seal Beach, CA 90740

2 beds · 1 baths · 767 sqft

1121 Northwood Road 237D M9
VIRTUAL TOUR

$315,000

1121 Northwood Road 237D M9, Seal Beach, CA 90740

2 beds · 1 baths · 809 sqft

1421 Golden Rain

$359,000

1421 Golden Rain, Seal Beach, CA 90740

2 beds · 1 baths · 950 sqft

1600 Northwood Road 275E
VIRTUAL TOUR

$339,000

1600 Northwood Road 275E, Seal Beach, CA 90740

2 beds · 1 baths · 780 sqft

$415,000
2 bd | 2 ba | 850 sqft
call
Topfind Realty

Company

  • About Us
  • Careers
  • Articles
  • Home Estimate

Explore

  • Renting
  • Buying
  • Selling
  • Realtors

Support

  • Help Center
  • Contact Us
  • Terms & Conditions
  • Privacy Policy

Topfind Realty, DRE # 02240815, is a licensed real estate broker in California. Topfind Realty pledges to support the Fair Housing Act and adhere to Equal Housing Opportunity laws.

Copyright © 2026 Topfind Realty. All Rights Reserved.